

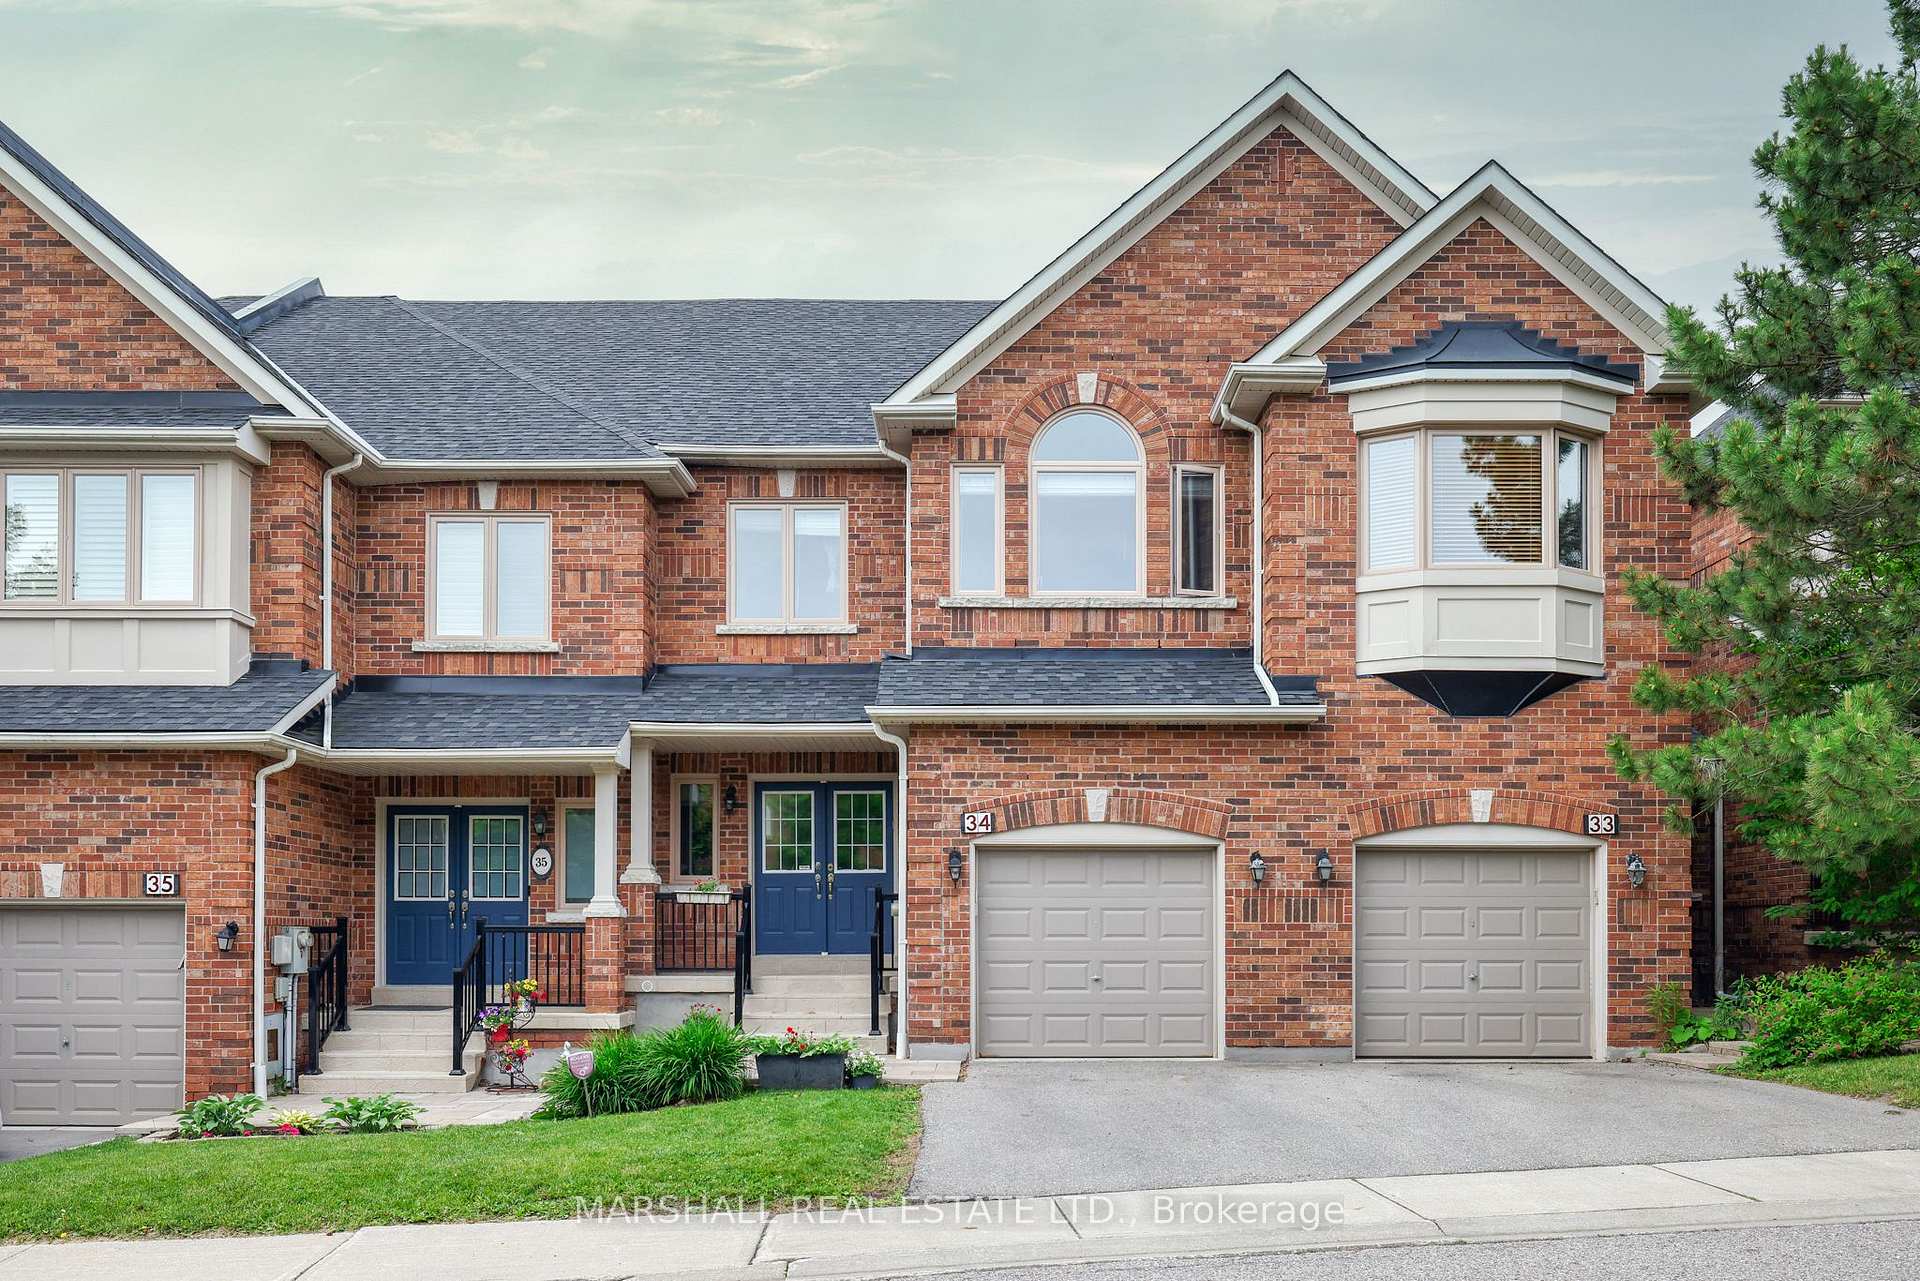
Unit 34, 255 Shaftsbury Avenue
Unit 34, 255 Shaftsbury Avenue
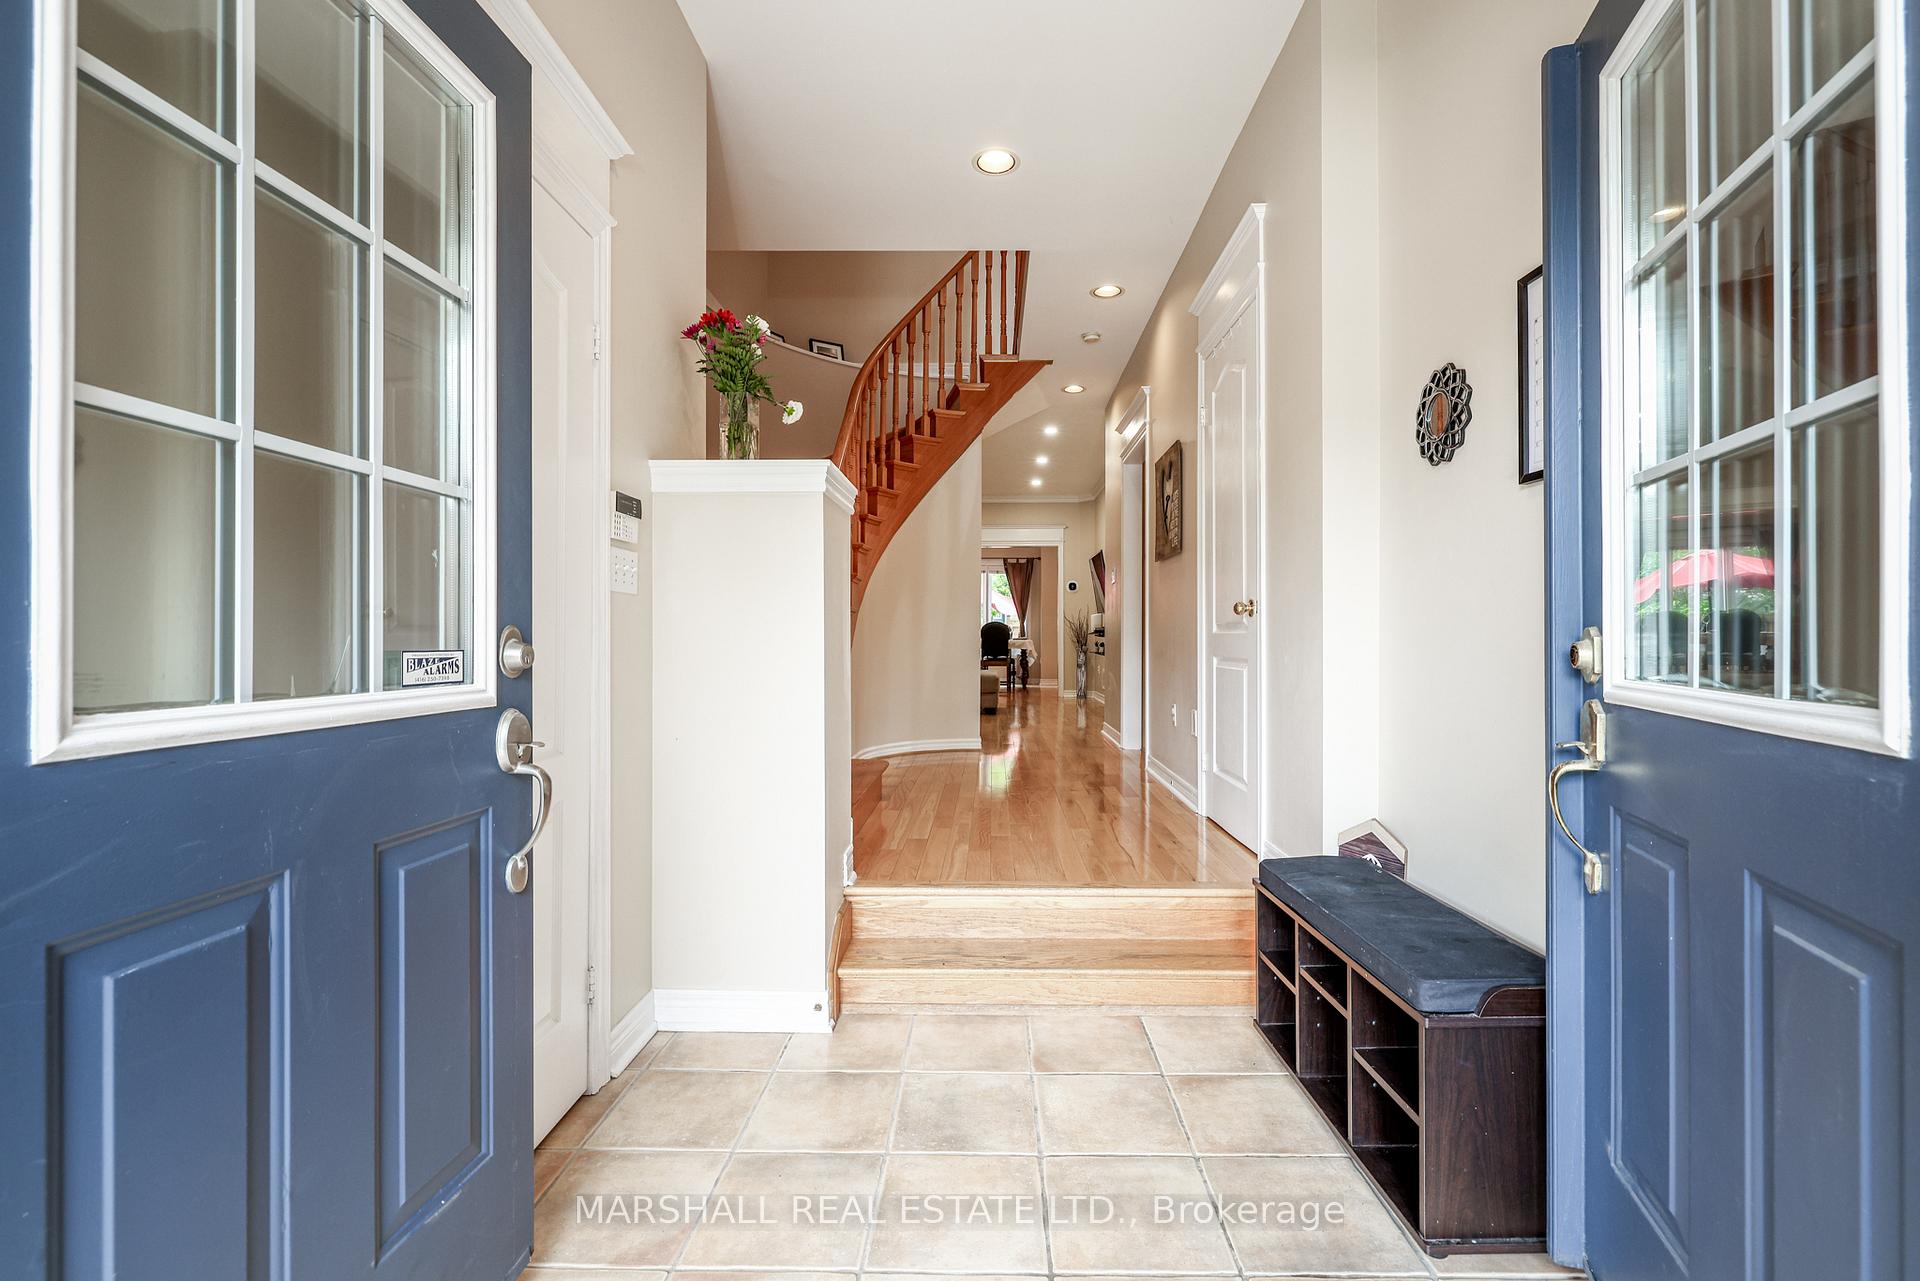 See all 40 photos
Property history
- $998,000TerminatedList: 2025-04-22|End: 2025-07-04|73 daysN12094601
Facts and features
- BasementFinished
- ExposureEast
- LaundryOwn room
- LockerNone
- Hardwood floors
- Fireplace
- Central air
The homeCondo Townhouse, 2-storey, 2,000–2,249 sq ft
- Type: Condo Townhouse
- Style: 2-storey
- Living space: 2,000–2,249 sq ft
- Basement: Finished
- Exposure: East
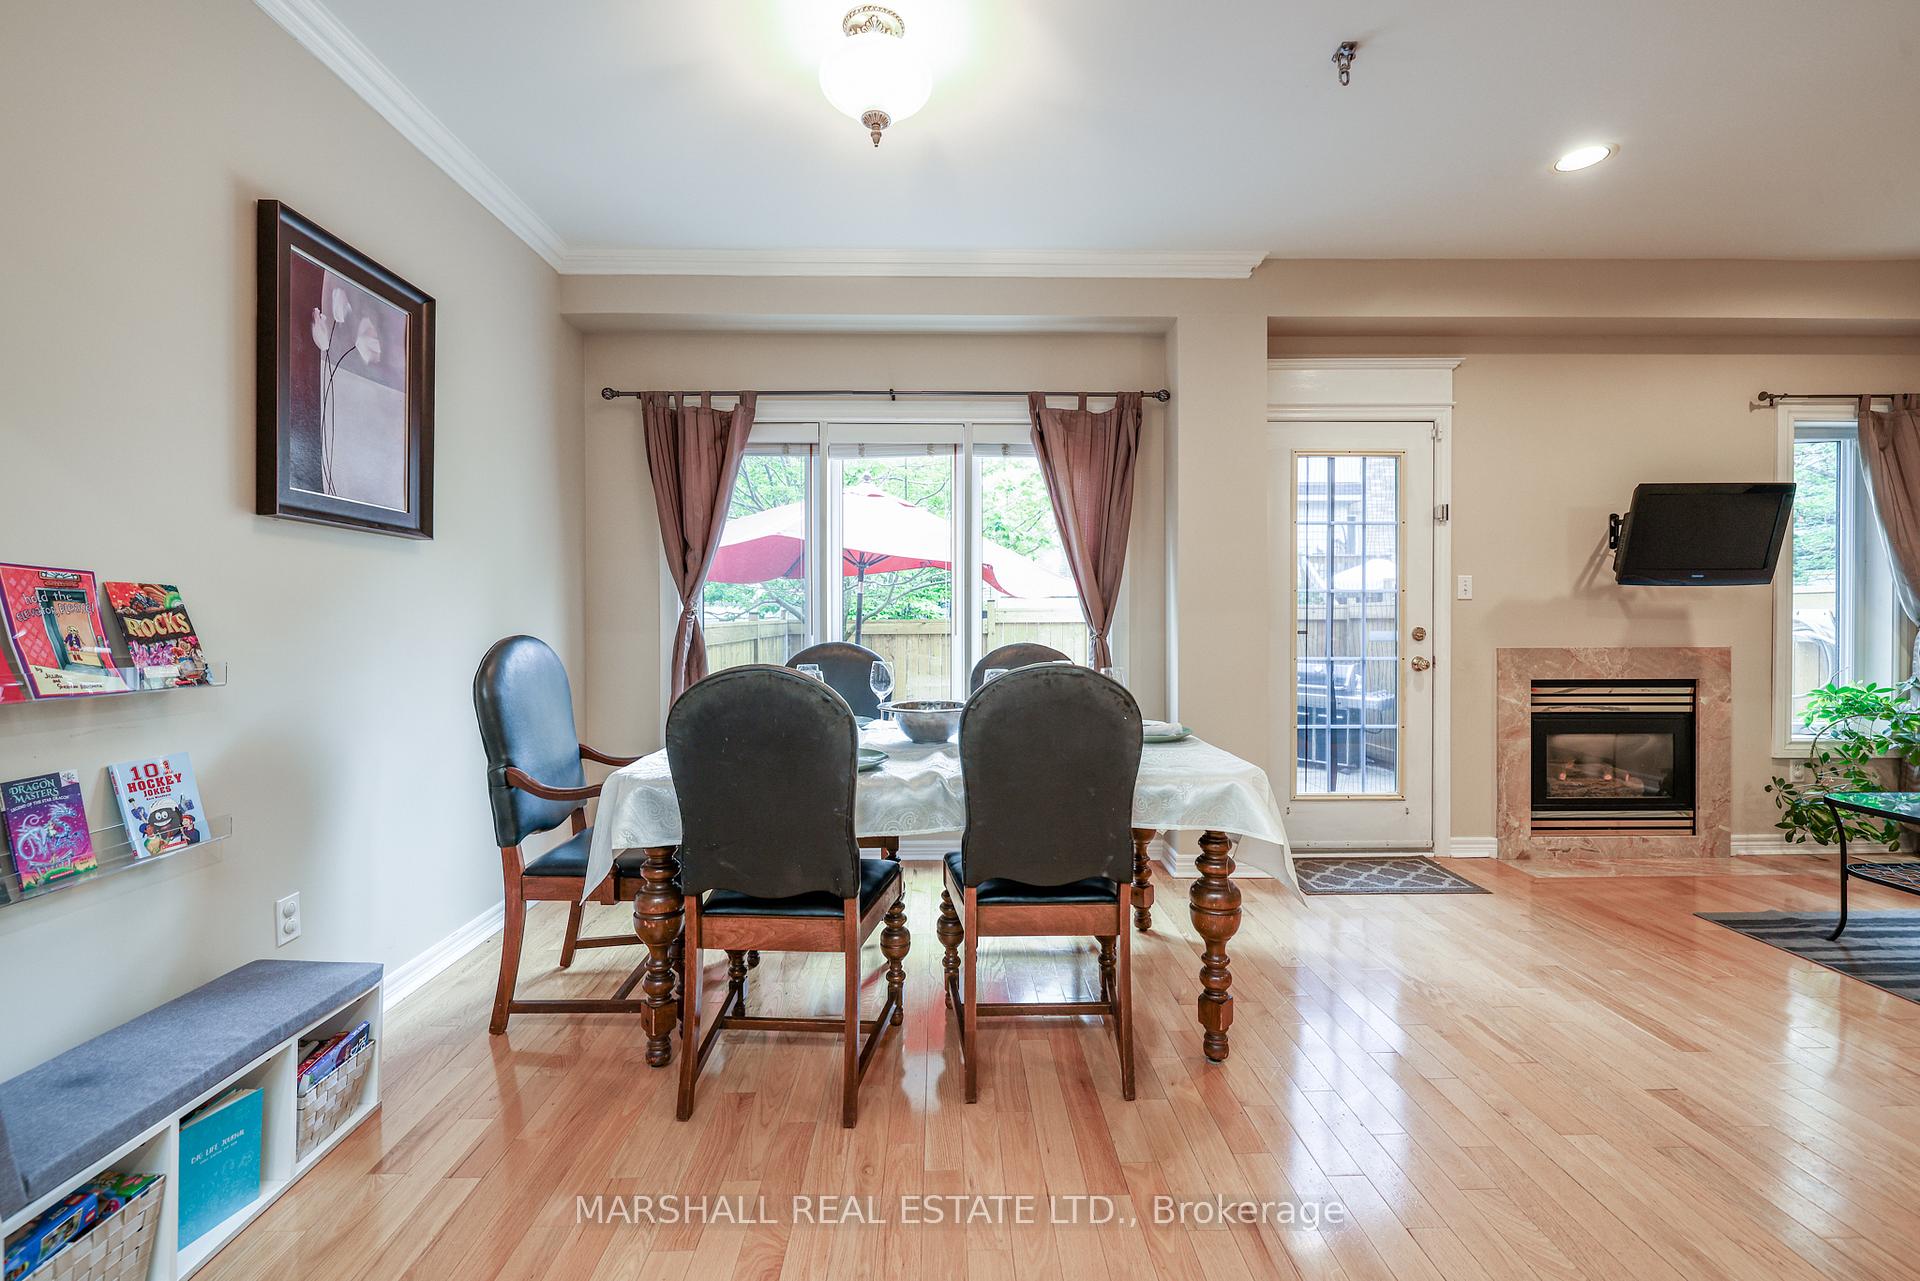
InsideFireplace Yes, natural gas, Hardwood, Ceramic, Laundry room, lower level
- Fireplace: Yes, natural gas
- Flooring: Hardwood, Ceramic
- Laundry: Laundry room, lower level
- Features: Water heater
- Rooms above ground: 8
- Rooms in the basement: 2
- Bedrooms: 4
- Bathrooms: 4
- Kitchens: 1
- Family room: Yes
OutsideBrick, Asphalt shingle, Poured concrete
- Exterior: Brick
- Roof: Asphalt shingle
- Foundation: Poured concrete
- Balcony: Terrace
- Features: Patio, landscaped
Parking and locker2 Parking (1 garage + 1 drive), Attached, Exclusive
- Spaces: 2 Parking (1 garage + 1 drive)
- Garage: Attached
- Parking type: Exclusive
- Driveway: Surface
- Locker: None
BuildingAcorn Townhomes, Units 67, Registered 1999
- Name: Acorn Townhomes
- Units: 67
- Registered: 1999
- Condo corporation: 918
- Amenities: Visitor parking, bbqs allowed
- Pets: Allowed
Heating, water and powerForced air, gas, Central air
- Heating: Forced air, gas
- Cooling: Central air
Costs and taxesTaxes $4,077 a year, Condo fee $683 a month, Water included, building insurance included, common elements included, parking included
- Taxes, 2025: $4,077 a year
- Condo fee: $683 a month
- Fee includes: Water included, building insurance included, common elements included, parking included
- HST: No HST
- Rental items: Hot water tank
- Under contract: Hot water tank-gas
Included in the sale**fridge (2023), stove, dishwasher (2020), microwave. newer washer, dryer (2024). newer furnace (2019). newer ac (2019). existing electrical light fixtures and window coverings. electric garage door opener. alarm system (rogers)**
- Included: **fridge (2023), stove, dishwasher (2020), microwave. newer washer, dryer (2024). newer furnace (2019). newer ac (2019). existing electrical light fixtures and window coverings. electric garage door opener. alarm system (rogers)**
NearbyFenced yard, golf, greenbelt/conservation, park, place of worship, public transit
- Close to: Fenced yard, golf, greenbelt/conservation, park, place of worship, public transit
Listing detailsN12094601, Terminated, Apr 22, 2025
- MLS® number: N12094601
- Status: Terminated
- Listed on: Apr 22, 2025
- Days on market: 73
- Updated: Jul 4, 2025
- Possession: Flexible
- Occupied by: Owner
- Listing brokerage: MARSHALL REAL ESTATE LTD.
About this home
Unit 34, 255 Shaftsbury Avenue, Richmond Hill (Westbrook), ON L4C 0L9
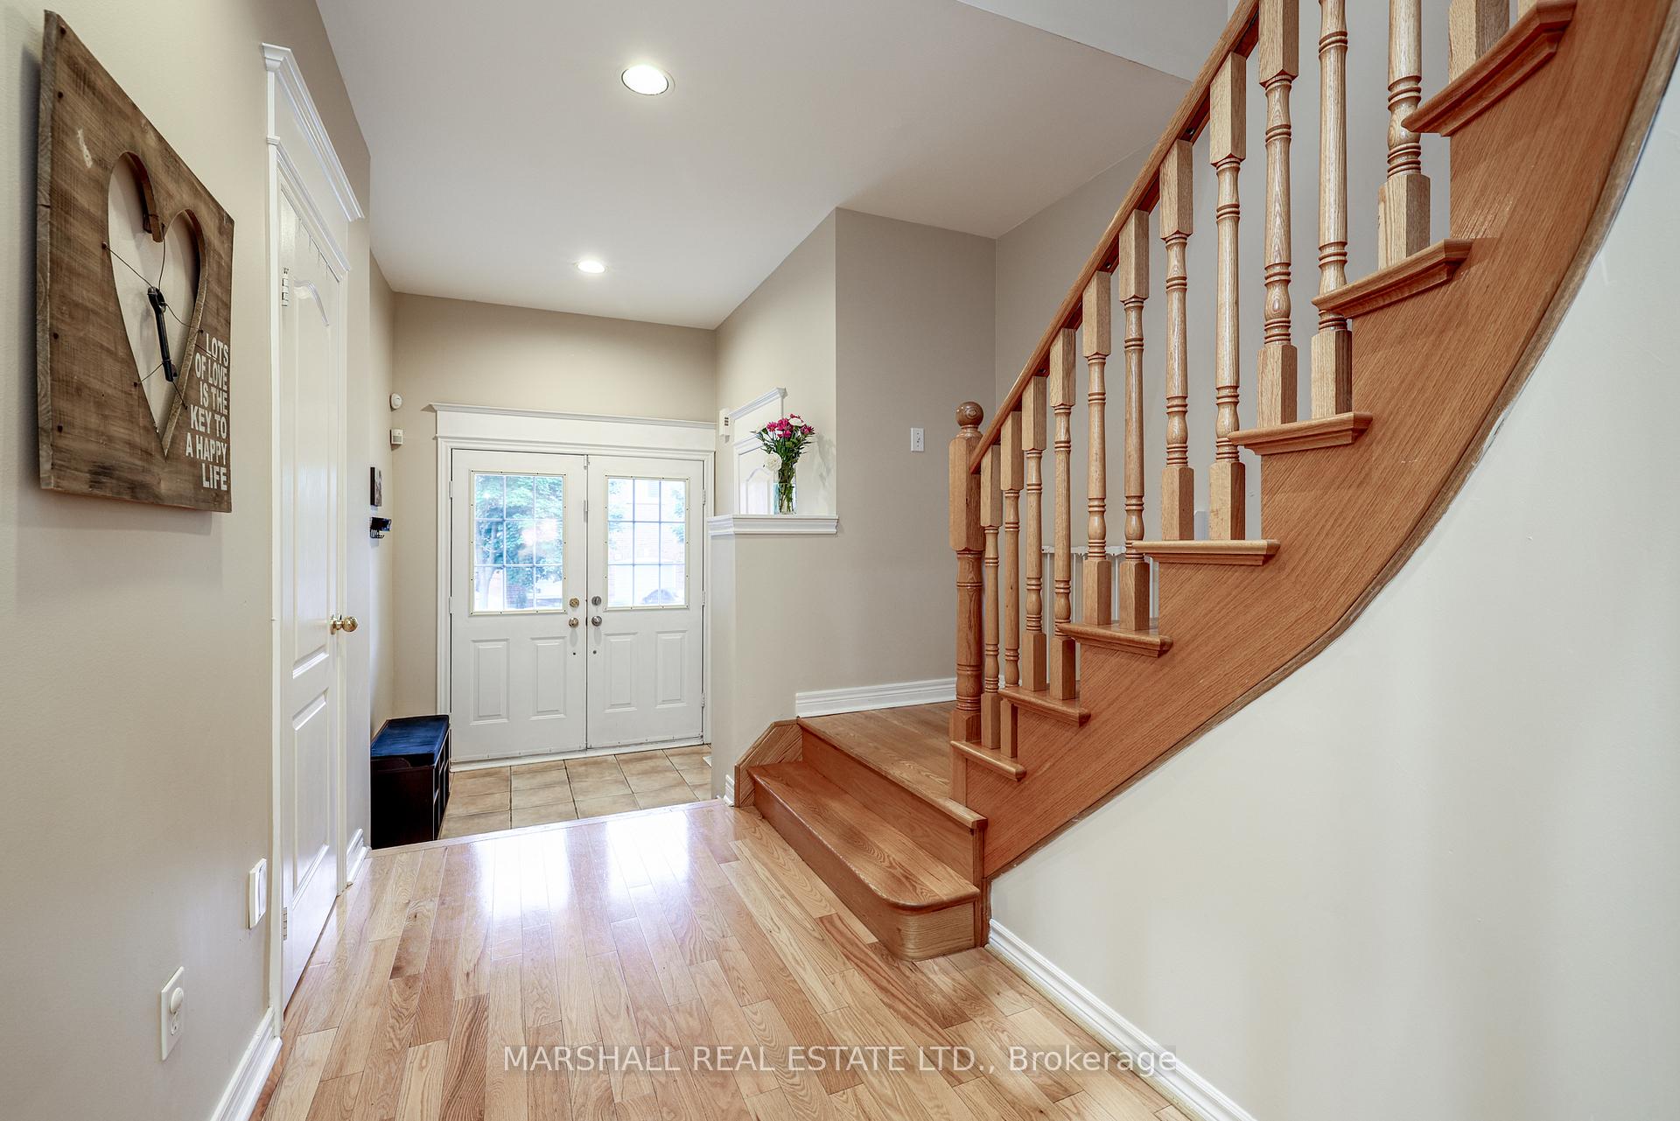
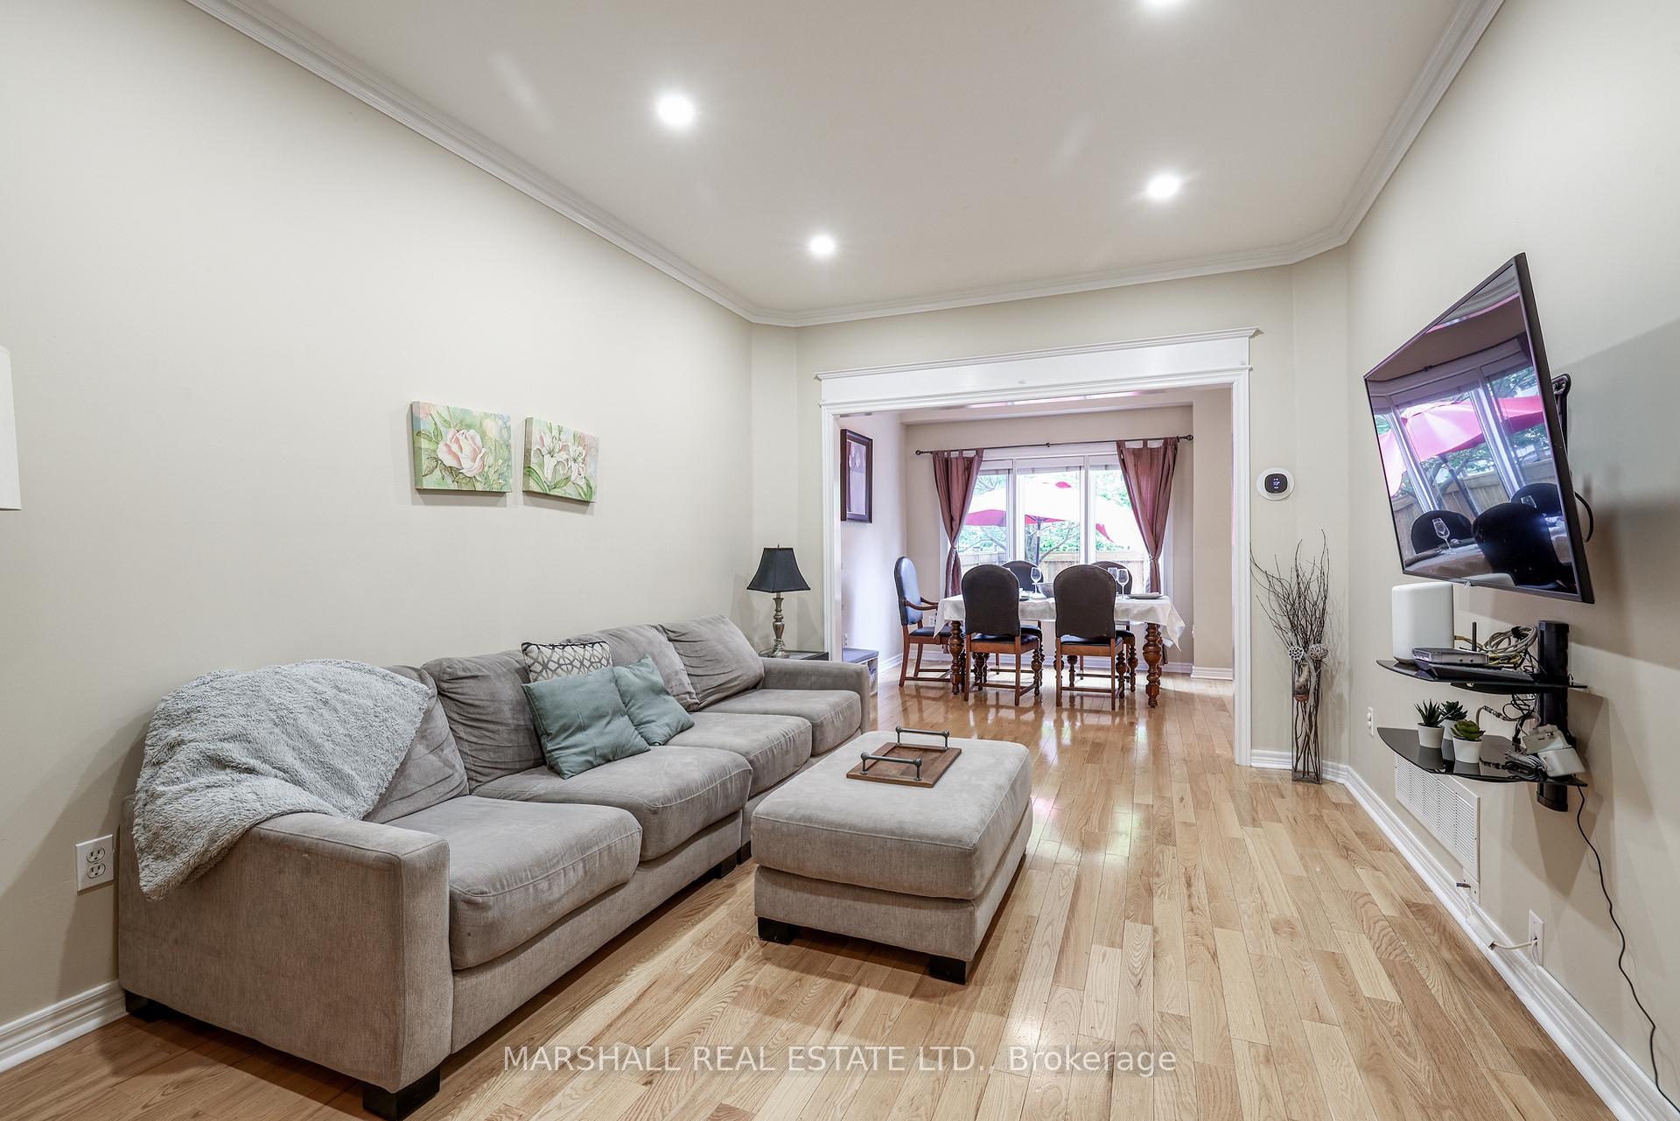
**Prestigious Westbrook Community Of Richmond Hill. Large 3 Bedroom 4 Bathroom Acorn Built Townhome. Over 2900 Sq Ft Total Living Space Including Finished Lower Level. Main Floor Family Room With Fireplace and Walkout. Newer Hardwood Floors on Main and on 2nd Floor (2019). High Ceilings on Main Floor. Family Sized Kitchen with Pantry and Breakfast Room. Oak Staircase. Finished Basement with Rec Room and Den/Office plus 3 Piece Bath. Sunny West Facing Patio With Fully Fenced Yard. Backs On to Other Homes. 2 Parking with Attached Garage and Driveway. Condo Fees Cover: Snow Removal, Landscaping, Water, and Roof. Newer Windows and Front Walkways (2020). Parkette and Visitor Parking. Close to Schools, Parks, Elgin West Community Centre and Pool, Golf, Transportation. St. Theresa of Lisieux CHS & Silver Pines Public School**
Ask about this home
A HOMEH agent will answer your questions about this home.
Know more about Acorn Townhomes
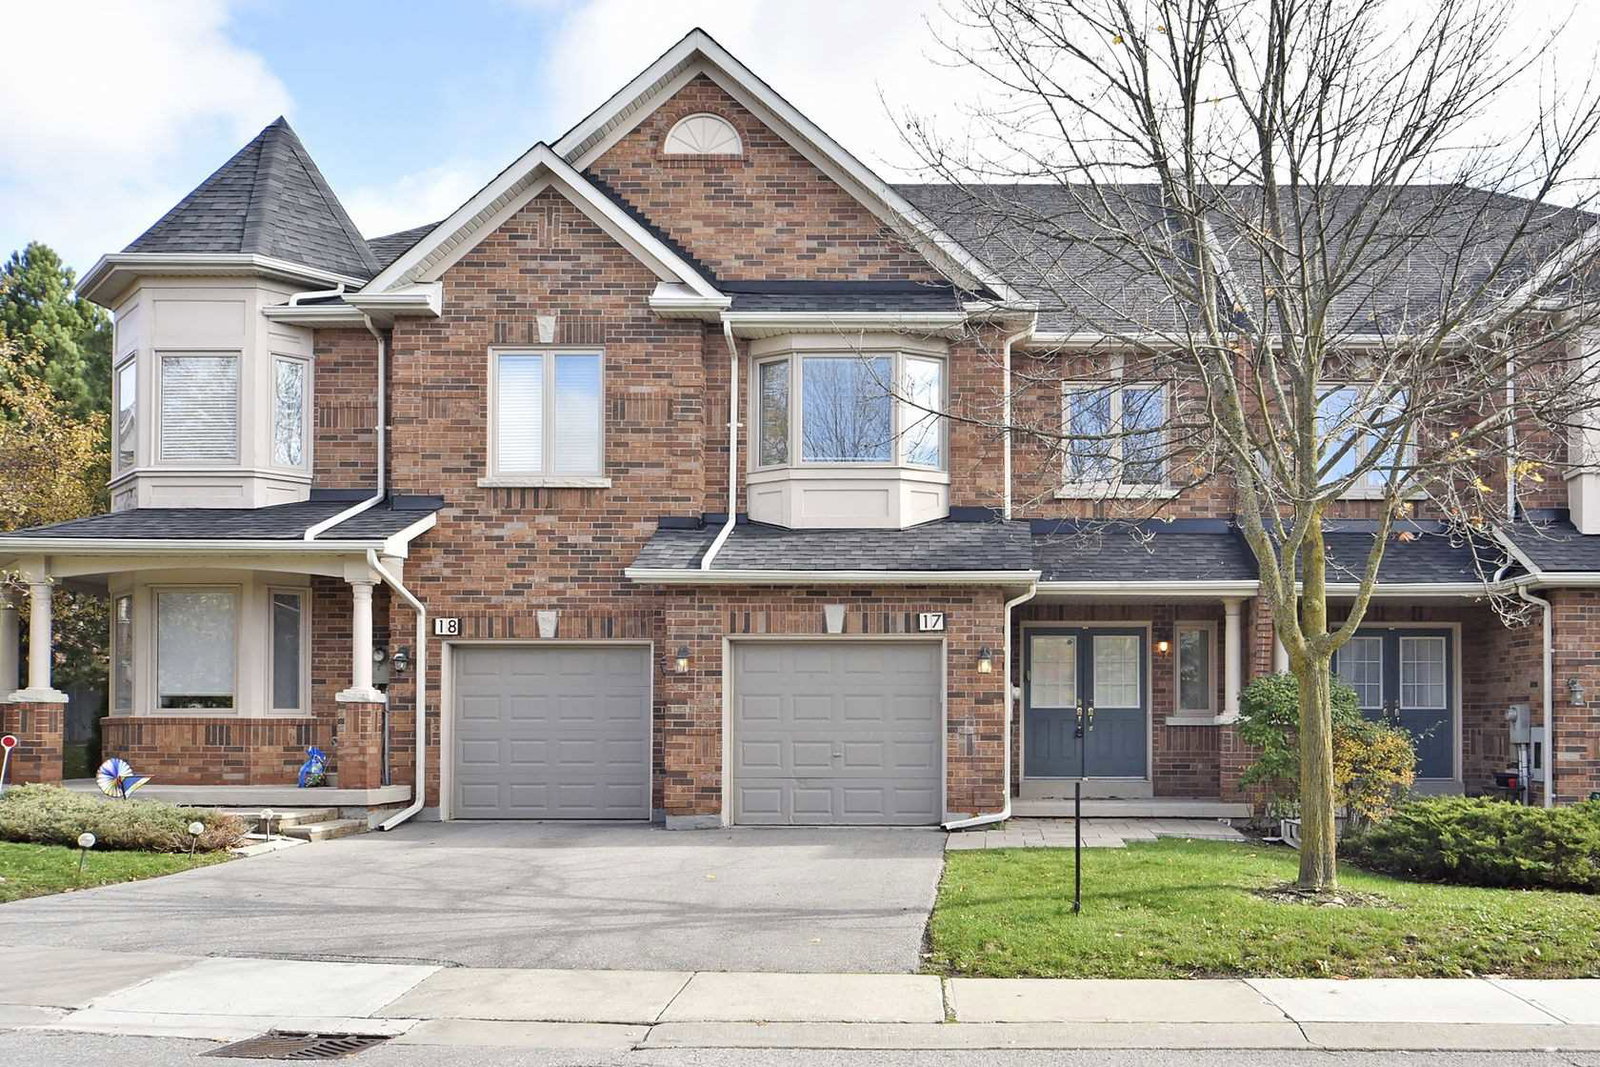
Condo building · 255 Shaftsbury Avenue
Acorn Townhomes is a condo with 67 suites, built in 1999. Right now 2 for sale are on the market here.
- 1storey
- 67suites
- 1999built
No similar units for sale in Acorn Townhomes right now.
Around this home
Daily convenience, out of 100, from the distances below
Schools nearby
School rating, out of 10.
Helpful calculators
Your HOMEH agent

"I would see it this week."