

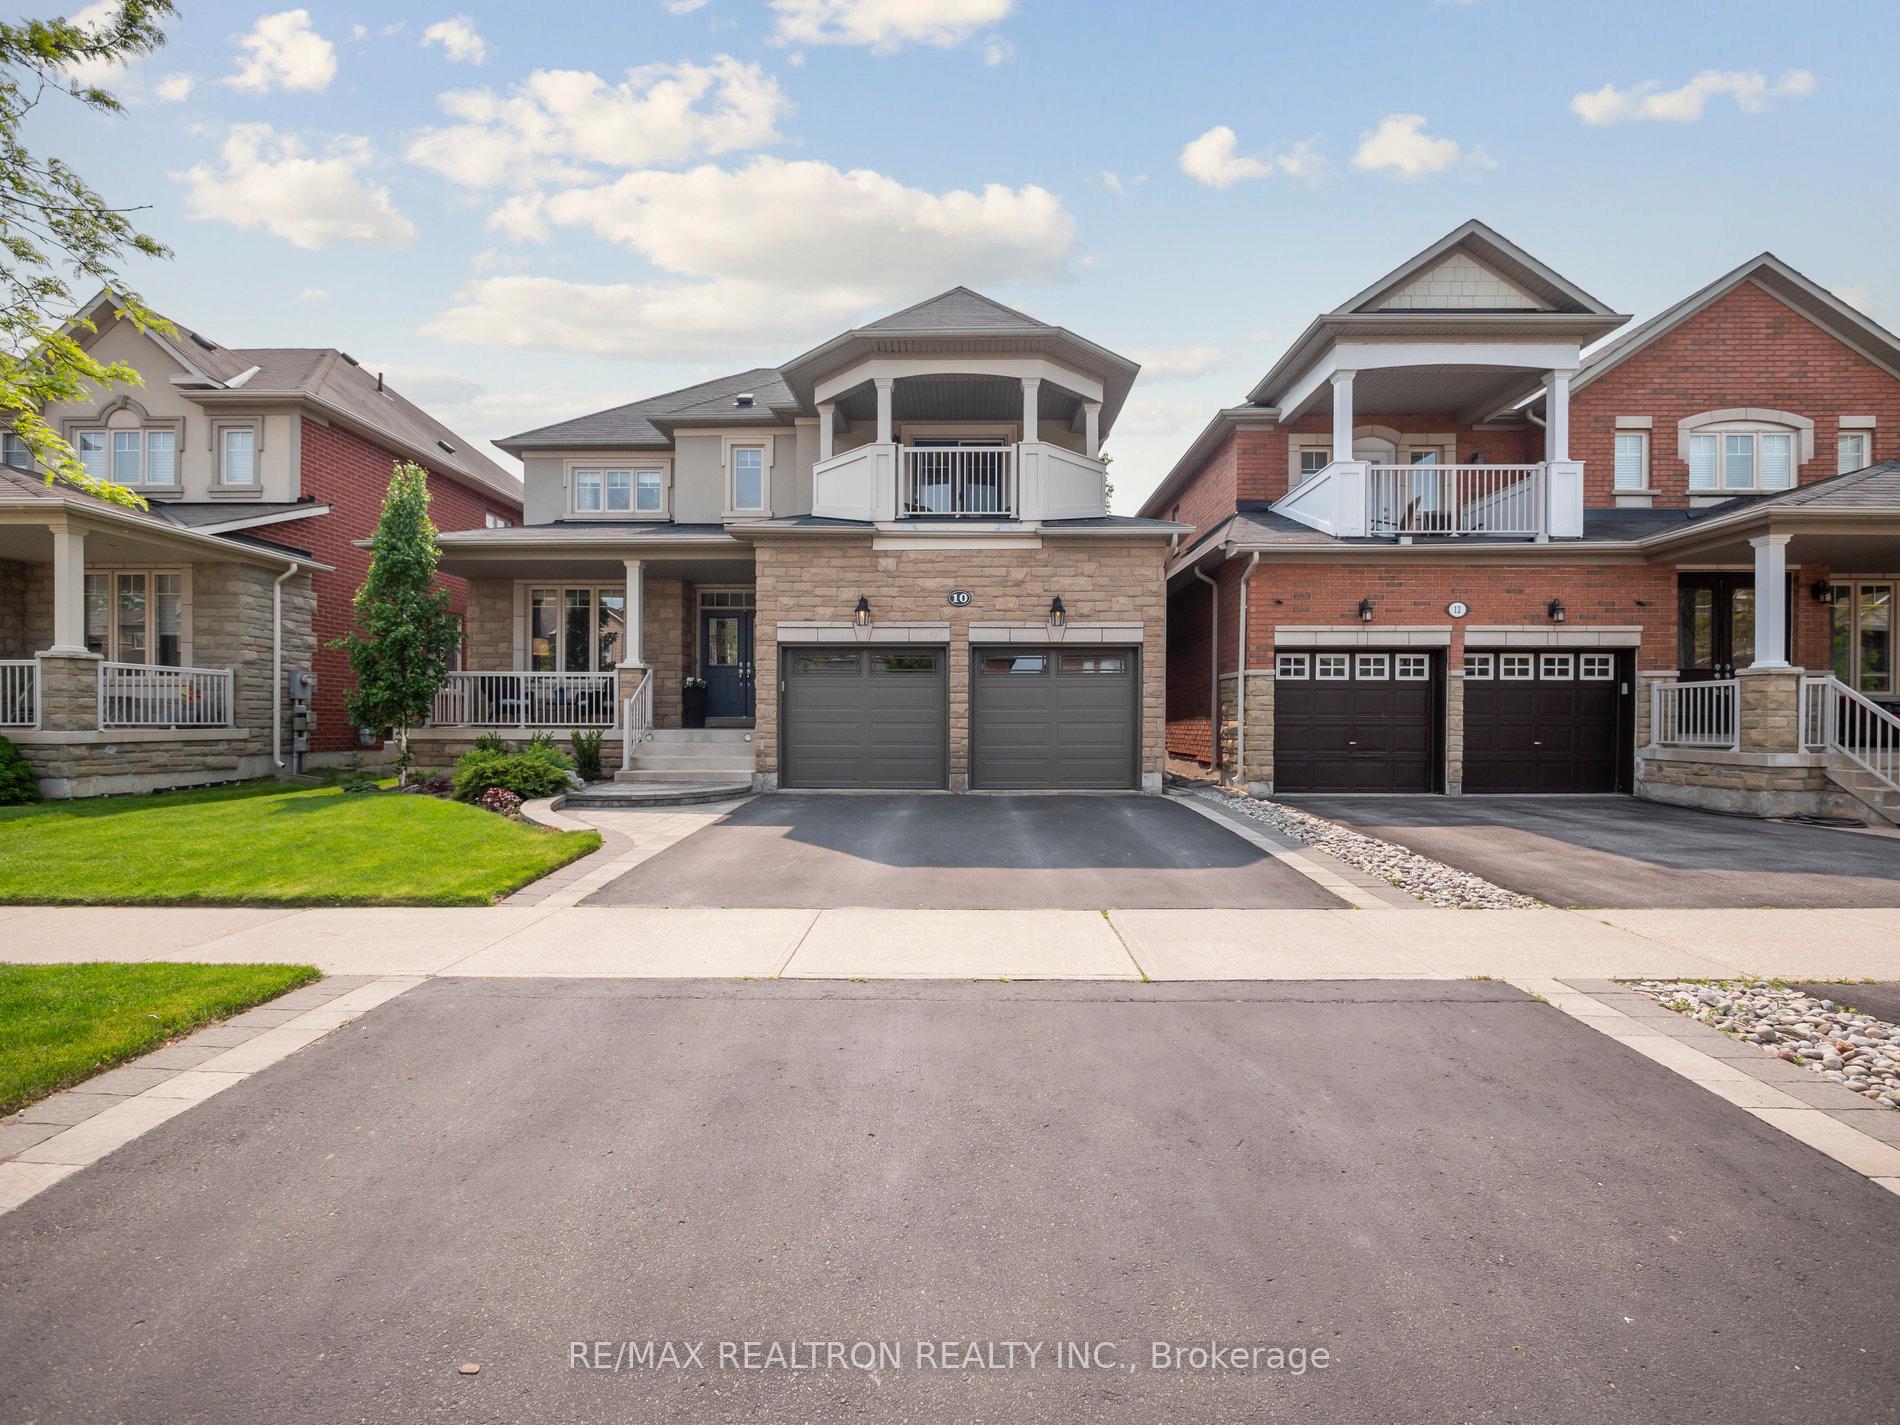
10 Glade Drive
10 Glade Drive
 See all 42 photos
Property history
Facts and features
- BasementUnfinished
- Age of home16–30 years
- Water, sewerMunicipal
- Lot shapeRectangular
- Hardwood floors
- Fireplace
- Central air
The homeDetached, 2-storey, Age 16–30 years
- Type: Detached
- Style: 2-storey
- Age: 16–30 years
- Living space: 2,000–2,500 sq ft
- Basement: Full, unfinished
InsideFireplace Yes, natural gas, Hardwood, Ceramic, Broadloom, Main level
- Fireplace: Yes, natural gas
- Flooring: Hardwood, Ceramic, Broadloom
- Laundry: Main level
- Features: Auto garage door remote, central vacuum
- Rooms above ground: 9
- Bedrooms: 4
- Bathrooms: 3
- Kitchens: 1
- Family room: Yes
Outside and lotStone, brick, Shingles, Poured concrete
- Exterior: Stone, brick
- Roof: Shingles
- Foundation: Poured concrete
- Features: Landscaped, porch, patio
- Size: 45.01 × 83.01 ft
- Shape: Rectangular
Parking2 Garage, Attached
- Spaces: 2 Garage
- Garage: Attached
Heating, water and powerForced air, gas, Central air, Municipal water
- Heating: Forced air, gas
- Cooling: Central air
- Water: Municipal water
- Sewer: Municipal sewer
Costs and taxesTaxes $5,965 a year, HST included in the price, Hwt
- Taxes, 2024: $5,965 a year
- HST: HST included in the price
- Rental items: Hwt
Included in the saleS/s fridge (2022), s/s gas stove (2022), s/s dishwasher (2022), s/s range hood (2022), furnace, a/c, custom blinds.
- Included: S/s fridge (2022), s/s gas stove (2022), s/s dishwasher (2022), s/s range hood (2022), furnace, a/c, custom blinds.
NearbyFenced yard, greenbelt/conservation, public transit, school, rec./commun.centre
- Close to: Fenced yard, greenbelt/conservation, public transit, school, rec./commun.centre
Listing detailsN12558380, Sold, Nov 19, 2025
- MLS® number: N12558380
- Status: Sold
- Listed on: Nov 19, 2025
- Days on market: 13
- Updated: Dec 2, 2025
- Possession: Flexible
- Occupied by: Owner
- Listing brokerage: RE/MAX REALTRON REALTY INC.
About this home
10 Glade Drive, Richmond Hill (Oak Ridges), ON L4E 0G9
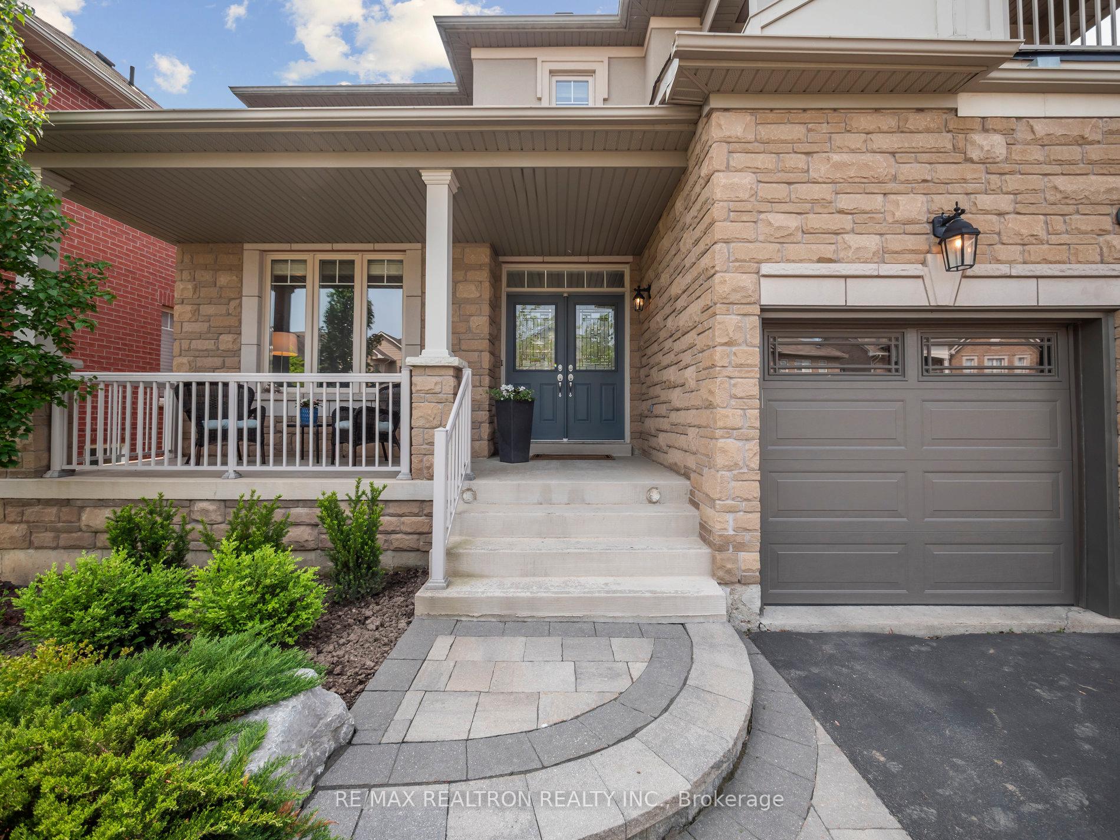
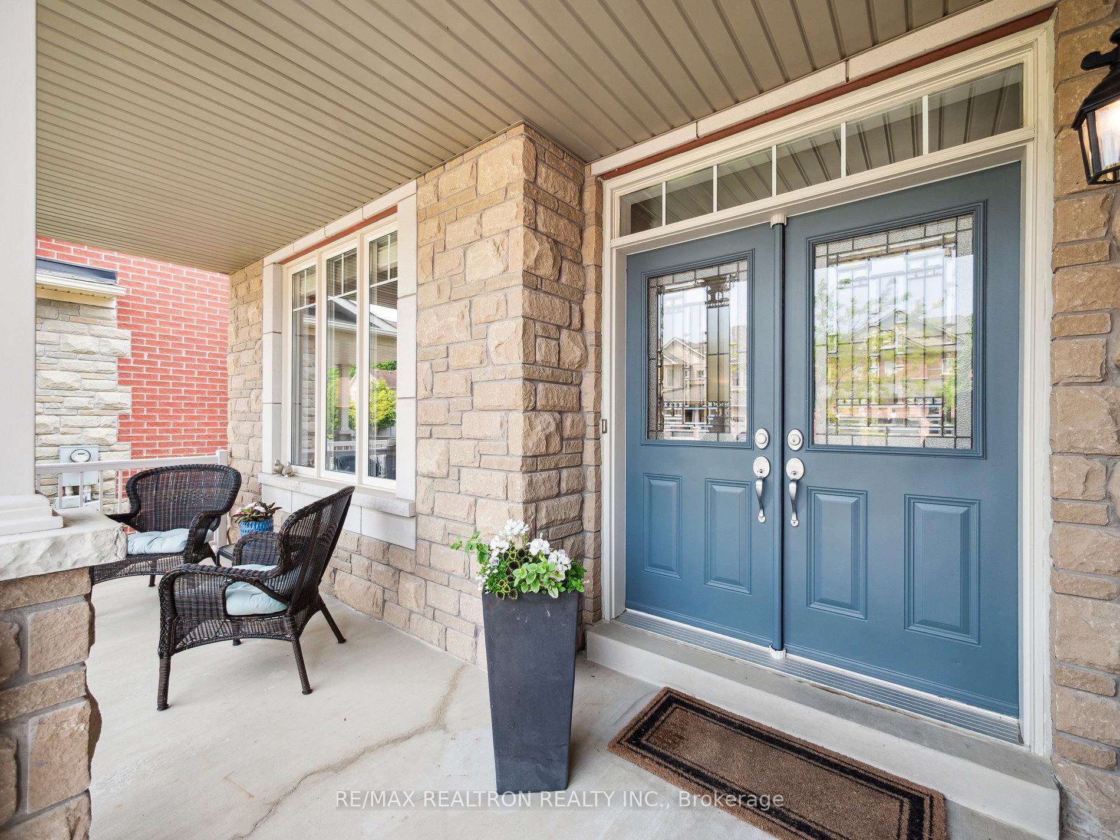
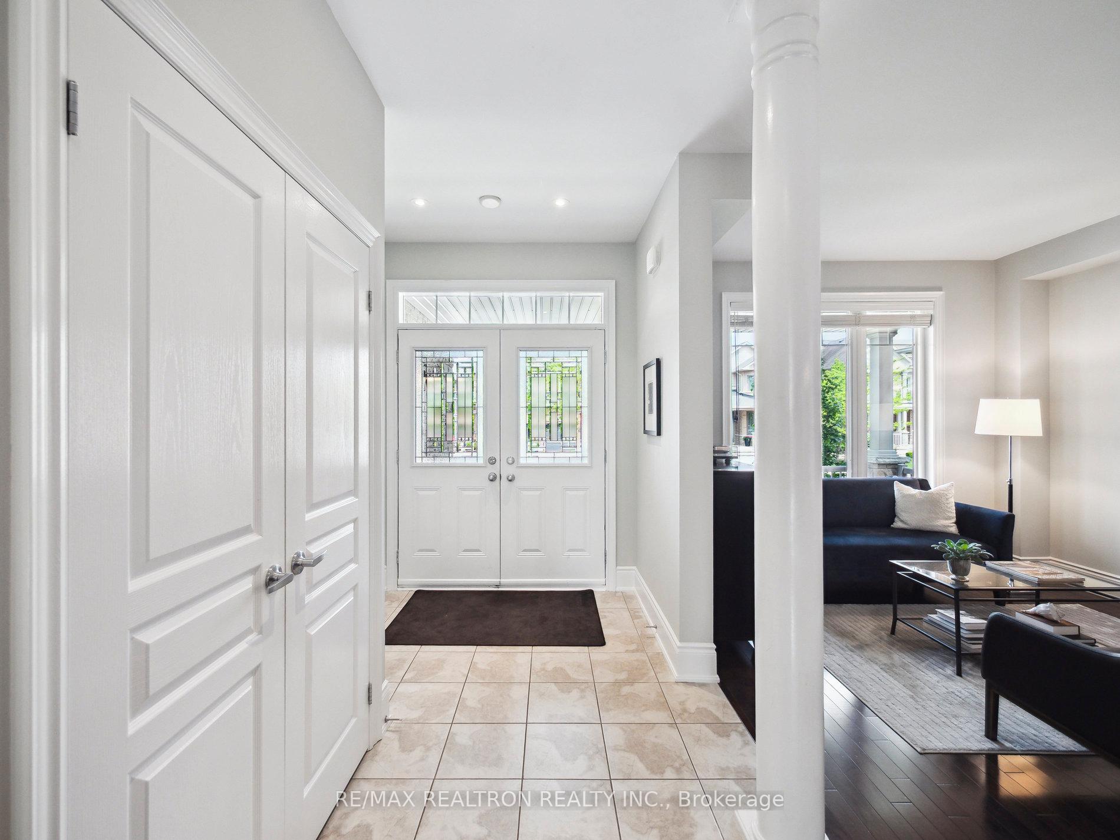
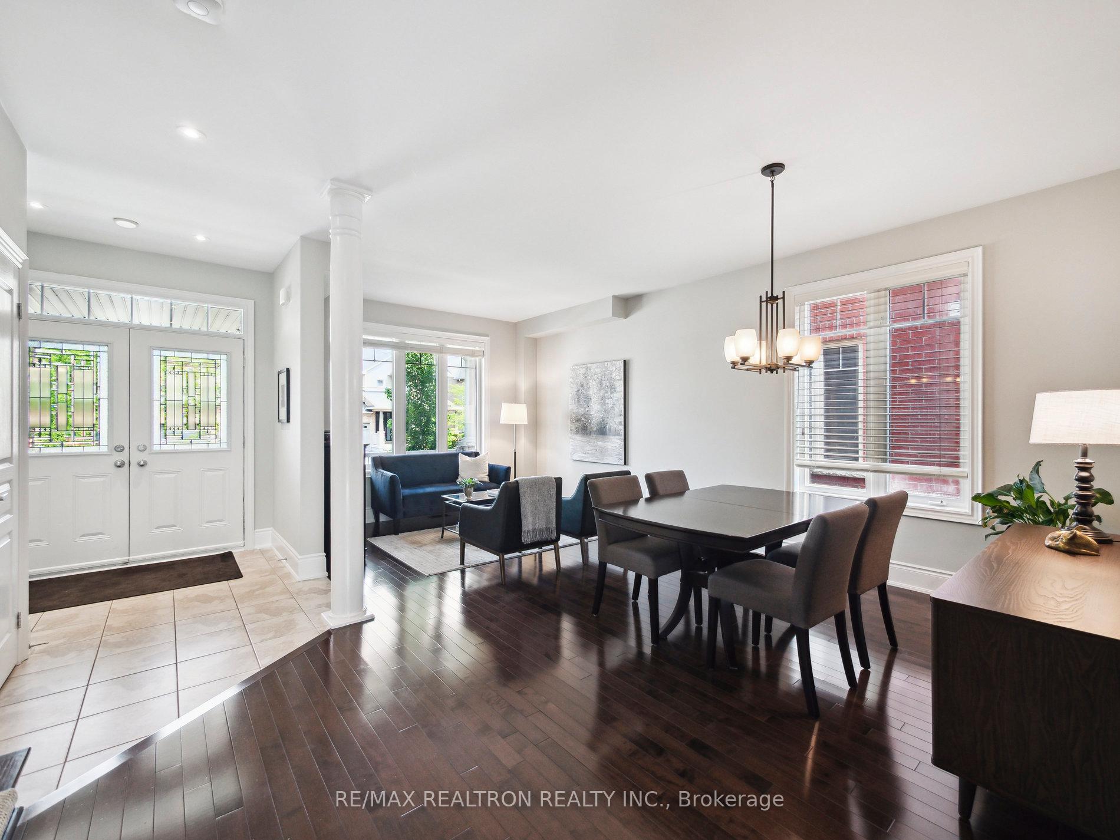
Discover the Charm of Richmond Hill's Oak Ridges Community! Welcome to this beautifully upgraded home, perfectly situated on a quiet, family-friendly street in the highly sought-after Oak Ridges neighbourhood. Bright and inviting, this spacious residence is filled with natural light and offers an ideal layout for everyday living and entertaining. The main floor features gleaming hardwood floors, a cozy family room with a gas fireplace, a separate dining room, and a generous living room, providing plenty of space for the whole family. The upgraded, family-sized chef's kitchen is a true highlight, complete with a Bosch gas range (2022), Bosch fridge (2022), and dishwasher (2022), and a walk-out to the private backyard patio equipped with a natural gas BBQ line. The main-floor laundry (2021) doubles as a convenient mudroom with direct garage access. Upstairs, you'll find four spacious bedrooms, including a sun-filled primary retreat with a spa-like ensuite and a large walk-in closet. The bright main bathroom is perfect for family use, and a secluded second-floor balcony offers a peaceful spot to enjoy your morning coffee. Outside, enjoy charming curb appeal with a welcoming front porch, newer garage doors (2022), professionally landscaped grounds, and a lovely backyard patio-ideal for relaxing or hosting guests. This home truly blends modern comfort with timeless charm. All of this is just a short walk from the lake, scenic trails, local eateries, cafés, and shops.
Ask about this home
A HOMEH agent will answer your questions about this home.
Around this home
Daily convenience, out of 100, from the distances below
Schools nearby
School rating, out of 10.
Helpful calculators
Your HOMEH agent

"I would see it this week."