

6 Hostel Lane
6 Hostel Lane
 See all 32 photos
Property history
- $1,298,900TerminatedList: 2025-09-04|End: 2026-03-13|190 daysN12382052
- $1,198,887TerminatedList: 2025-05-26|End: 2025-07-17|52 daysN12173334
- $1,489,995TerminatedList: 2025-05-01|End: 2025-05-21|20 daysN12116996
- $1,548,000TerminatedList: 2025-03-04|End: 2025-05-01|58 daysN11999397
- $1,549,000ExpiredList: 2024-10-01|End: 2024-12-10|70 daysN9376435
Facts and features
- BasementWalk-out
- Price per sq ft~$577
- Water, sewerMunicipal
- HeatingForced air
- Hardwood floors
- Central air
The homeFreehold Townhouse, 3-storey, 2,000–2,500 sq ft
- Type: Freehold Townhouse
- Style: 3-storey
- Living space: 2,000–2,500 sq ft
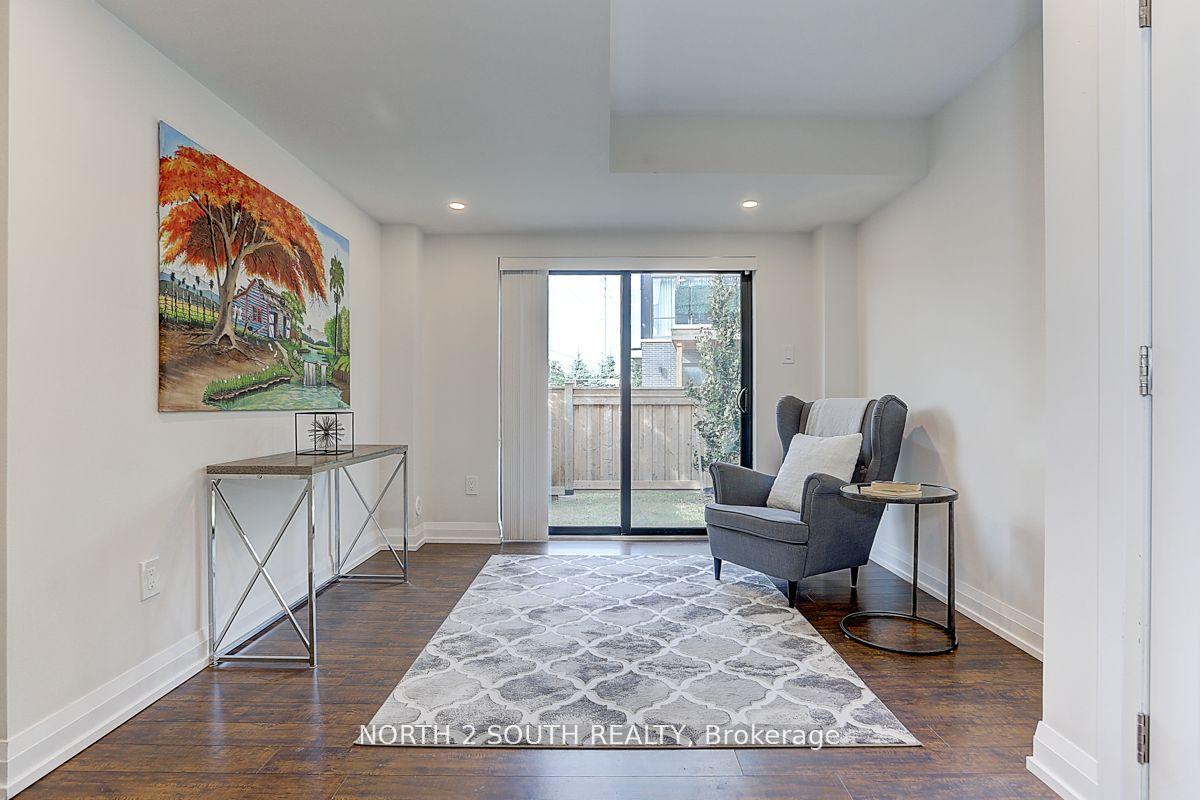
- Basement: Walk-out
InsideWindow floor to ceiling, Hardwood, Upper level, Rooms above ground 8
- Flooring: Window floor to ceiling, Hardwood
- Laundry: Upper level
- Rooms above ground: 8
- Rooms in the basement: 1
- Bedrooms: 3 + 1 in the basement
- Bathrooms: 4
- Kitchens: 1
- Family room: Yes
Outside and lotBrick, stone, Other, Other
- Exterior: Brick, stone
- Roof: Other
- Foundation: Other
- Size: 30.84 × 63.91 ft
Parking1 Garage, Attached, Private
- Spaces: 1 Garage
- Garage: Attached
- Driveway: Private
Heating, water and powerForced air, gas, Central air, Municipal water
- Heating: Forced air, gas
- Cooling: Central air
- Water: Municipal water
- Sewer: Municipal sewer
Costs and taxesTaxes $6,015 a year, HST included in the price, Hot water tank
- Taxes, 2024: $6,015 a year
- HST: HST included in the price
- Rental items: Hot water tank
Included in the saleStainless steel appliances, washer & dryer; all electrical light fixtures, central air, window blinds.
- Included: Stainless steel appliances, washer & dryer; all electrical light fixtures, central air, window blinds.
Listing detailsN12382052, Terminated, Sep 4, 2025
- MLS® number: N12382052
- Status: Terminated
- Listed on: Sep 4, 2025
- Days on market: 190
- Updated: Mar 13, 2026
- Possession: Immediate
- Occupied by: Vacant
- Listing brokerage: NORTH 2 SOUTH REALTY
About this home
6 Hostel Lane, Richmond Hill (North Richvale), ON L4C 3X3
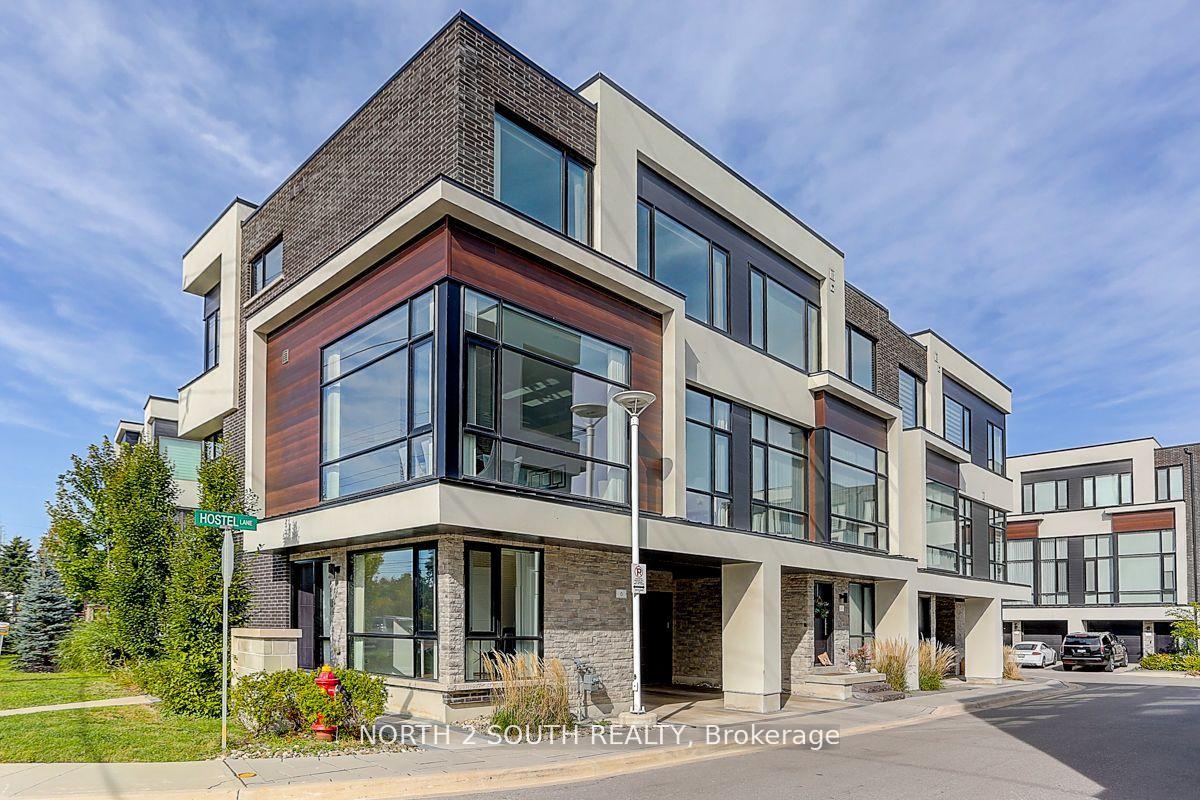
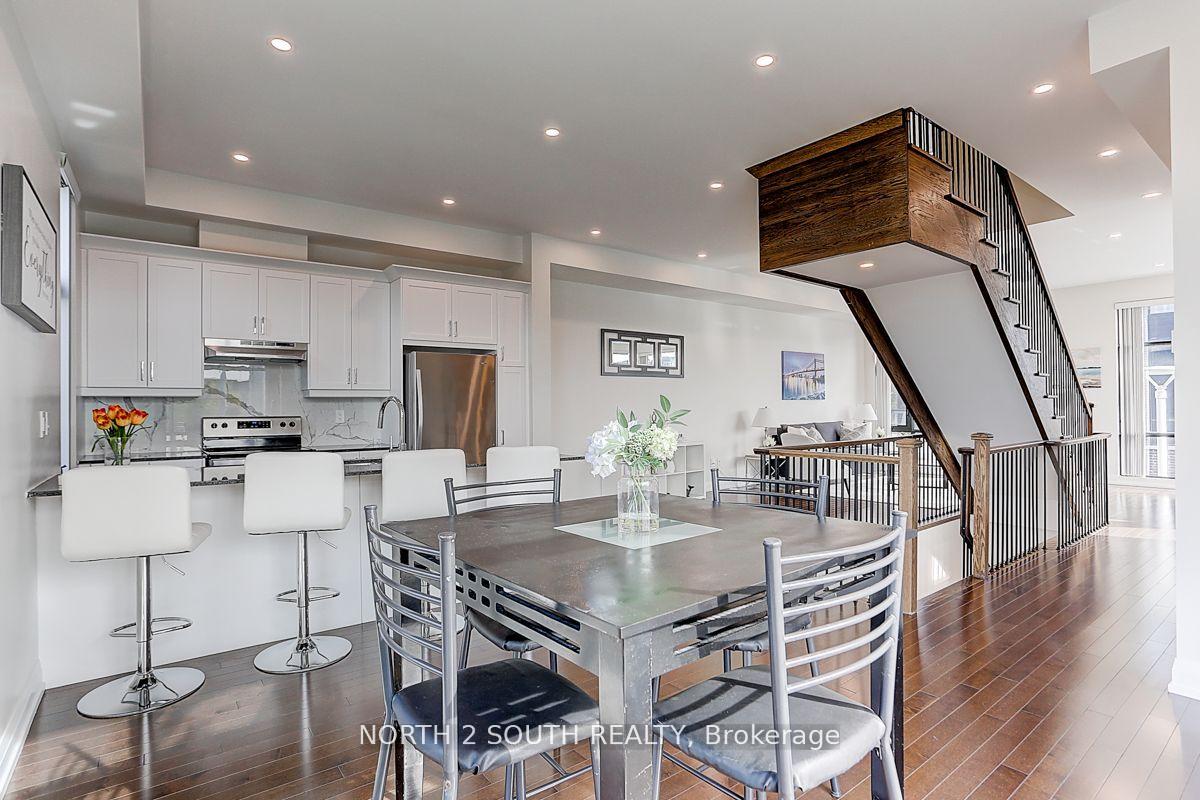
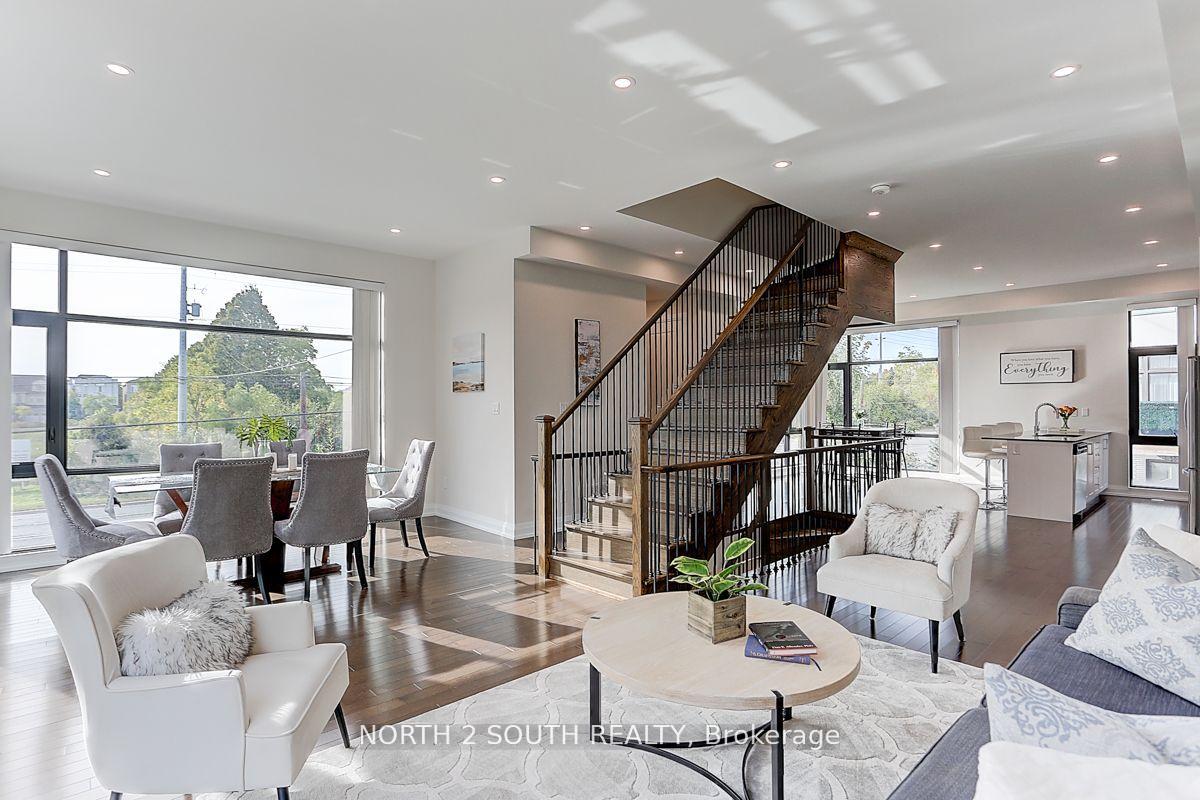
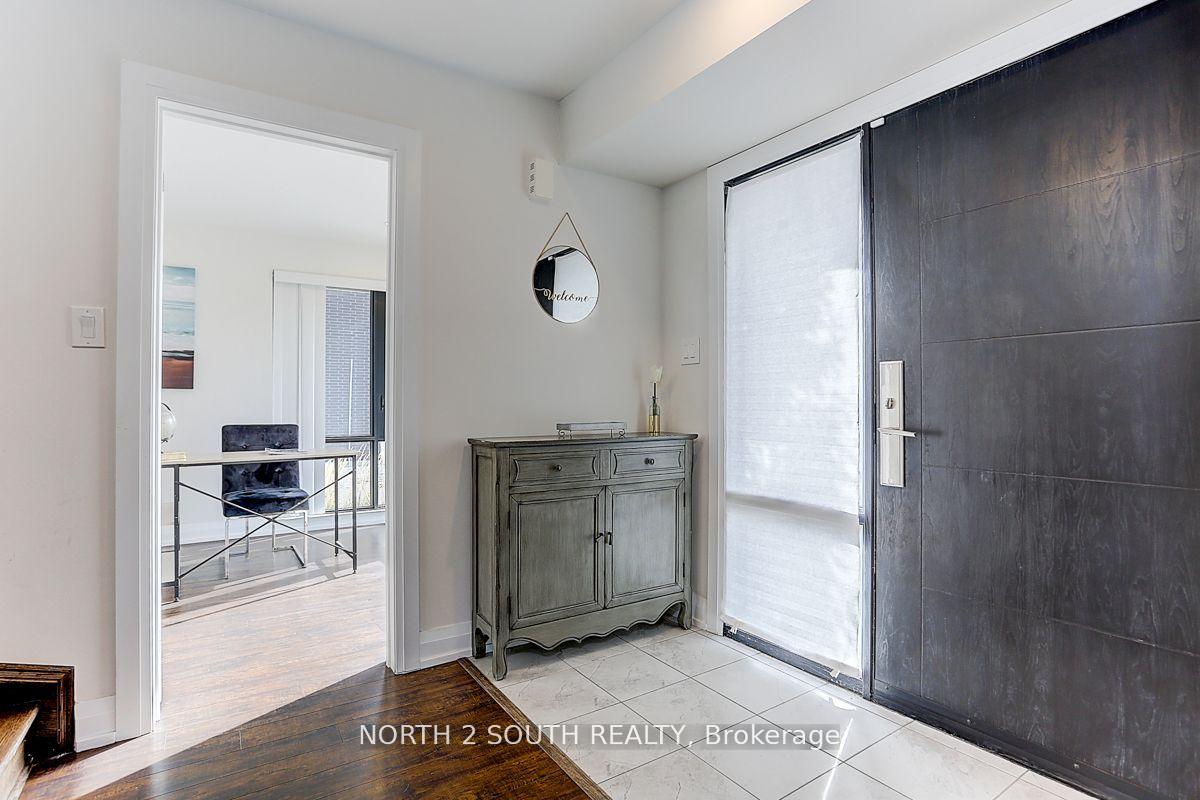
Beautifully upgraded end-unit townhouse featuring approx. 2,400 sqft of bright, open-concept living space. Stunning exterior with brick, stone, stucco & wood finishes. Oversized windows flood the home with natural light. Functional layout with large living & dining areas perfect for any family. Modern gourmet kitchen with granite counters, S/S appliances, breakfast bar & brand-new backsplash. Features include hardwood floors, smooth 10ft ceilings, pot lights throughout, wrought iron railings, granite counters in all bathrooms & upper floor laundry. Walk-out basement with ground floor garage access. Conveniently located near public transit, top schools, community center, hospital, places of worship, and minutes to Hwy 7 & 407. Move-in ready!
Ask about this home
A HOMEH agent will answer your questions about this home.
Around this home
Daily convenience, out of 100, from the distances below
Schools nearby
School rating, out of 10.
Helpful calculators
Your HOMEH agent

"I would see it this week."