

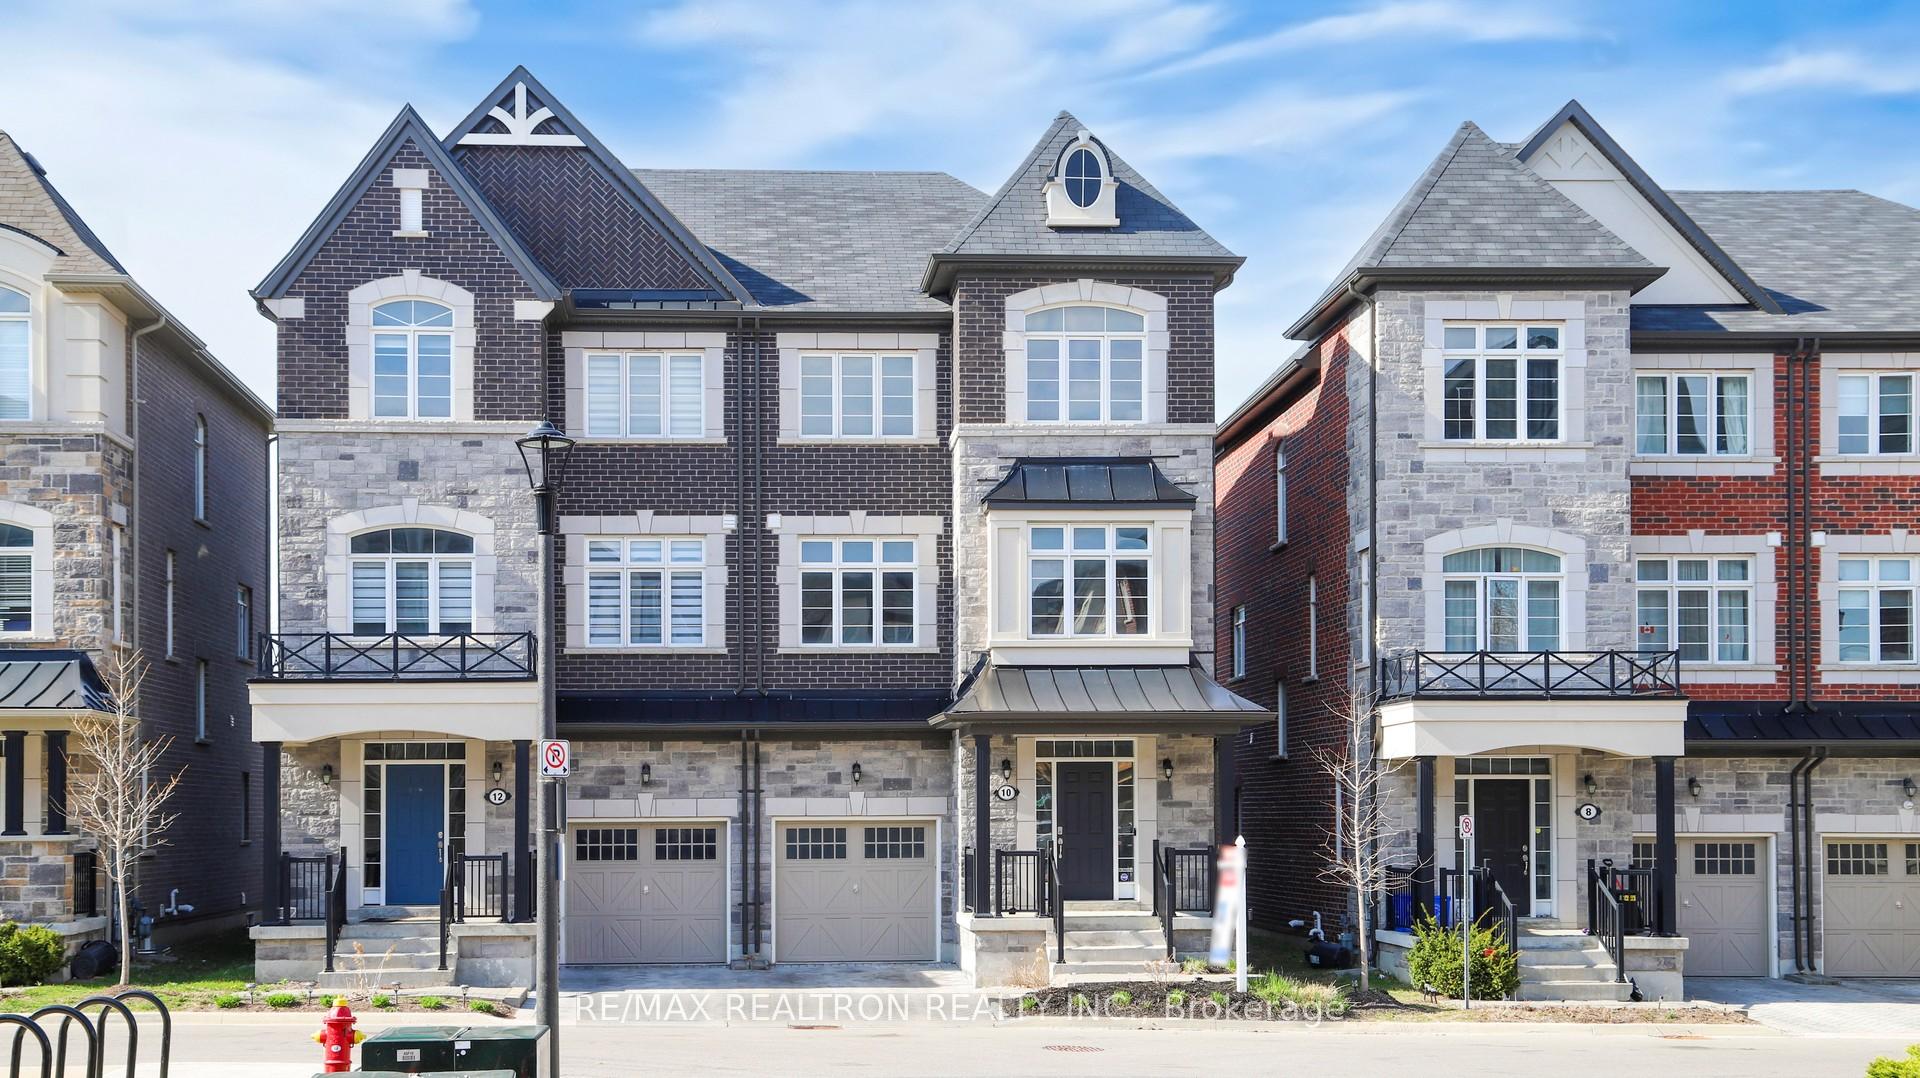
10 Globemaster Lane
10 Globemaster Lane
 See all 40 photos
Property history
- $1,230,000TerminatedList: 2025-05-27|End: 2025-08-07|72 daysN12176700
Facts and features
- BasementUnfinished
- Price per sq ft~$547
- Water, sewerMunicipal
- HeatingForced air
- Hardwood floors
- Central air
The homeSemi-Detached, 3-storey, 2,000–2,500 sq ft
- Type: Semi-Detached
- Style: 3-storey
- Living space: 2,000–2,500 sq ft
- Basement: Full, unfinished
- Waterfront: None
InsideCeramic, Hardwood, Tile, Carpet free, erv/hrv, central vacuum, Rooms above ground 12
- Flooring: Ceramic, Hardwood, Tile
- Features: Carpet free, erv/hrv, central vacuum
- Rooms above ground: 12
- Bedrooms: 3
- Bathrooms: 4
- Kitchens: 1
- Family room: Yes
Outside and lotBrick front, Asphalt shingle, Concrete
- Exterior: Brick front
- Roof: Asphalt shingle
- Foundation: Concrete
- Size: 26.08 × 73.39 ft
Parking1 Garage, Built-in, Private
- Spaces: 1 Garage
- Garage: Built-in
- Driveway: Private
Heating, water and powerForced air, gas, Central air, Municipal water
- Heating: Forced air, gas
- Cooling: Central air
- Water: Municipal water
- Sewer: Municipal sewer
Costs and taxesTaxes $5,157 a year, HST included in the price, Hot water tank rental
- Taxes, 2024: $5,157 a year
- HST: HST included in the price
- Rental items: Hot water tank rental
Listing detailsN12176700, Terminated, May 27, 2025
- MLS® number: N12176700
- Status: Terminated
- Listed on: May 27, 2025
- Days on market: 72
- Updated: Aug 7, 2025
- Possession: Immediate
- Occupied by: Vacant
- Listing brokerage: RE/MAX REALTRON REALTY INC.
About this home
10 Globemaster Lane, Richmond Hill (Oak Ridges), ON L4E 1H3
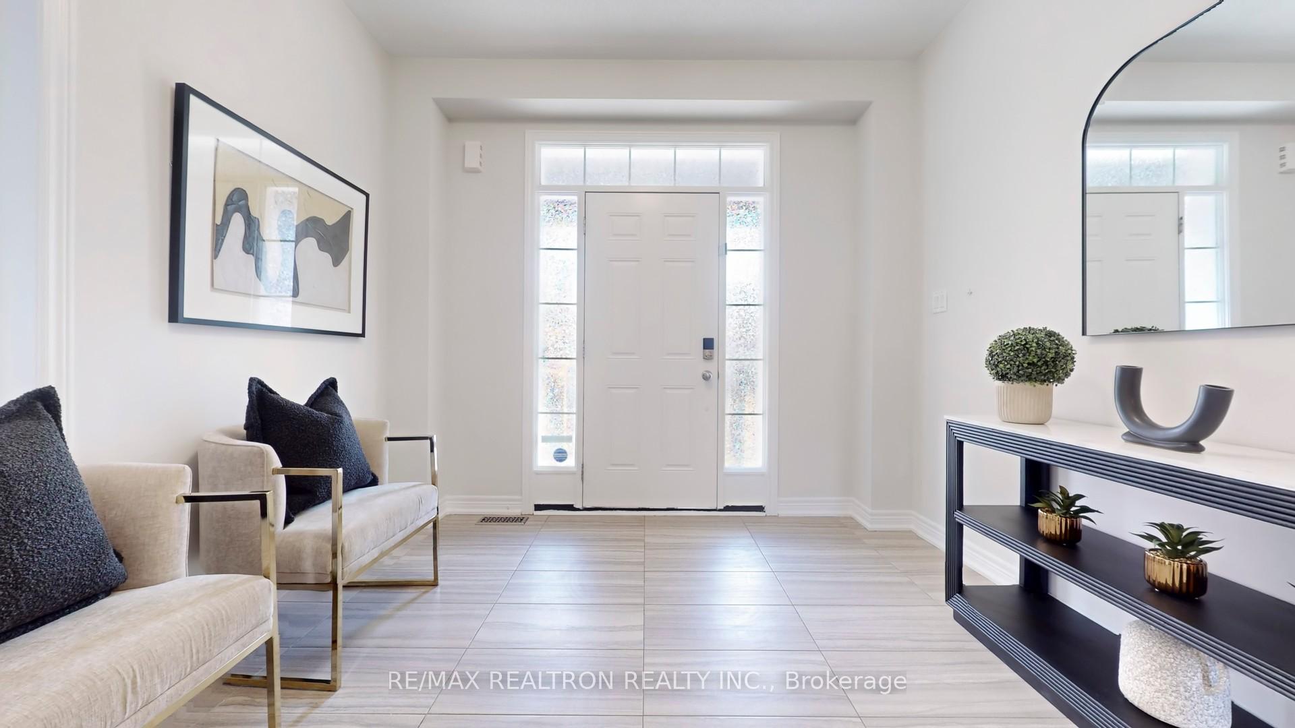
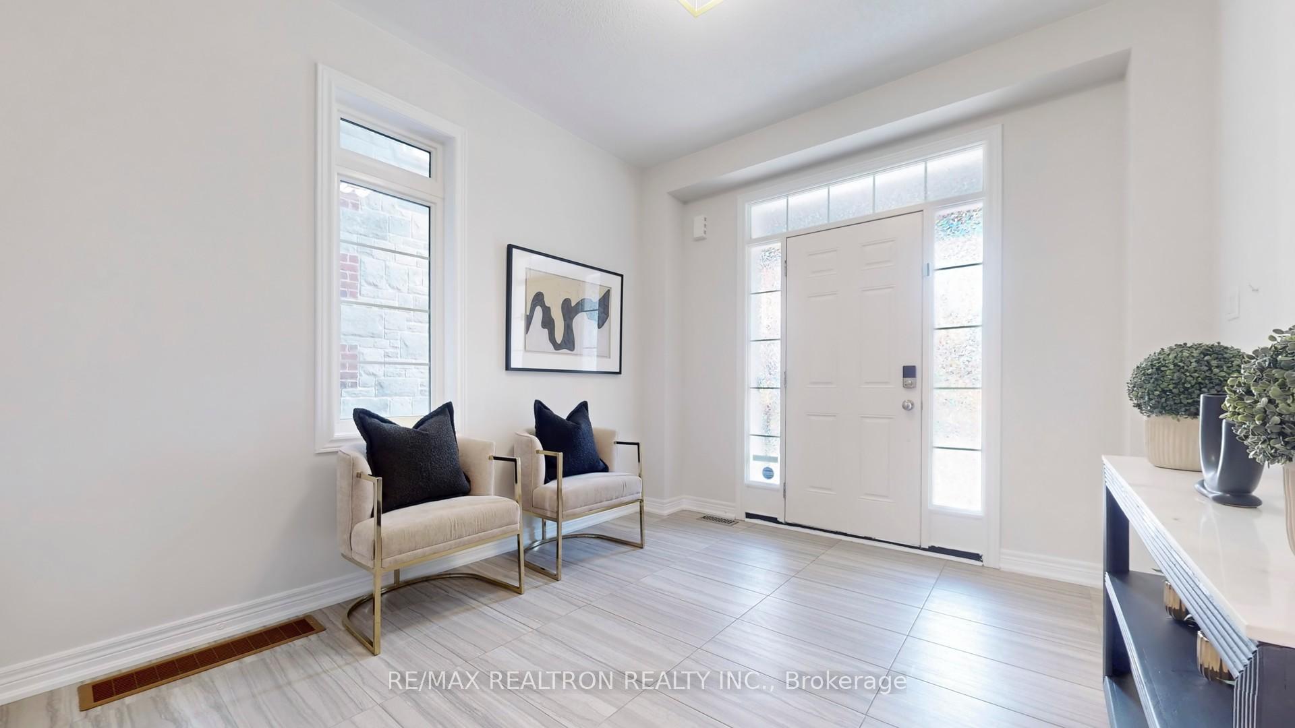
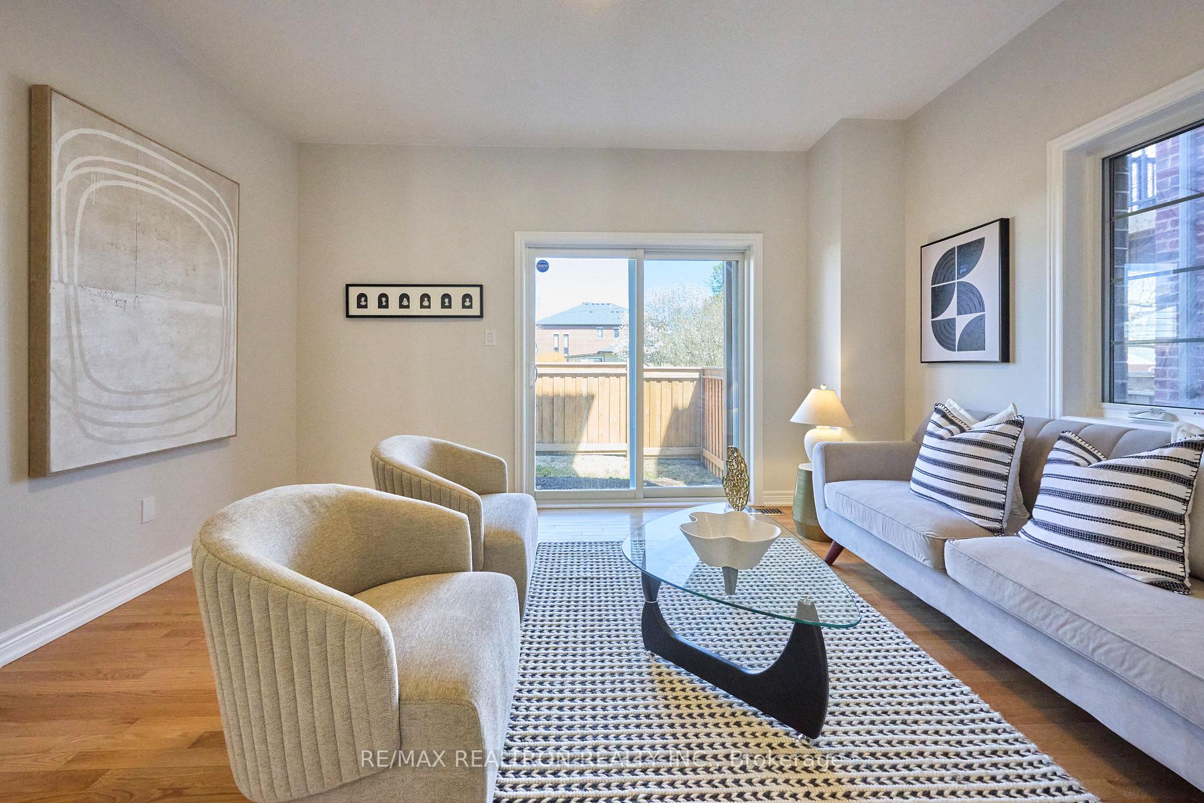
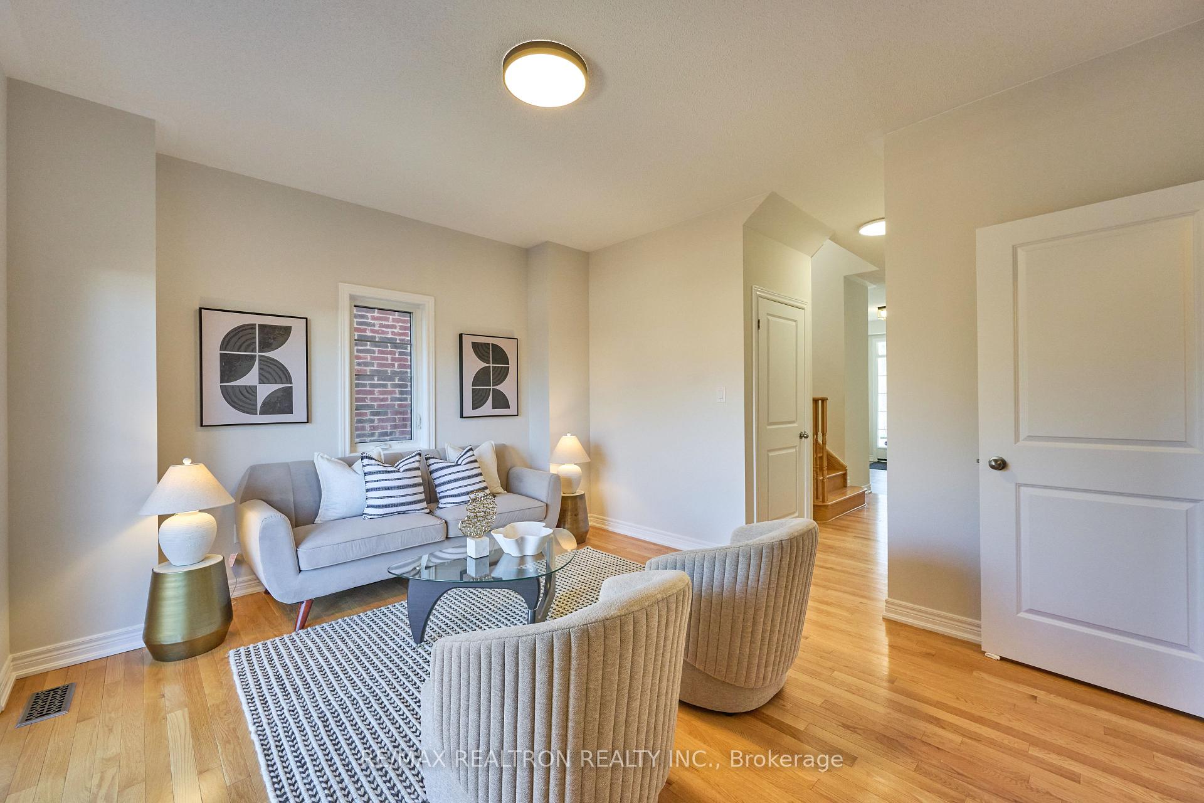
Welcome to this Luxurious 5-Year-New Modern Semi-Detached Home in sought-after Oak Ridges! Experience sophisticated living in this stunning 3-bedroom, 4-bathroom home, perfectly designed with an open-concept layout and premium upgrades throughout. The sleek kitchen showcases stainless steel appliances, white quartz countertops, and a sun-filled eat-in area with walkout to a large private balcony perfect for morning coffee or evening gatherings. Upgraded hardwood flooring flows seamlessly across all three levels, complemented by 9 ft ceilings on both ground and main floors, pot lights, and expansive south facing windows that flood the space with natural light. The cozy family room blends effortlessly with the dining area, offering a warm and inviting space for entertaining. Additional highlights: include upgraded 200 AMP electrical service (By builder) providing ample capacity for modern living, HRV fresh air system, and a convenient laundry room with direct access to the garage. Impressive curb appeal with a fully fenced backyard and professionally finished interlock driveway with parking for one car plus built-in garage. Located steps to scenic walking trails, charming restaurants, grocery stores, and the GO Train, this home offers the perfect balance of luxury, convenience, and community living. A rare opportunity simply move in and enjoy!
Ask about this home
A HOMEH agent will answer your questions about this home.
Around this home
Daily convenience, out of 100, from the distances below
Schools nearby
School rating, out of 10.
Helpful calculators
Your HOMEH agent

"Priced 14% over the Hestimate. I would see it this week."