

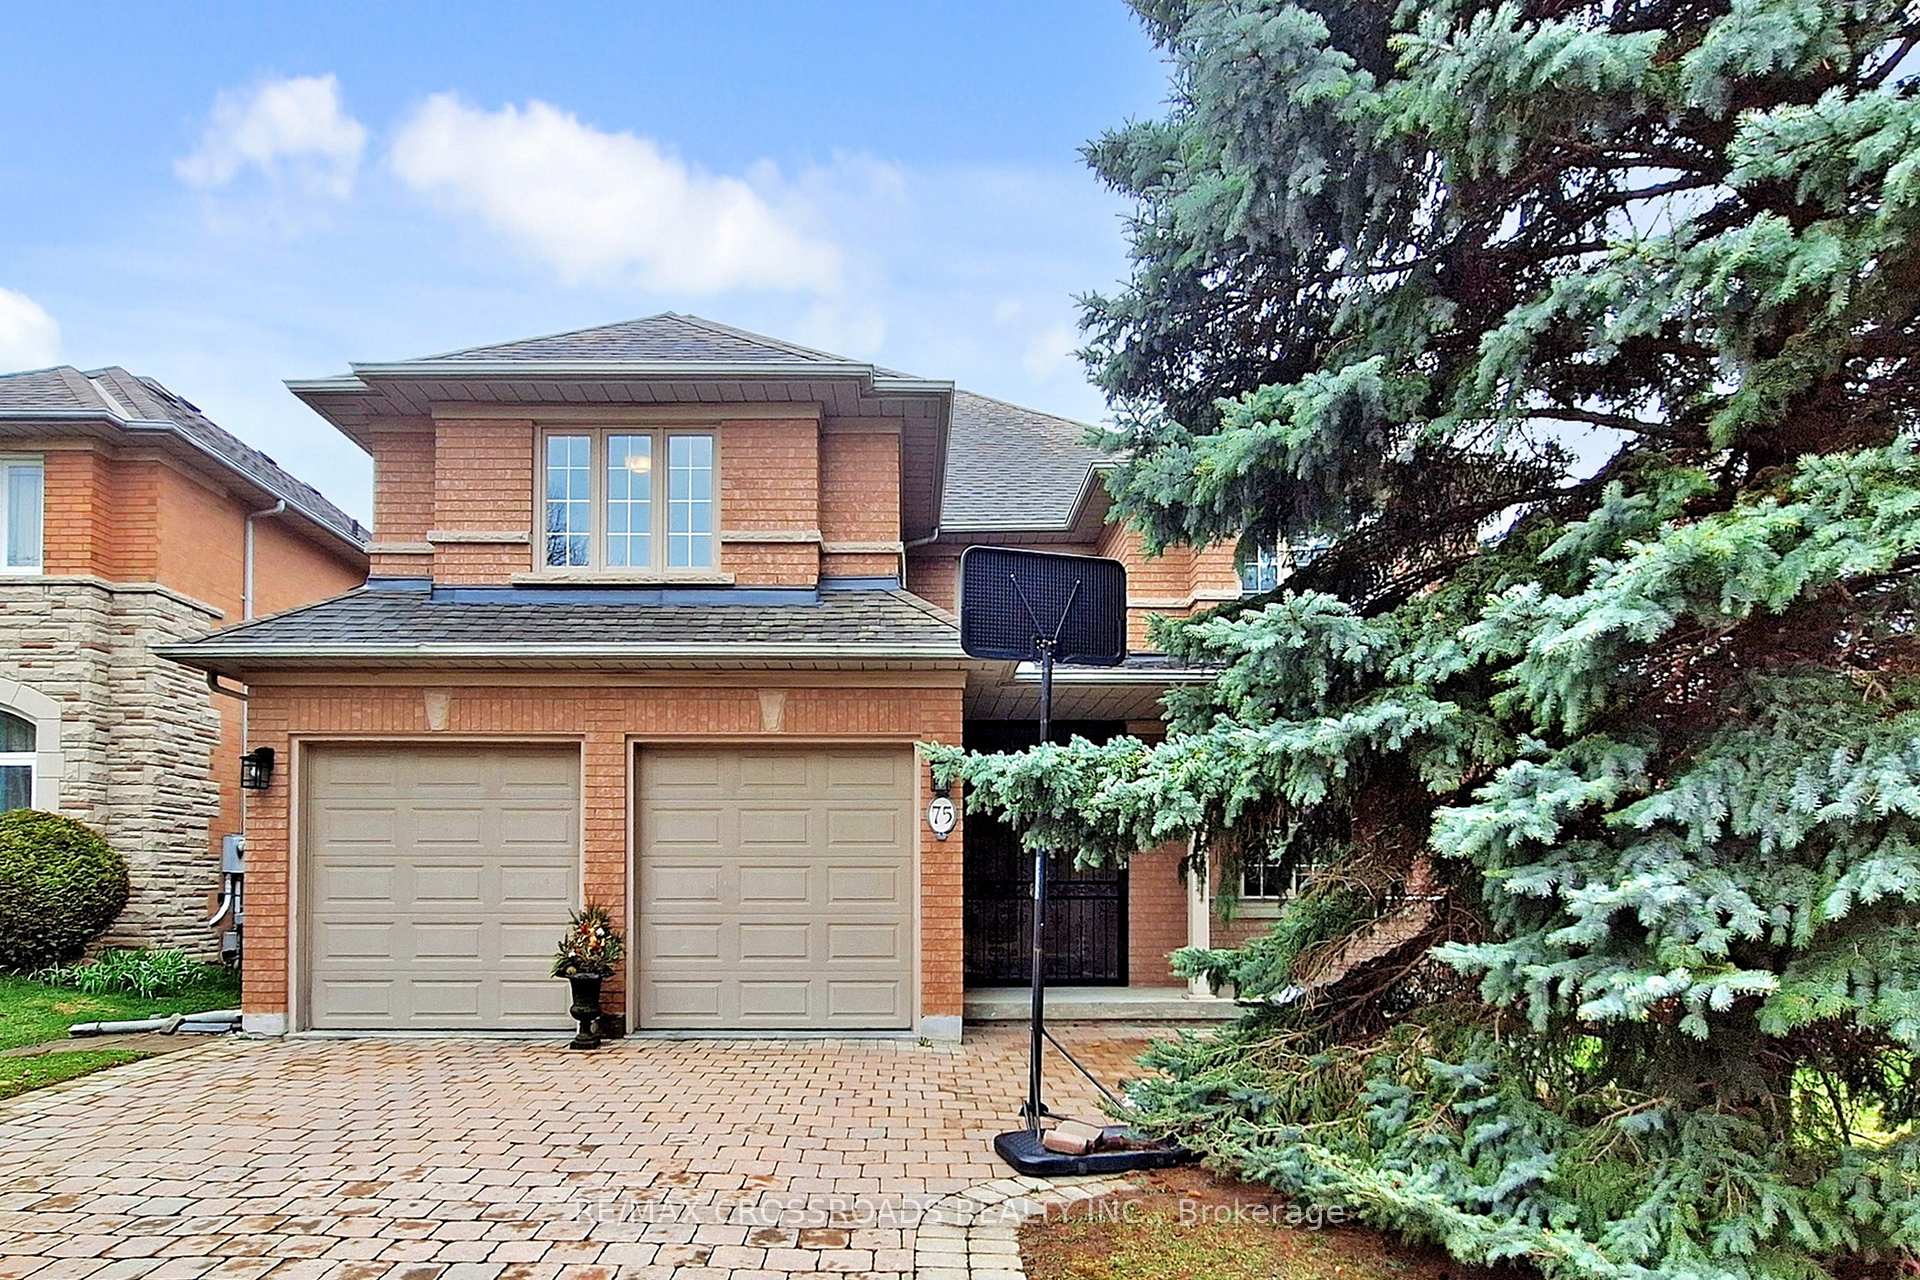
75 Cassandra Crescent
75 Cassandra Crescent
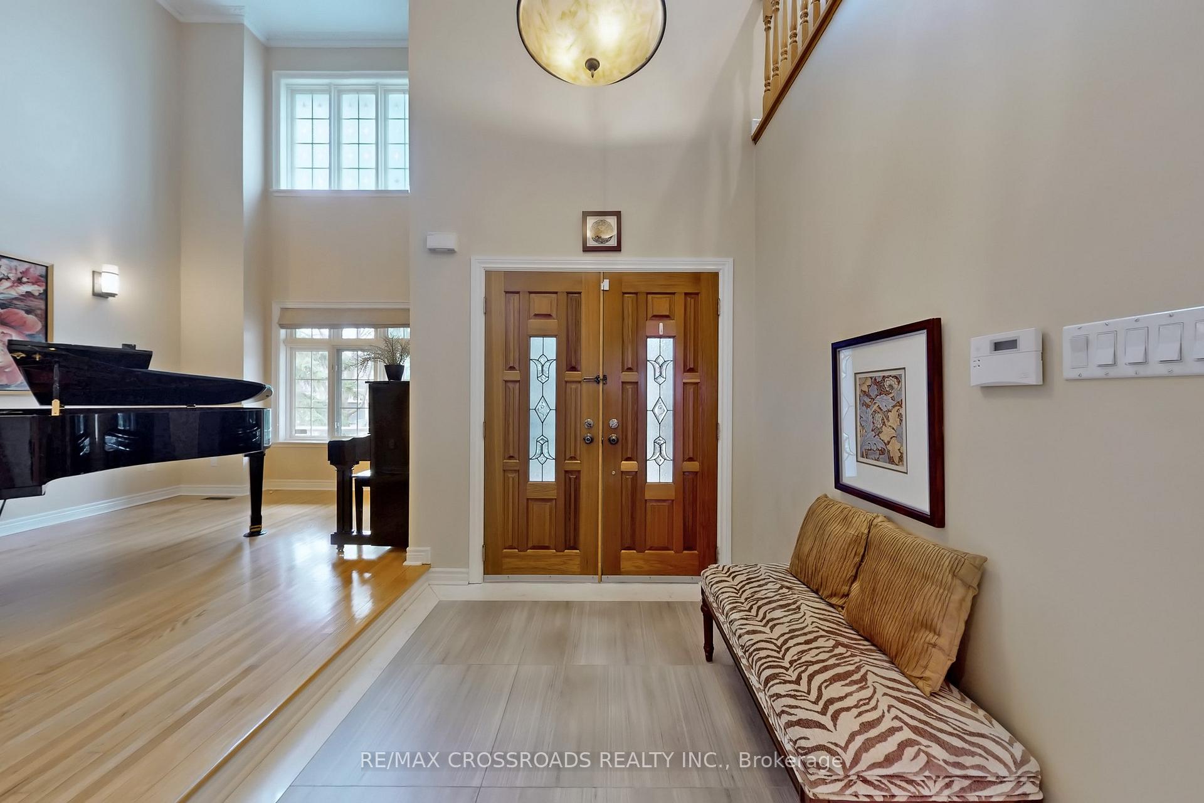
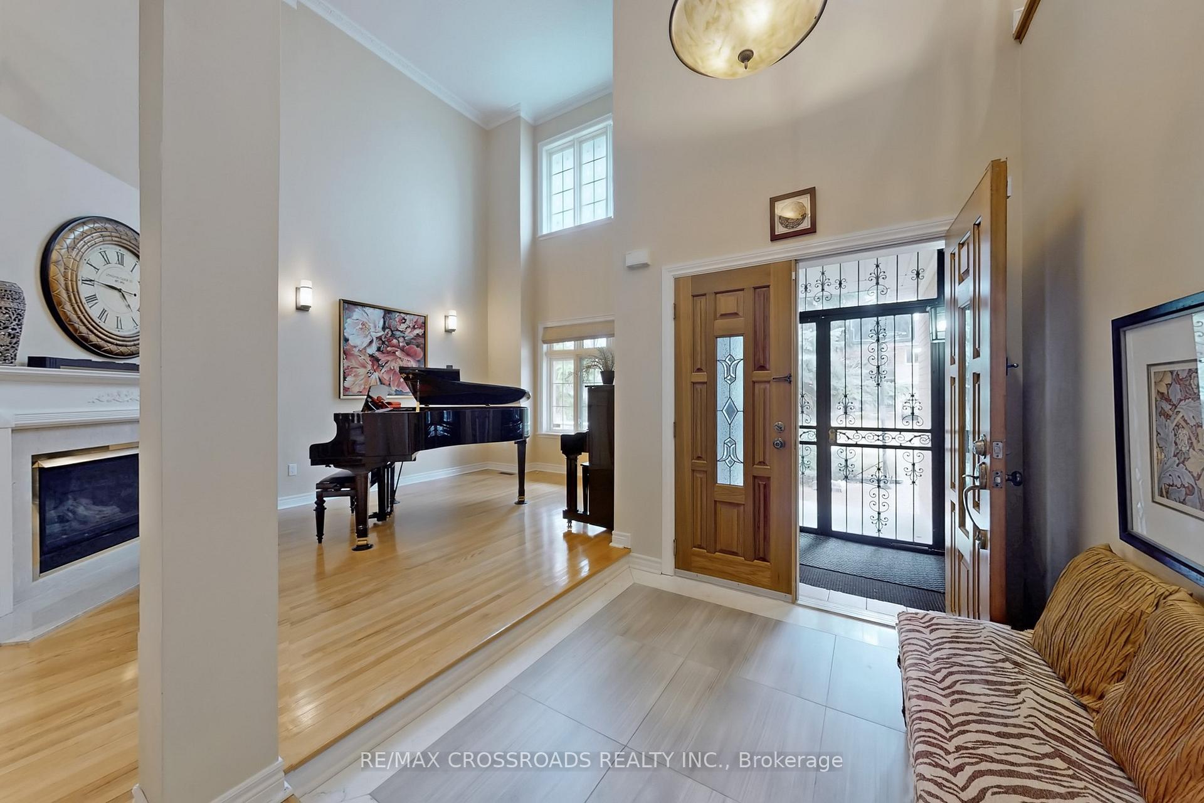
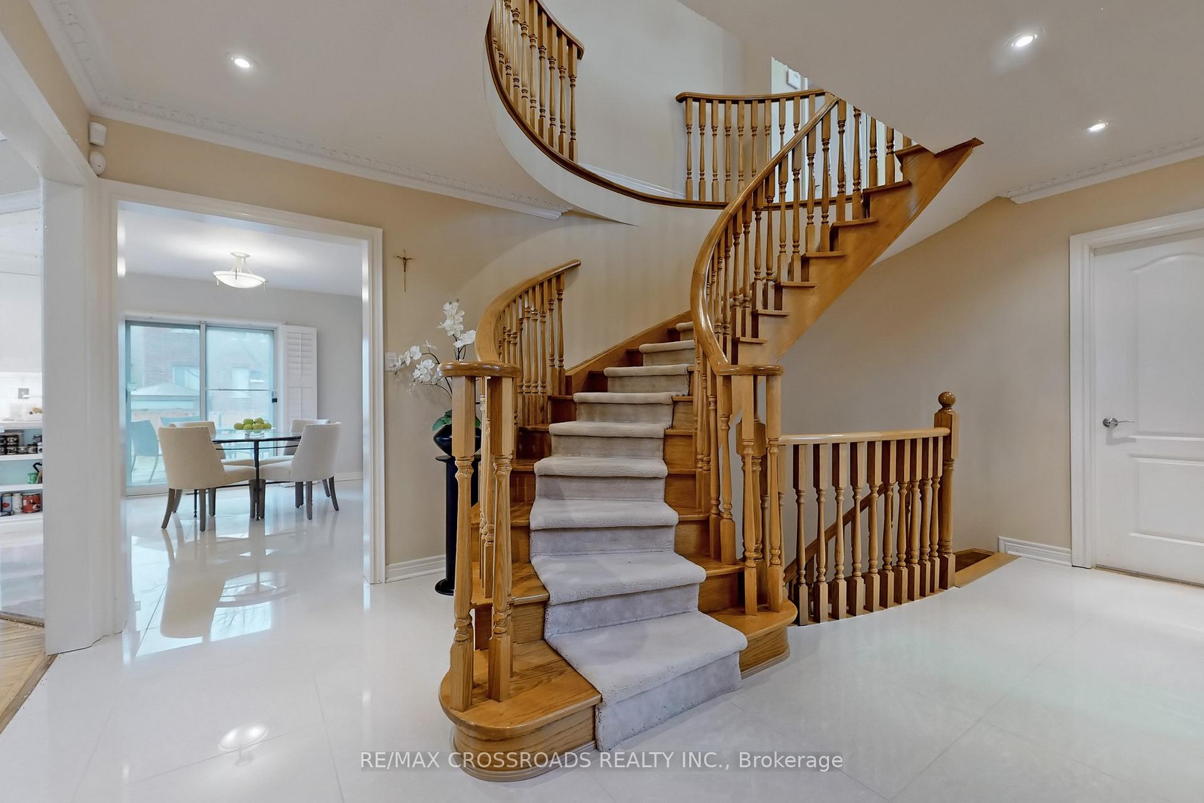
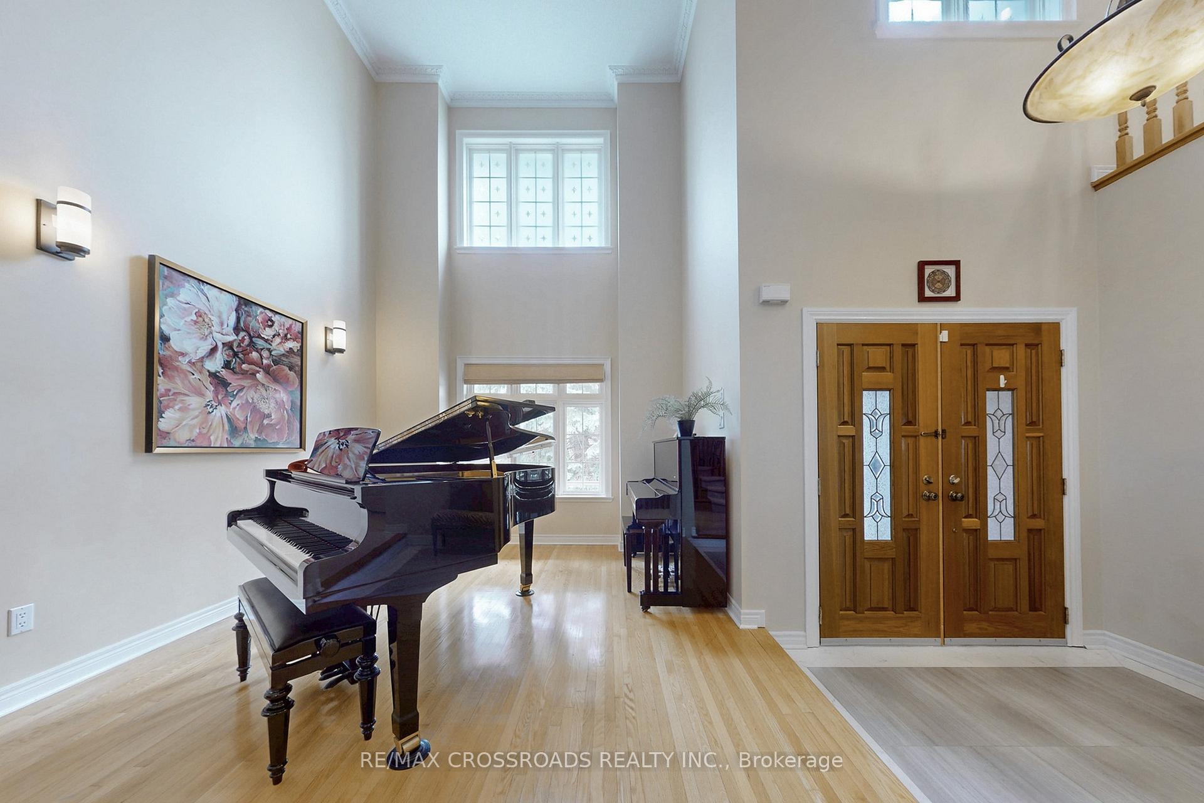 See all 46 photos
Property history
- $2,390,000TerminatedList: 2025-04-25|End: 2025-08-02|99 daysN12105703
Facts and features
- BasementFinished
- Price per sq ft~$735
- Water, sewerMunicipal
- HeatingForced air
- Hardwood floors
- Fireplace
- Central air
The homeDetached, 2-storey, 3,000–3,500 sq ft
- Type: Detached
- Style: 2-storey
- Living space: 3,000–3,500 sq ft
- Basement: Finished
InsideFireplace Yes, Hardwood, Ceramic, Broadloom, Main level
- Fireplace: Yes
- Flooring: Hardwood, Ceramic, Broadloom
- Laundry: Main level
- Features: Auto garage door remote, central vacuum
- Rooms above ground: 10
- Rooms in the basement: 3
- Bedrooms: 4 + 1 in the basement
- Bathrooms: 4
- Kitchens: 1
- Family room: Yes
Outside and lotBrick, Asphalt shingle, Brick
- Exterior: Brick
- Roof: Asphalt shingle
- Foundation: Brick
- Size: 49.21 × 138 ft
- Zoning: Res
Parking1 Garage, Built-in, Private double
- Spaces: 1 Garage
- Garage: Built-in
- Driveway: Private double
Heating, water and powerForced air, gas, Central air, Municipal water
- Heating: Forced air, gas
- Cooling: Central air
- Water: Municipal water
- Sewer: Municipal sewer
Costs and taxesTaxes $11,329 a year, HST included in the price
- Taxes, 2024: $11,329 a year
- HST: HST included in the price
Included in the saleAll elfs, wdw coverngs, fridge, stove, washer, dryer, b/i dishwasher, s.s. rangehood, sprinklers, automatic gdo, digital thermostat(08), cac(08),front porch enclosure, hef(08),central vacuum, mirror entrance closet. all furniture , upright piano are for sale as well if interested in
- Included: All elfs, wdw coverngs, fridge, stove, washer, dryer, b/i dishwasher, s.s. rangehood, sprinklers, automatic gdo, digital thermostat(08), cac(08),front porch enclosure, hef(08),central vacuum, mirror entrance closet. all furniture , upright piano are for sale as well if interested in
NearbyClear view
- Close to: Clear view
Listing detailsN12105703, Terminated, Apr 25, 2025
- MLS® number: N12105703
- Status: Terminated
- Listed on: Apr 25, 2025
- Days on market: 99
- Updated: Aug 2, 2025
- Possession: Flexible
- Occupied by: Owner
- Listing brokerage: RE/MAX CROSSROADS REALTY INC.
About this home
75 Cassandra Crescent, Richmond Hill (Bayview Hill), ON L4B 3Z9
Beautiful Detached Double Garage Home with 4 +1Bedrooms In The Prestigious Bayview Hill, Nested on Child Safe Cassandra Cres. Greenpark Built South Facing 139Ft Deep, Oak Cir Staircase. * Tons of New RENO & UPGRADES from year 2019-24 ** Kitchen, family room and laundry rm renovated in Aug. 2019, washroom and bsmt renovated in Jan 2024, Furnace Dec. 2022 Hot water tank (rental) -new. Quality Long Strip Hardwood Floor. Corian Kitchen Countertop, Custom Crown Moulding Thru-Out Interlock Driveway W/Concrete Underneath(2009).Italian Solid Brass Latches, Aluminum Capping On All Windows & All Exterior Wood, Designer Frosty Wndw Inserts & Many More. Top Ranking School Zone (Bayview Hill P.S & Bayview S.S). Close To Parks, Schools, Restaurants, Plaza and Highways.
Ask about this home
A HOMEH agent will answer your questions about this home.
Around this home
Daily convenience, out of 100, from the distances below
Schools nearby
School rating, out of 10.
Helpful calculators
Your HOMEH agent

"I would see it this week."