

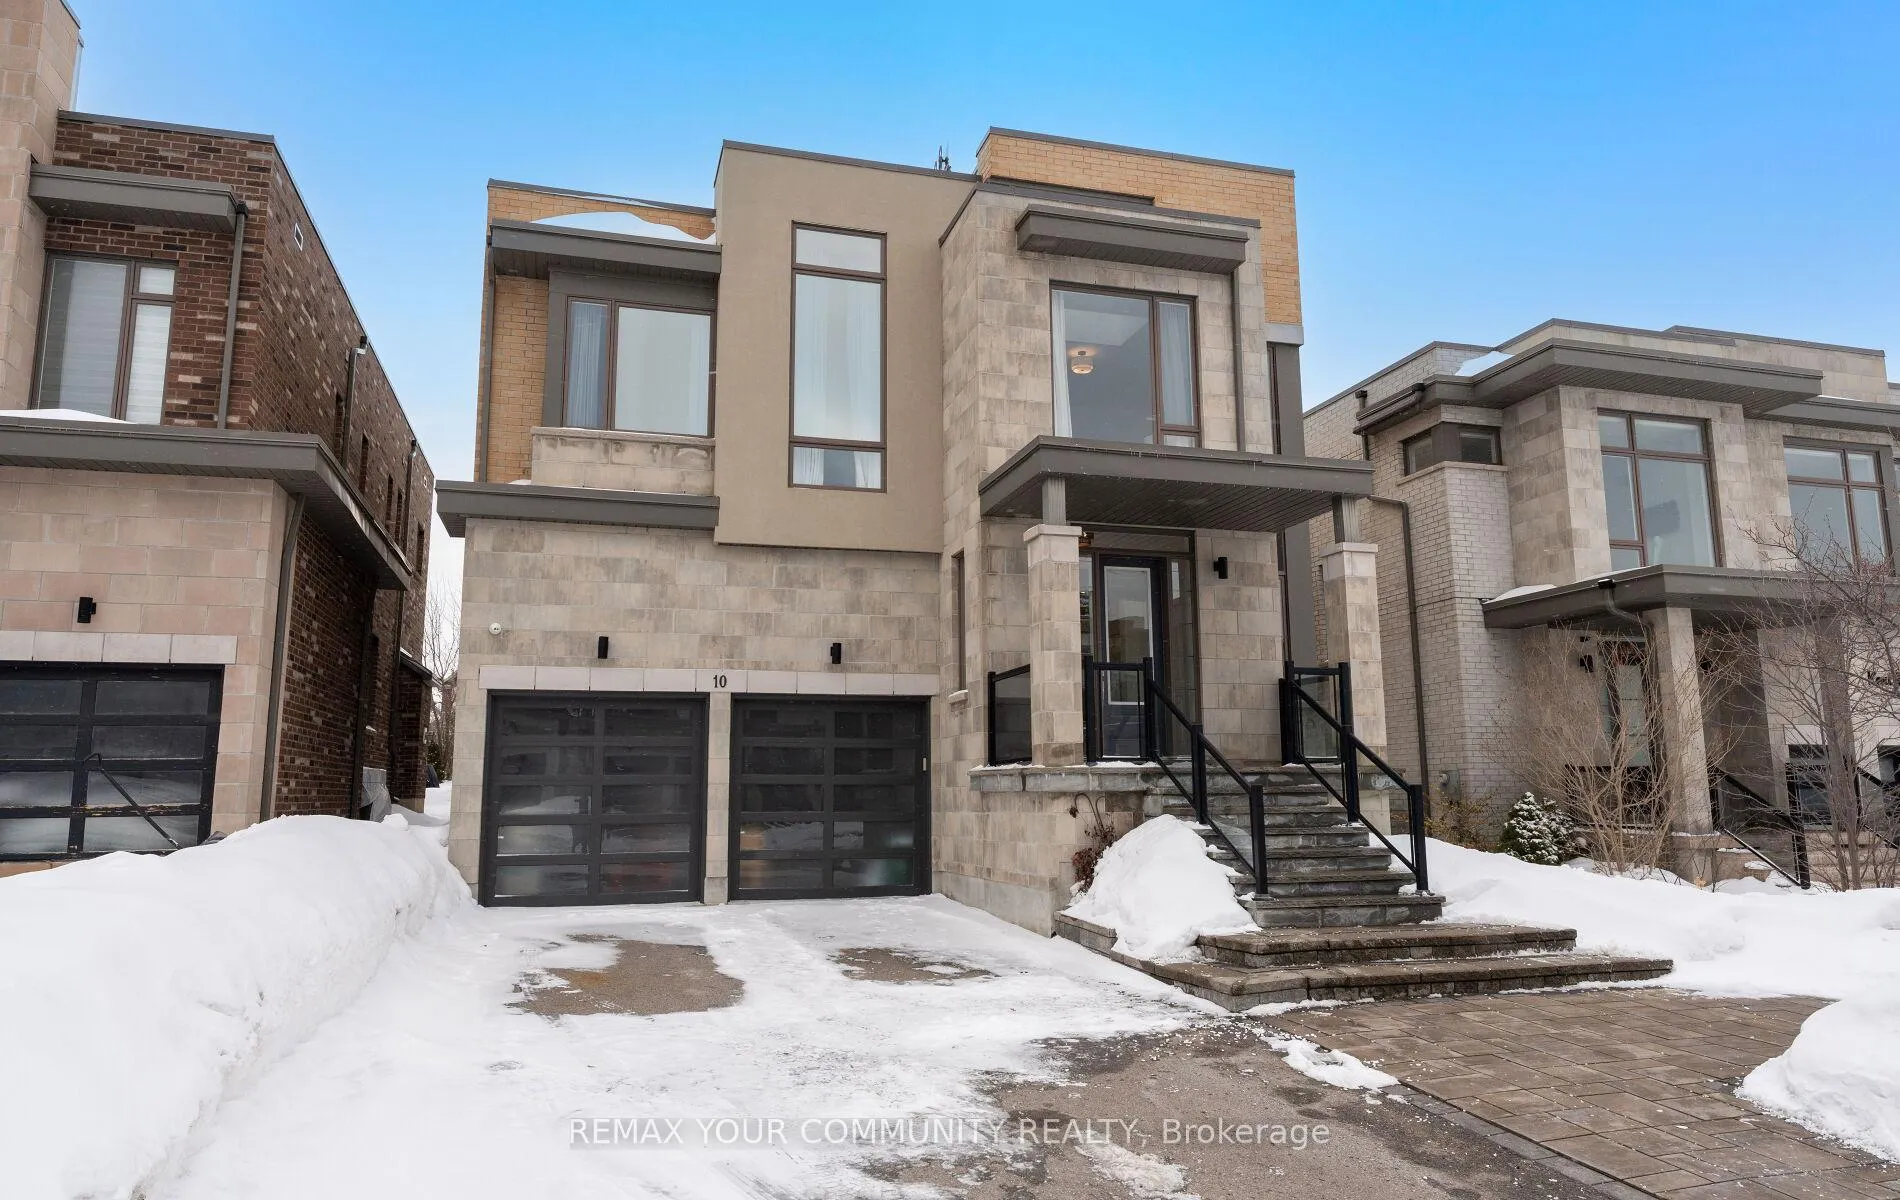
10 Kent Matthew Street
10 Kent Matthew Street
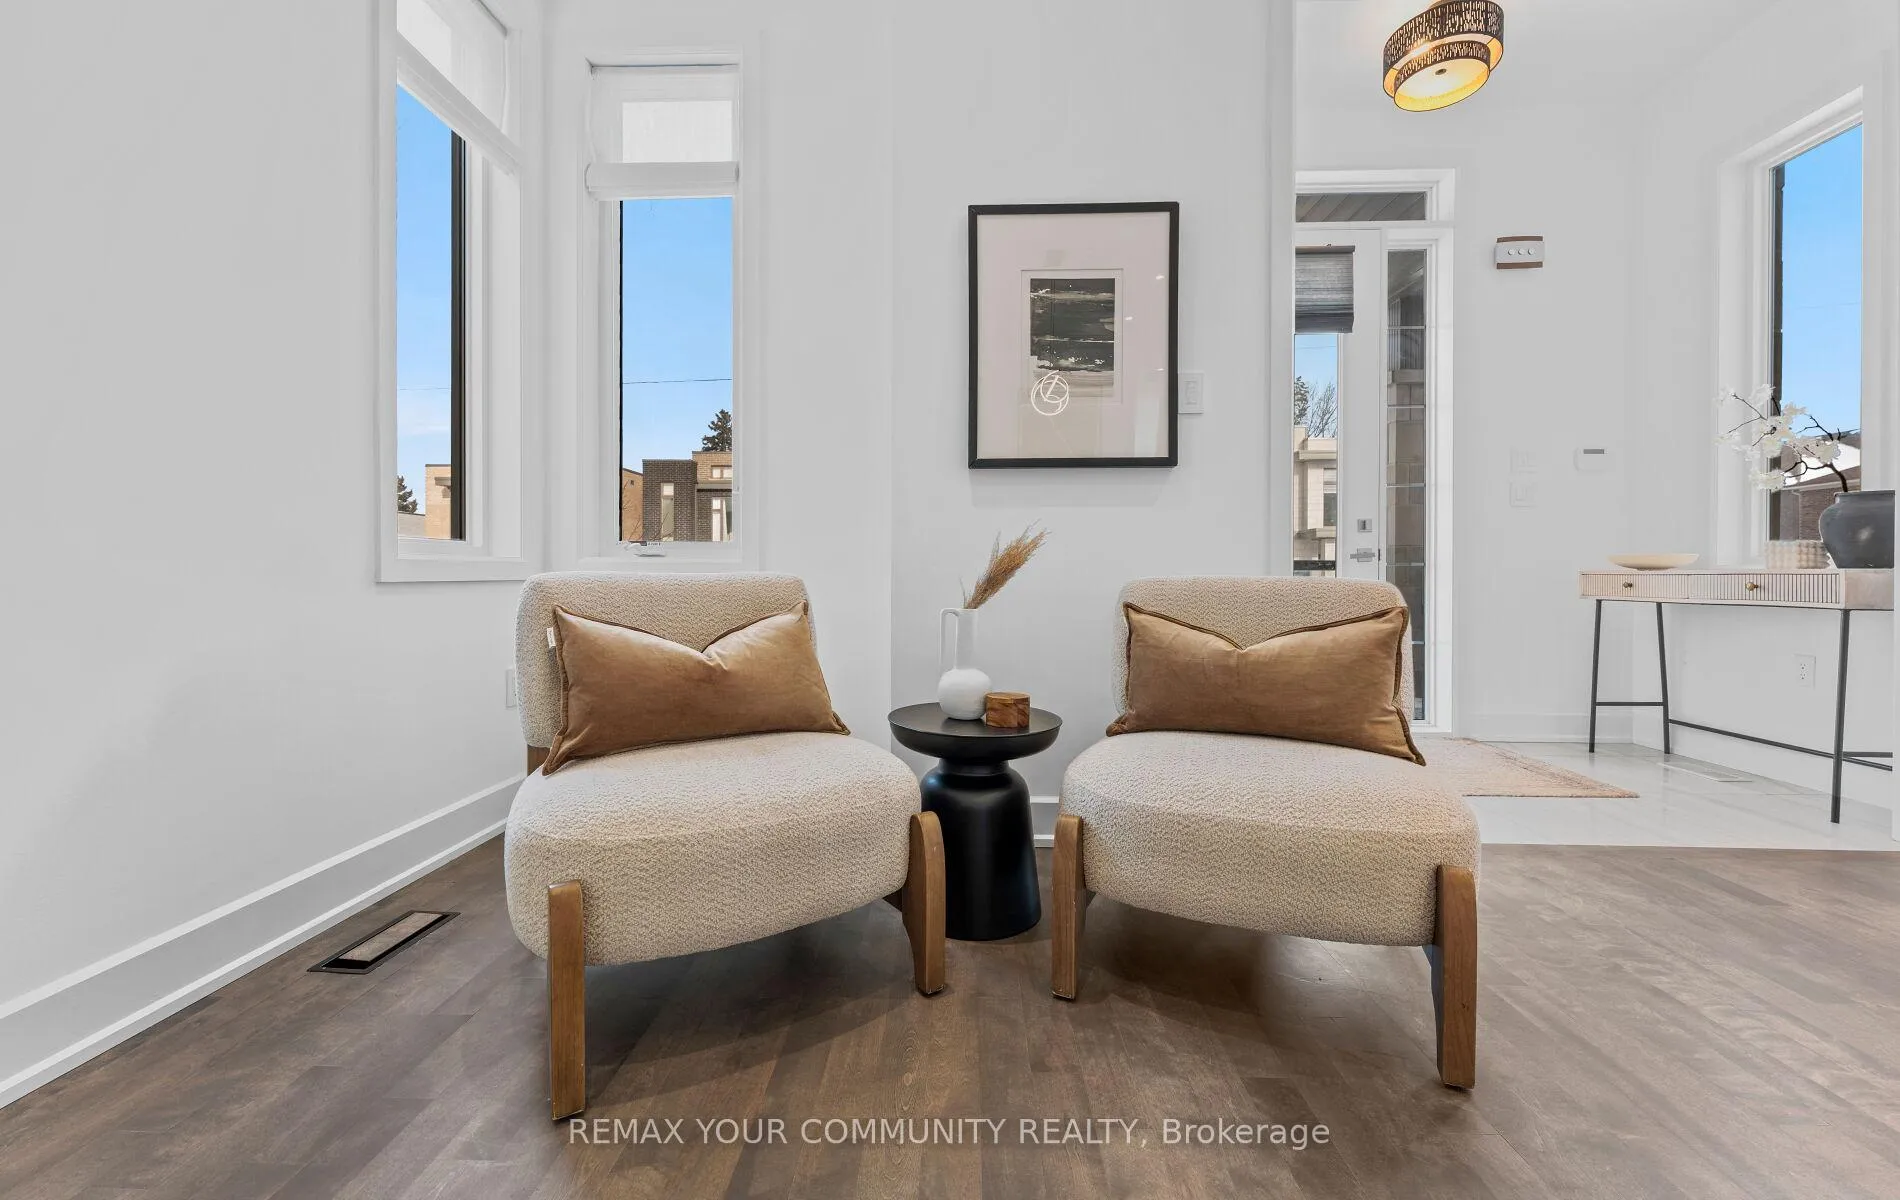 See all 46 photos
Property history
Facts and features
- BasementWalk-out
- Age of home6–15 years
- Water, sewerMunicipal
- HeatingForced air
- Hardwood floors
- Fireplace
- Central air
The homeDetached, 2-storey, Age 6–15 years
- Type: Detached
- Style: 2-storey
- Age: 6–15 years
- Living space: 3,500–5,000 sq ft
- Basement: Finished with walk-out
InsideFireplace Yes, family room, natural gas, Window floor to ceiling, Hardwood, Porcelain, Upper level
- Fireplace: Yes, family room, natural gas
- Flooring: Window floor to ceiling, Hardwood, Porcelain
- Laundry: Upper level
- Features: Auto garage door remote, central vacuum, erv/hrv
- Rooms above ground: 9
- Rooms in the basement: 3
- Bedrooms: 4 + 1 in the basement
- Bathrooms: 5
- Kitchens: 1
- Family room: Yes
Outside and lotBrick, Asphalt shingle, Other
- Exterior: Brick
- Roof: Asphalt shingle
- Foundation: Other
- Features: Patio, porch
- Size: 13.4 × 36.97 m
Parking2 Garage, Attached, Private
- Spaces: 2 Garage
- Garage: Attached
- Driveway: Private
Heating, water and powerForced air, gas, Central air, Municipal water
- Heating: Forced air, gas
- Cooling: Central air
- Water: Municipal water
- Sewer: Municipal sewer
Costs and taxesTaxes $9,684 a year, HST No HST, Hot water tank $57.83 inclusive.
- Taxes, 2026: $9,684 a year
- HST: No HST
- Rental items: Hot water tank $57.83 inclusive.
Included in the saleSubzero fridge, miele stainless steel gas range, miele dishwasher, front load washer & dryer, electric light fixtures, window coverings, central air, central vacuum & attachments, butler's servery w/ walk-in pantry , bathroom mirrors, hot tub, patio pergola, quartz counters in kitchen & baths, 2 gas fireplaces, roughed in for kitchen/wet bar in bsmt, security system, hrv, 10' ceilings main, 9 ft 2nd & 8' 8" basement walk out.
- Included: Subzero fridge, miele stainless steel gas range, miele dishwasher, front load washer & dryer, electric light fixtures, window coverings, central air, central vacuum & attachments, butler's servery w/ walk-in pantry , bathroom mirrors, hot tub, patio pergola, quartz counters in kitchen & baths, 2 gas fireplaces, roughed in for kitchen/wet bar in bsmt, security system, hrv, 10' ceilings main, 9 ft 2nd & 8' 8" basement walk out.
Listing detailsN12815586, Sold, Feb 24, 2026
- MLS® number: N12815586
- Status: Sold
- Listed on: Feb 24, 2026
- Days on market: 14
- Updated: Mar 10, 2026
- Possession: 90+ days
- Occupied by: Owner
- Listing brokerage: REMAX YOUR COMMUNITY REALTY
About this home
10 Kent Matthew Street, Richmond Hill (Oak Ridges), ON L4E 1C9
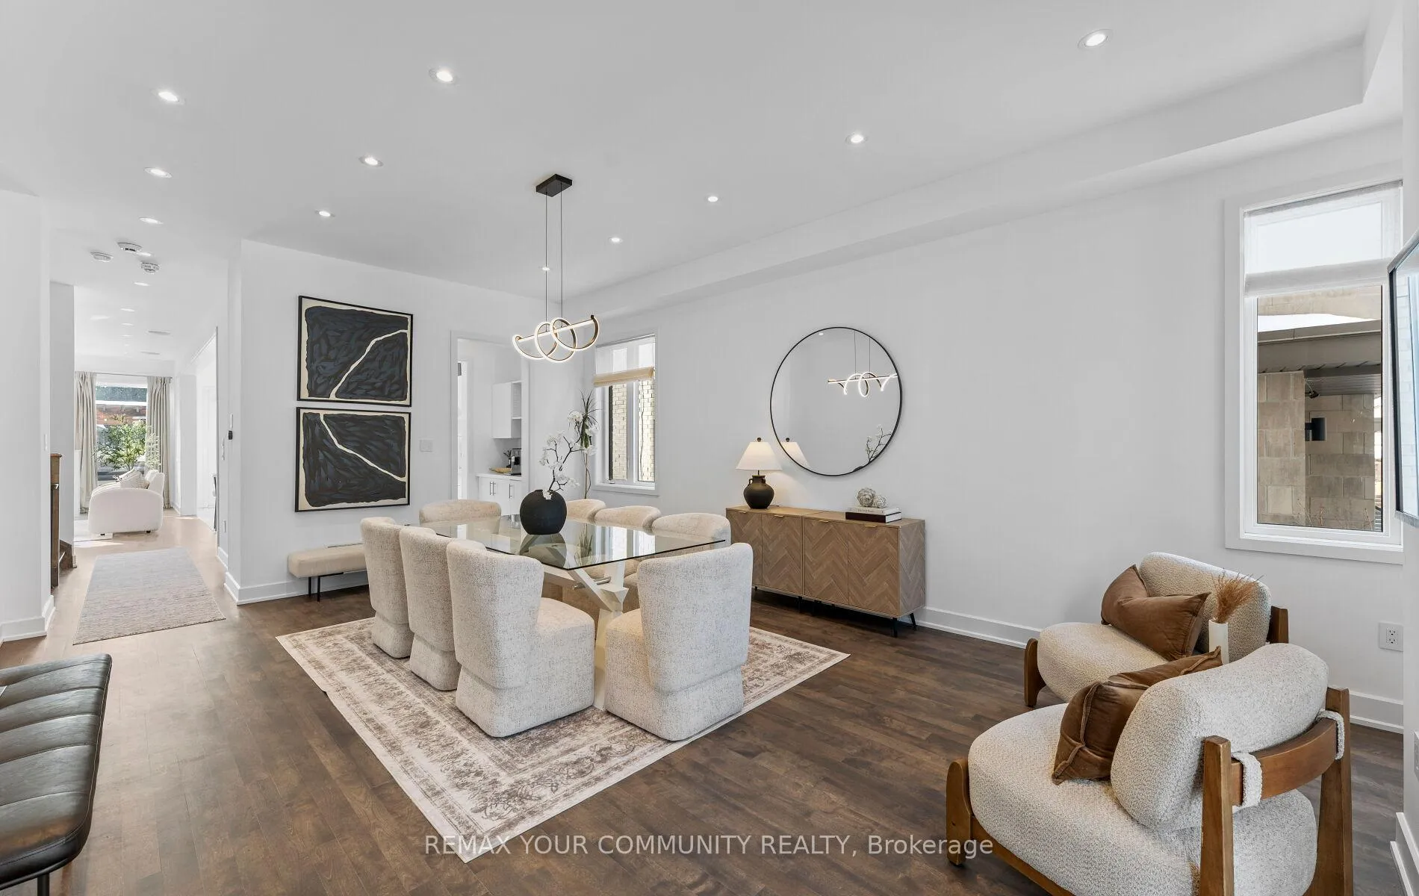
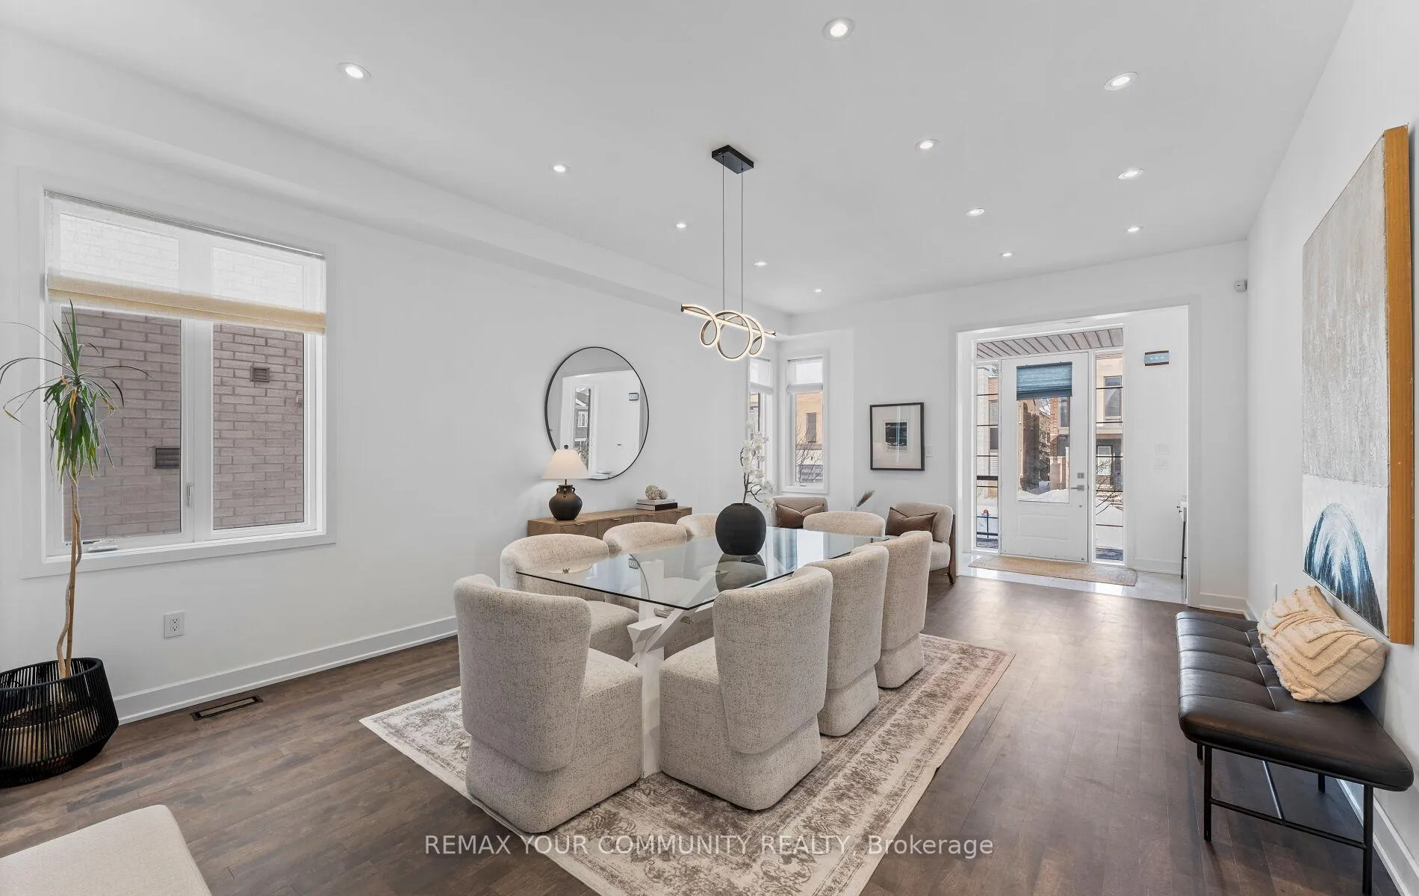
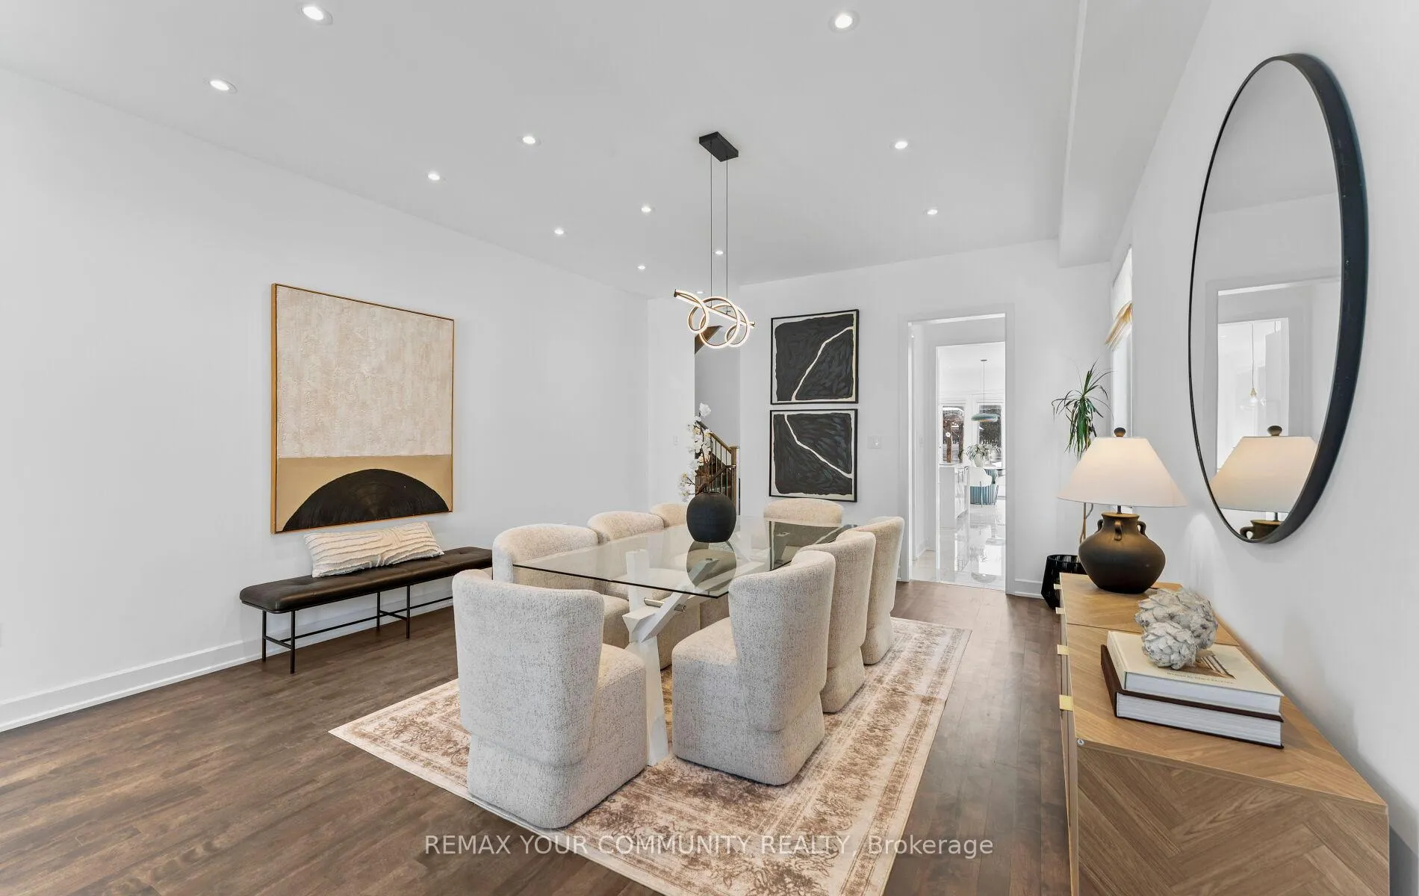
Experience modern sophistication in this architectural gem located at 10 Kent Matthew. Luxurious 3650 square feet + finished walk up basement offers endless opportunities for an expanded family oriented lifestyle. An airy, open concept design boasts soaring 10 ft ceilings and expansive windows showcasing modern craftsmanship & contemporary lines. At its heart, the kitchen is equipped with premium Miele & Subzero appliances, sleek cabinetry, Island with waterfall Quartz & a separate functional servery with walk-in pantry. The sun filled breakfast room with South/West views steps out to a large entertainer's stone patio complete with Pergola and relaxing spa hot tub. Spacious family rm with gas fireplace + main floor separate library. Combined living/dining area is perfect for large family gatherings or grand entertaining. Step inside the primary retreat featuring a double sided fireplace overlooking a spa inspired ensuite & a large his & her dressing rooms. 3 additional generous bedrooms each serviced with ensuite baths & a 2nd floor laundry. Coveted walk up basement features 8' 8" ceilings, rec rm with roughed in bar/kitchen, games & exercise area, 5th bdrm & 3pc bath offer a versatile footprint for a growing family & separate Nanny/Granny suite.
Ask about this home
A HOMEH agent will answer your questions about this home.
Around this home
Daily convenience, out of 100, from the distances below
Schools nearby
School rating, out of 10.
Helpful calculators
Your HOMEH agent

"I would see it this week."