

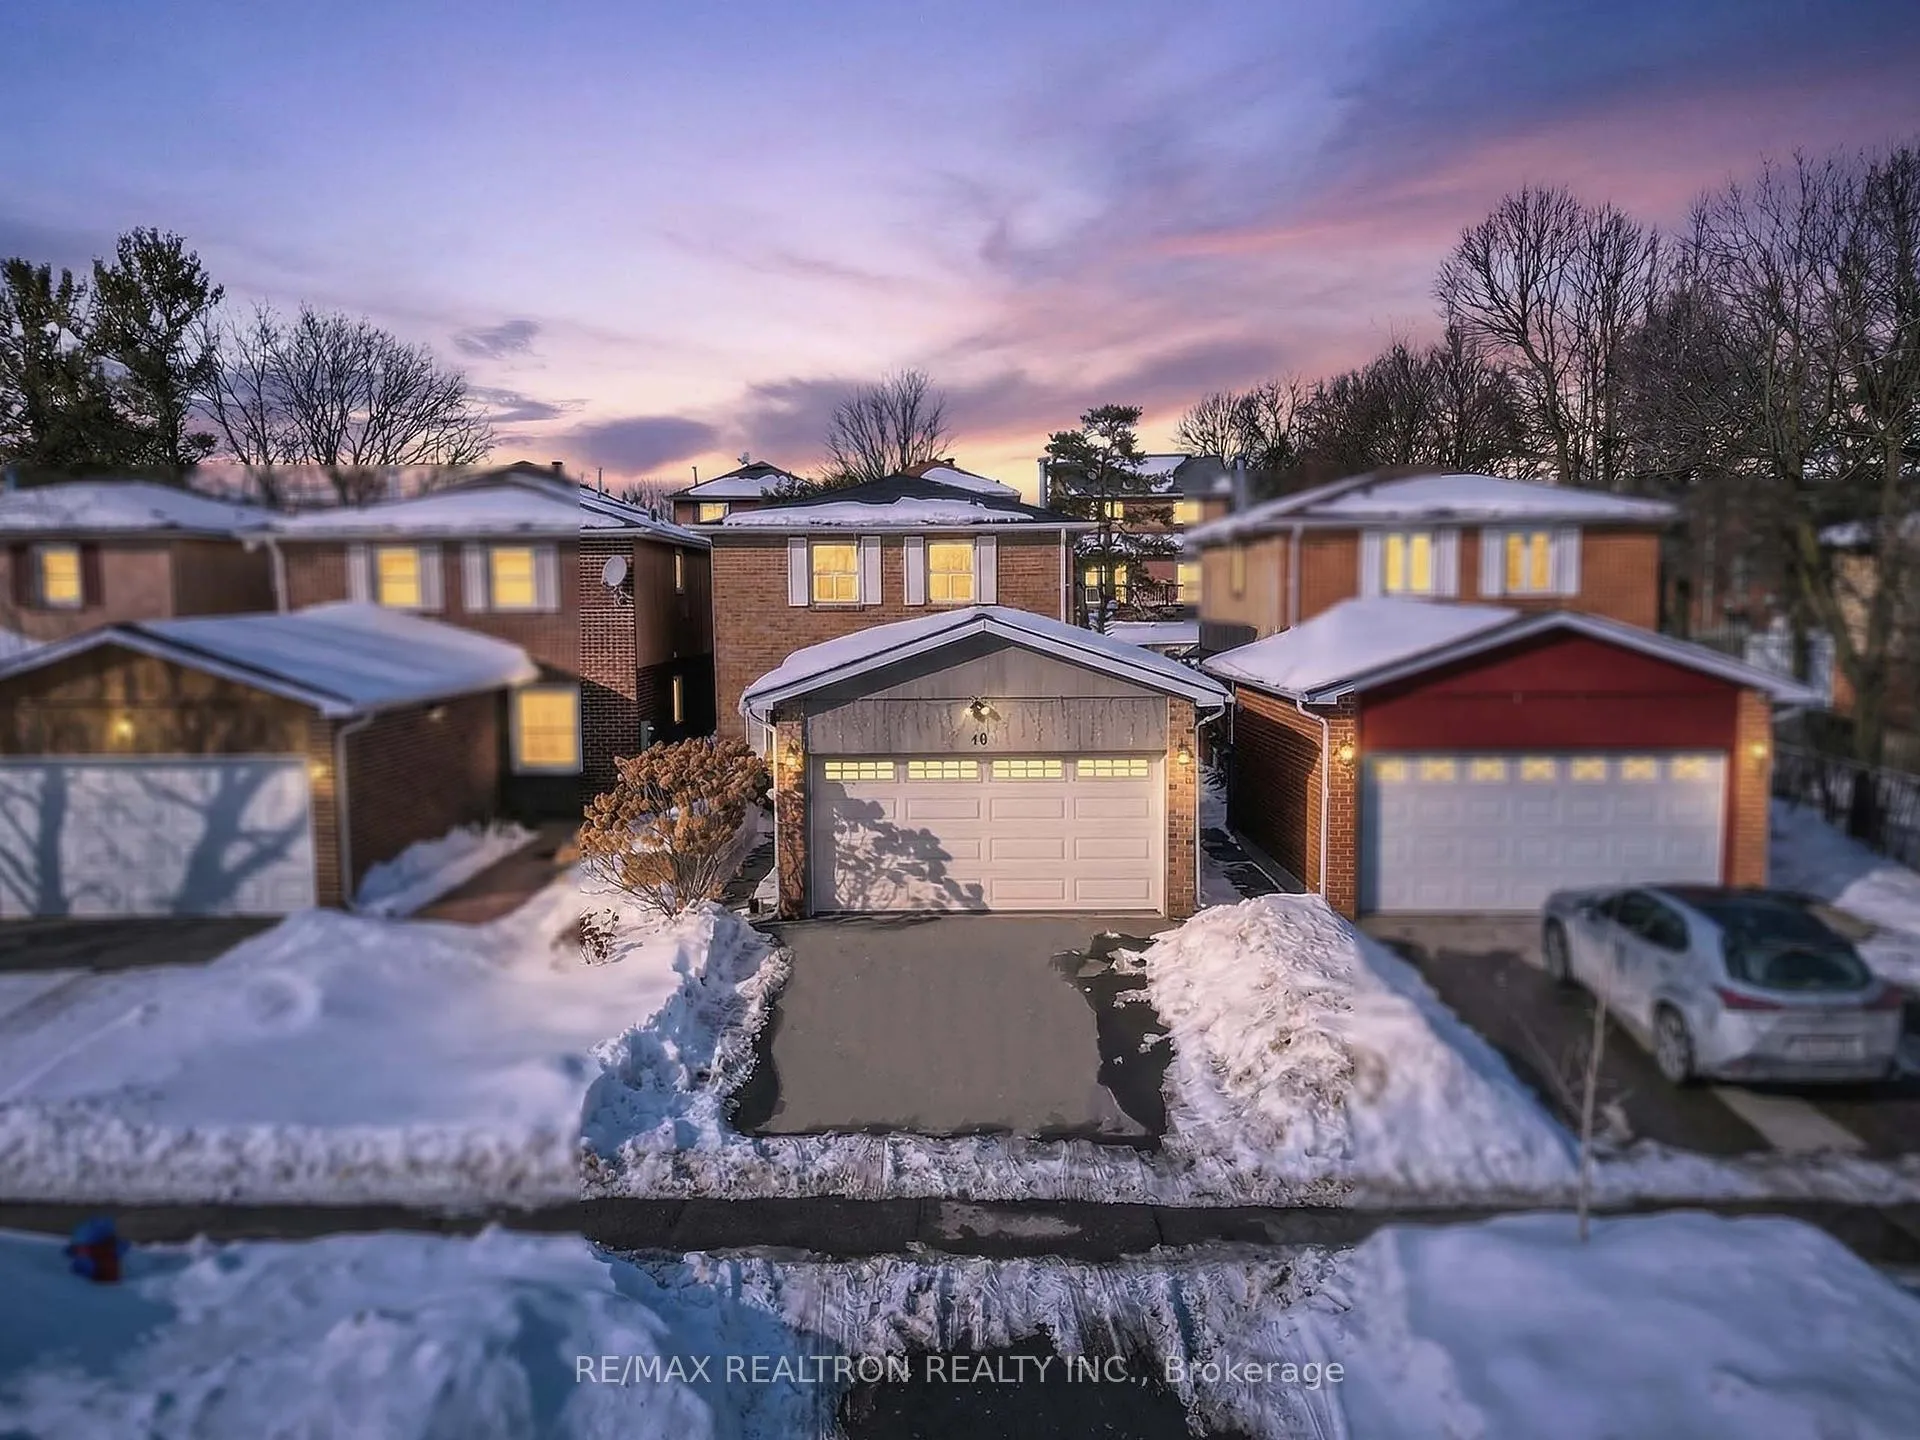
46 Lund Street
46 Lund Street
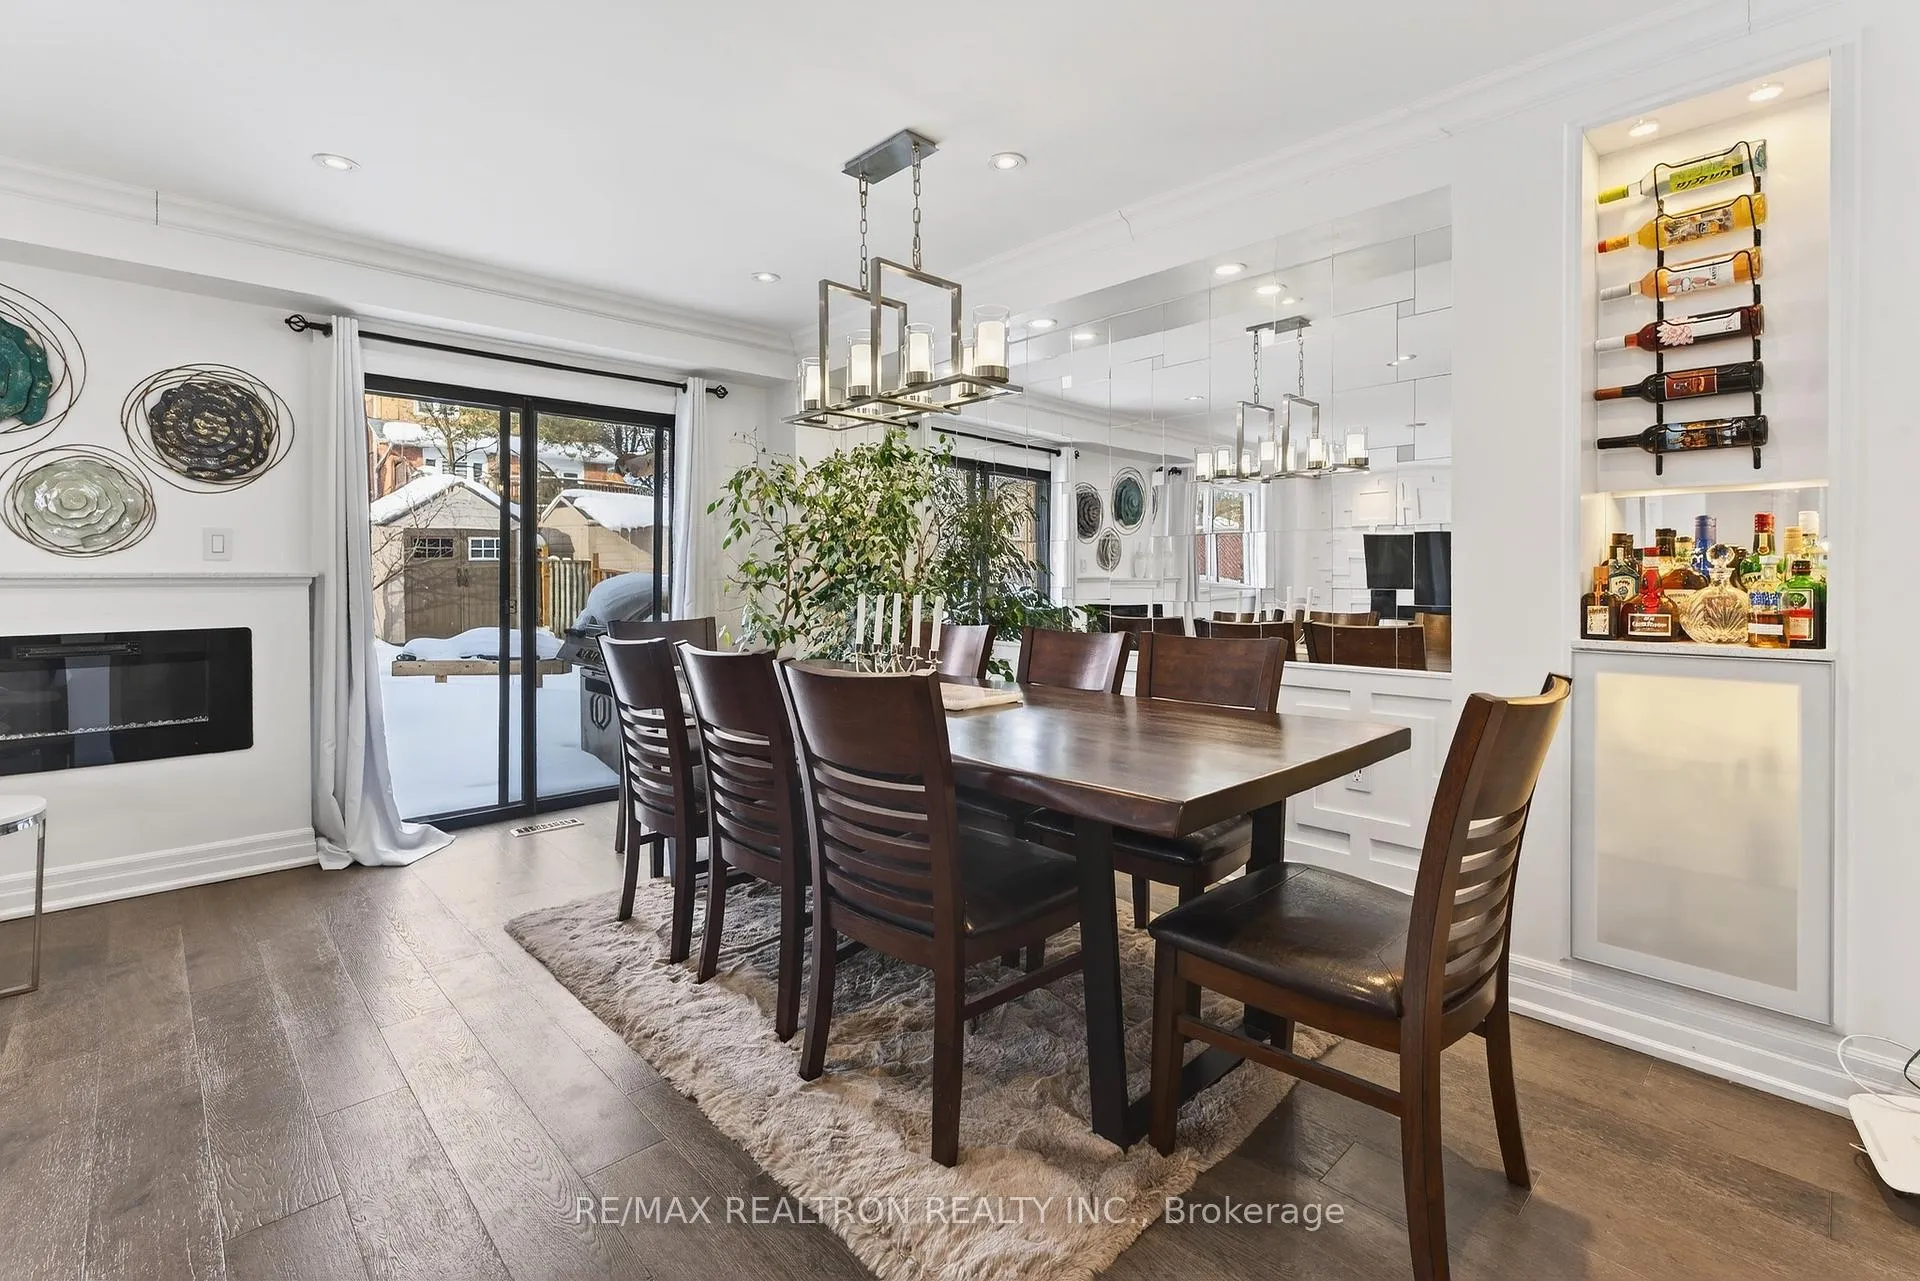 See all 28 photos
Property history
Facts and features
- BasementFinished
- Water, sewerMunicipal
- HeatingForced air
- CoolingCentral air
- Second kitchen
- Separate entrance
- Hardwood floors
- Fireplace
- Central air
The homeDetached, 2-storey, 1,100–1,500 sq ft
- Type: Detached
- Style: 2-storey
- Living space: 1,100–1,500 sq ft
- Basement: Separate entrance, finished
InsideFireplace Yes, electric, Vinyl, Hardwood, Carpet free
- Fireplace: Yes, electric
- Flooring: Vinyl, Hardwood
- Features: Carpet free
- Rooms above ground: 6
- Rooms in the basement: 3
- Bedrooms: 3 + 1 in the basement
- Bathrooms: 4
- Kitchens: 2
Outside and lotBrick, Asphalt shingle, Unknown
- Exterior: Brick
- Roof: Asphalt shingle
- Foundation: Unknown
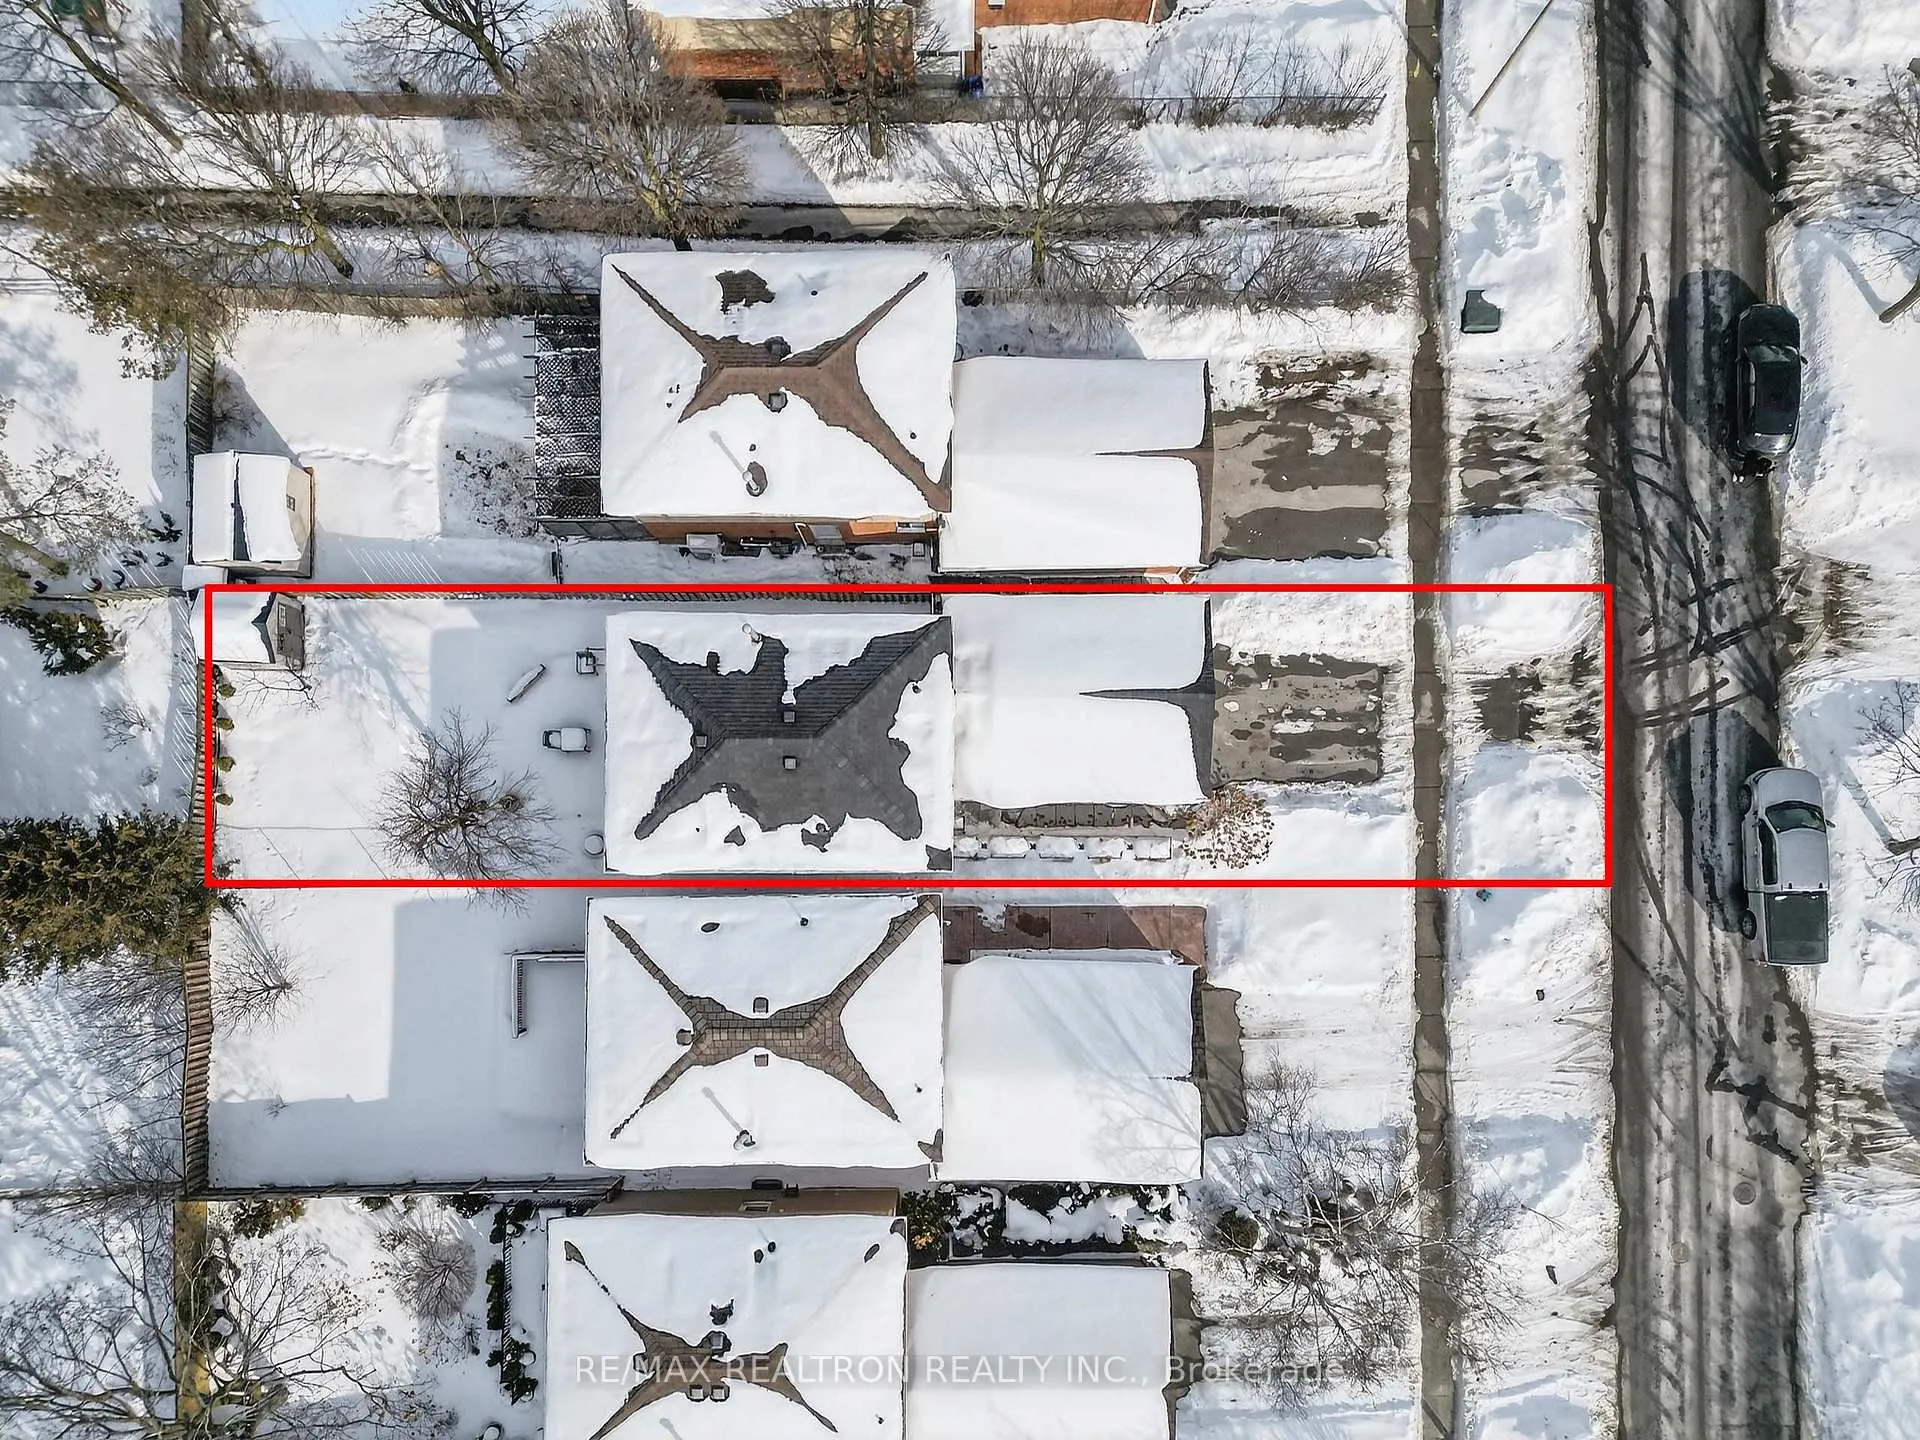
- Size: 29.99 × 120.01 ft
Parking2 Garage, Attached, Private
- Spaces: 2 Garage
- Garage: Attached
- Driveway: Private
Heating, water and powerForced air, gas, Central air, Municipal water
- Heating: Forced air, gas
- Cooling: Central air
- Water: Municipal water
- Sewer: Municipal sewer
Costs and taxesTaxes $5,262 a year, HST included in the price, Hot water tank
- Taxes, 2025: $5,262 a year
- HST: HST included in the price
- Rental items: Hot water tank
Included in the saleAll existing appliances., Not included None
- Included: All existing appliances.
- Not included: None
Listing detailsN12815726, Sold, Feb 24, 2026
- MLS® number: N12815726
- Status: Sold
- Listed on: Feb 24, 2026
- Days on market: 70
- Updated: May 5, 2026
- Possession: Immediate
- Occupied by: Owner
- Listing brokerage: RE/MAX REALTRON REALTY INC.
About this home
46 Lund Street, Richmond Hill (North Richvale), ON L4C 5V7
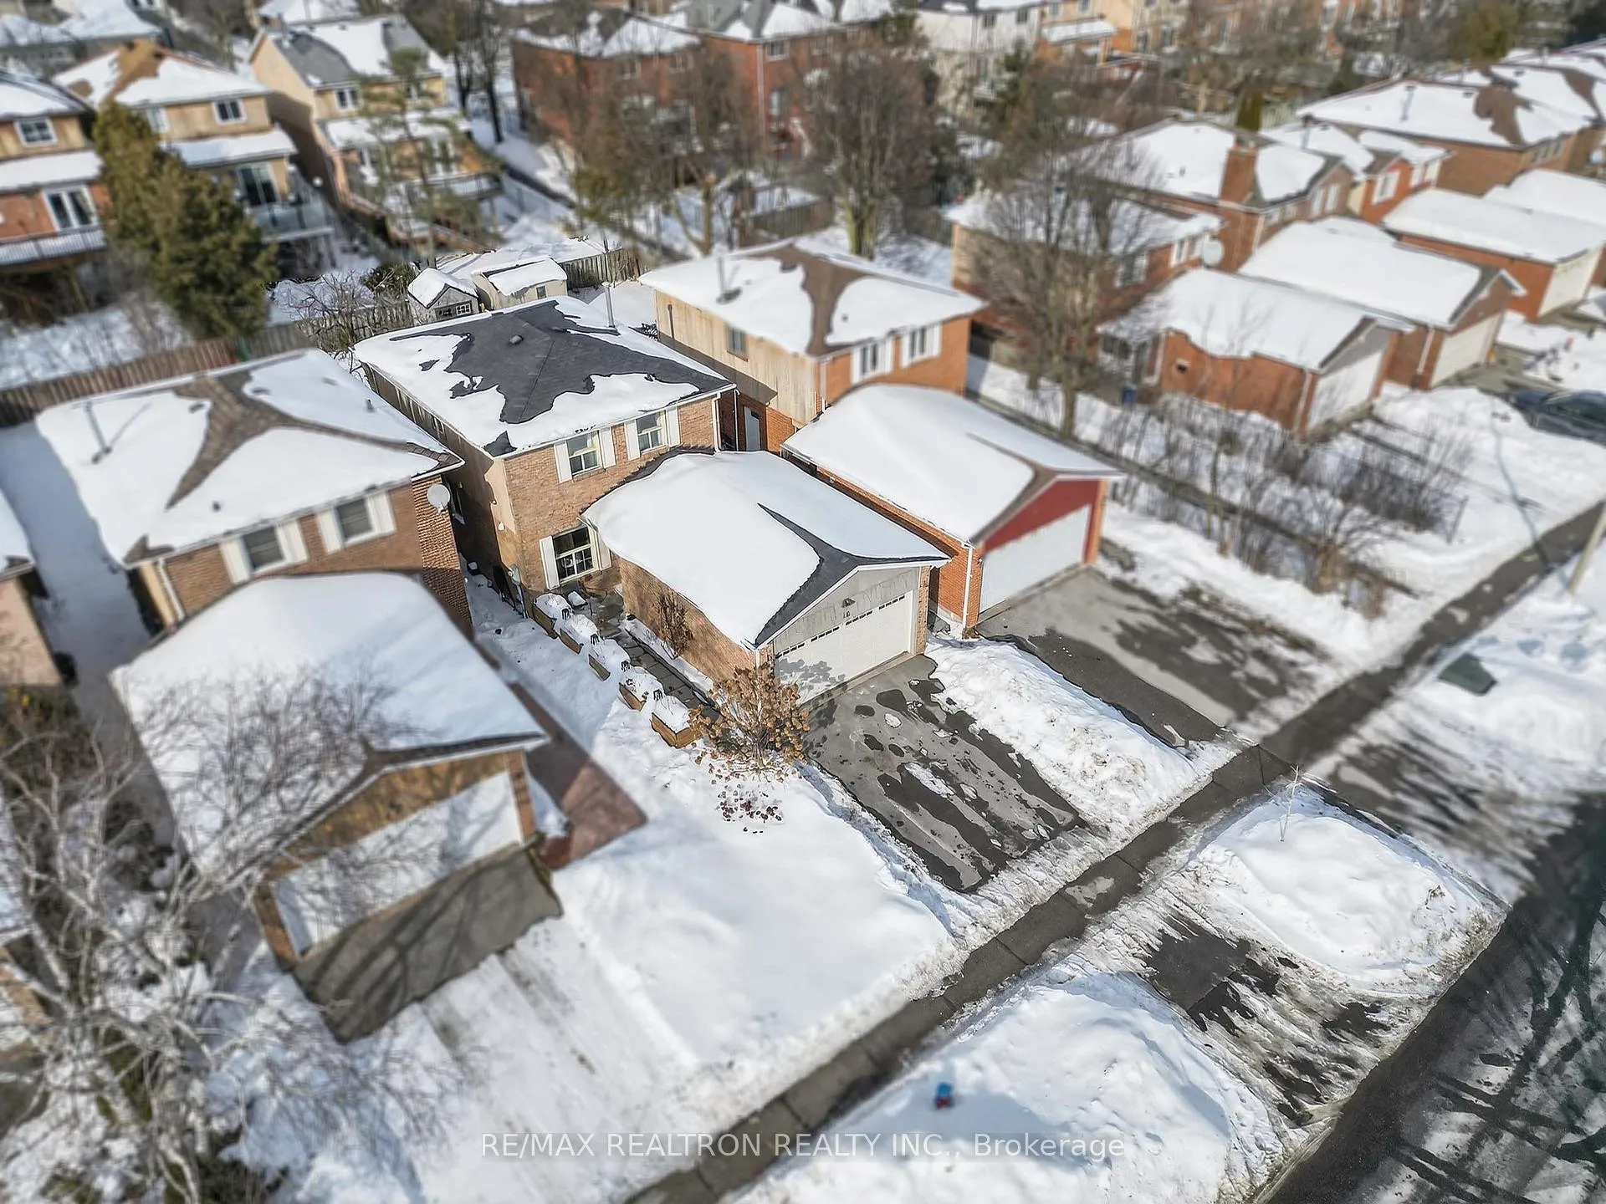
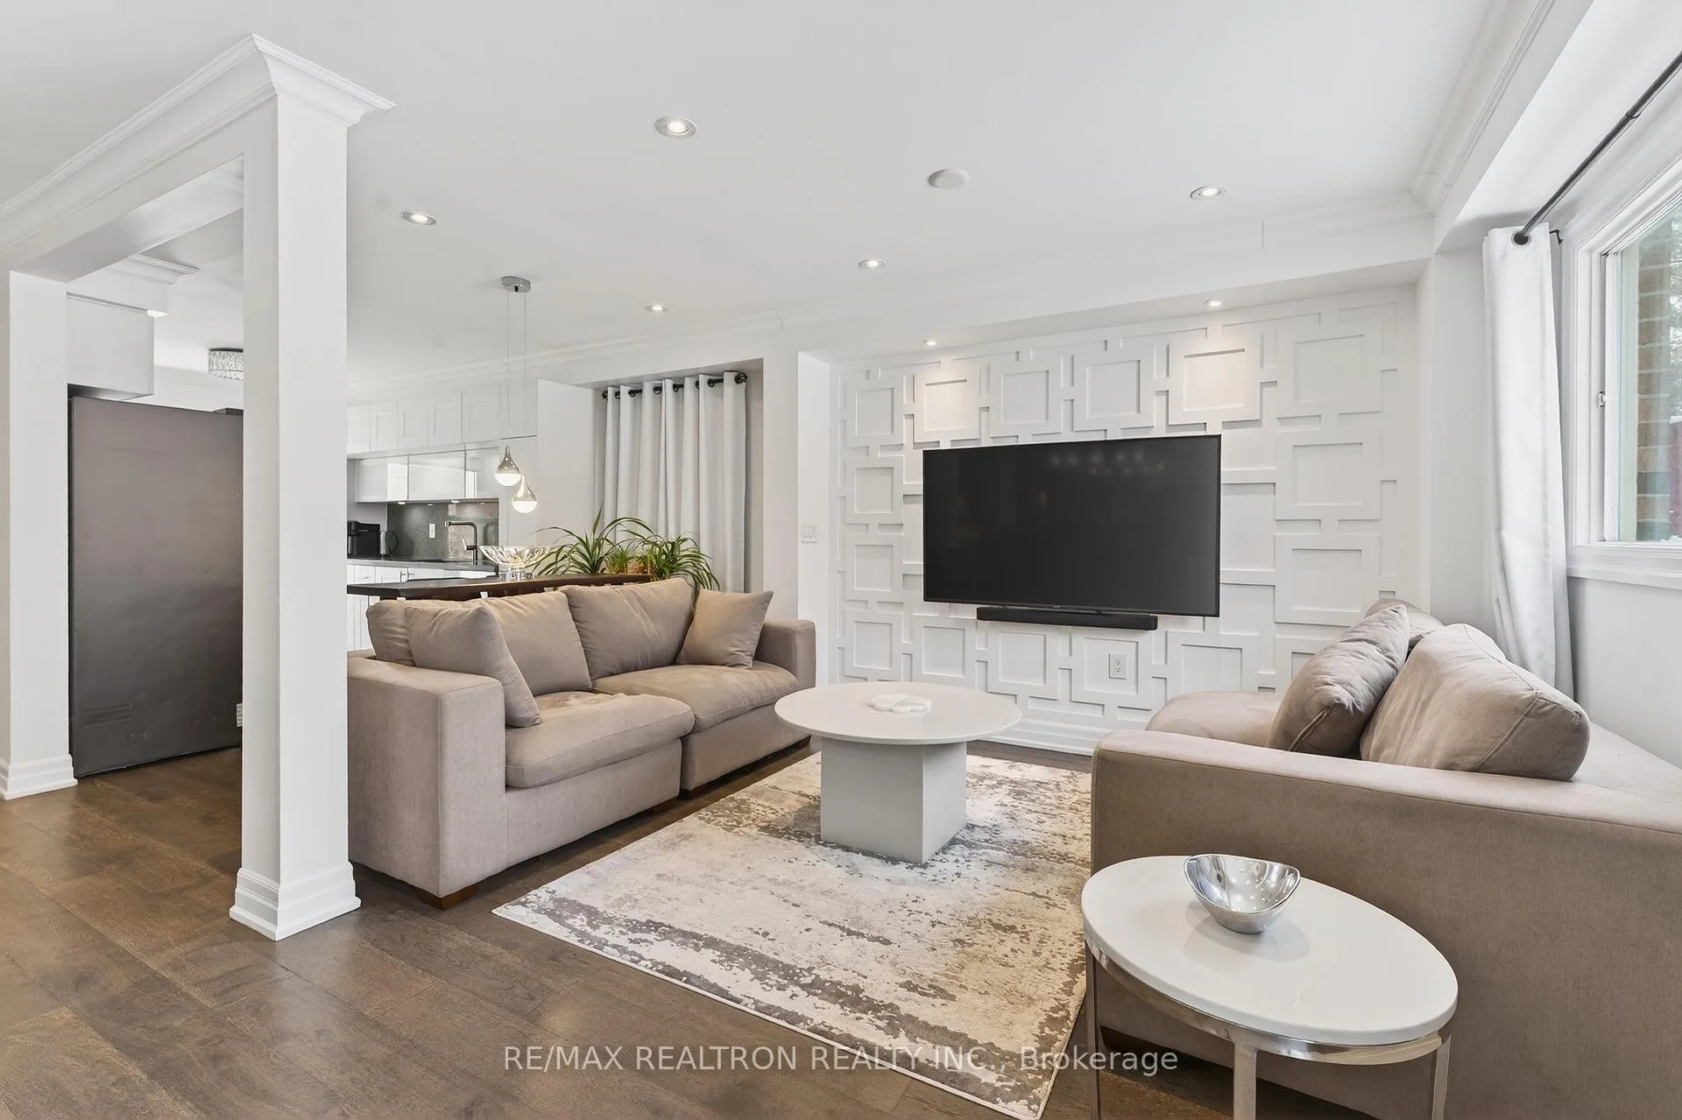
Location! Location! Location! Fully updated 3-bedroom detached home offering nearly 2,000 sq.ft. of living space, including a finished basement with a separate entrance - perfect for an in-law suite or potential rental opportunity. Thousands have been spent on quality upgrades throughout the home. Features include a newer modern kitchen with stainless steel appliances, updated flooring, elegant staircase, new washer and dryer, updated vanities, and a newer roof.The practical open-concept layout provides bright, functional living and entertaining space. Enjoy the newer deck and private backyard, ideal for relaxing or hosting guests. The second floor offers three spacious bedrooms and two recently updated bathrooms, combining comfort and style. Located in an excellent, family-friendly neighborhood close to amenities, schools, parks, and transit - this home truly has it all.
Ask about this home
A HOMEH agent will answer your questions about this home.
Around this home
Daily convenience, out of 100, from the distances below
Schools nearby
School rating, out of 10.
Helpful calculators
Your HOMEH agent

"Priced 4% over the Hestimate. I would see it this week."