

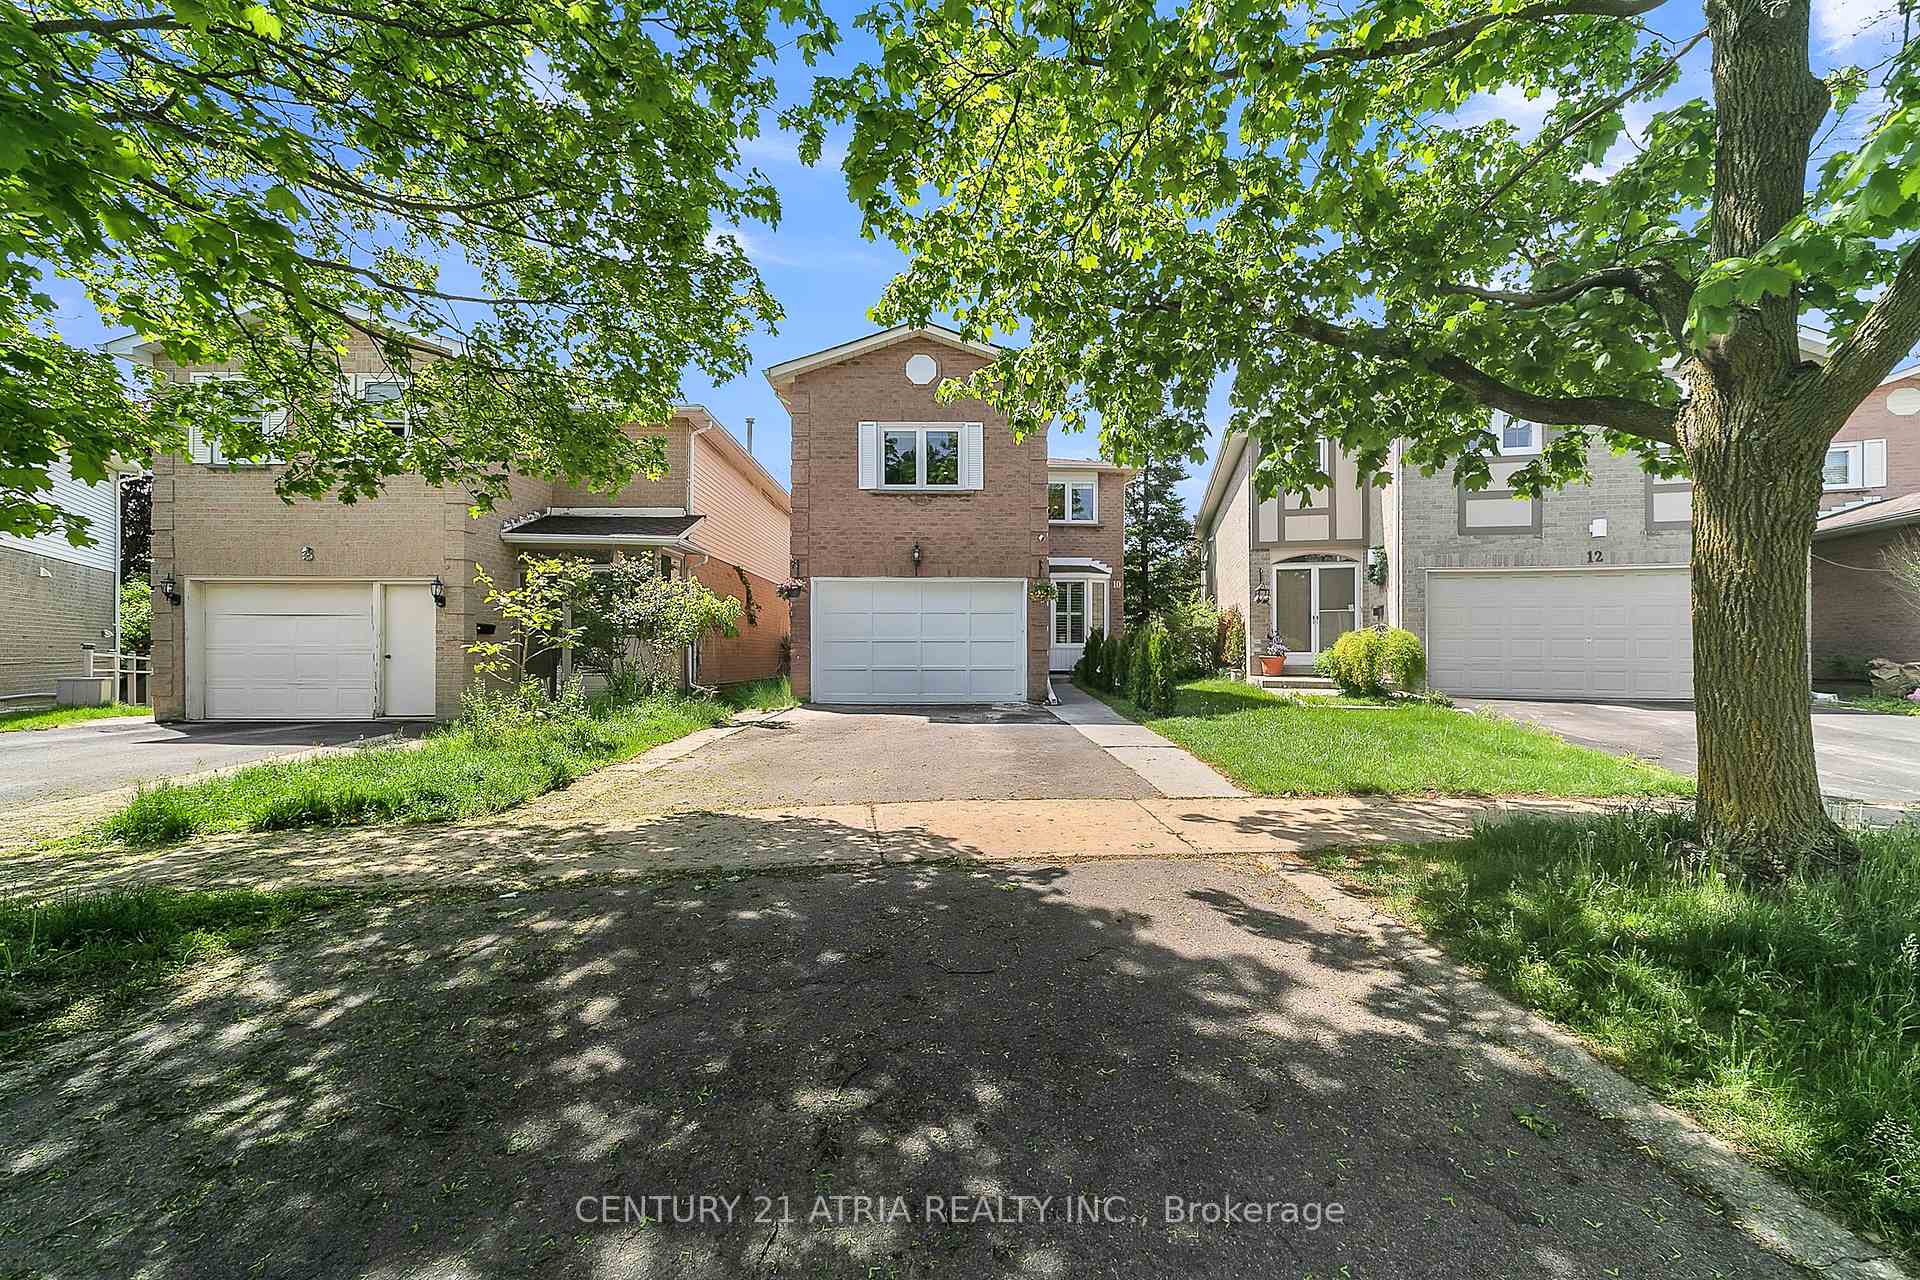
10 Park Ln Circle
10 Park Ln Circle
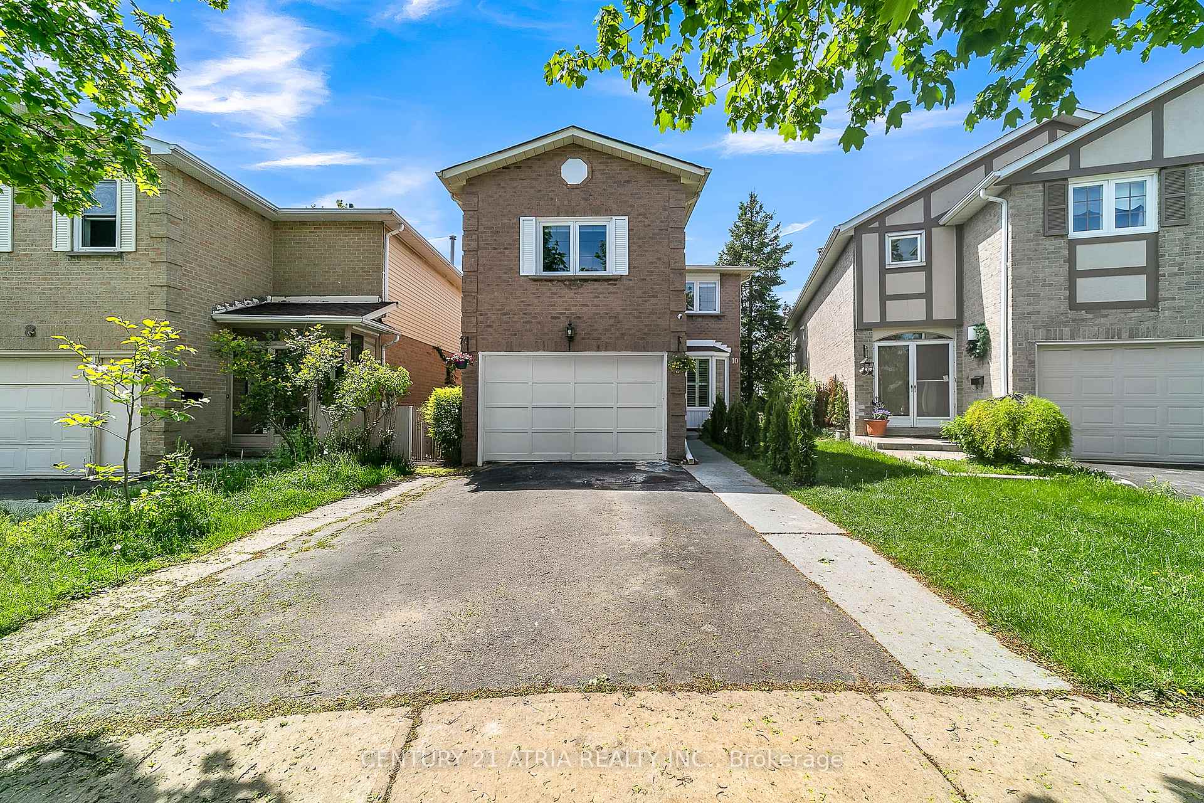
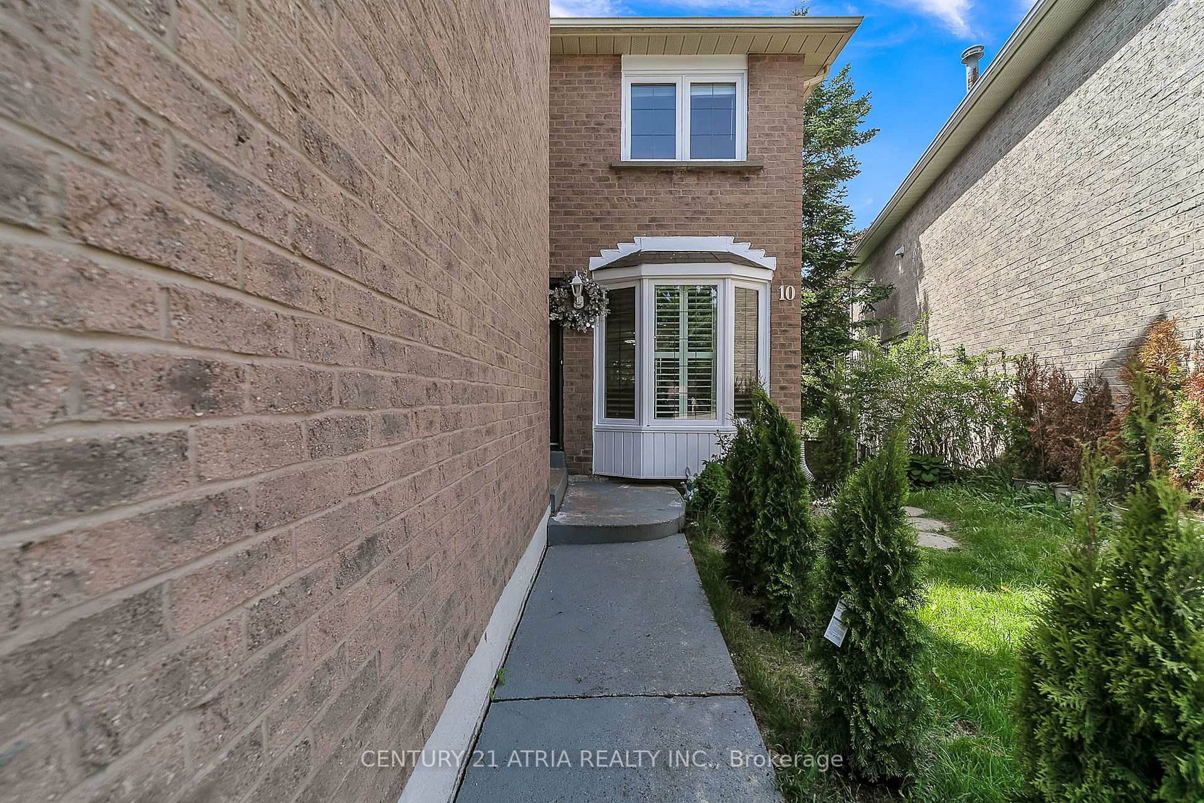
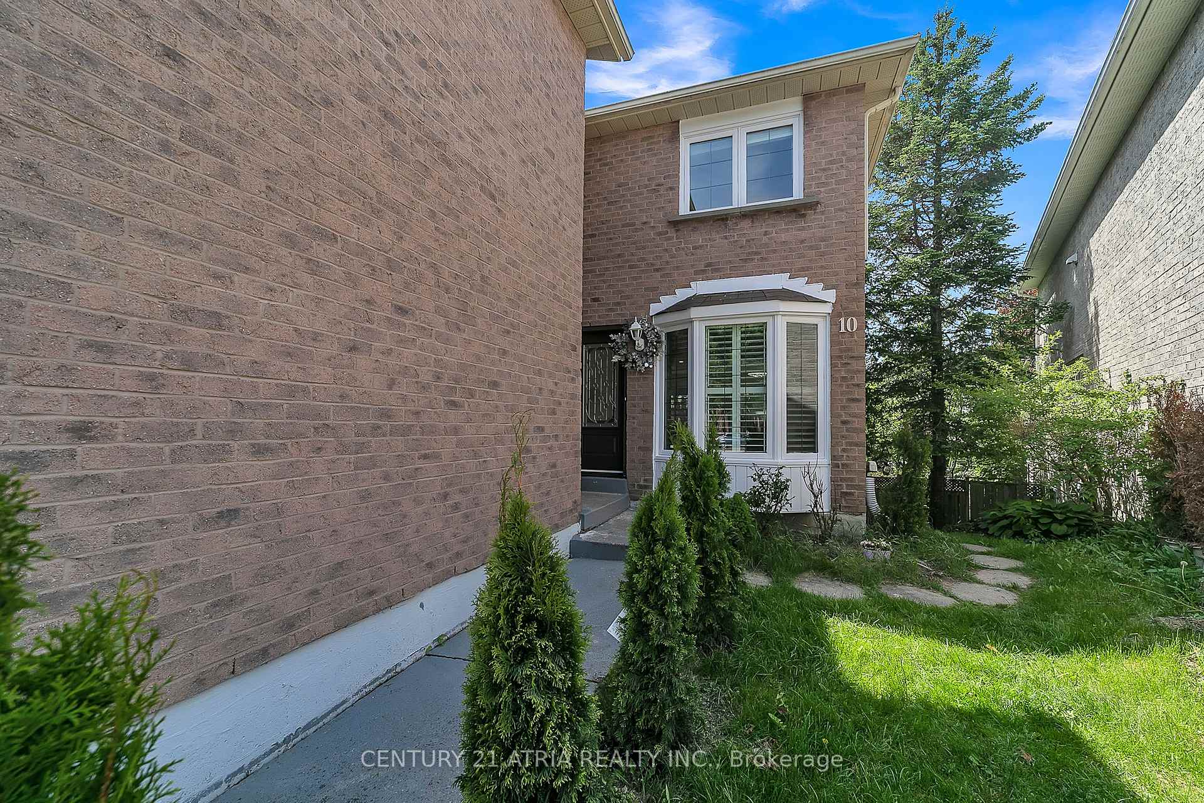
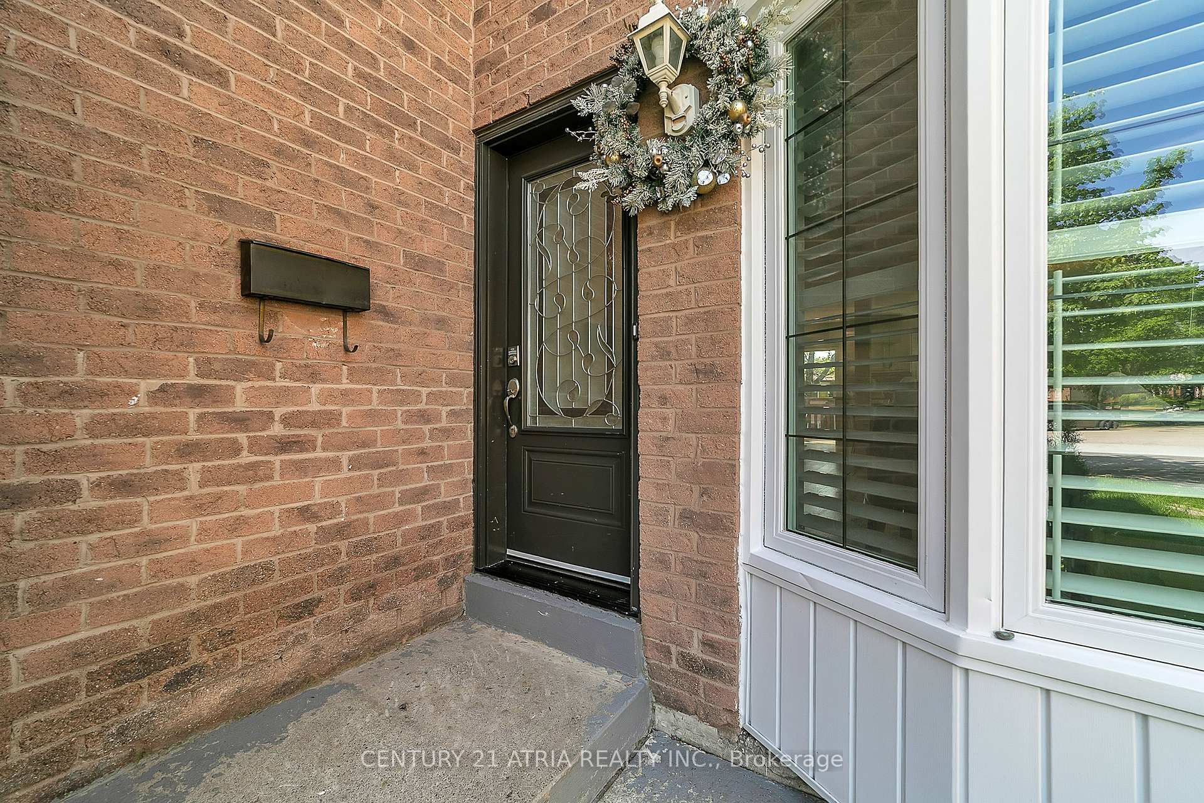 See all 42 photos
Property history
- $1,348,000ExpiredList: 2026-07-08|End: 2026-10-09|93 daysN13540494
- $3,750TerminatedList: 2026-07-31|End: 2026-08-05|5 daysN13624734
- $1,288,000TerminatedList: 2026-05-27|End: 2026-07-08|42 daysN13207220
- $1,530,000ExpiredList: 2026-01-13|End: 2026-04-13|90 daysN12692744
Facts and features
- BasementWalk-out
- Lot size27 × 110 ft
- Lease term12 months
- FurnishedUnfurnished
- Hardwood floors
- Fireplace
- Central air
The homeDetached, 2-storey, 1,500–2,000 sq ft
- Type: Detached
- Style: 2-storey
- Living space: 1,500–2,000 sq ft
- Basement: Finished with walk-out
InsideFireplace Yes, family room, Hardwood, Tile, In-suite laundry
- Fireplace: Yes, family room
- Flooring: Hardwood, Tile
- Laundry: In-suite laundry
- Features: Auto garage door remote
- Rooms above ground: 7
- Bedrooms: 4
- Bathrooms: 3
- Kitchens: 1
- Family room: Yes
Outside and lotBrick, Asphalt shingle, shingles, Concrete block
- Exterior: Brick
- Roof: Asphalt shingle, shingles
- Foundation: Concrete block
- Size: 27.35 × 109.63 ft
- Shape: Irregular
Parking1 Garage, Built-in, Available
- Spaces: 1 Garage
- Garage: Built-in
- Driveway: Available
Heating, water and powerForced air, electric, Central air, Municipal water
- Heating: Forced air, electric
- Cooling: Central air
- Water: Municipal water
- Sewer: Municipal sewer
- Natural gas: Available
- Hydro: Available
- Cable: Available
- Telephone: Available
Rent and termsRent $3,750 a month, Main, 2nd floor, Unfurnished
- Rent: $3,750 a month
- Space for rent: Main, 2nd floor
- Furnished: Unfurnished
- Lease: 12 months
- Paid: Monthly
- Deposit: Required
- Credit check: Required
- Employment letter: Required
- Rental application: Required
- References: Required
IncludedS/s kitchen appliances: fridge, oven, hood & microwave, dishwasher and washer dryer.
- Included: S/s kitchen appliances: fridge, oven, hood & microwave, dishwasher and washer dryer.
Listing detailsN13624734, Terminated, Jul 31, 2026
- MLS® number: N13624734
- Status: Terminated
- Listed on: Jul 31, 2026
- Days on market: 5
- Updated: Aug 5, 2026
- Possession: 2026-09-01 / Flexible
- Occupied by: Owner
- Listing brokerage: CENTURY 21 ATRIA REALTY INC.
About this home
10 Park Ln Circle, Richmond Hill (Bayview Hill), ON L4C 6S8
Welcome to this beautifully renovated detached home in one of Richmond Hill's most prestigious and sought-after neighbourhoods. Offering the main and second floors exclusively, this bright and inviting home features 4 spacious bedrooms, including a versatile second-floor family room that can easily serve as a fourth bedroom, home office, or playroom. Enjoy an open-concept living and dining area with walkout to a spacious balcony, a modern family-sized kitchen, updated bathrooms, private laundry, and exclusive use of the backyard. Ideally located just minutes from top-rated schools, parks, Yonge Street, Richmond Hill GO Station, VIVA Transit, Highway 407, shopping, and dining. A rare opportunity to enjoy stylish, comfortable family living in one of Richmond Hill's most desirable communities. **Additional Information:** Tenant pays **2/3 of all utilities.** **One driveway parking space is reserved for the basement.**
Ask about this home
A HOMEH agent will answer your questions about this home.
Around this home
Daily convenience, out of 100, from the distances below
Schools nearby
School rating, out of 10.
Helpful calculators
Your HOMEH agent

"I would see it this week."