

Unit 36, 10 Post Oak Drive
Unit 36, 10 Post Oak Drive
 See all 35 photos
Property history
Facts and features
- BasementWalk-out
- ExposureWest
- LaundryEnsuite
- LockerNone
- Fireplace
- Central air
The homeCondo Townhouse, 3-storey, 1,200–1,399 sq ft
- Type: Condo Townhouse
- Style: 3-storey
- Living space: 1,200–1,399 sq ft
- Basement: Finished with walk-out
- Exposure: West
InsideFireplace Yes, Ceramic, Ensuite
- Fireplace: Yes
- Flooring: Ceramic
- Laundry: Ensuite
- Features: Central vacuum
- Rooms above ground: 9
- Bedrooms: 3 + 1 in the basement
- Bathrooms: 3
- Kitchens: 1
OutsideStucco (plaster), Open
- Exterior: Stucco (plaster)
- Balcony: Open
Parking and locker2 Parking (1 garage + 1 drive), Attached, Parking type Owned
- Spaces: 2 Parking (1 garage + 1 drive)
- Garage: Attached
- Parking type: Owned
- Driveway: Private
- Locker: None
Building10 Post Oak Townhomes, Storeys 3, Units 58
- Name: 10 Post Oak Townhomes
- Storeys: 3
- Units: 58
- Registered: 2003
- Condo corporation: 1007
- Pets: Allowed
Heating, water and powerForced air, gas, Central air
- Heating: Forced air, gas
- Cooling: Central air
Costs and taxesTaxes $3,598 a year, Condo fee $391 a month, Building insurance included, common elements included, parking included, water included
- Taxes, 2024: $3,598 a year
- Condo fee: $391 a month
- Fee includes: Building insurance included, common elements included, parking included, water included
- HST: HST included in the price
- Rental items: Hot-water tank
Included in the saleFridge, stove, washer & dryer, dishwasher, all electrical light fixtures, all window curtains & blinds, freezer on ground level, central vaccum,
- Included: Fridge, stove, washer & dryer, dishwasher, all electrical light fixtures, all window curtains & blinds, freezer on ground level, central vaccum,
Listing detailsN12279666, Sold, Jul 11, 2025
- MLS® number: N12279666
- Status: Sold
- Listed on: Jul 11, 2025
- Days on market: 35
- Updated: Aug 15, 2025
- Possession: Flexible
- Occupied by: Owner
- Listing brokerage: SOLTANIAN REAL ESTATE INC.
About this home
Unit 36, 10 Post Oak Drive, Richmond Hill (Jefferson), ON L4E 4H7
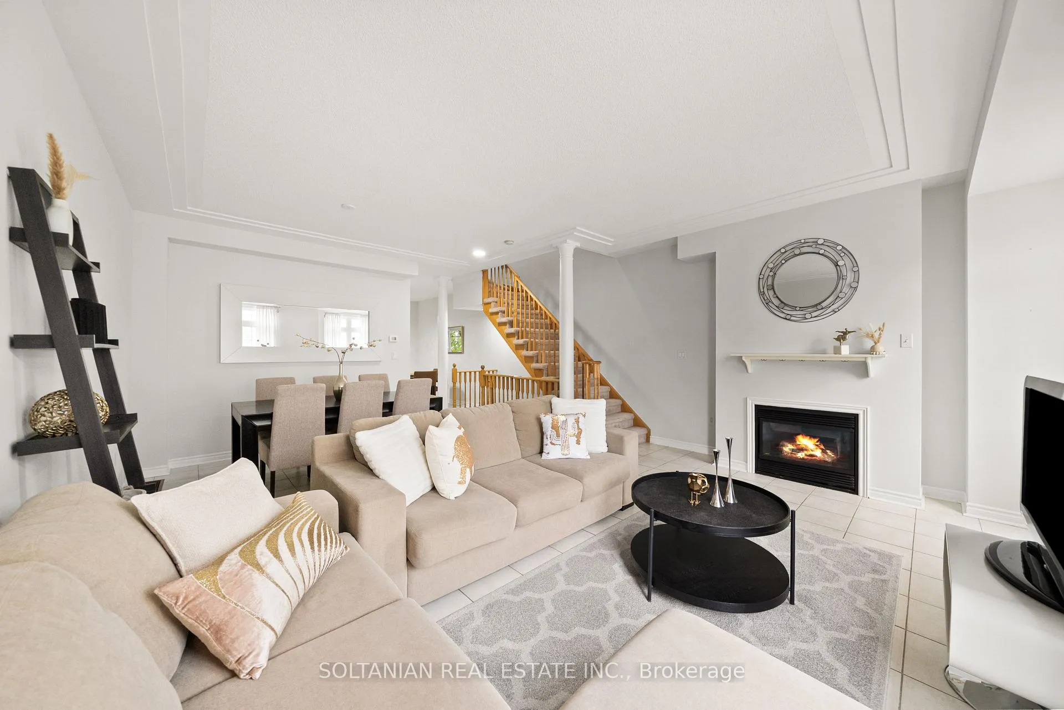
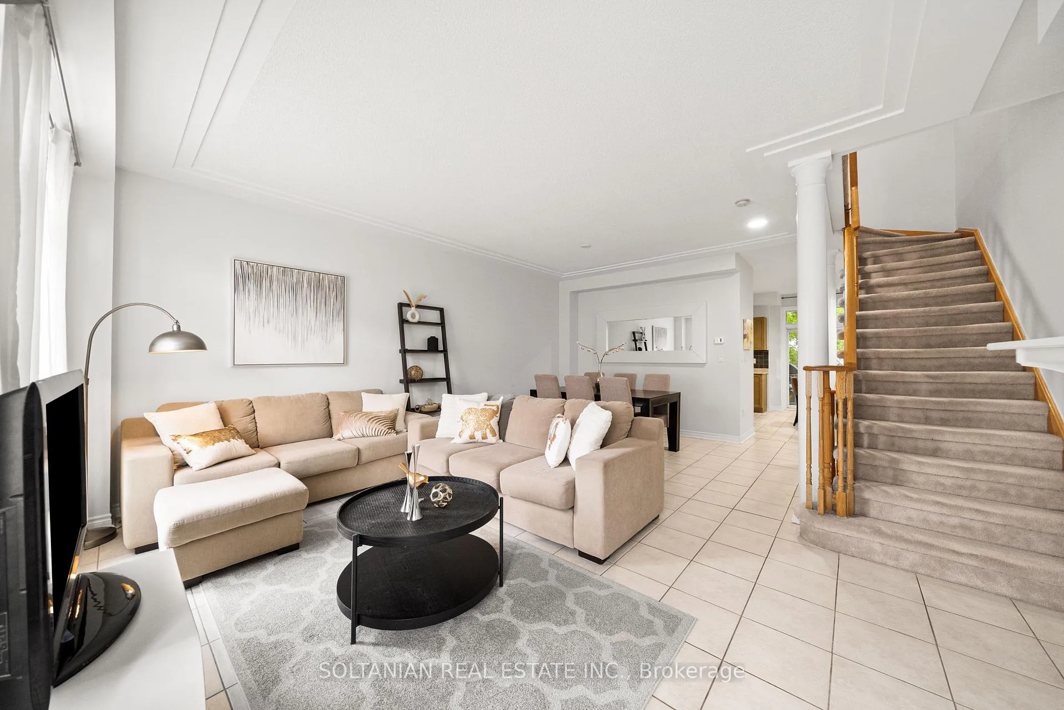
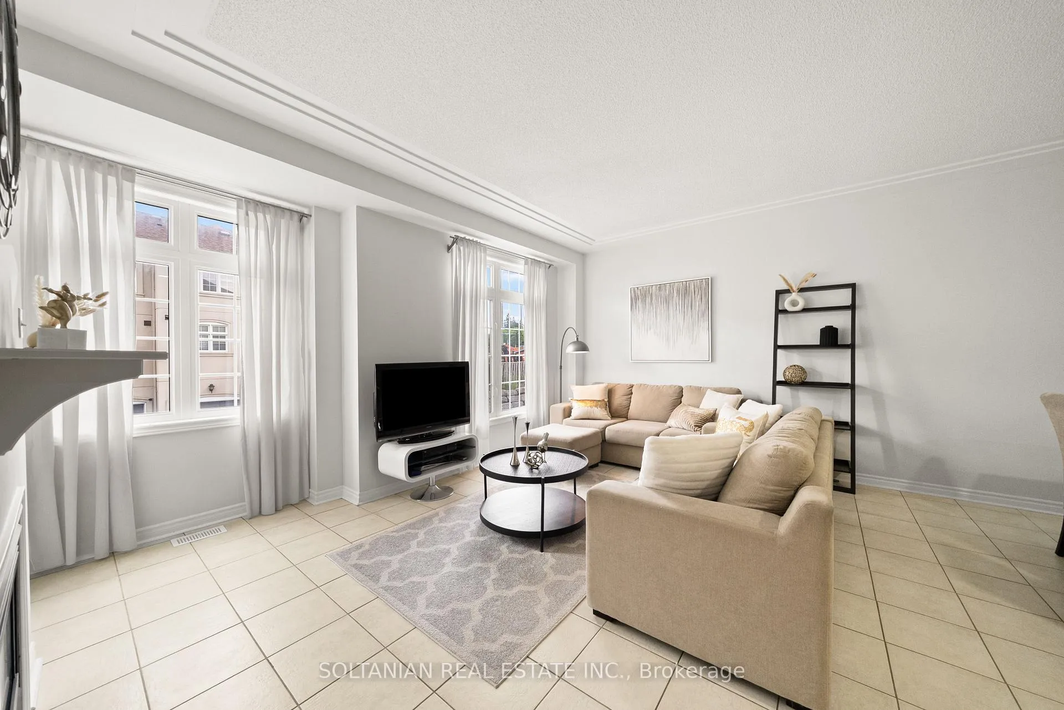
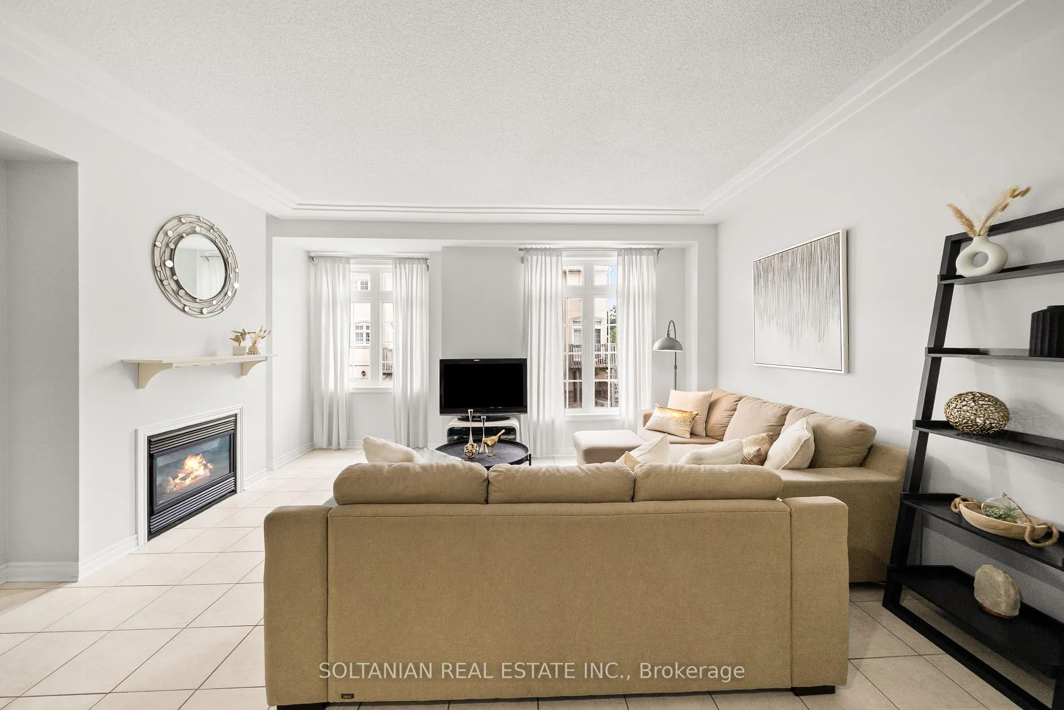
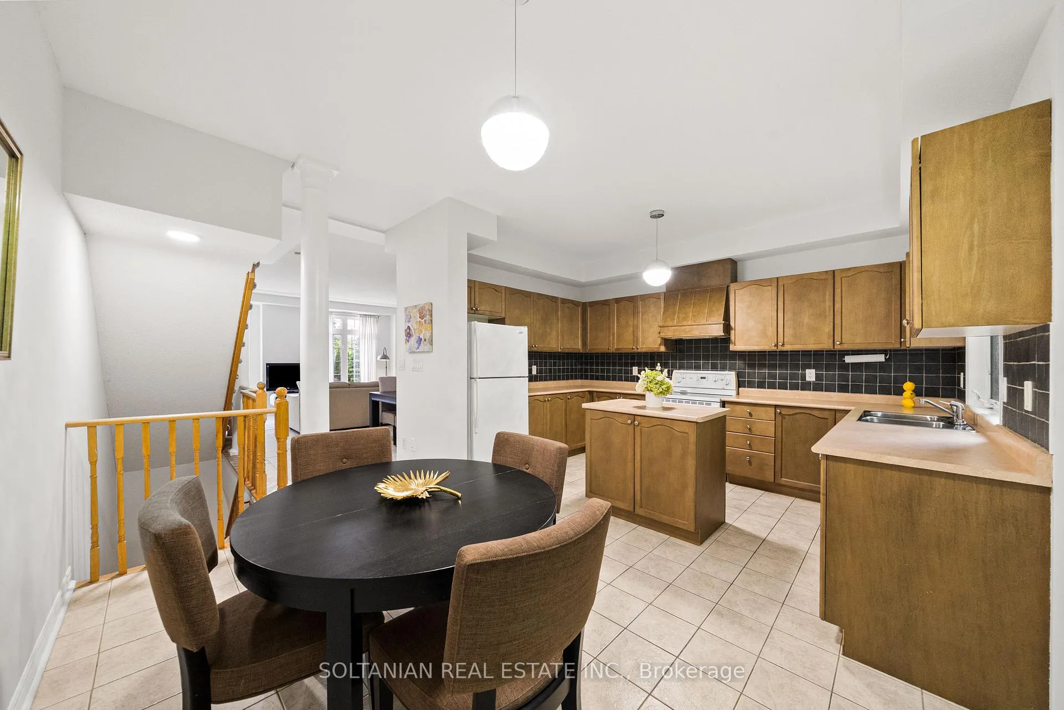
Bright, Spacious & Ideally Located in the Heart of Jefferson Richmond Hill. Welcome to this beautifully maintained and thoughtfully designed home nestled in one of Richmond Hills most desirable neighbourhoods. Located on a quiet, interior street away from traffic, this generous 3-bedroom, 3-bathroom residence offers exceptional comfort, space, and versatility. The home features an expansive open-concept layout filled with natural light. The sun-soaked living area boasts soaring ceilings, oversized windows, and a cozy fireplace creating an inviting space for everyday living or entertaining.The kitchen is a highlight, complete with a centre island, ample cabinetry, and a breakfast area that walks out to a private deck surrounded by lush greenery ideal for morning coffee, evening BBQs, or peaceful relaxation.The spacious primary suite includes a walk-in closet and a 4-piece ensuite. All bedrooms are well-proportioned, and the basement office/den with its own walkout provides endless flexibility for a home office, guest suite, or studio.Additional features include a private garage with built-in shelving for extra storage, and a ground-level entrance that adds convenience and functionality.Located within walking distance to top-rated schools, public transit, shopping, and dining, this home offers a rare combination of suburban tranquility and urban accessibility.Bonus: The ground-level space can be used as an additional bedroom, home gym, or playroom the options are endless.This is the perfect opportunity for families, couples, or professionals looking to settle in a vibrant yet serene community. Come see it for yourself!
Ask about this home
A HOMEH agent will answer your questions about this home.
Know more about 10 Post Oak Townhomes
Condo building · 10 Post Oak Drive
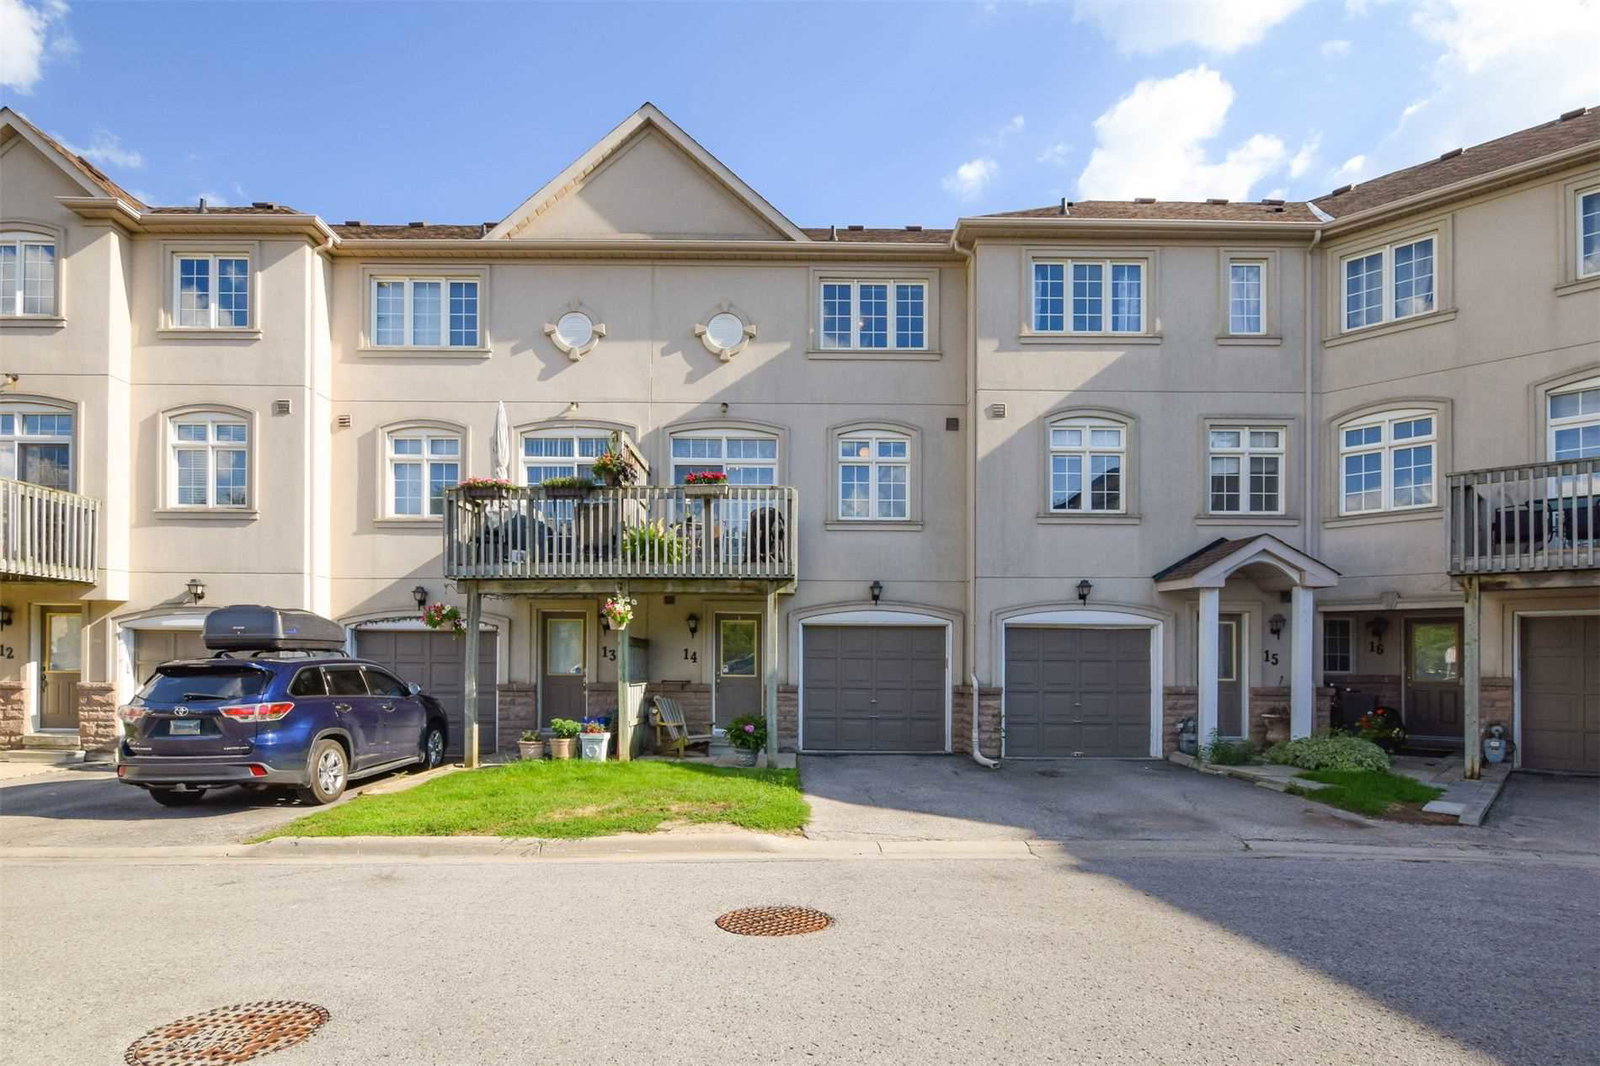
10 Post Oak Townhomes is a 3-storey condo with 58 suites, built in 2003 by Unknown. No units are on the market here right now.
- 3storeys
- 58suites
- $501/sq ft
- 2003built
No similar units for sale in 10 Post Oak Townhomes right now.
Around this home
Daily convenience, out of 100, from the distances below
Schools nearby
School rating, out of 10.
Helpful calculators
Your HOMEH agent

"I would see it this week."