

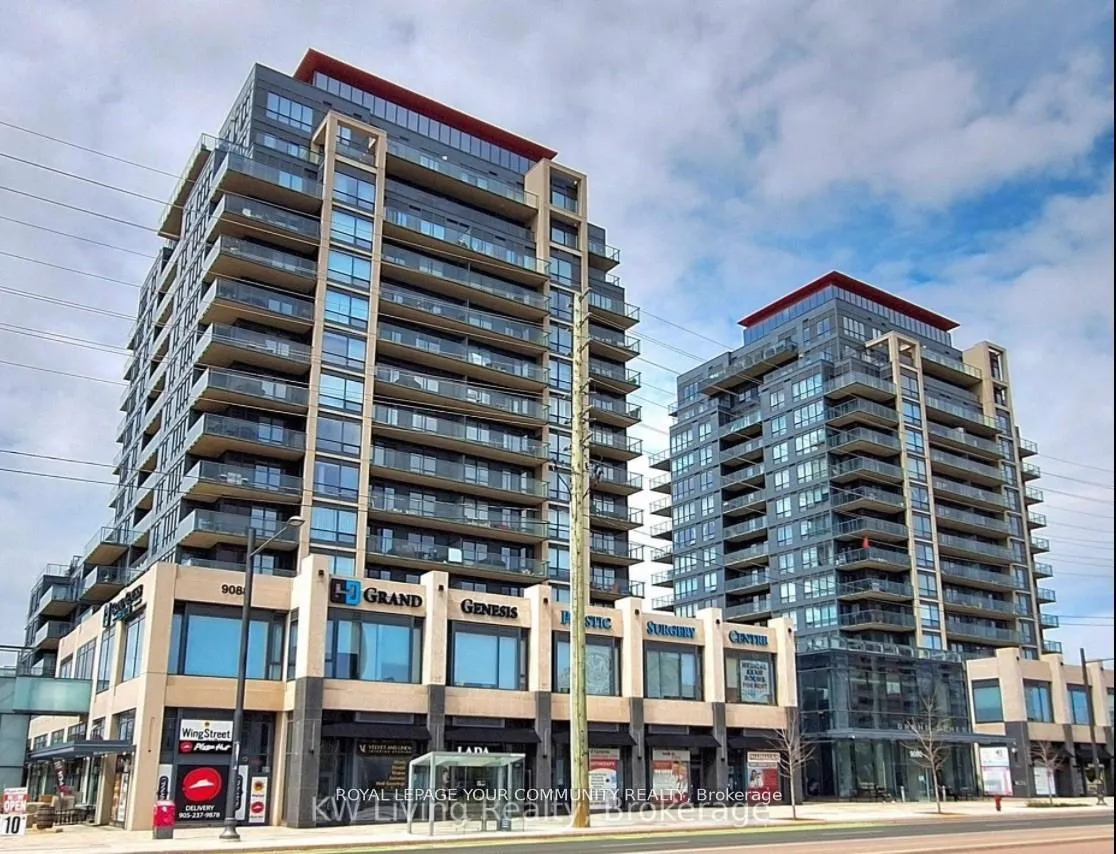
Unit 905A, 9088 Yonge Street
Unit 905A, 9088 Yonge Street
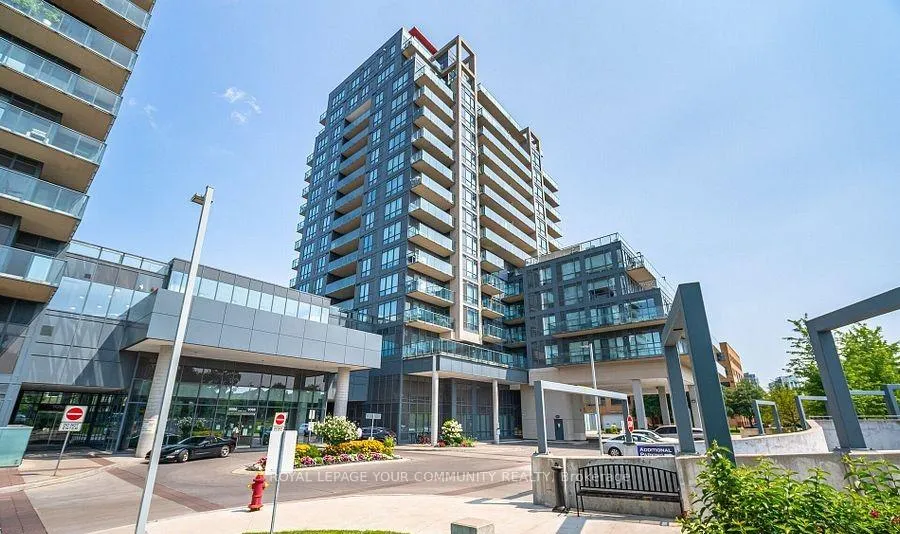
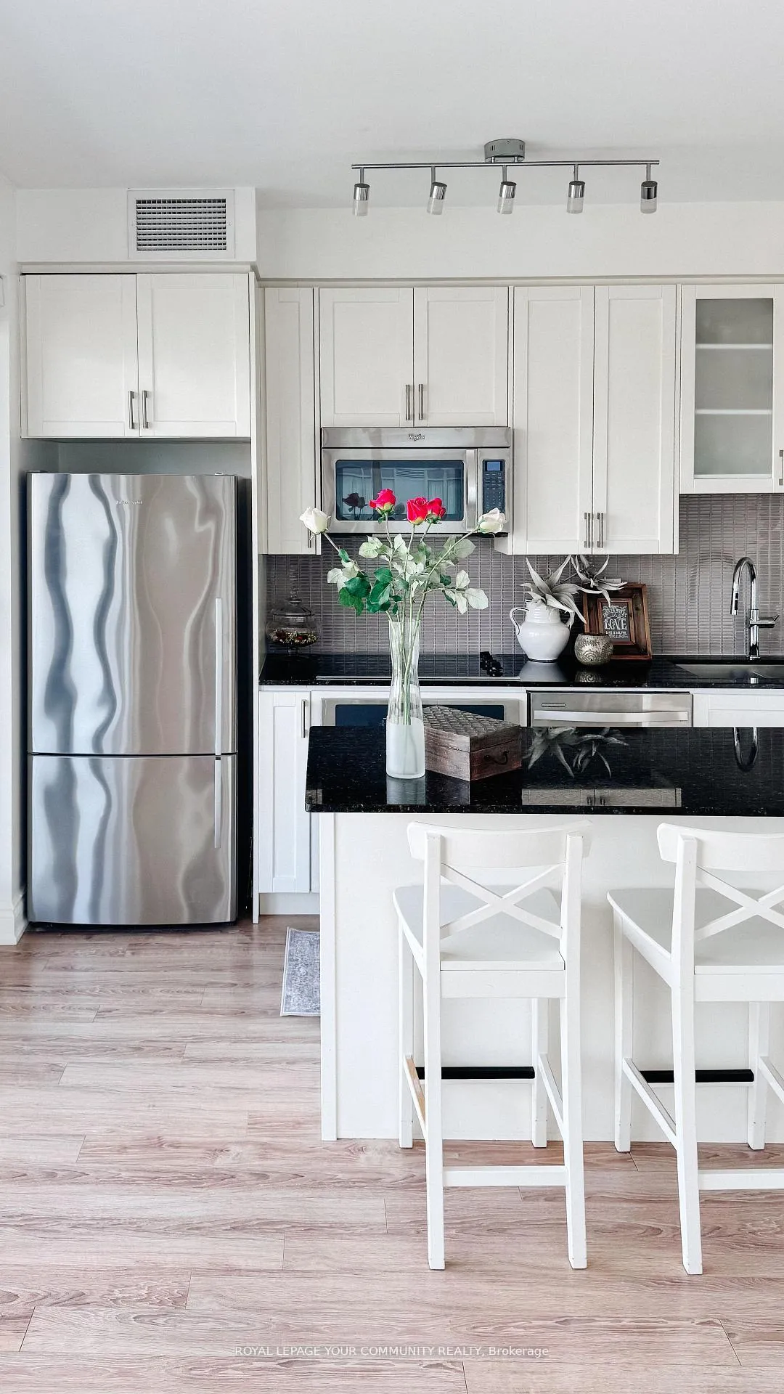
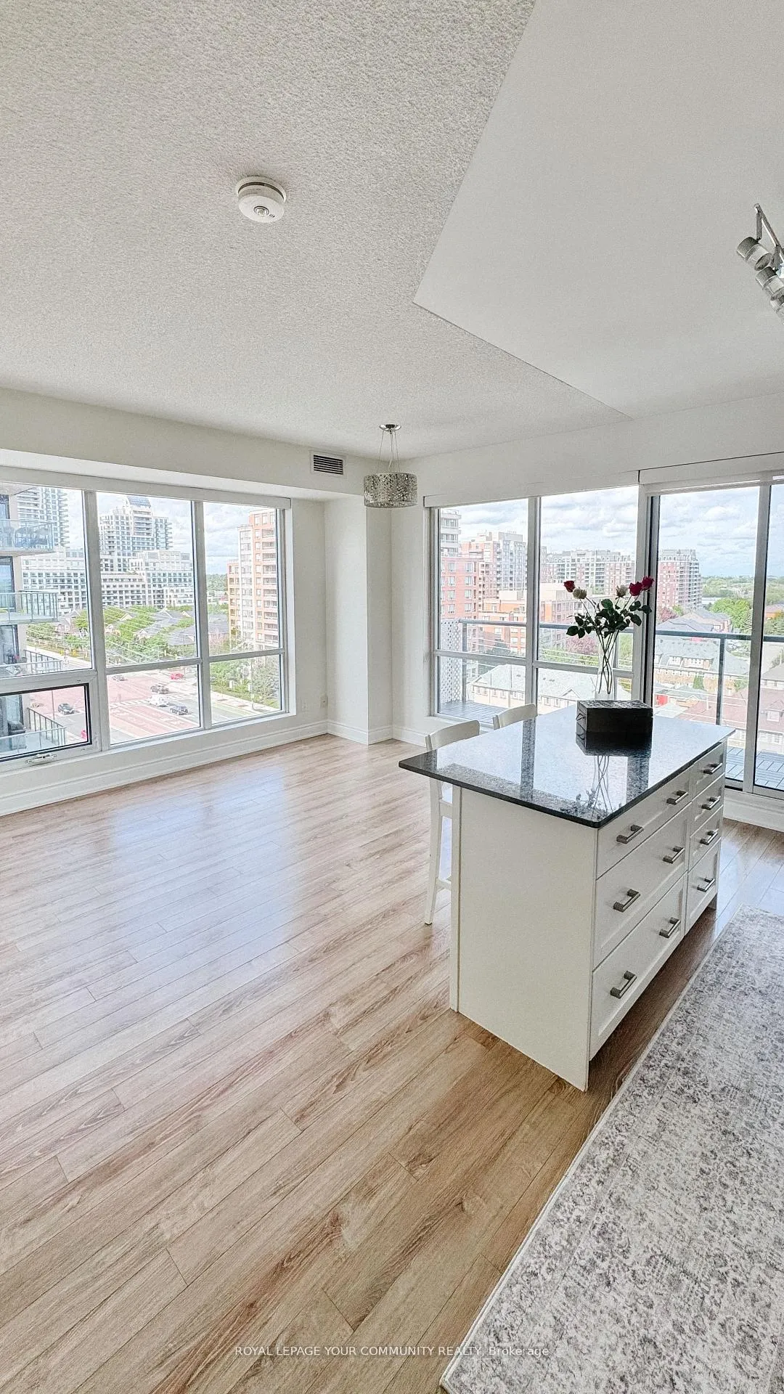
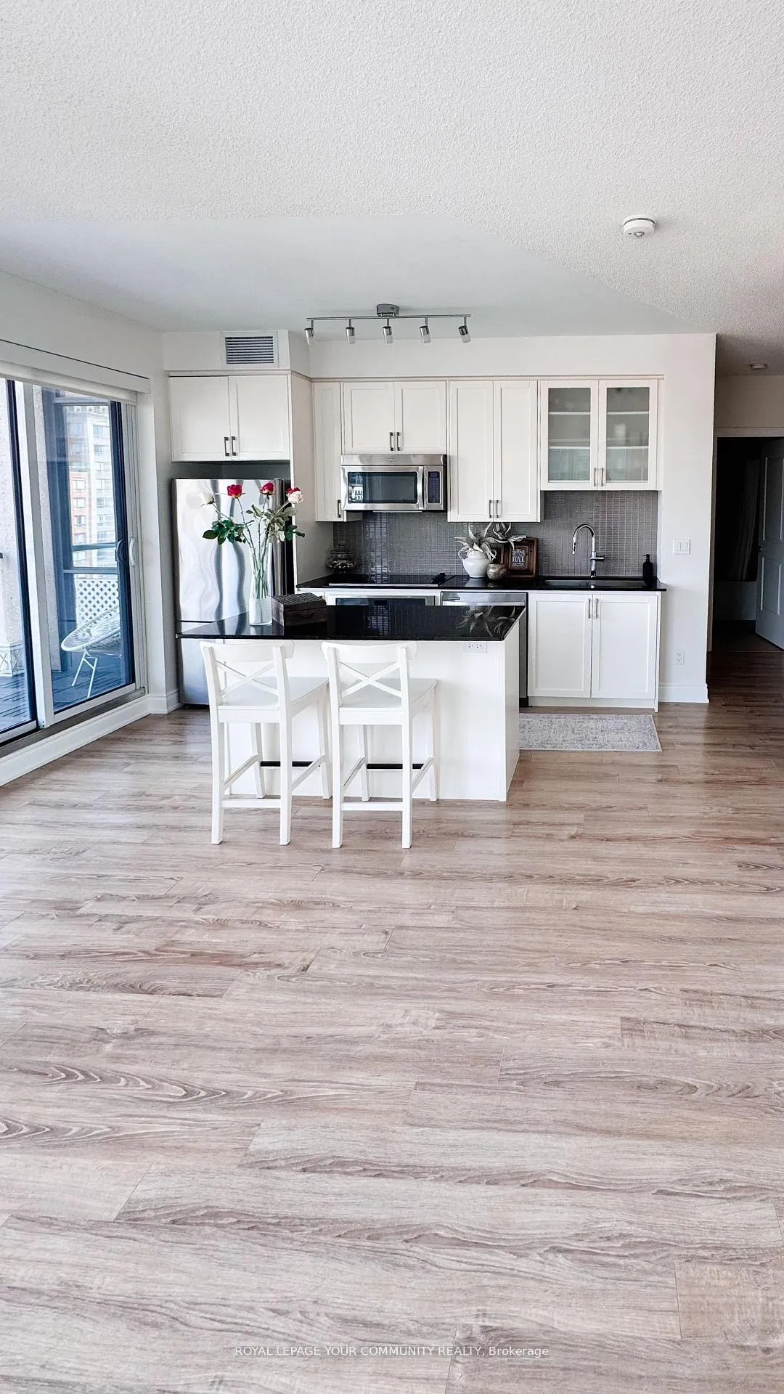 See all 38 photos
Property history
Facts and features
- ExposureSouth east
- LaundryEnsuite, in-suite
- LockerNone
- BalconyOpen
- Central air
- Concierge
- Gym
- Indoor pool
The homeCondo Apartment, 1 storey/apt, 800–899 sq ft
- Type: Condo Apartment
- Style: 1 storey/apt
- Living space: 800–899 sq ft
- Basement: None
- Exposure: South East
- View: City, clear, downtown, panoramic
InsideEnsuite, in-suite laundry, Carpet free, Concierge/security
- Laundry: Ensuite, in-suite laundry
- Features: Carpet free
- Security: Concierge/security
- Rooms above ground: 6
- Bedrooms: 2 + 1 in the basement
- Bathrooms: 2
- Kitchens: 1
OutsideConcrete, Open, Open floor plan
- Exterior: Concrete
- Balcony: Open
- Accessibility: Open floor plan
Parking and locker1 Parking, Underground, Parking type Owned
- Spaces: 1 Parking
- Garage: Underground
- Parking type: Owned
- Driveway: Underground
- Locker: None
BuildingGrand Genesis Condos, Storeys 15, Units 257
- Name: Grand Genesis Condos
- Storeys: 15
- Units: 257
- Registered: 2015
- Condo corporation: 1288
- Amenities: Concierge, elevator, guest suites, gym, indoor pool, visitor parking
- Pets: Allowed
Heating, water and powerForced air, gas, Central air
- Heating: Forced air, gas
- Cooling: Central air
Costs and taxesTaxes $3,176 a year, Condo fee $837 a month, Heat included, cac included, common elements included, building insurance included, parking included
- Taxes, 2024: $3,176 a year
- Condo fee: $837 a month
- Fee includes: Heat included, cac included, common elements included, building insurance included, parking included
- HST: HST included in the price
- Rental items: N/a
Included in the saleAll electric light fixtures,all window coverings,existing stainless steel fridge,b/iidishwasher, stove, microwave,white stacked washer and dryer,closet organizers in all 3iclosets , shelving unit/credenza in den,two bar stools, N/a
- Included: All electric light fixtures,all window coverings,existing stainless steel fridge,b/iidishwasher, stove, microwave,white stacked washer and dryer,closet organizers in all 3iclosets , shelving unit/credenza in den,two bar stools
- Not included: N/a
NearbyArts centre, clear view, hospital, public transit, rec./commun.centre, school
- Close to: Arts centre, clear view, hospital, public transit, rec./commun.centre, school
Listing detailsN12270757, Sold, Jul 7, 2025
- MLS® number: N12270757
- Status: Sold
- Listed on: Jul 7, 2025
- Days on market: 14
- Updated: Jul 21, 2025
- Possession: 2025-07-25 / Immediate
- Occupied by: Vacant
- Listing brokerage: ROYAL LEPAGE YOUR COMMUNITY REALTY
About this home
Unit 905A, 9088 Yonge Street, Richmond Hill (South Richvale), ON L4C 0Y6
PRICED TO SELL WITH NO OFFER DATE! TWO BEDROOM PLUS DEN CORNER. Welcome to this Luxurious, Bright and Immaculate Corner Unit with Stunning Views. This Sun-Drenched 2-Bedroom plus Den, features floor-to-ceiling windows and a functional, open-concept layout just under 900 sq. ft. Enjoy upgraded closets with organizers, a spacious balcony with unobstructed panoramic views. Breathtaking sunrises and sunsets on your Romantic Balcony, with no buildings in sight. This resort-style building offers exceptional amenities, including an indoor pool, hot tub, fully equipped gym, sauna, 24 hour security and concierge service, theatre room, games room, party room, guest suites, and more. Ideally located just steps from transit, Hillcrest Mall, parks, top-rated schools, and highways 404 and 407. Get anywhere and everywhere with or without a car! It has been freshly painted and is move-in ready. This suite has been lovingly maintained by its original owner. Never Rented. A truly rare gem, in the heart of South Richmond Hill, on prestigious Yonge Street, the most famous street in Canada. Steps from Future Yonge St. Subway extension. Dare to compare this exceptional unit in a lovely and high demand building to other units in this price range. It is a WINNER by far!
Ask about this home
A HOMEH agent will answer your questions about this home.
Know more about Grand Genesis Condos
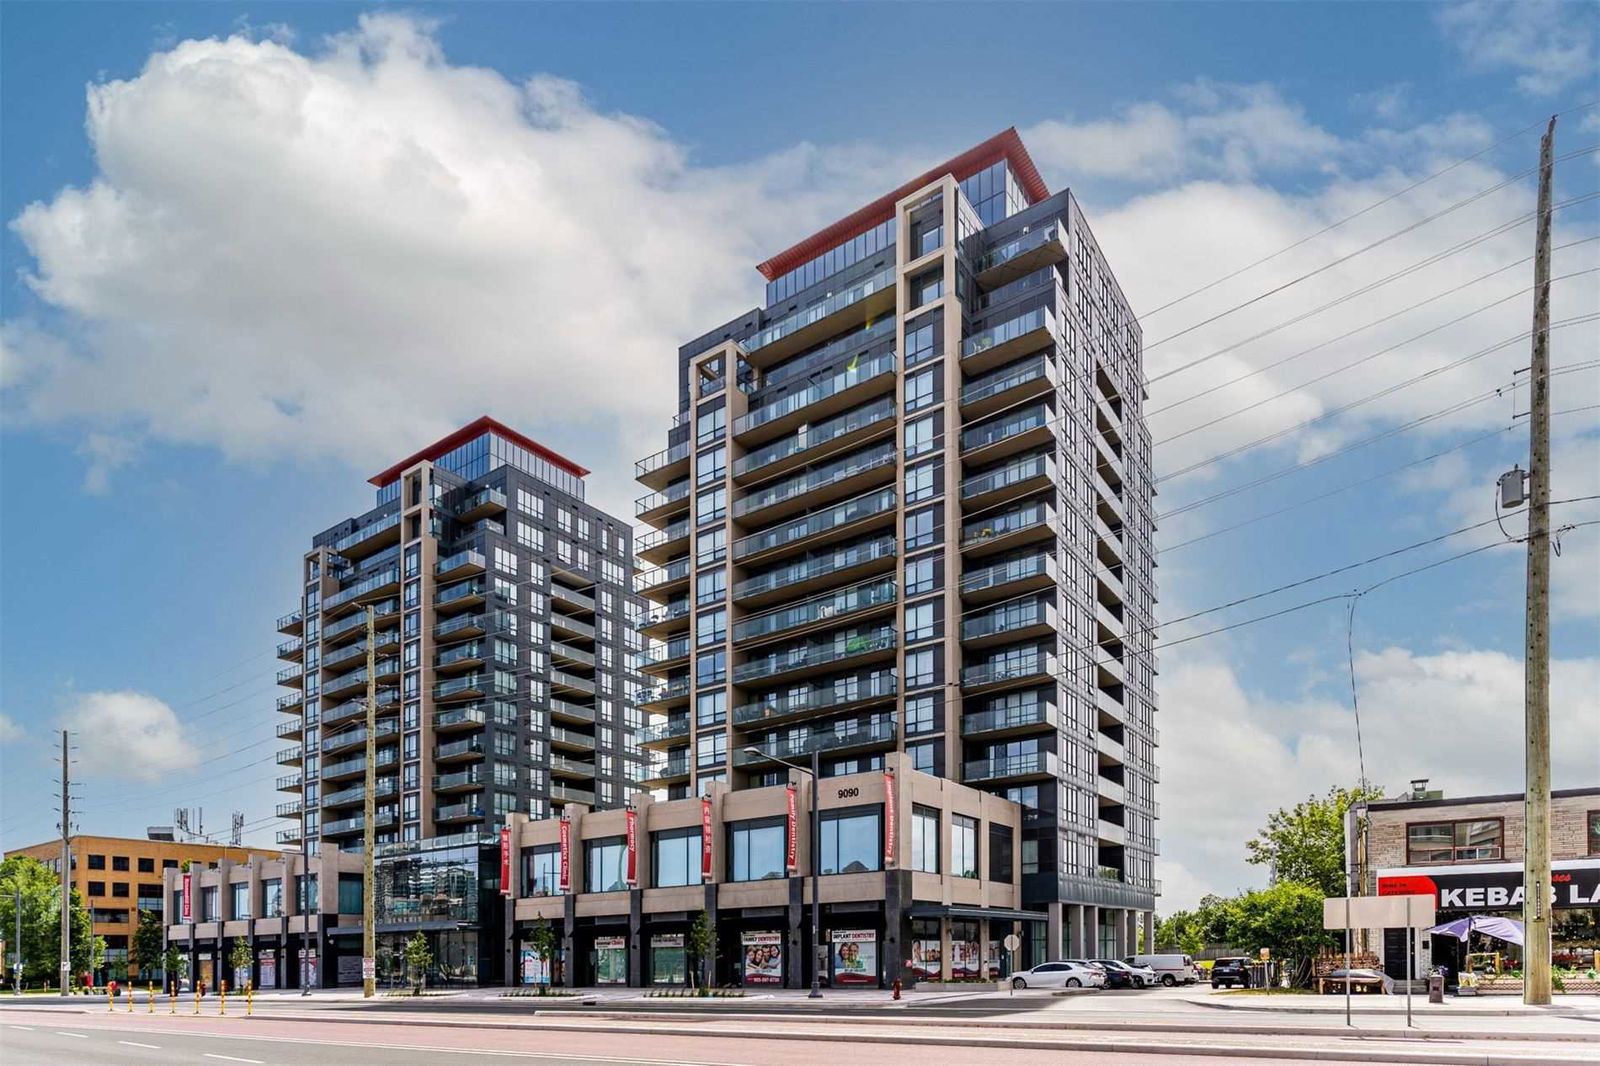
Condo building · 9090 Yonge Street
Grand Genesis Condos is a 15-storey condo with 257 suites, built in 2015 by Holborn Group of Companies. Right now 3 for sale are on the market here.
- 15storeys
- 257suites
- $774/sq ft
- 2015built
No similar units for sale in Grand Genesis Condos right now.
Around this home
Daily convenience, out of 100, from the distances below
Schools nearby
School rating, out of 10.
Helpful calculators
Your HOMEH agent

"I would see it this week."