

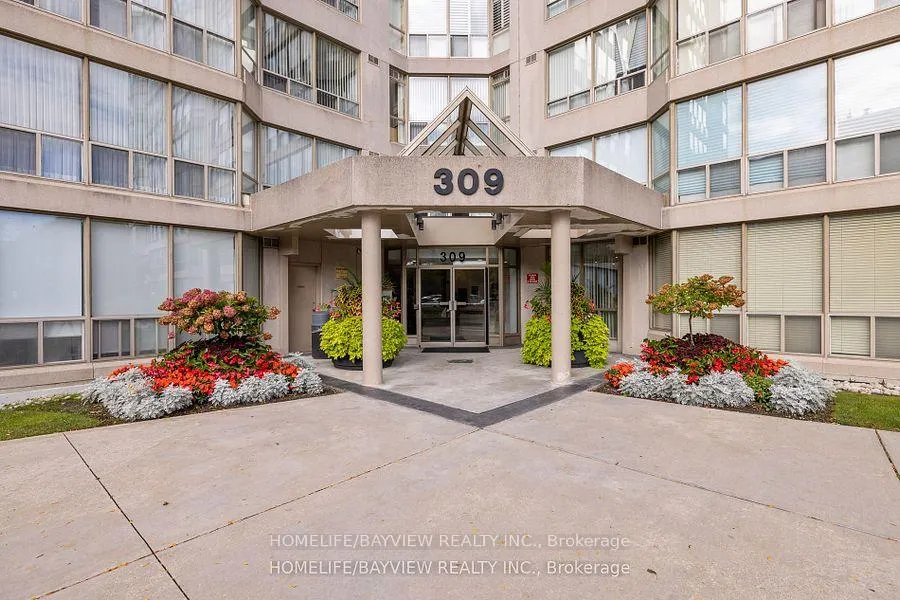
Unit 408, 309 Major Mackenzie Drive E
Unit 408, 309 Major Mackenzie Drive E
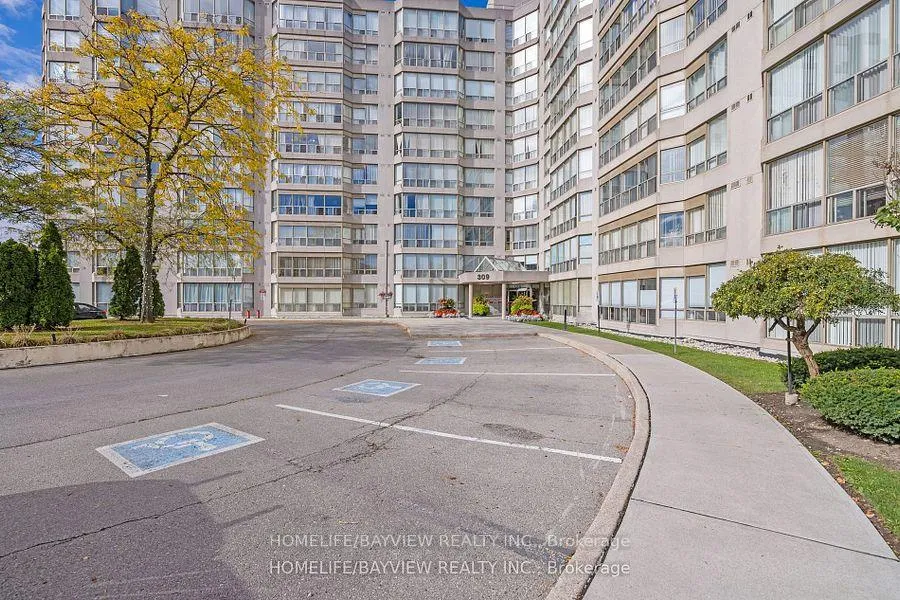
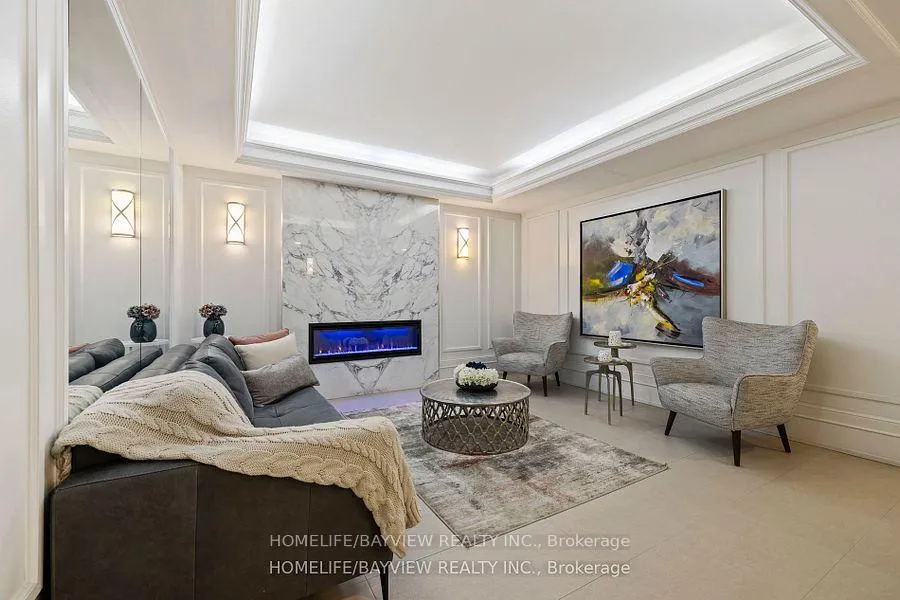
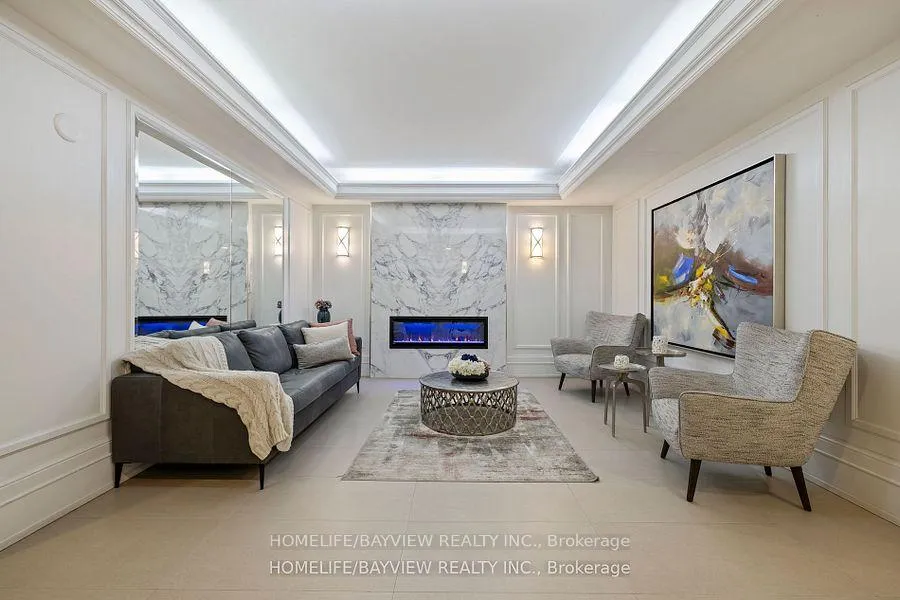
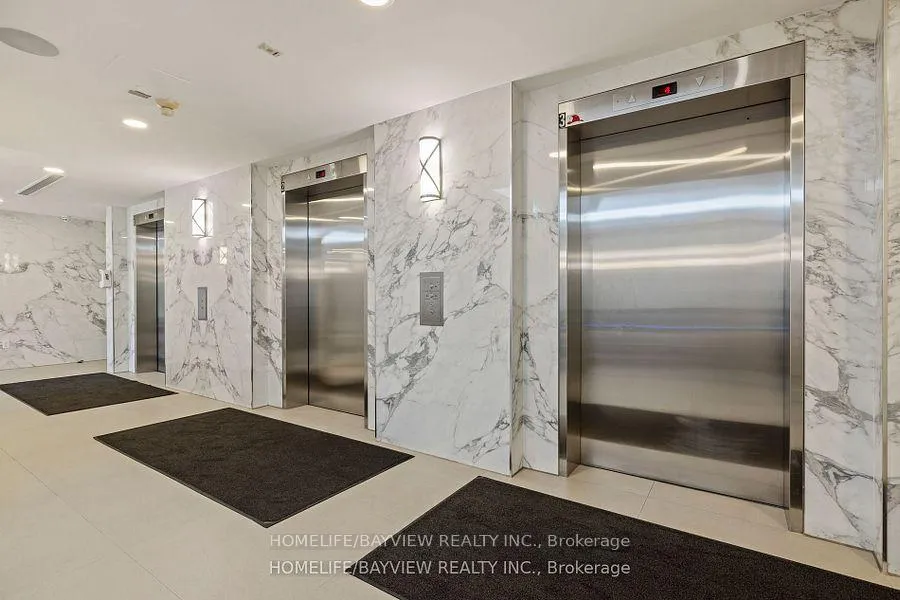 See all 40 photos
Property history
Facts and features
- ExposureNorth east
- LaundryEnsuite, closet
- LockerOwned
- BalconyNone
- Central air
- Party room/meeting room
- Outdoor pool
- Concierge
The homeCondo Apartment, Apartment, 1,200–1,399 sq ft
- Type: Condo Apartment
- Style: Apartment
- Living space: 1,200–1,399 sq ft
- Basement: None
- Exposure: North East
- View: City, clear, garden, panoramic
InsideCeramic, Ensuite, laundry closet, Auto garage door remote, air exchanger, built-in oven, intercom, primary bedroom - main floor, sauna, storage, trash compactor, carpet free
- Flooring: Ceramic
- Laundry: Ensuite, laundry closet
- Features: Auto garage door remote, air exchanger, built-in oven, intercom, primary bedroom - main floor, sauna, storage, trash compactor, carpet free
- Security: Carbon monoxide detectors, security guard, smoke detector, alarm system, heat detector
- Elevator: Yes
- Rooms above ground: 6
- Rooms in the basement: 1
- Bedrooms: 2 + 1 in the basement
- Bathrooms: 2
- Kitchens: 1
OutsideConcrete, Balcony None
- Exterior: Concrete
- Balcony: None
Parking and locker1 Parking, Underground, Parking type Owned
- Spaces: 1 Parking
- Garage: Underground
- Parking type: Owned
- Driveway: Private
- Locker: Owned
- Locker unit: The same floor
BuildingCedar gate, Storeys 10, Units 227
- Name: Cedar gate
- Storeys: 10
- Units: 227
- Registered: 1990
- Condo corporation: 767
- Amenities: Visitor parking, squash/racquet court, recreation room, party room/meeting room, outdoor pool, concierge
- Pets: Allowed
Heating, water and powerForced air, gas, Central air
- Heating: Forced air, gas
- Cooling: Central air
Costs and taxesTaxes $2,582 a year, Condo fee $1,323 a month, Heat included, hydro included, water included, cable tv included, cac included, common elements included, parking included, building insurance included
- Taxes, 2024: $2,582 a year
- Condo fee: $1,323 a month
- Fee includes: Heat included, hydro included, water included, cable tv included, cac included, common elements included, parking included, building insurance included
- HST: HST included in the price
- Rental items: None
Included in the saleOne underground parking equipped with electrical vehicle charger, one locker at the same level of unit 408, fridge, stove, washer & dryer, dishwasher, windows coverings, all electrical light fixtures. furniture is not included., Not included None
- Included: One underground parking equipped with electrical vehicle charger, one locker at the same level of unit 408, fridge, stove, washer & dryer, dishwasher, windows coverings, all electrical light fixtures. furniture is not included.
- Not included: None
NearbyHospital, library, public transit, school, rec./commun.centre, electric car charger
- Close to: Hospital, library, public transit, school, rec./commun.centre, electric car charger
Listing detailsN12265160, Sold, Jul 5, 2025
- MLS® number: N12265160
- Status: Sold
- Listed on: Jul 5, 2025
- Days on market: 31
- Updated: Aug 5, 2025
- Possession: 2025-07-15 / Immediate
- Occupied by: Vacant
- Listing brokerage: HOMELIFE/BAYVIEW REALTY INC.
About this home
Unit 408, 309 Major Mackenzie Drive E, Richmond Hill (Harding), ON L4C 9V5
Open Concept Unit With Large Windows. Spacious Master and Second Bedroom With 3 Pcs Ensuite. Excellent Location! Large and Bright Condo Unit, Northeast View. Den Can Be Used As An Office. Closets are equipped with organised shelves. Kitchen has a Reverse Osmosis Water Filtration System. Parking Has EV ( Electrical Vehicle ) Charger. Owned Parking Located Close to Elevators. Owned Locker is Located At the Same Level. Ensuite Laundry, Maintenance Fee Includes: ( Hydro, Gas, Water, Common Elements, Building Insurance, Internet, Parking, Locker Costs ). Included All Window Blinds. Well maintained Building. 24 Hrs Security Guard, Gym, Sauna, Squash and Badminton, and Pickleball Court, Tennis Court, Games and Leisure Rooms, Outdoor Pool, Party / Meeting Room, Visitor Parking. Steps To Transit And GO Train, Close To Shopping Centres, School, Hospital, 24 Hours Security Guard, Full Renovated All Hallways And Lobby of the Building, Outdoor Pool, Sauna, Tennis Court, Squash Court, Gym, Games and Leisure Rooms, Party Room, Visitor Parking.
Ask about this home
A HOMEH agent will answer your questions about this home.
Know more about Cedar Gate Condos
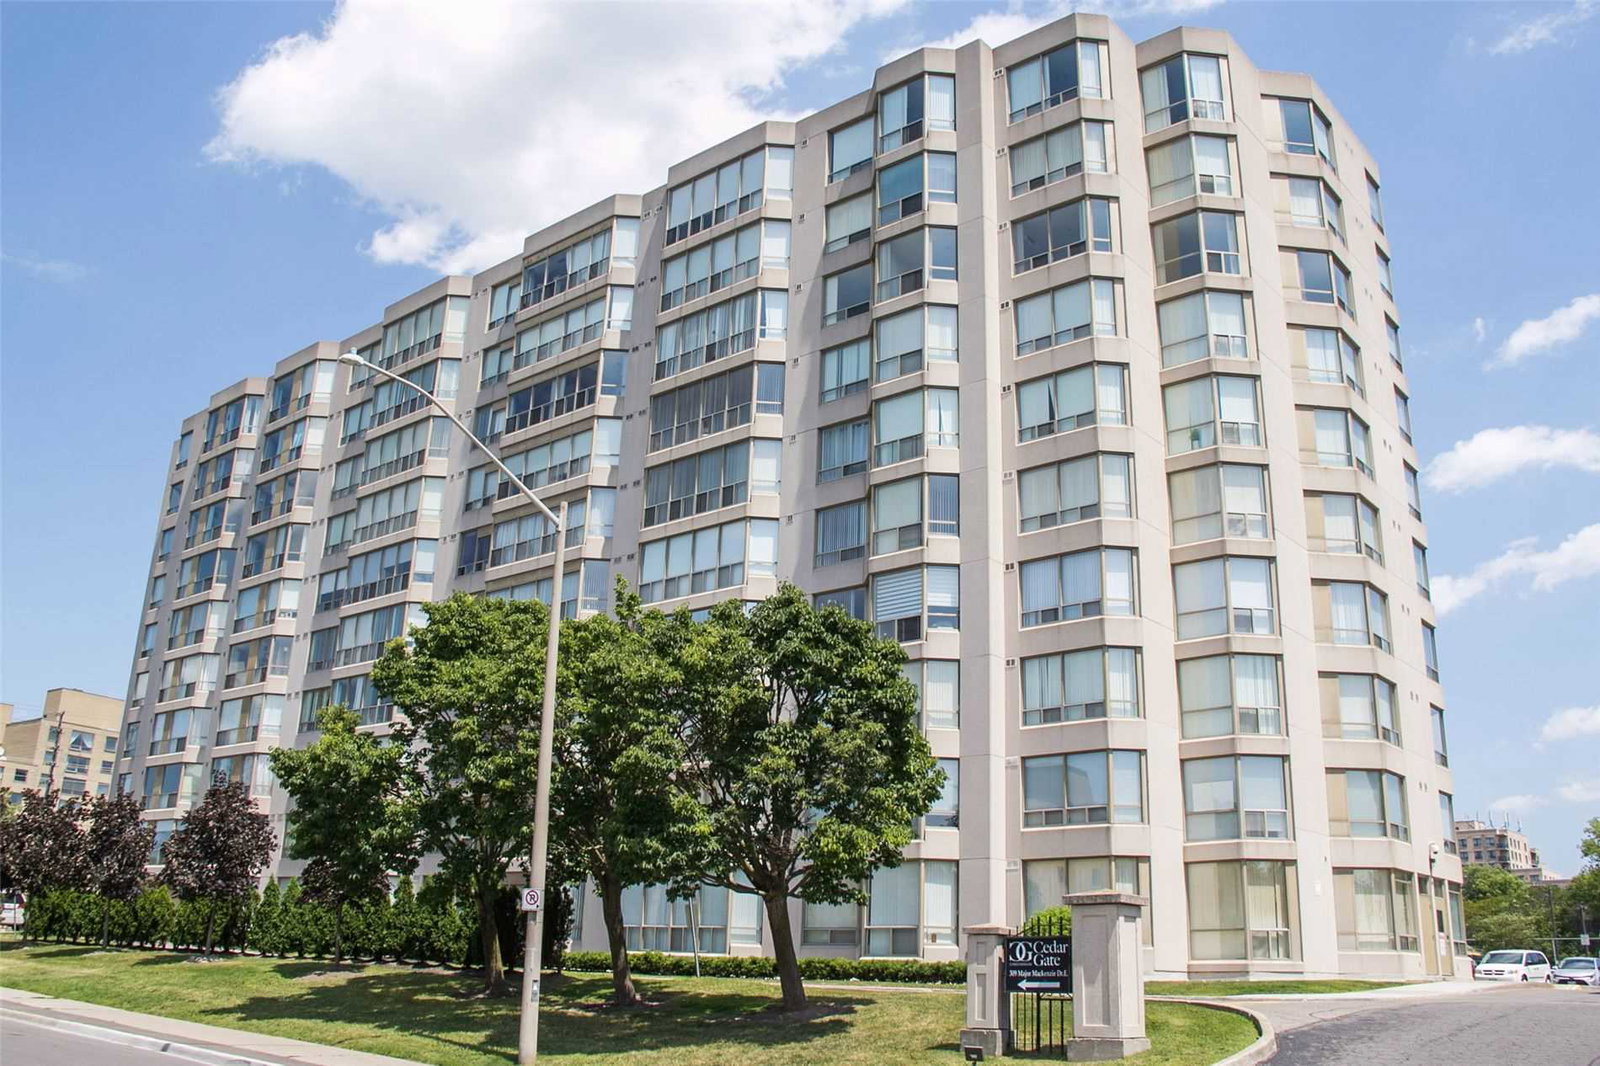
Condo building · 309 Major Mackenzie Drive E
Cedar Gate Condos is a 10-storey condo with 227 suites, built in 1990 by Cedar-Mac Holdings Ltd. Right now 4 for sale are on the market here.
- 10storeys
- 227suites
- $459/sq ft
- 1990built
No similar units for sale in Cedar Gate Condos right now.
Around this home
Daily convenience, out of 100, from the distances below
Schools nearby
School rating, out of 10.
Helpful calculators
Your HOMEH agent

"I would see it this week."