

10 Selkirk Drive
Freehold Townhouse Rented
1/1310 Selkirk Drive
Freehold Townhouse Rented
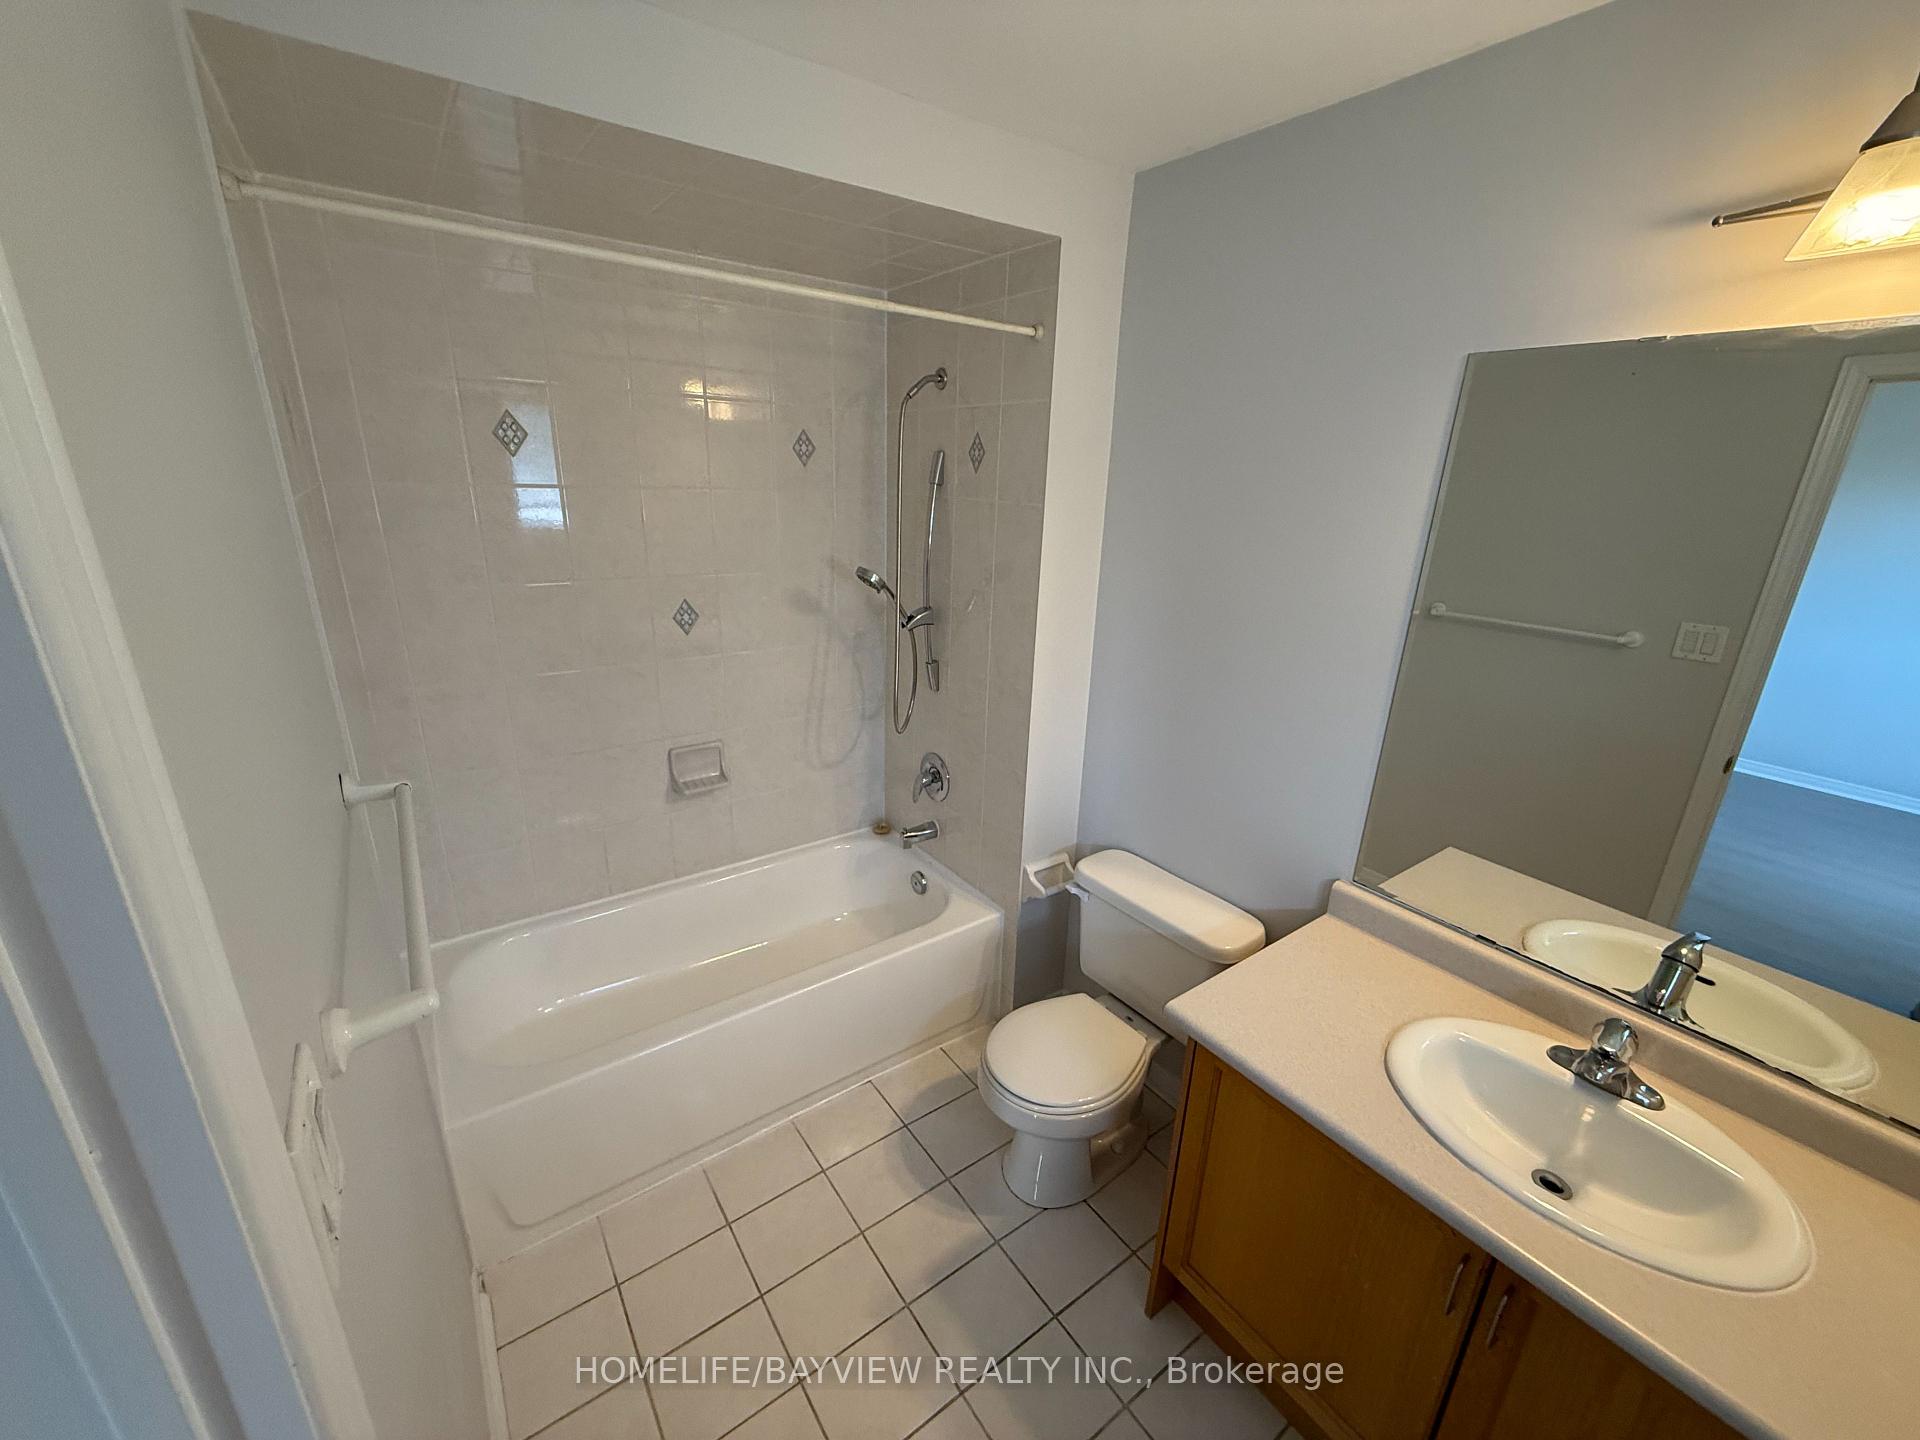 See all 13 photos
3 Bedrooms
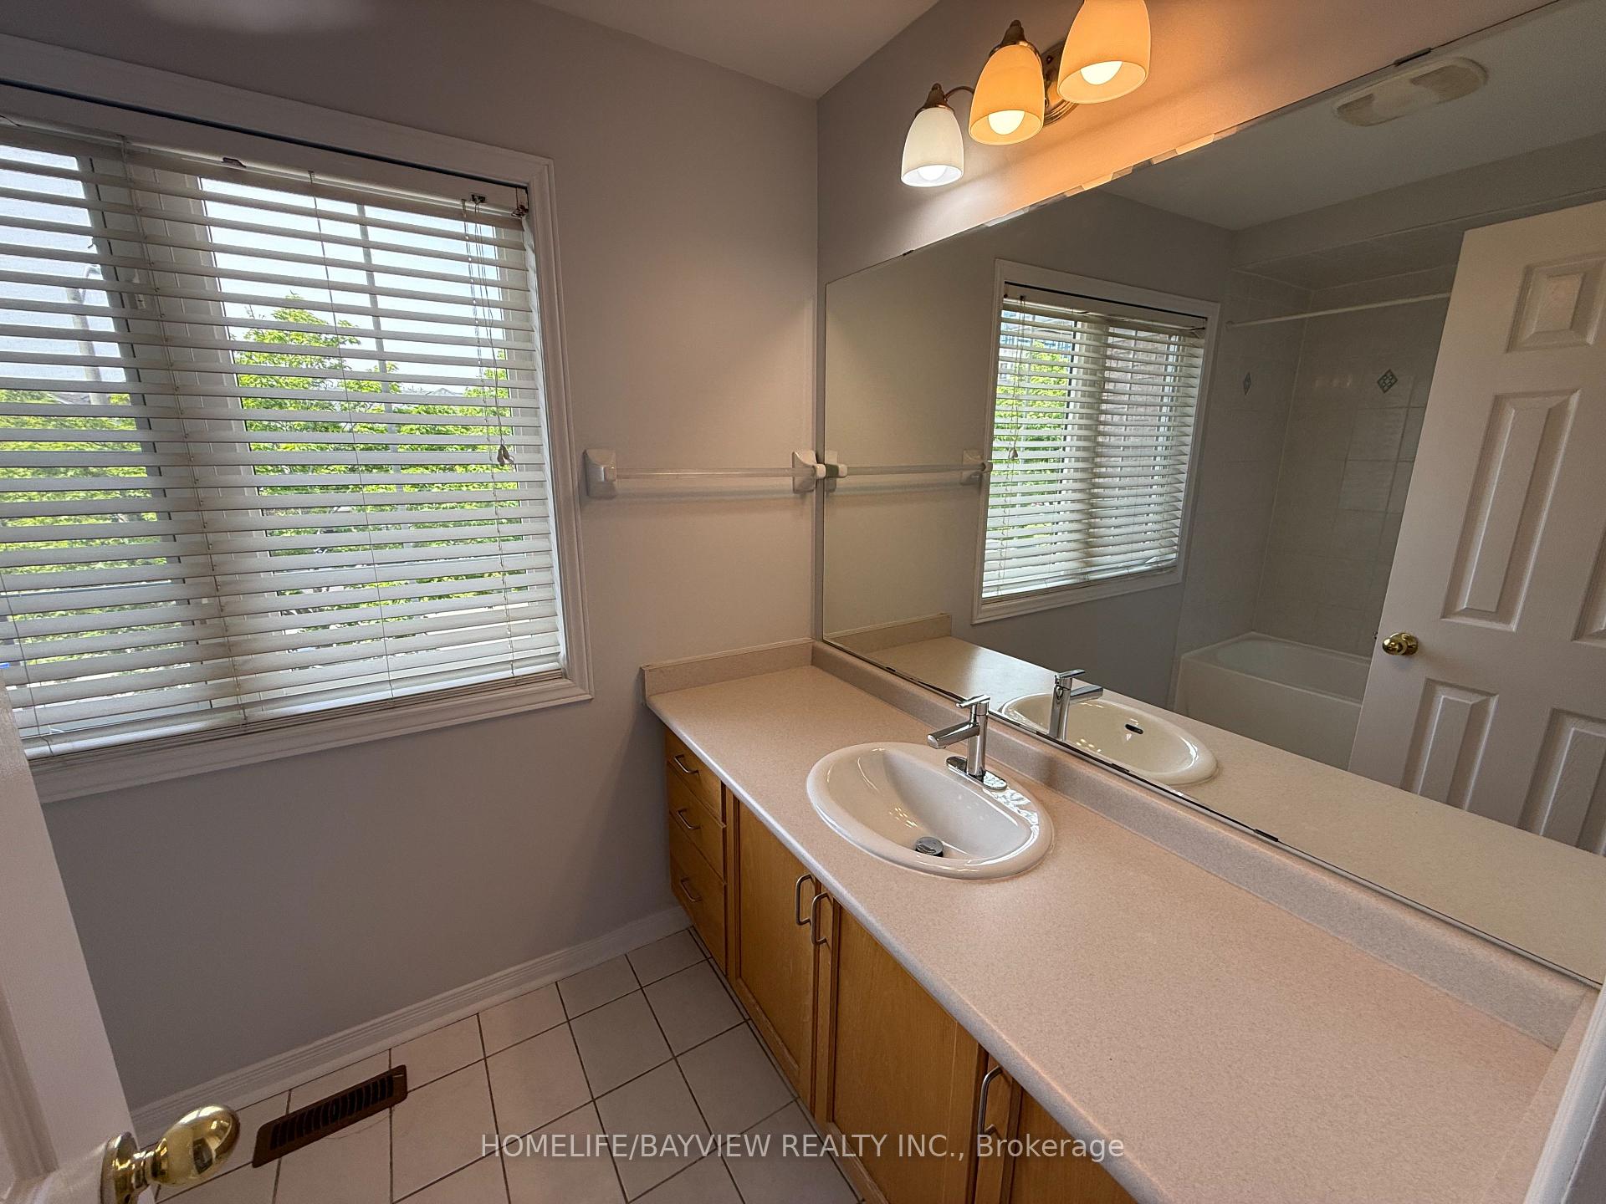
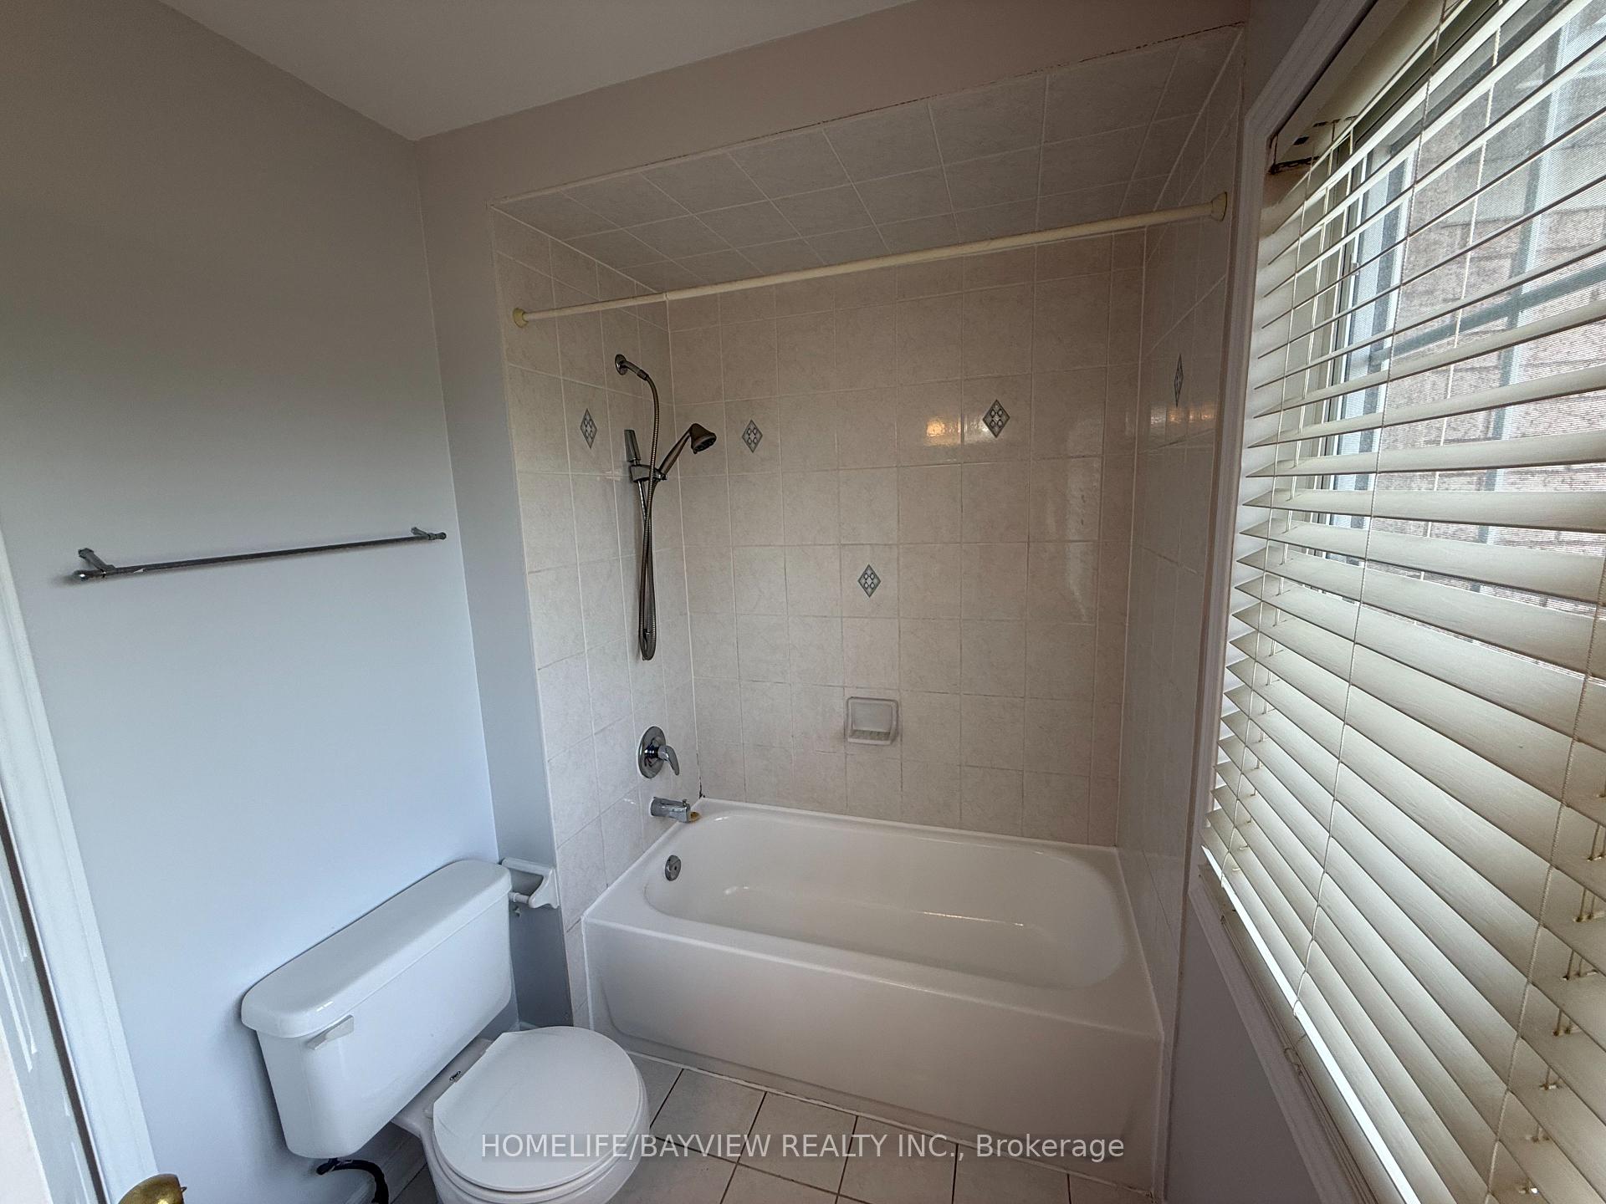
3 Bathrooms
1 Garage
1.5K–2K sq.ft
Entire Home
— Unit
Property history
Facts and features
- BasementUnfinished
- Lot size23 × 110 ft
- Lease term12 months
- FurnishedUnfurnished
What stands out
- Hardwood floors
- Central air
The homeFreehold Townhouse, 2-storey, 1,500–2,000 sq ft
- Type: Freehold Townhouse
- Style: 2-storey
- Living space: 1,500–2,000 sq ft
- Basement: Unfinished
InsideHardwood, Ceramic, Ensuite, lower level, Auto garage door remote
- Flooring: Hardwood, Ceramic
- Laundry: Ensuite, lower level
- Features: Auto garage door remote
- Rooms above ground: 7
- Bedrooms: 3
- Bathrooms: 3
- Kitchens: 1
Outside and lotBrick, stone, Asphalt shingle, Poured concrete
Outside
- Exterior: Brick, stone
- Roof: Asphalt shingle
- Foundation: Poured concrete
- Size: 23 × 110 ft
Parking1 Garage, Built-in, Private
- Spaces: 1 Garage
- Garage: Built-in
- Driveway: Private
Heating, water and powerForced air, gas, Central air, Municipal water
- Heating: Forced air, gas
- Cooling: Central air
- Water: Municipal water
- Sewer: Municipal sewer
Rent and termsRent $3,500 a month, Entire property, Unfurnished
- Rent: $3,500 a month
- Space for rent: Entire property
- Furnished: Unfurnished
- Lease: 12 months
- Paid: Monthly
- Rent includes: Common elements, parking
- Deposit: Required
- Credit check: Required
- Employment letter: Required
- Rental application: Required
- References: Required
- Rental items: Hwt
IncludedFridge, new stainless steel stove, washer, dryer ,b/i dishwasher, all elf"s, all window coverings, central air conditioning, gdo+remote, alarm system, water filter system, cold cellar, large eat-in kitchen with walk-out to a fully fenced yard, freshly painted., Not included None
- Included: Fridge, new stainless steel stove, washer, dryer ,b/i dishwasher, all elf"s, all window coverings, central air conditioning, gdo+remote, alarm system, water filter system, cold cellar, large eat-in kitchen with walk-out to a fully fenced yard, freshly painted.
- Not included: None
NearbyPark, public transit, school
- Close to: Park, public transit, school
Listing detailsN12172871, Rented, May 26, 2025
- MLS® number: N12172871
- Status: Rented
- Listed on: May 26, 2025
- Days on market: 7
- Updated: Jun 2, 2025
- Possession: 2025-06-01 / Immediate
- Occupied by: Vacant
- Listing brokerage: HOMELIFE/BAYVIEW REALTY INC.
About this home
10 Selkirk Drive, Richmond Hill (Langstaff), ON L4B 4P5
Auto Garage Door RemoteParkPublic TransitSchool
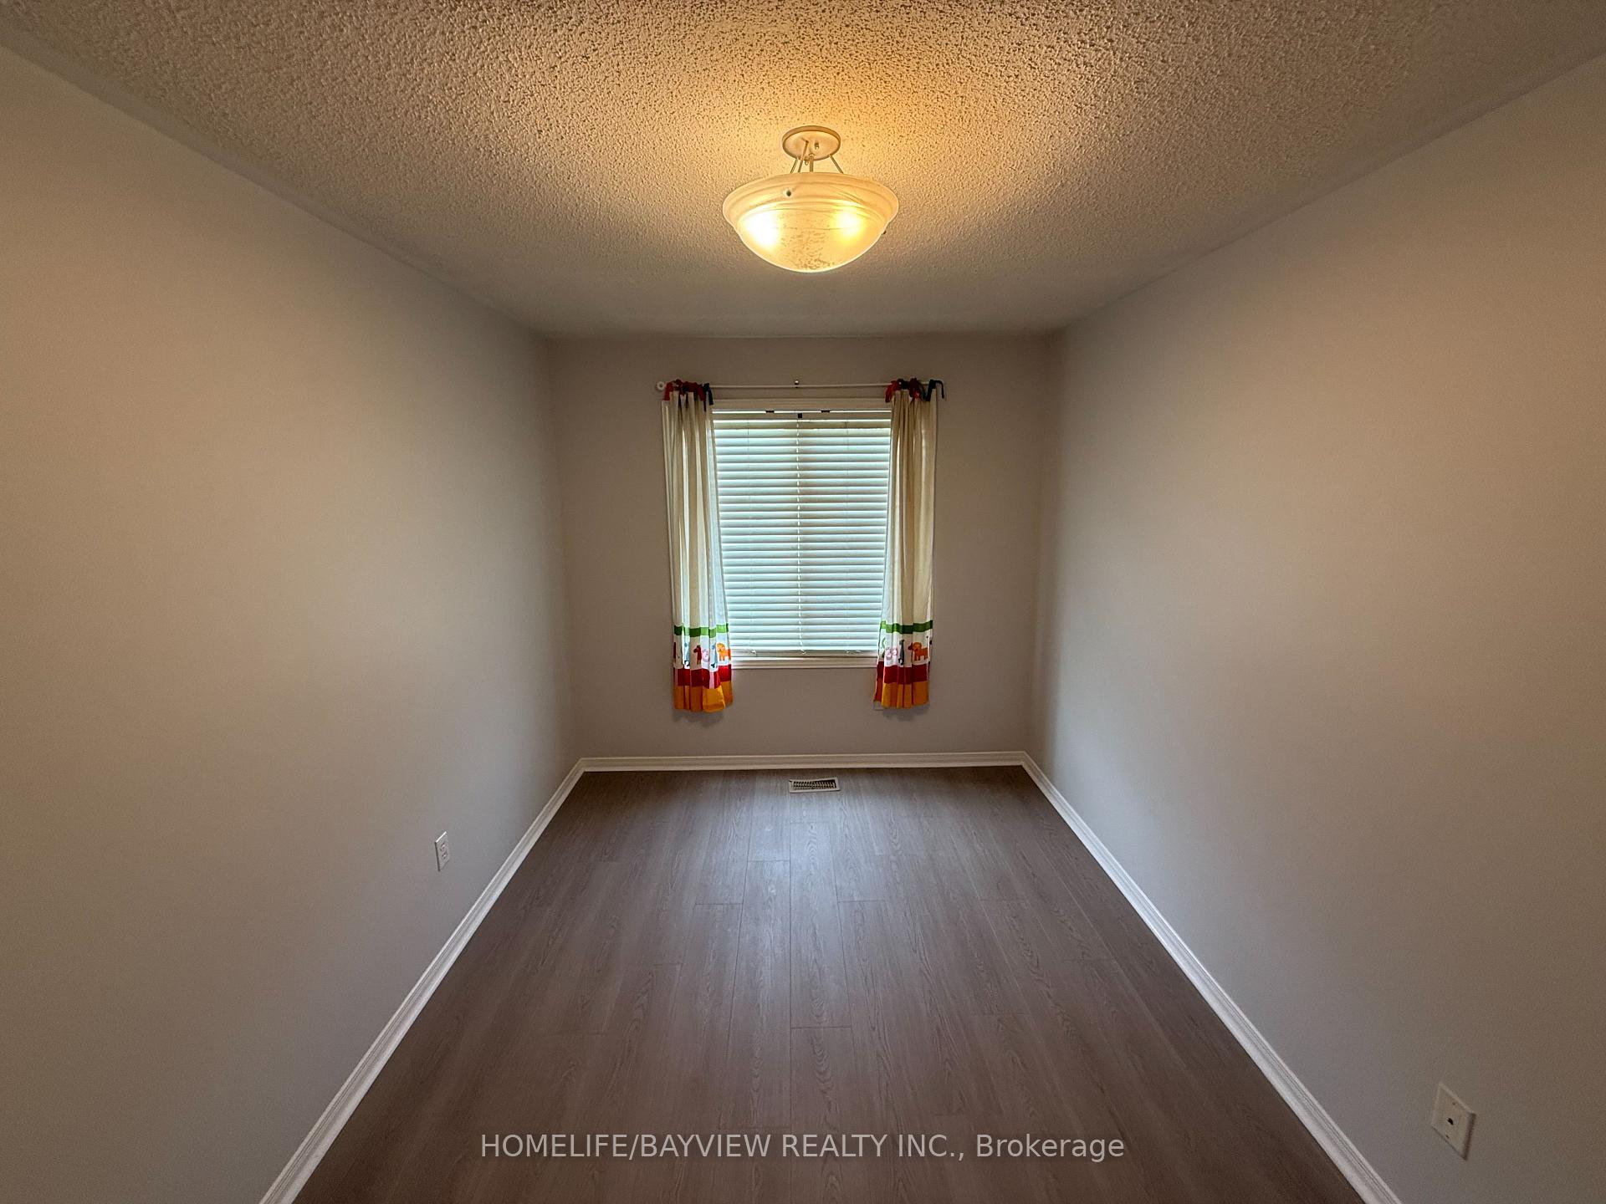
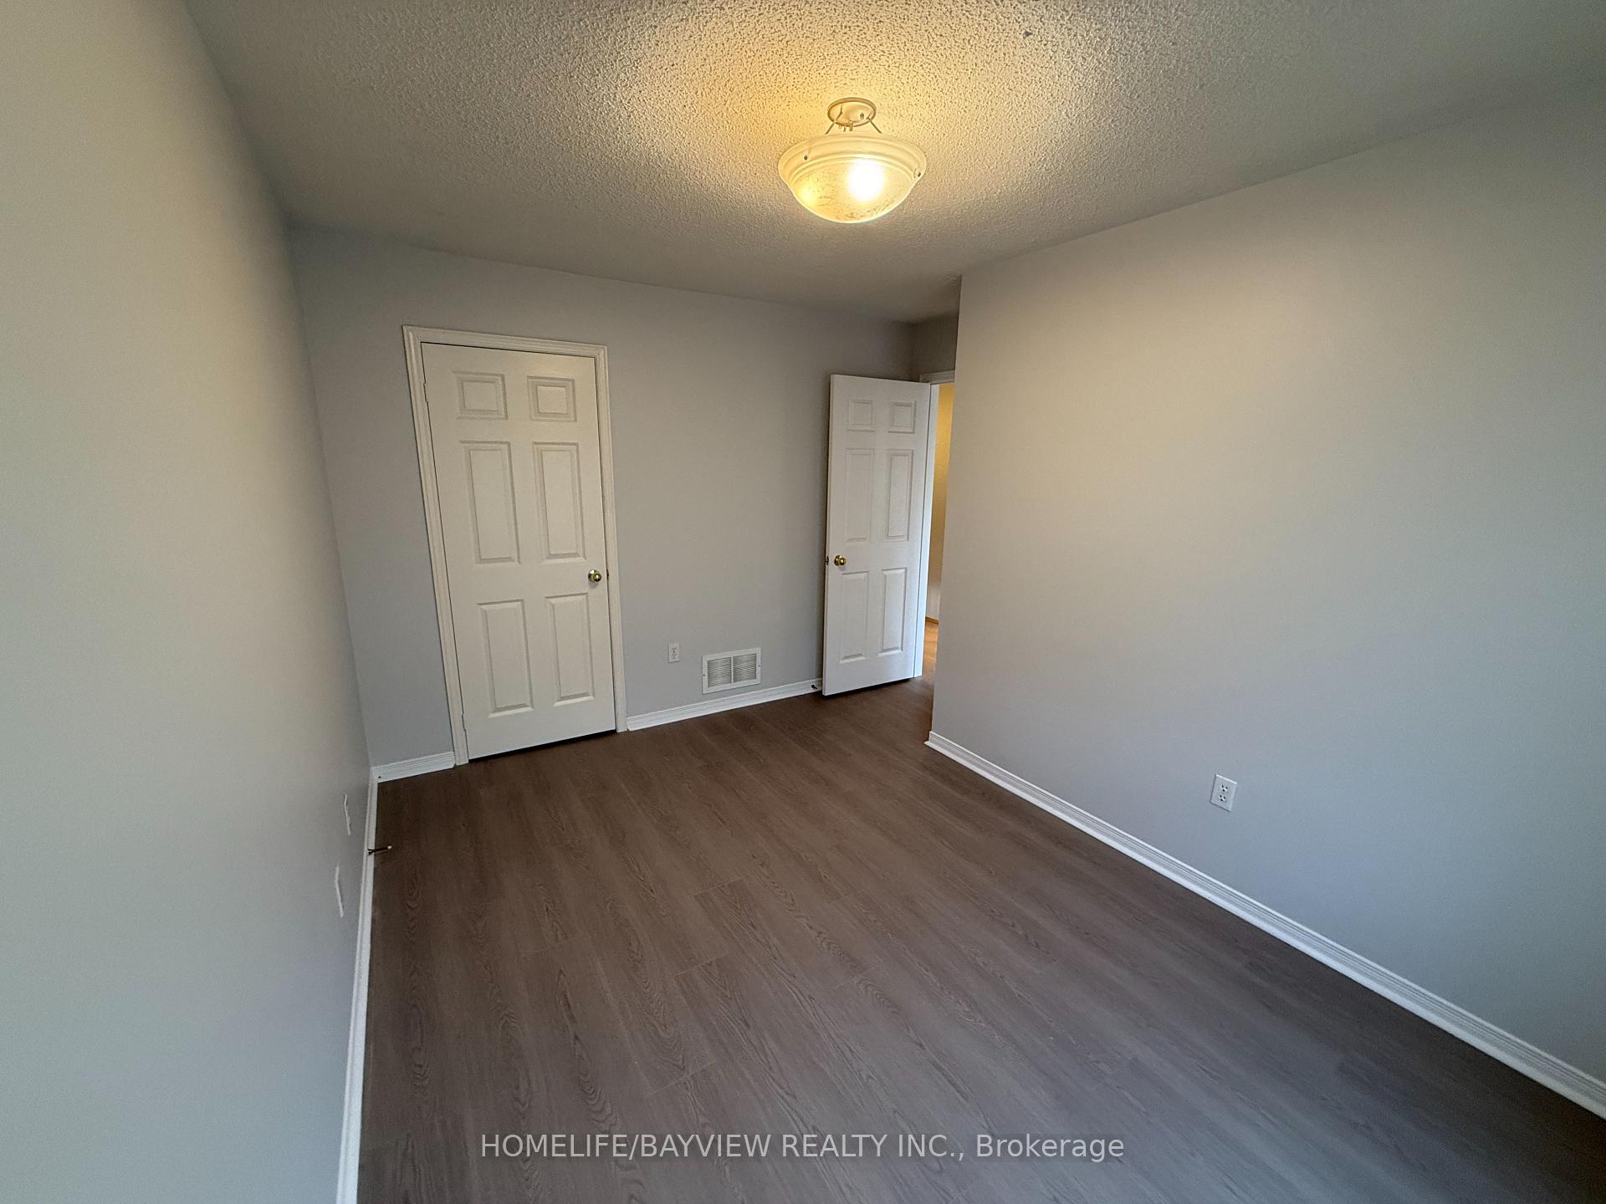
Prime South Richmond Hill Location Featuring A 3 Bedroom And 3 Bathroom Freehold Town Home With Long 2 Car Driveway And No Sidewalk Near Highway 407, Yonge Street And Transit, Fully Fenced Yard, Oversized Garage With Direct Access To Backyard, Hardwood Floors And Ceramic On Main Floor, New laminate floors on second level, Master Has 4 Pc Ensuite And Walk-In Closet, Quiet Crescent Steps To School, Community Center And Shopping, Direct Entry To Garage and much more.
Read more
Ask about this home
A HOMEH agent will answer your questions about this home.
Ask a question
Around this home
Yonge/Bantry
Errands
Parks
Schools
Daily convenience, out of 100, from the distances below
ParkRailway Parkette · 14 within 1 km4 min walk267 m
GroceryPatisserie Heavenly Delights10 min walk592 m
SchoolSt John Paul II Catholic Elementary School5 min walk310 m
PharmacyShoppers Drug Mart9 min walk568 m
Cafés & foodAbruzzo Pizza · 15 within 1 km9 min walk580 m
Gym & rec centreLangstaff Community Centre5 min walk329 m
LibraryRichmond Hill Public Library - Richvale Branch19 min walk1.2 km
WalkDriveStraight-line distance, open map data
Grocery0.6 km
Park0.3 km
Dining0.6 km
Gym0.9 km
Schools nearby
School rating, out of 10.
St John Paul II Catholic Elementary Schoolelementary · Catholic · 0.3 km
9.4/10Excellent
Red Maple Public Schoolelementary · Public · 0.4 km
7.6/10Good
Sixteenth Avenue Public Schoolelementary · Public · 1.0 km
8.6/10Excellent
Contact agent
Helpful calculators
Rent vs buy
Affordability
Mortgage
Down payment
Stress test
CMHC insurance
Your HOMEH agent

NimaHOMEH agent · Richmond Hill
"I would see it this week."
Ask Nima