

2 Cedarhurst Drive
2 Cedarhurst Drive
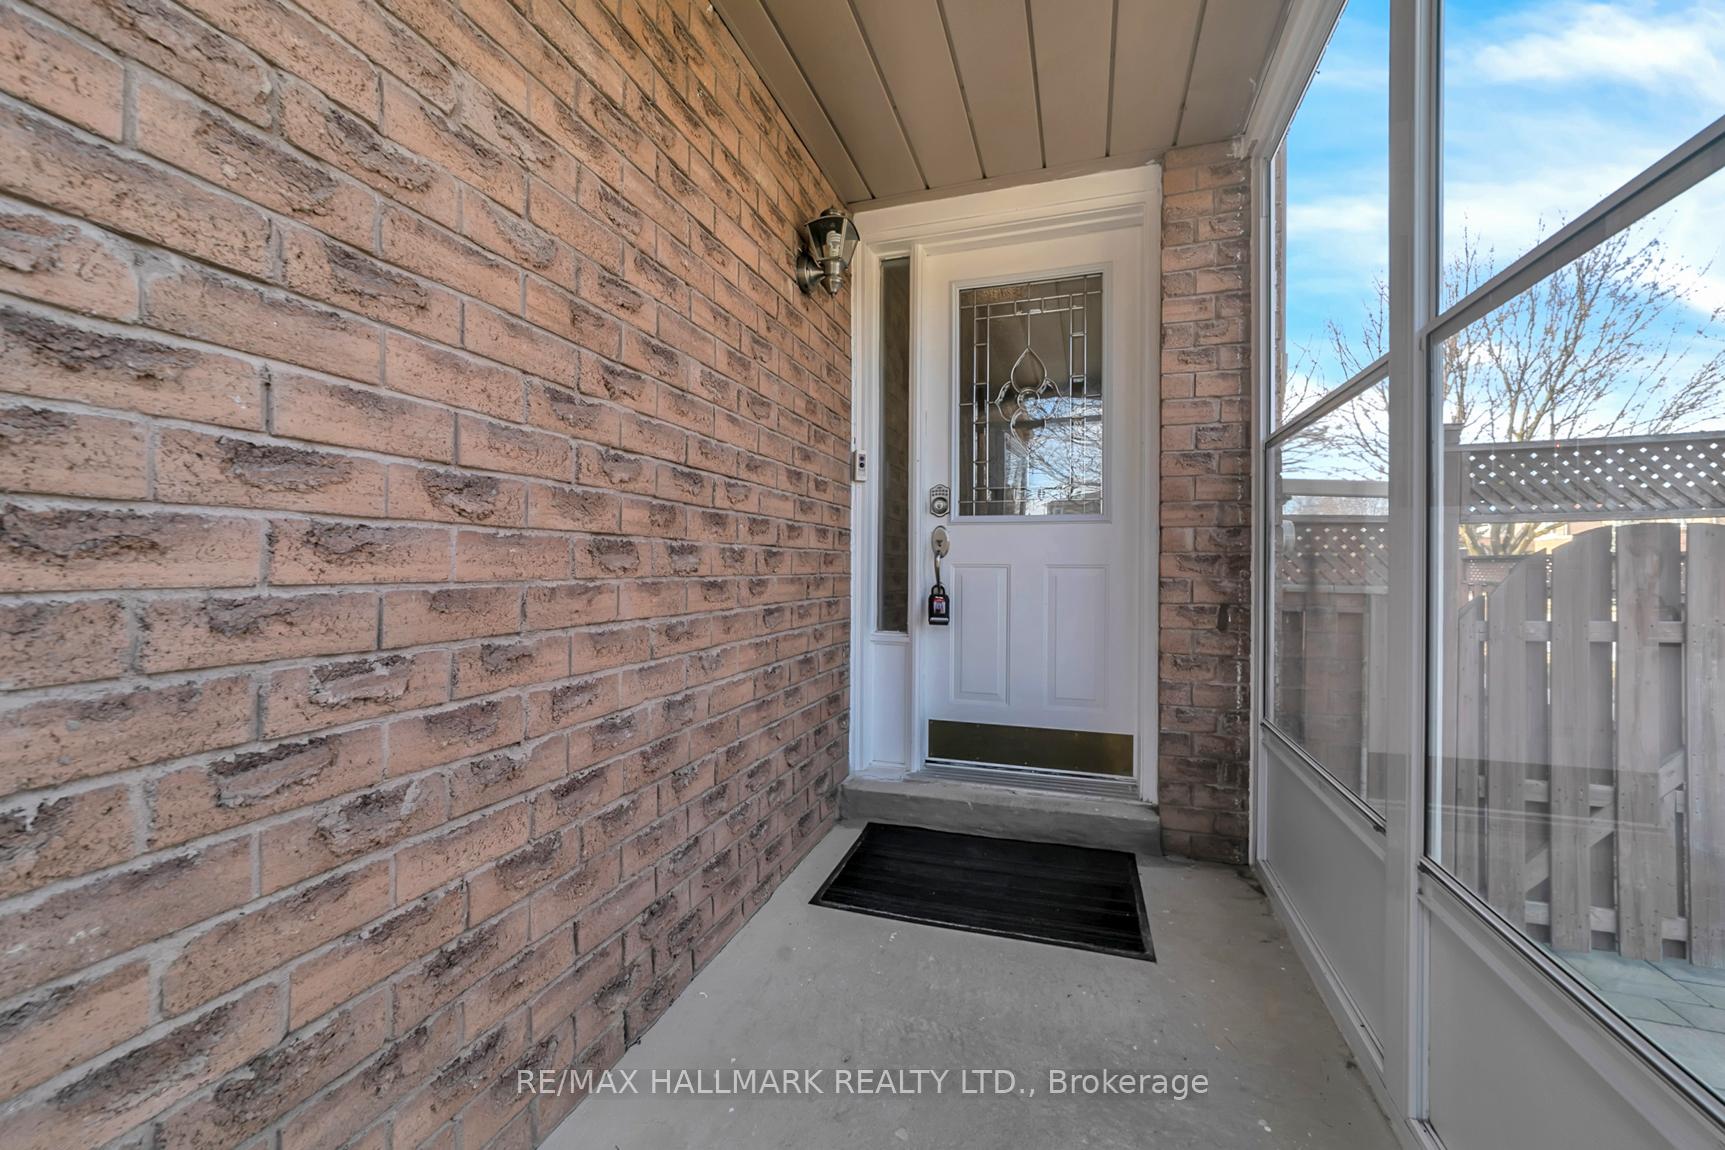 See all 45 photos
Property history
Facts and features
- BasementFinished
- Water, sewerMunicipal
- HeatingForced air
- CoolingCentral air
- Second kitchen
- Separate entrance
- Fireplace
- Central air
The homeDetached, 2-storey, 2,000–2,500 sq ft
- Type: Detached
- Style: 2-storey
- Living space: 2,000–2,500 sq ft
- Basement: Separate entrance, finished
InsideFireplace Yes, Parquet, Upper level
- Fireplace: Yes
- Flooring: Parquet
- Laundry: Upper level
- Features: In-law suite
- Rooms above ground: 9
- Bedrooms: 4 + 1 in the basement
- Bathrooms: 4
- Kitchens: 2
- Family room: Yes
Outside and lotBrick, Asphalt shingle, Brick
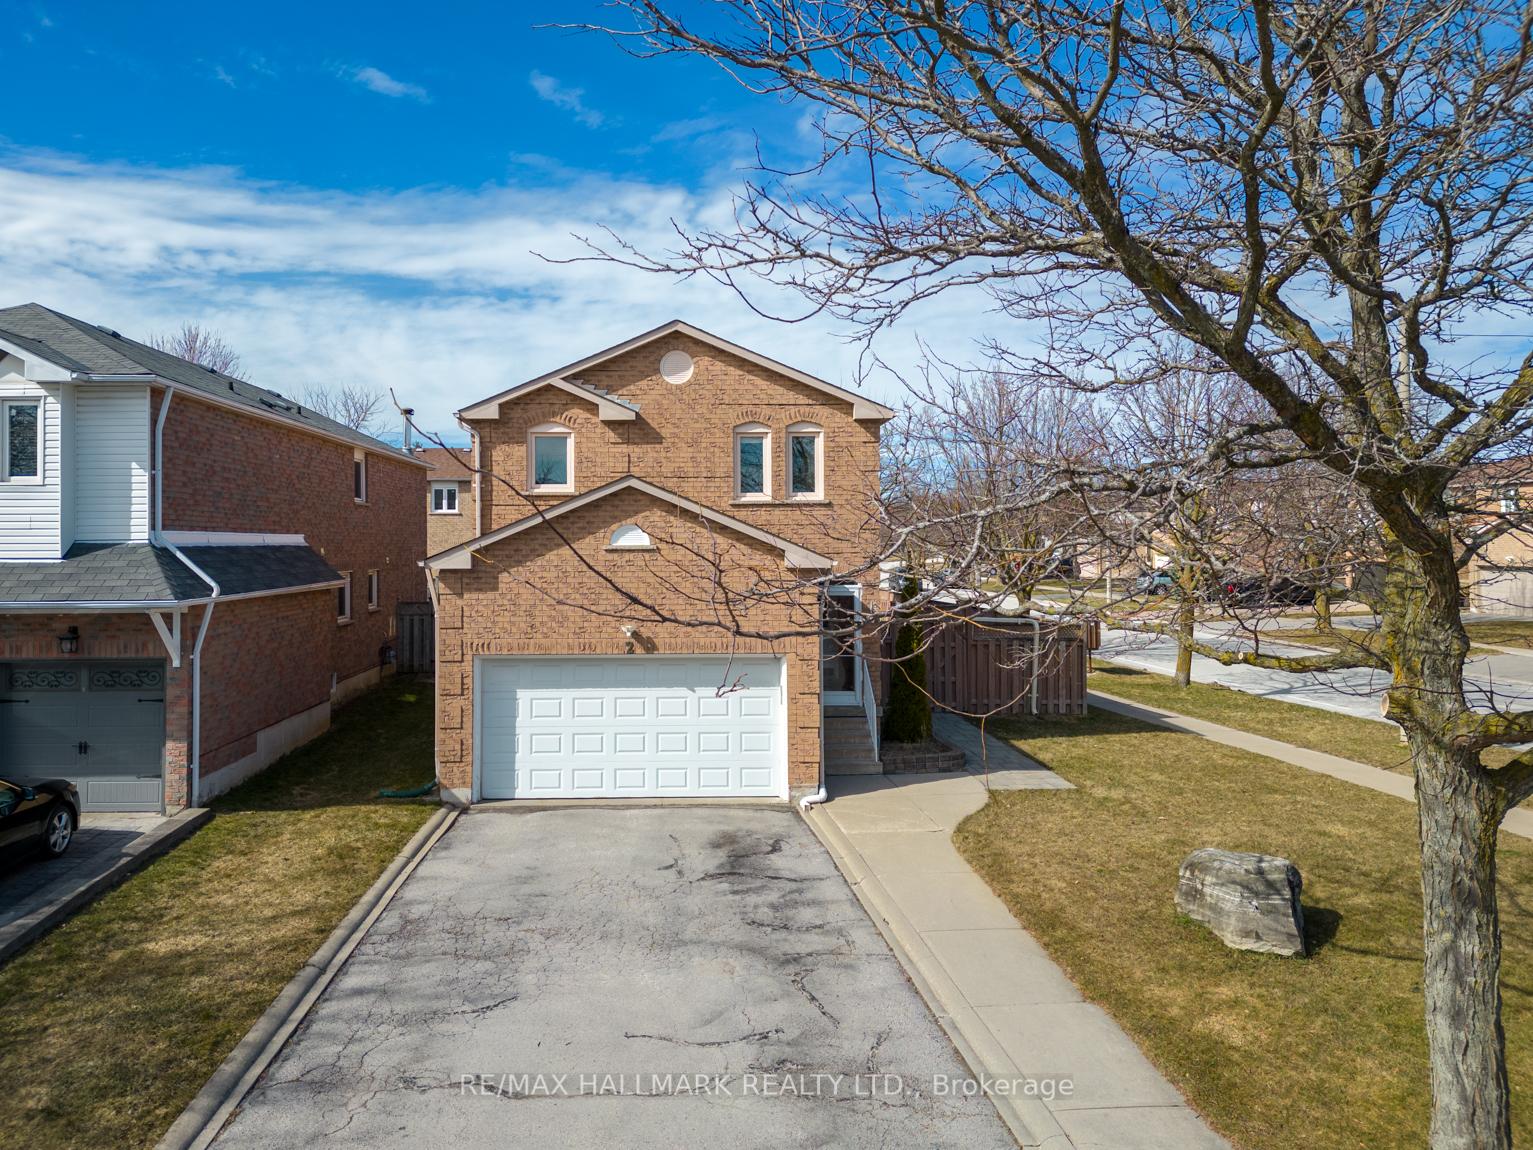
- Exterior: Brick
- Roof: Asphalt shingle
- Foundation: Brick
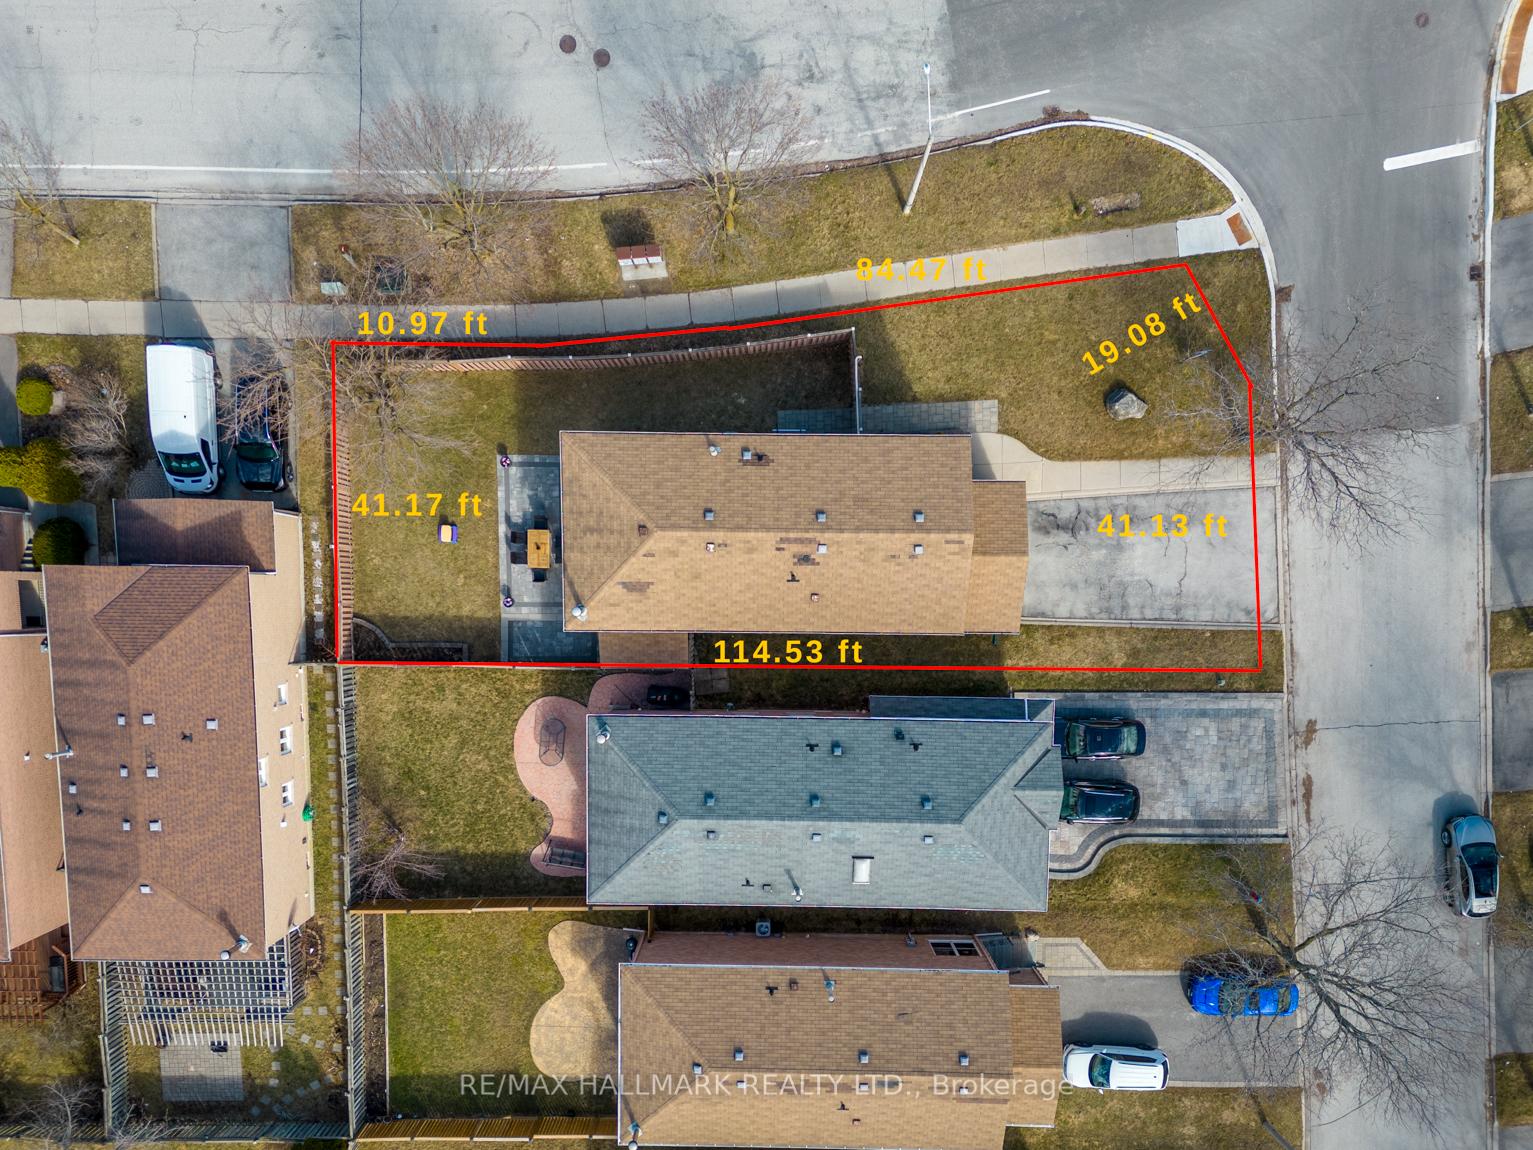
- Size: 41.11 × 114.53 ft
- Zoning: Residential
Parking2 Garage, Attached, Private
- Spaces: 2 Garage
- Garage: Attached
- Driveway: Private
Heating, water and powerForced air, gas, Central air, Municipal water
- Heating: Forced air, gas
- Cooling: Central air
- Water: Municipal water
- Sewer: Municipal sewer
Costs and taxesTaxes $5,965 a year, HST No HST
- Taxes, 2024: $5,965 a year
- HST: No HST
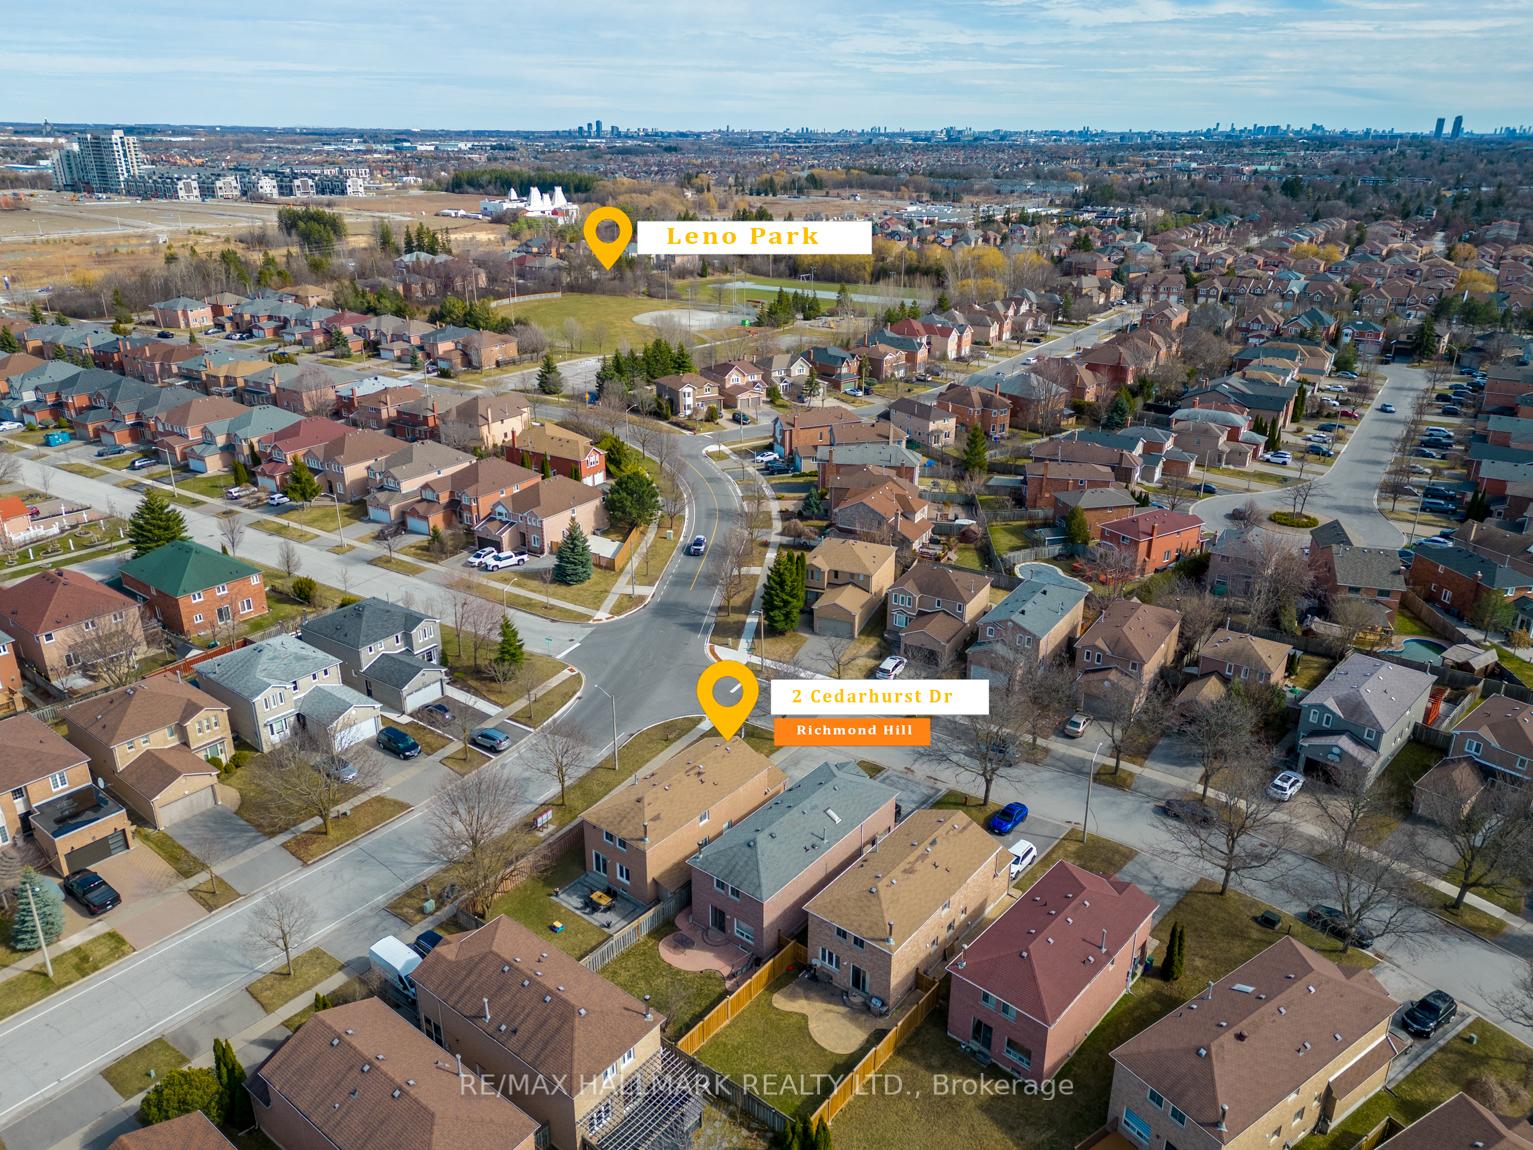
NearbyFenced yard, greenbelt/conservation, park, public transit, rec./commun.centre, school
- Close to: Fenced yard, greenbelt/conservation, park, public transit, rec./commun.centre, school
Listing detailsN12133455, Sold, May 8, 2025
- MLS® number: N12133455
- Status: Sold
- Listed on: May 8, 2025
- Days on market: 16
- Updated: May 24, 2025
- Possession: 2025-06-01 / 30-59 days
- Occupied by: Owner
- Listing brokerage: RE/MAX HALLMARK REALTY LTD.
About this home
2 Cedarhurst Drive, Richmond Hill (Devonsleigh), ON L4S 1B7
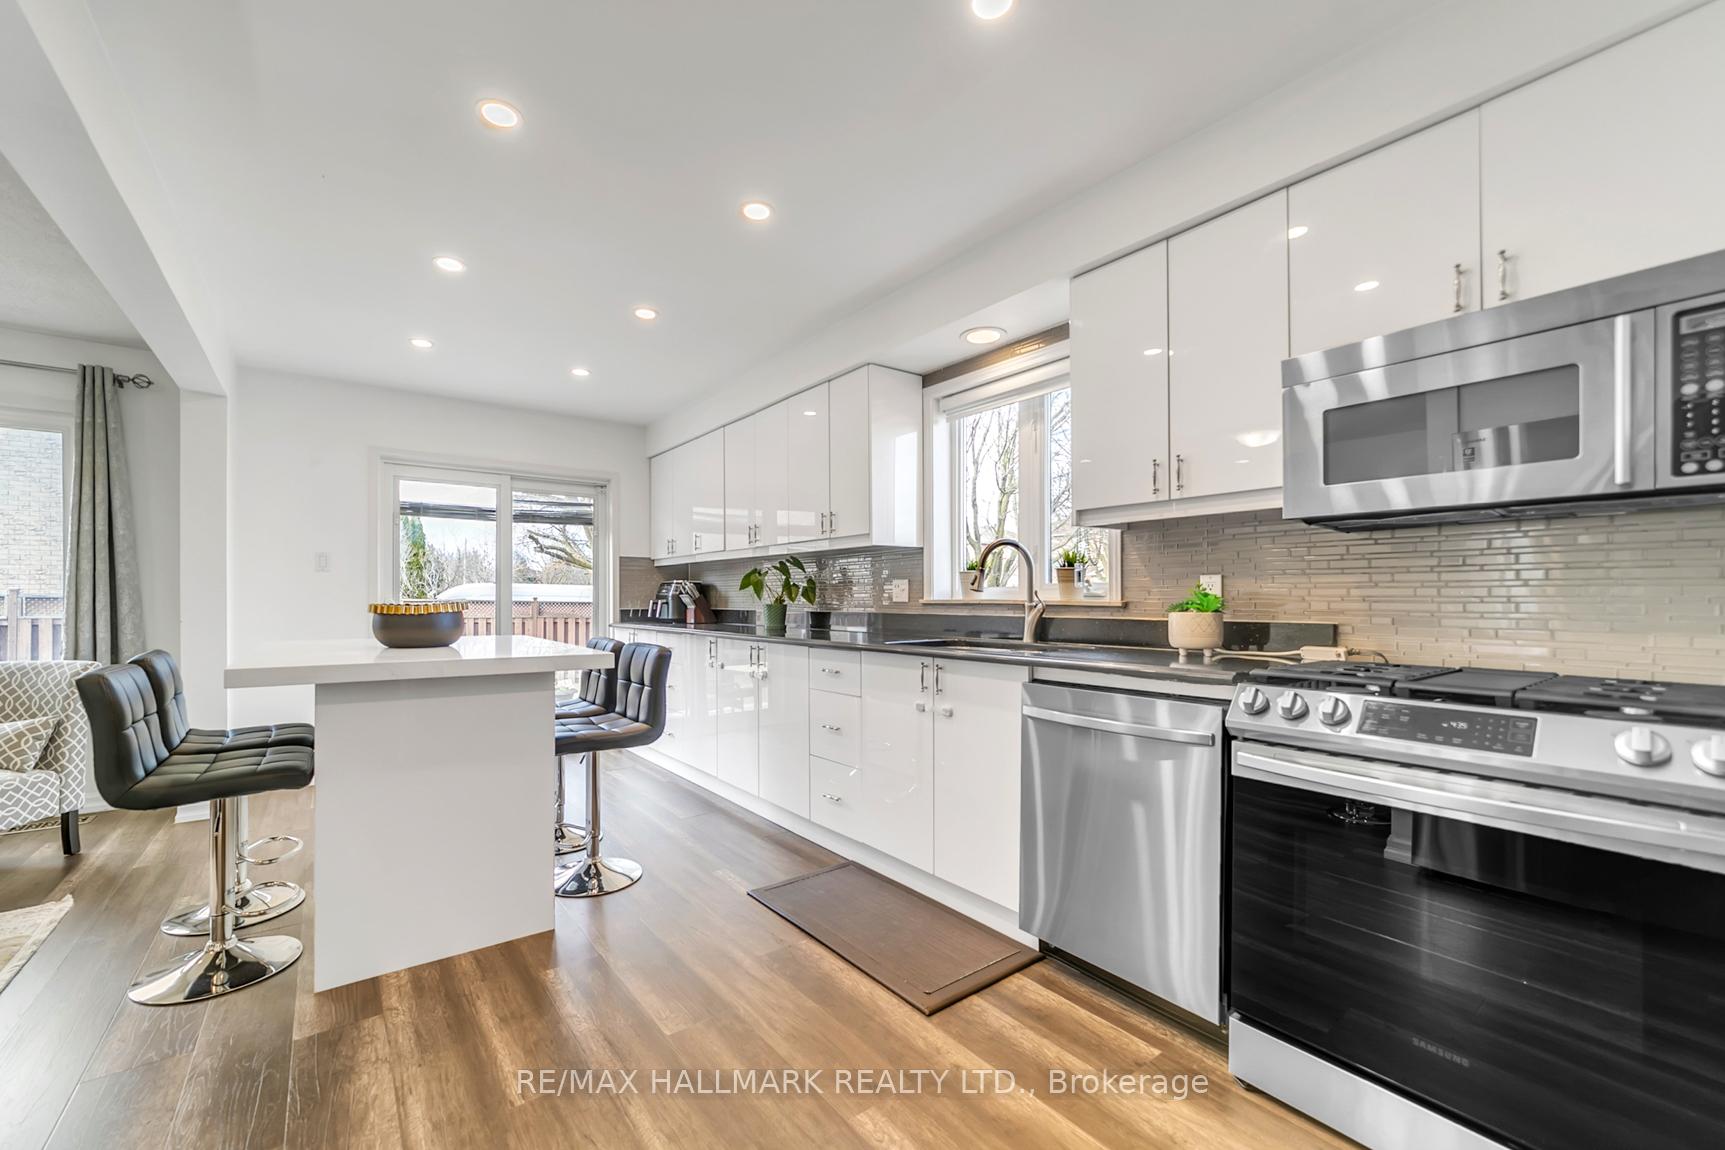
Welcome to 2 Cedarhurst Drive in the heart of Richmond Hills highly sought-after Devonsleigh community! This beautifully maintained 4+1-bedroom, 4-bathroom detached home features a spacious and functional layout with approximately 3000 sqft of living space. Separate entrance for basement. 2 separate Laundry for Basment and main floor. The sun-filled main floor offers open-concept living and dining areas, a cozy family room with fireplace, and an updated eat-in kitchen with walk-out to a private backyard perfect for entertaining. Upstairs, the generously sized bedrooms include a primary suite with walk-in closet and renovated ensuite. The fully renovated basement apartment adds versatility with space for a home office, gym, or in-law suite Located on a quiet street close to top-ranked schools, parks, transit, shopping, and all amenities. A true gem in a family-friendly neighbourhood. furnace 2020. new interlock 2024. seller/listing agents do not warrant retrofit status of Basment.
Ask about this home
A HOMEH agent will answer your questions about this home.
Around this home
Daily convenience, out of 100, from the distances below
Schools nearby
School rating, out of 10.
Helpful calculators
Your HOMEH agent

"I would see it this week."