

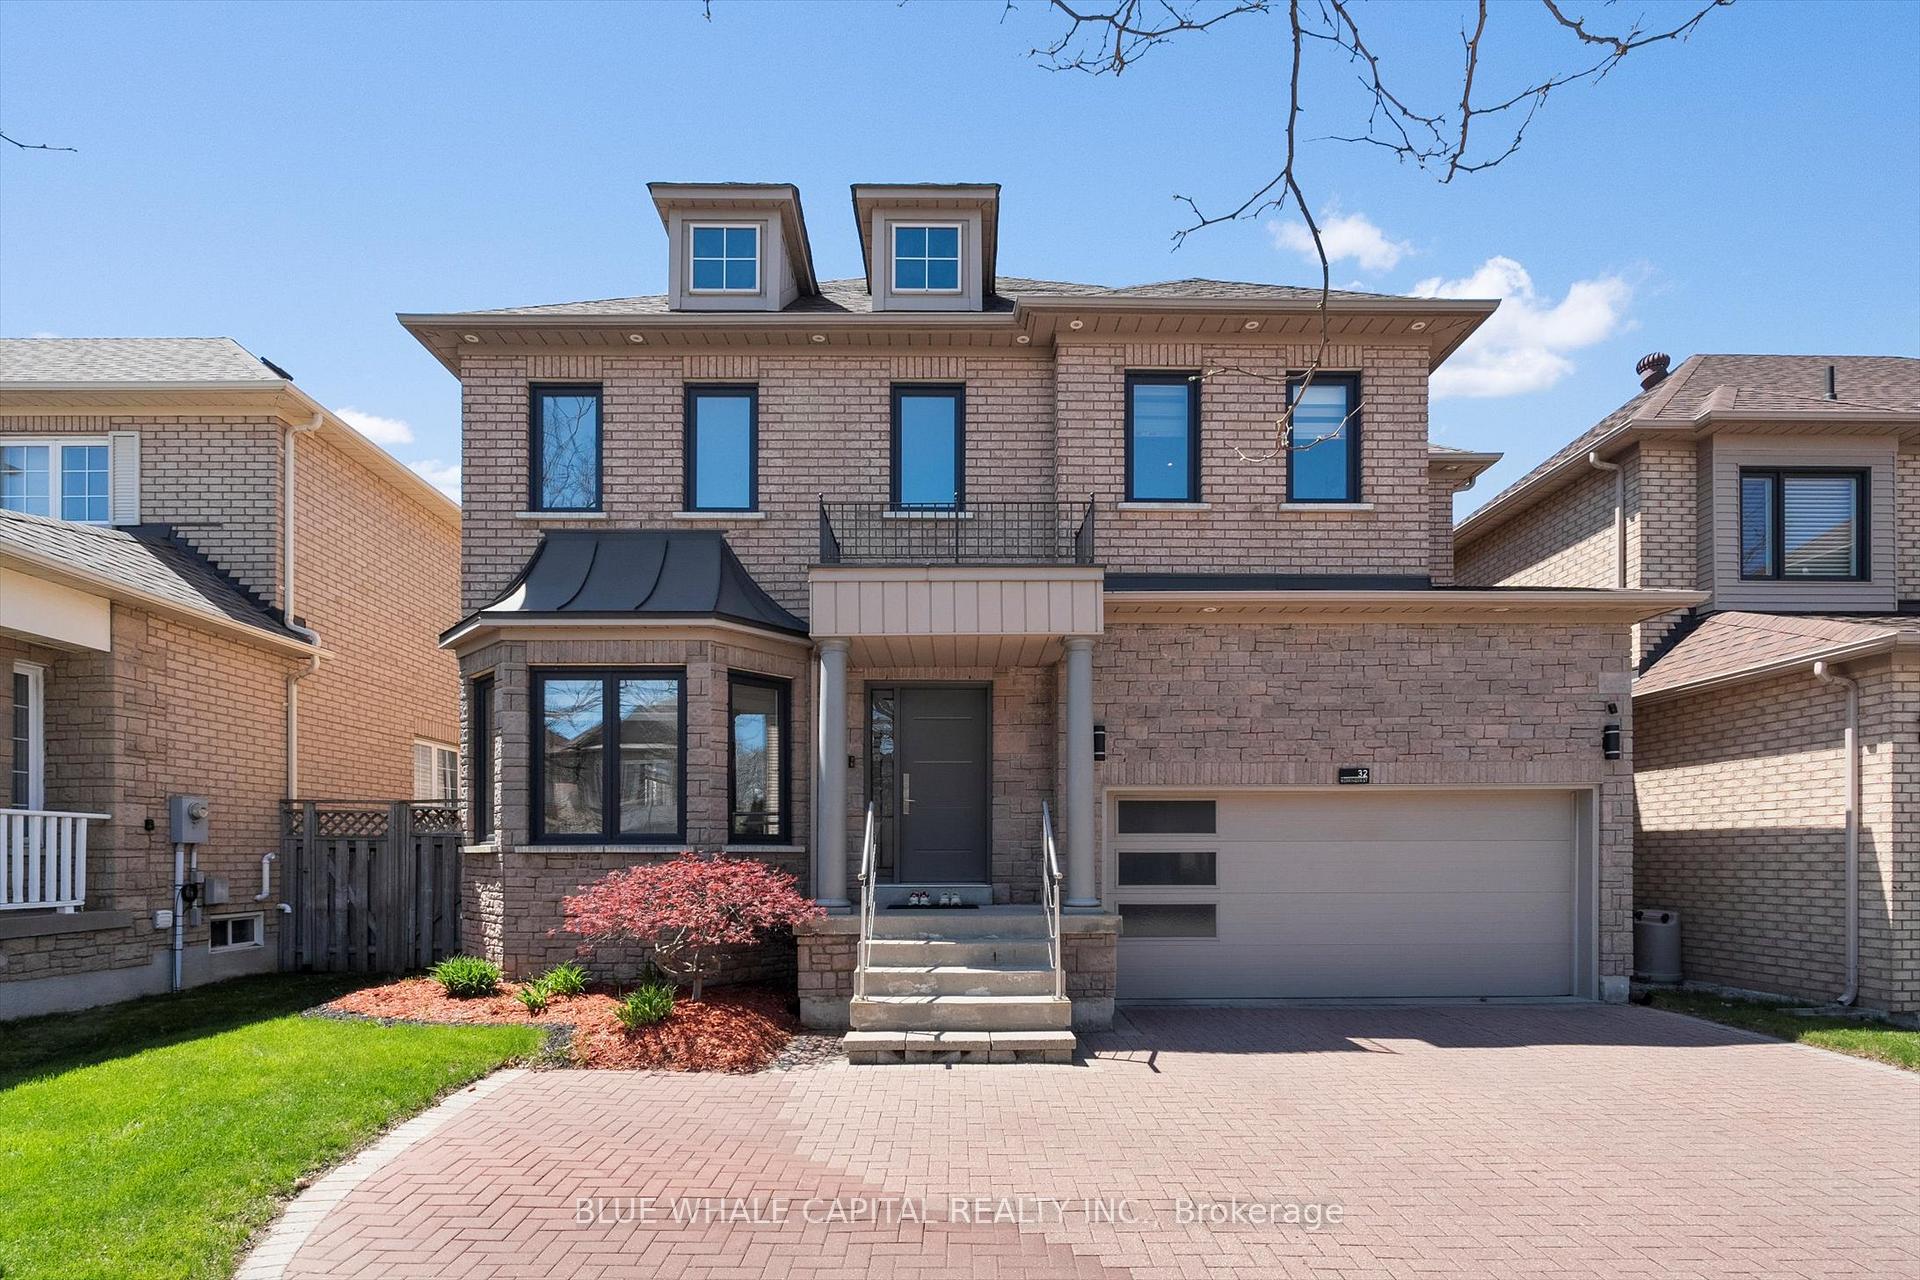
32 Berringer Street
32 Berringer Street
 See all 32 photos
Property history
Facts and features
- BasementFinished
- Water, sewerMunicipal
- HeatingHeat pump
- CoolingCentral air
- Fireplace
- Central air
The homeDetached, 2-storey, 2,000–2,500 sq ft
- Type: Detached
- Style: 2-storey
- Living space: 2,000–2,500 sq ft
- Basement: Finished
InsideFireplace Yes, natural gas, Tile, Lower level
- Fireplace: Yes, natural gas
- Flooring: Tile
- Laundry: Lower level
- Features: Central vacuum, auto garage door remote, upgraded insulation
- Security: Alarm system, carbon monoxide detectors, smoke detector
- Rooms above ground: 8
- Bedrooms: 4 + 1 in the basement
- Bathrooms: 4
- Kitchens: 1
- Family room: Yes
Outside and lotStone, brick front, Asphalt shingle, Concrete
- Exterior: Stone, brick front
- Roof: Asphalt shingle
- Foundation: Concrete
- Other structures: Fence - full
- Size: 45.28 × 80.38 ft
Parking2 Garage, Attached, Private
- Spaces: 2 Garage
- Garage: Attached
- Driveway: Private
Heating, water and powerHeat pump, gas, Central air, Municipal water
- Heating: Heat pump, gas
- Cooling: Central air
- Water: Municipal water
- Sewer: Municipal sewer
Costs and taxesTaxes $7,231 a year, HST included in the price, Hot water tank
- Taxes, 2024: $7,231 a year
- HST: HST included in the price
- Rental items: Hot water tank
Included in the saleExisting light fixtures, blinds, appliances, ring doorbell, ecobee thermostat
- Included: Existing light fixtures, blinds, appliances, ring doorbell, ecobee thermostat
NearbyPublic transit, fenced yard, park, school, place of worship
- Close to: Public transit, fenced yard, park, school, place of worship
Listing detailsN12134932, Sold, May 7, 2025
- MLS® number: N12134932
- Status: Sold
- Listed on: May 7, 2025
- Days on market: 16
- Updated: May 23, 2025
- Possession: 2025-06-30 / Flexible
- Occupied by: Vacant
- Listing brokerage: BLUE WHALE CAPITAL REALTY INC.
About this home
32 Berringer Street, Richmond Hill (Langstaff), ON L4B 3T8
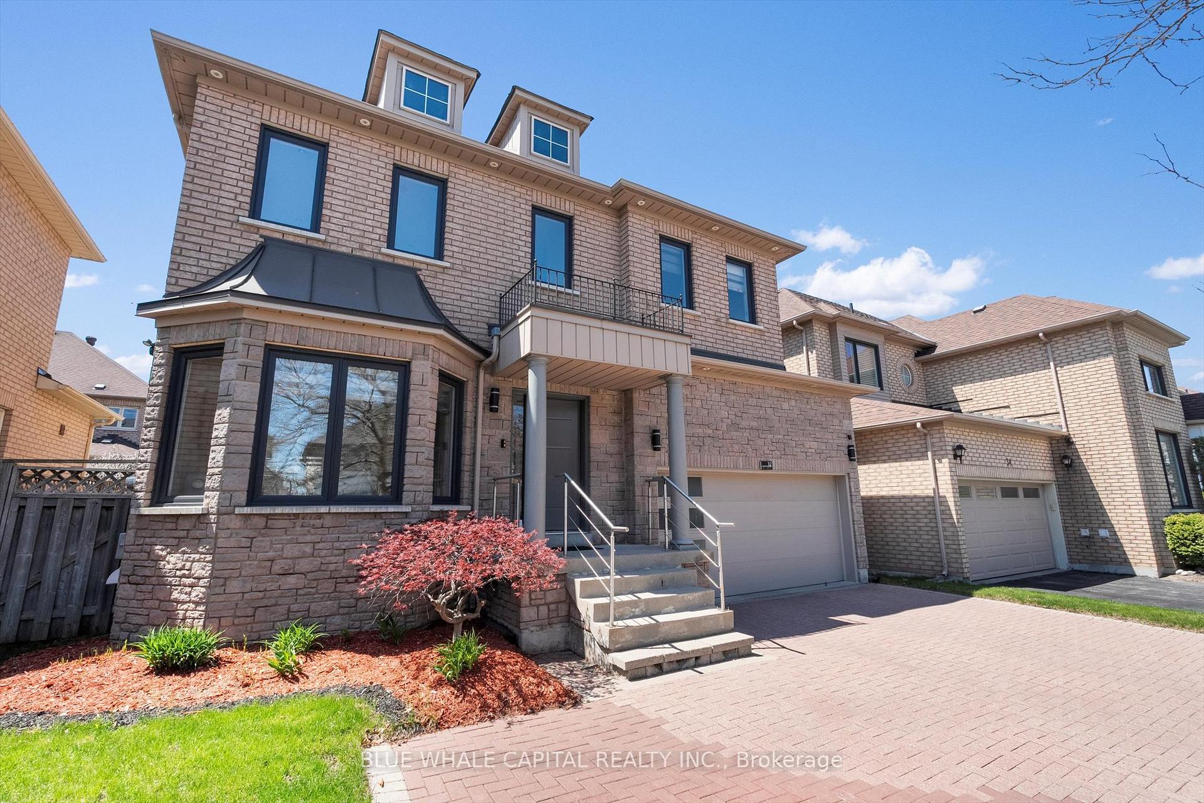
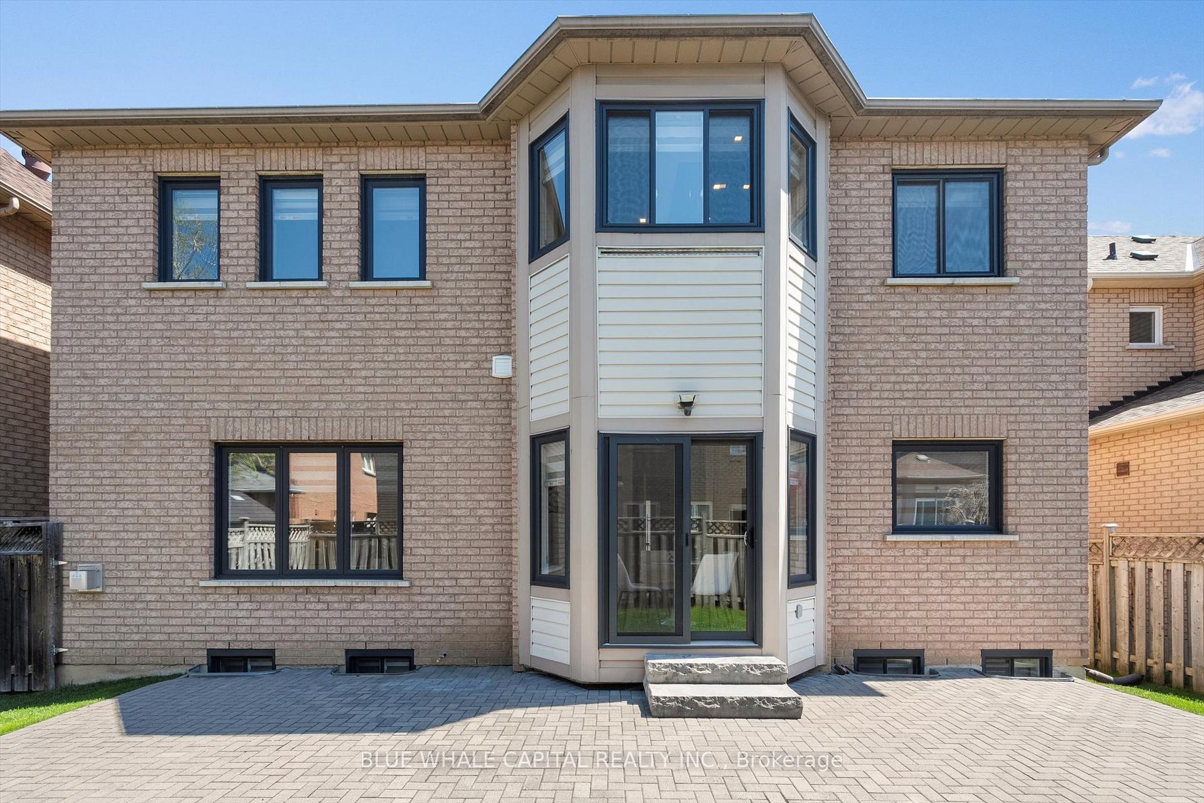
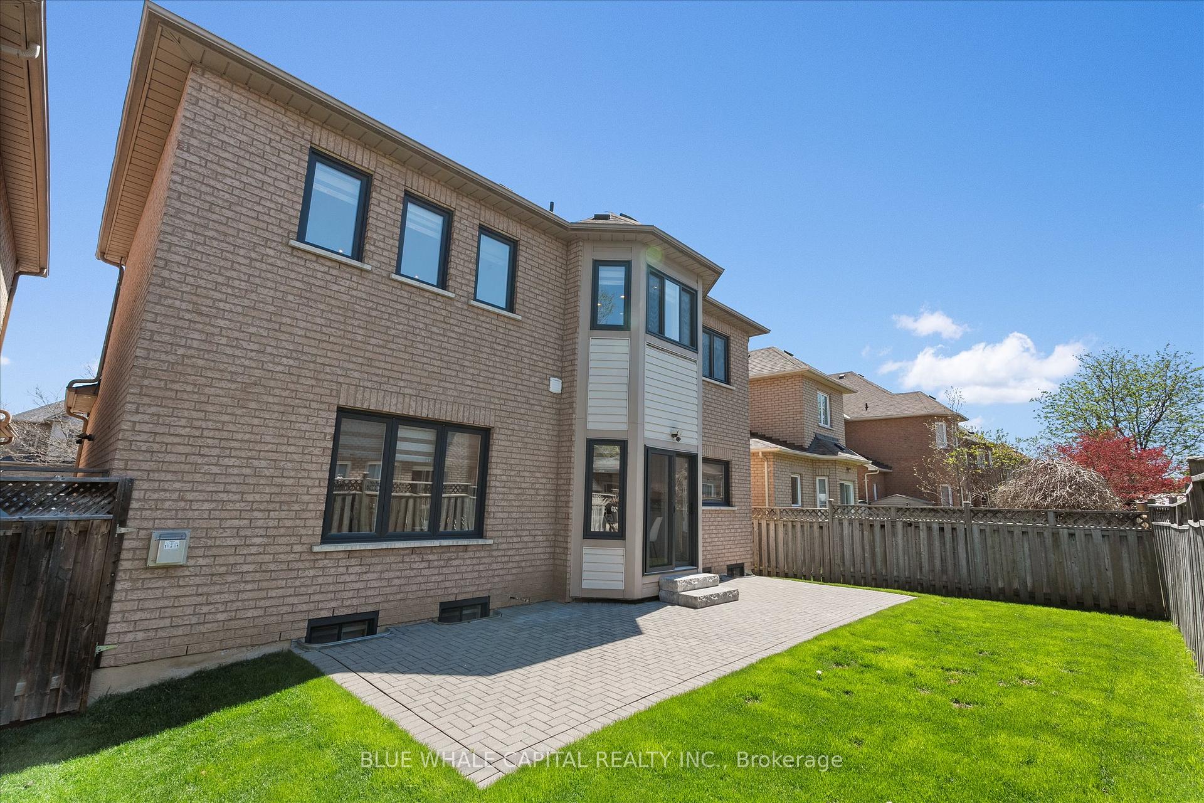
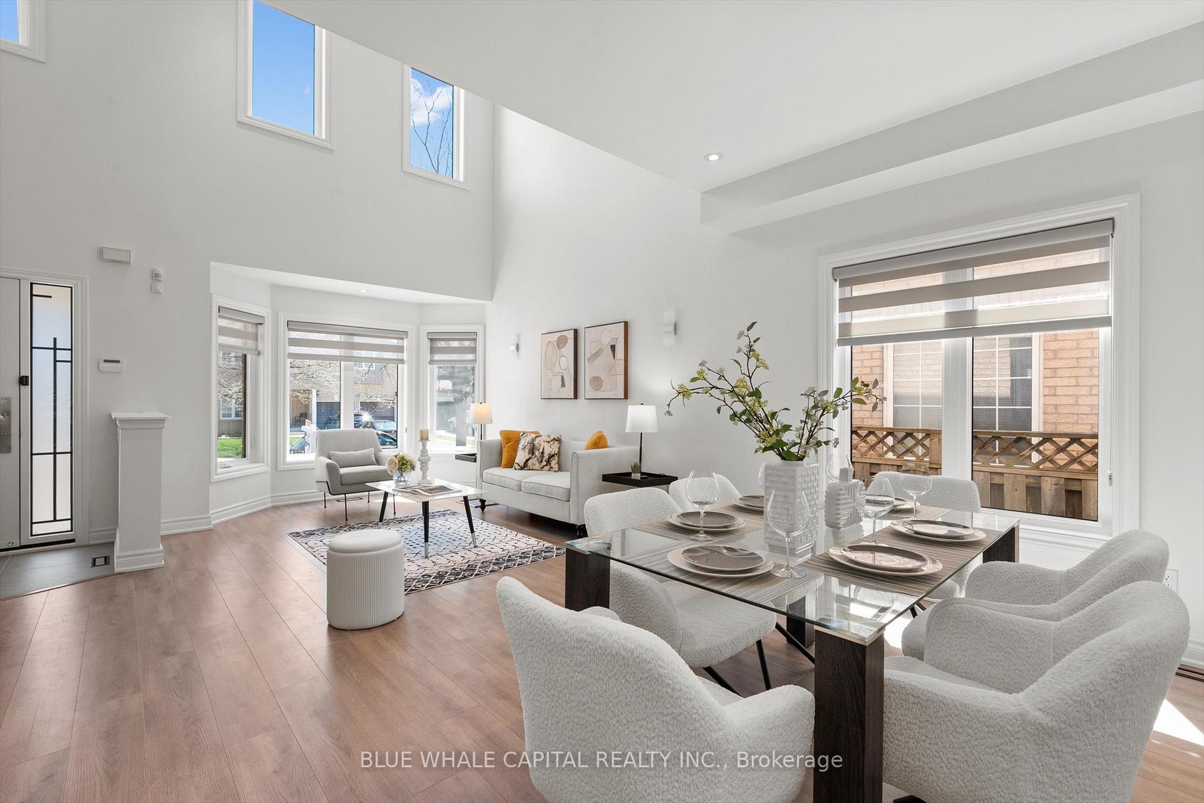
Imagine living at 32 Berringer Street - a bright, spacious Aspen Ridge detached home in the sought-after Langstaff neighbourhood. This meticulously maintained, single-owner residence boasts 2,292 square feet with 4+1 bedrooms, 4 bathrooms, and a double car garage. The interlocked driveway fits up to three vehicles, and the beautiful backyard with interlock patio is perfect for entertaining. The home features numerous upgrades throughout, including a modern kitchen with quartz countertops, undermount sink, new faucets, backsplash, cabinetry, LED pot lights, tile flooring, and smooth ceilings. Enjoy the grandeur of a soaring 17-foot ceiling in the living room. Retreat to a luxurious spa-style primary ensuite and a stylish semi-ensuite with updated floating vanities and fixtures. The fully finished basement adds extra living space with a rec room, bedroom, bathroom, and laundry area. Located in an excellent school catchment area: Langstaff Secondary, Red Maple Public, Adrienne Clarkson Public, St. John Paul II Catholic Elementary, and St. Robert Catholic High School. Steps away from major retail and dining at the Power Centre (Loblaws, Walmart, Starbucks, restaurants, and more). Quick access to Langstaff GO Train Station & Bus Terminal, YRT, and Highways 407 and 7. Extras include: S/S Frigidaire Stove (2024), Bosch Dishwasher (2020), Whirlpool Fridge, Broan Range Hood, Samsung Washer & Dryer, Bosch Heat Pump (2023) & Furnace (2023), Brock Windows (2019), Zebra Blinds, Water Softener and Reverse Osmosis filter & ELFs.
Ask about this home
A HOMEH agent will answer your questions about this home.
Around this home
Daily convenience, out of 100, from the distances below
Schools nearby
School rating, out of 10.
Helpful calculators
Your HOMEH agent

"I would see it this week."