

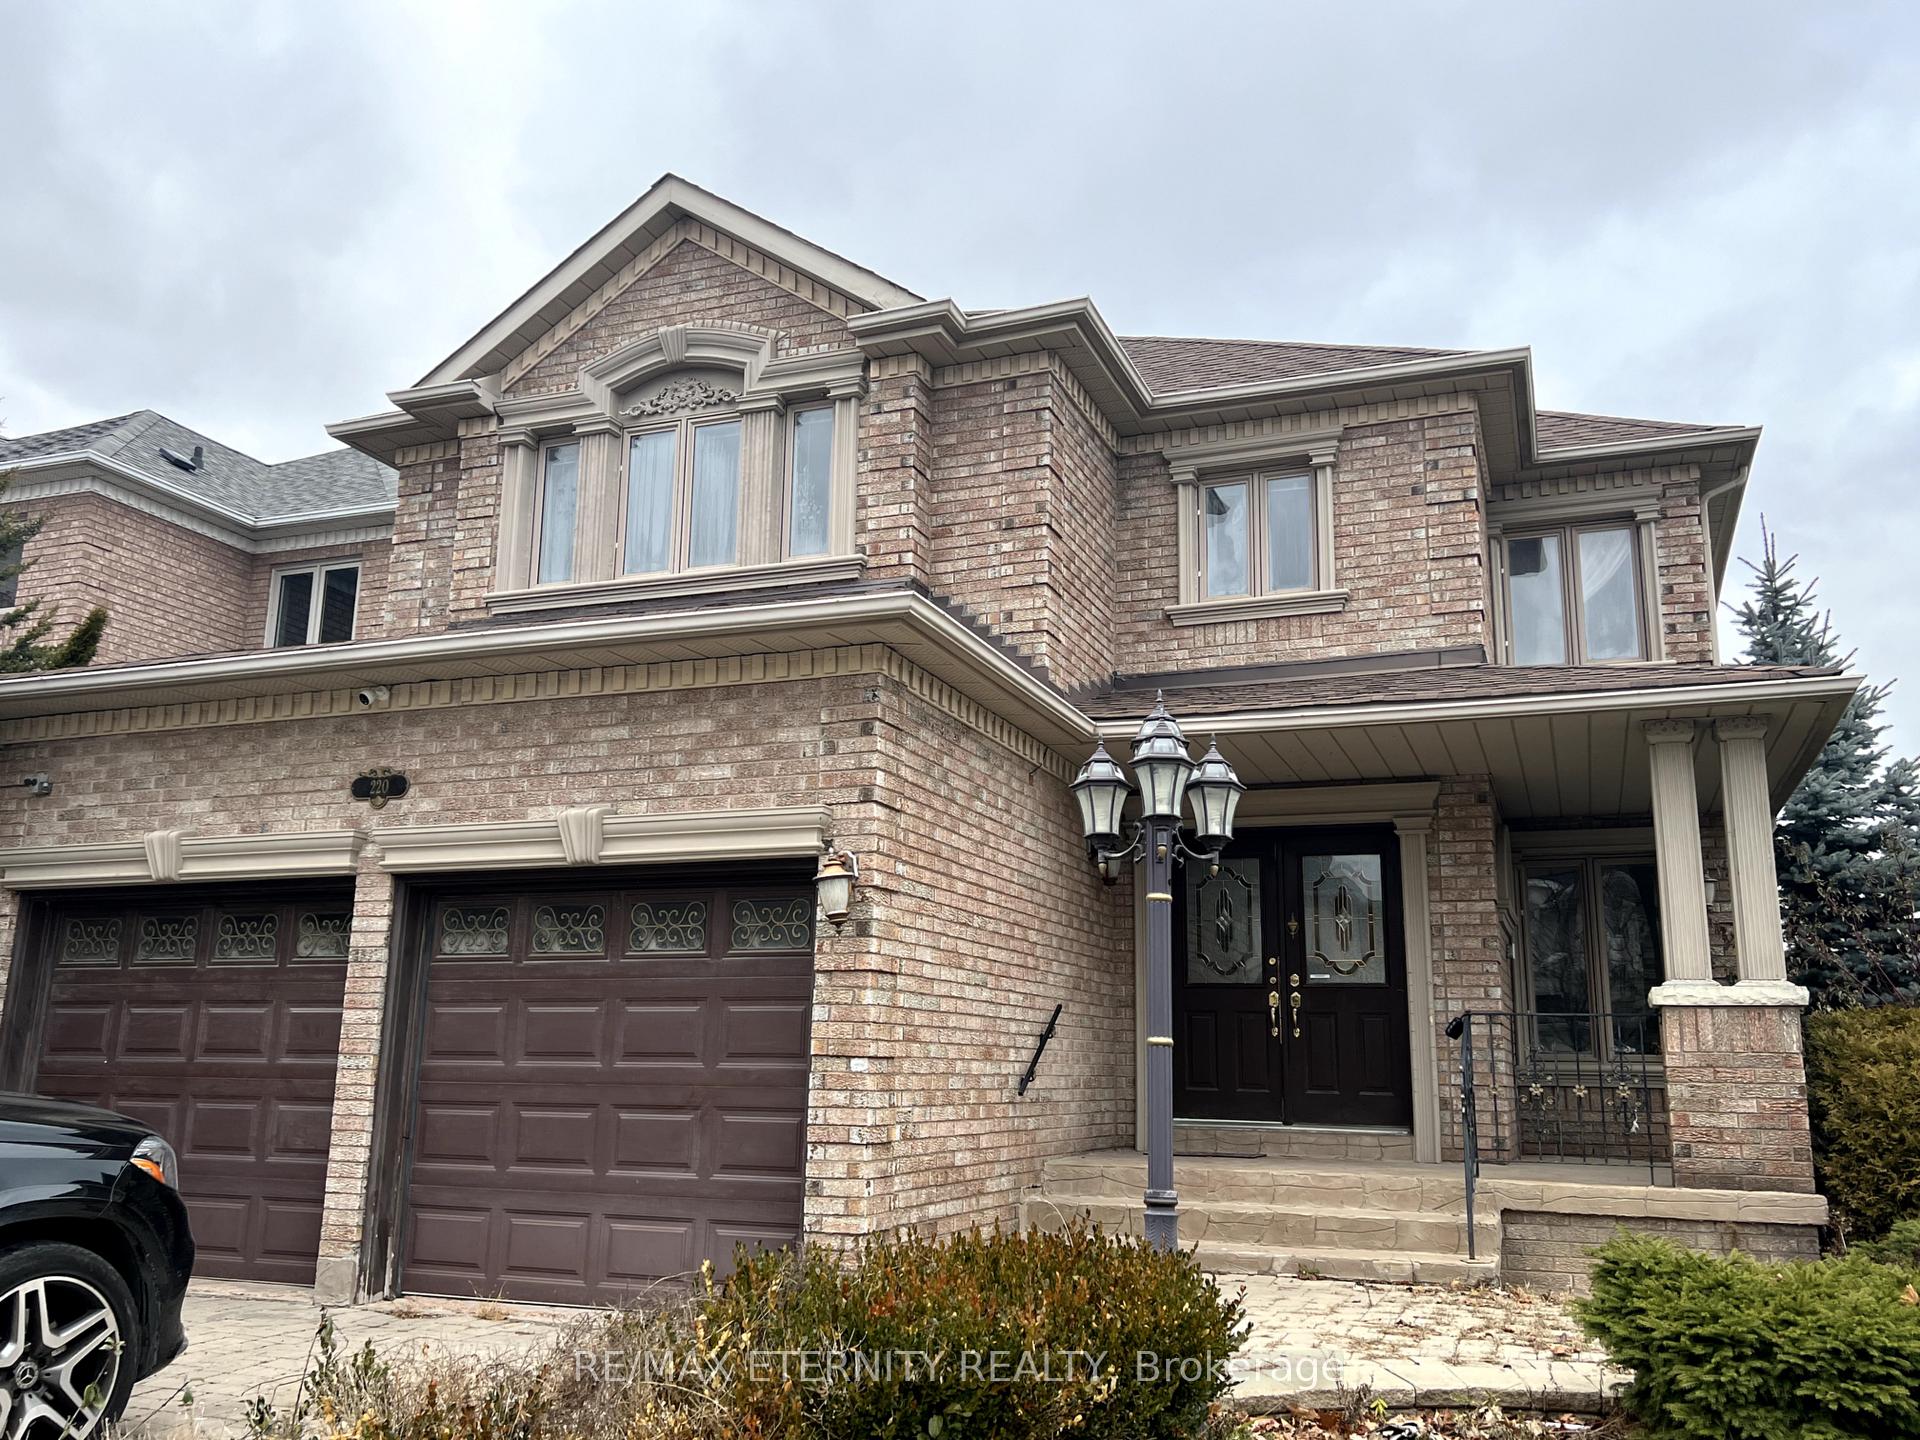
220 Canyon Hill Avenue
Detached Sold
1/14220 Canyon Hill Avenue
Detached Sold
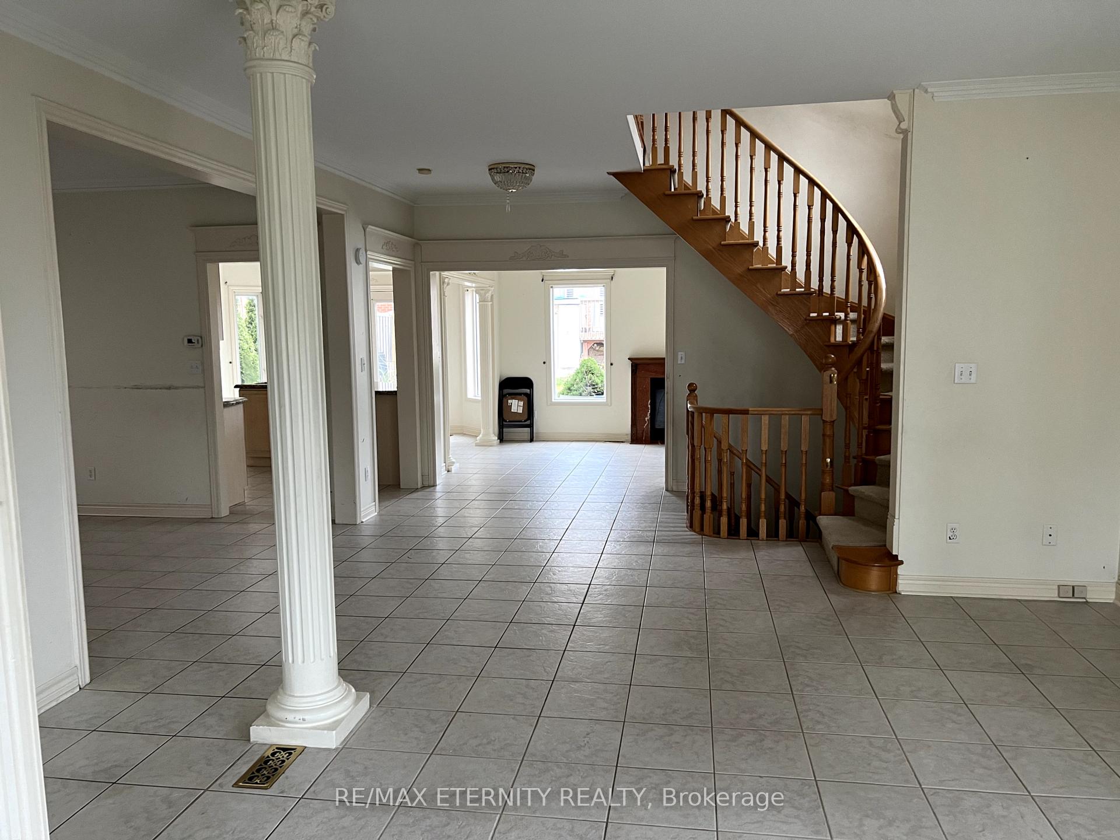
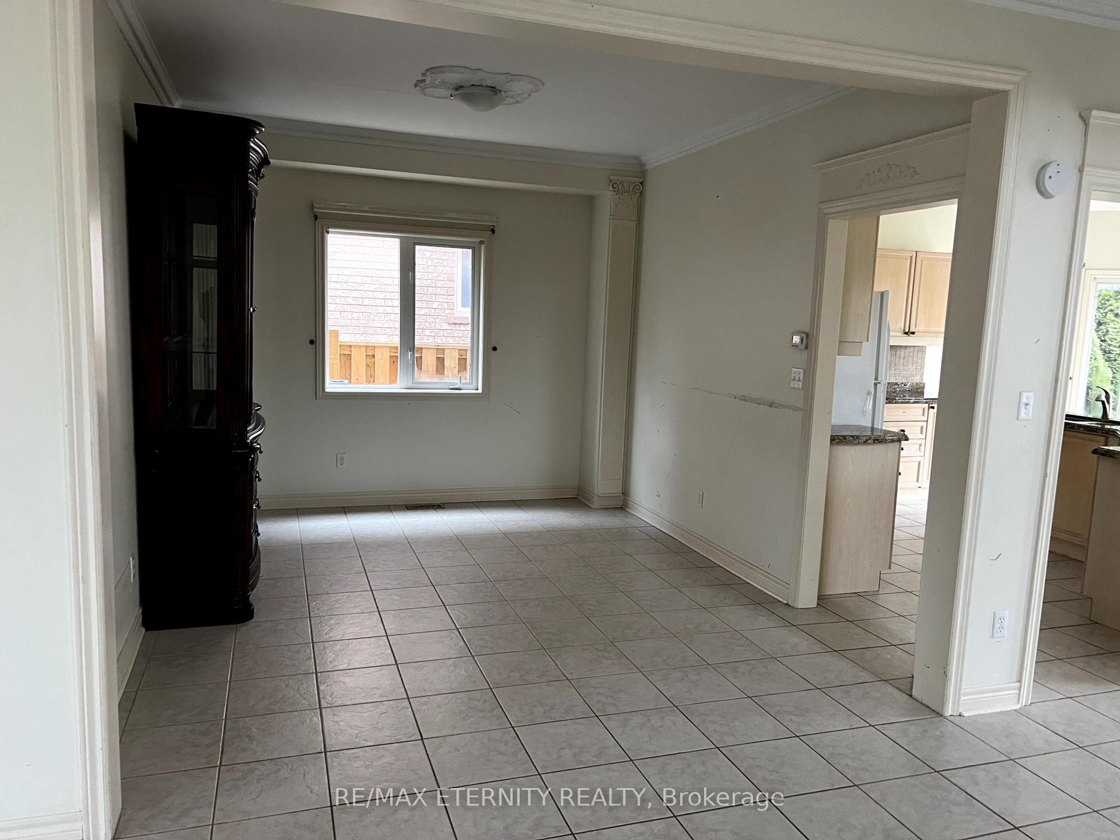
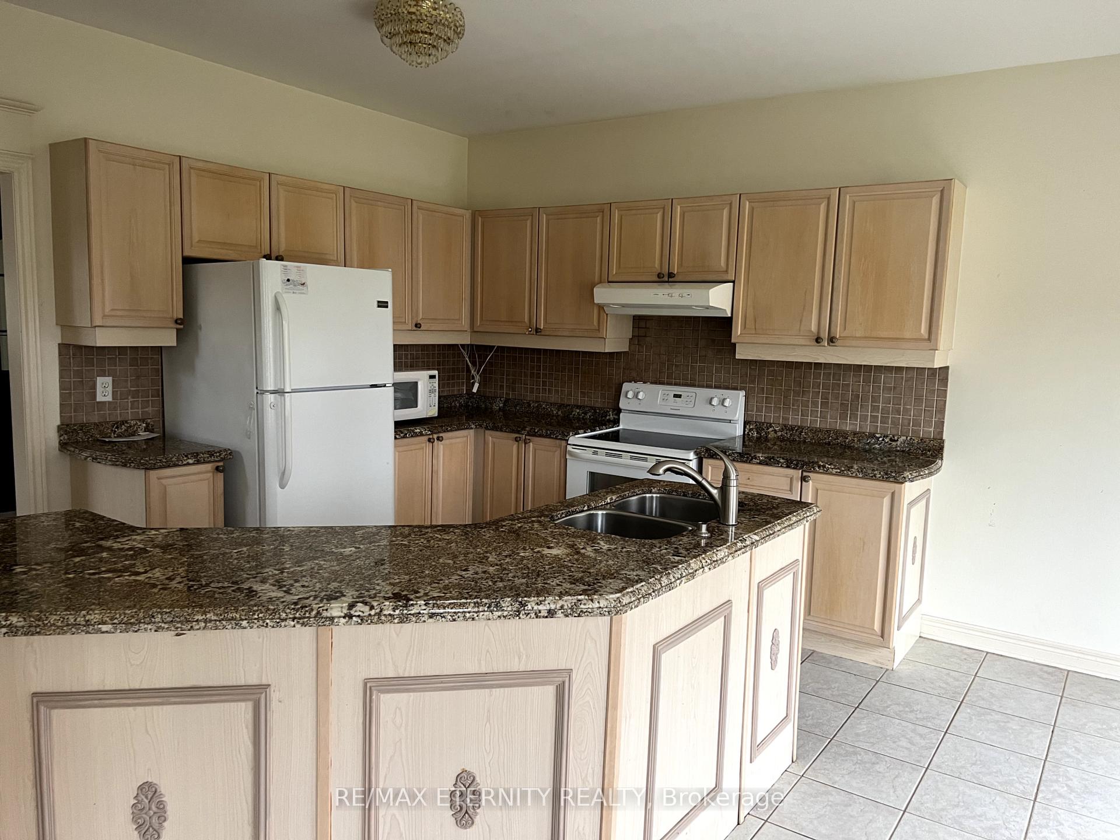
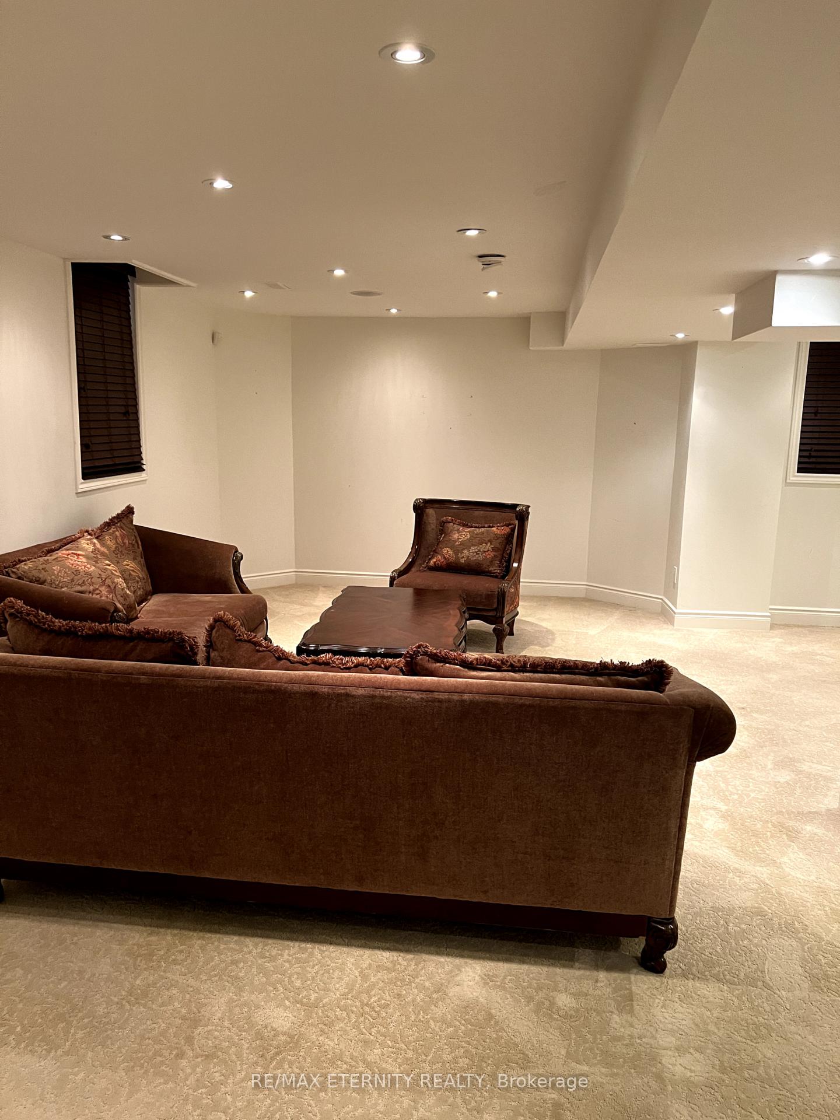 See all 14 photos
4+1 Bedrooms
5 Bathrooms
2 Garage
2.5K–3K sq.ft
68.99×104.43 ft
$7,224/yr
Property history
Facts and features
- BasementFinished
- Age of home16–30 years
- Water, sewerMunicipal
- HeatingForced air
What stands out
- Fireplace
- Central air
The homeDetached, 2-storey, Age 16–30 years
- Type: Detached
- Style: 2-storey
- Age: 16–30 years
- Living space: 2,500–3,000 sq ft
- Basement: Finished
InsideFireplace Yes, Ceramic, Broadloom, Water heater, auto garage door remote
- Fireplace: Yes
- Flooring: Ceramic, Broadloom
- Features: Water heater, auto garage door remote
- Rooms above ground: 9
- Rooms in the basement: 1
- Bedrooms: 4 + 1 in the basement
- Bathrooms: 5
- Kitchens: 1
- Family room: Yes
Outside and lotBrick, Asphalt shingle, Concrete
Outside
- Exterior: Brick
- Roof: Asphalt shingle
- Foundation: Concrete
- Size: 68.99 × 104.43 ft
Parking2 Garage, Attached, Private
- Spaces: 2 Garage
- Garage: Attached
- Driveway: Private
Heating, water and powerForced air, gas, Central air, Municipal water
- Heating: Forced air, gas
- Cooling: Central air
- Water: Municipal water
- Sewer: Municipal sewer
Costs and taxesTaxes $7,224 a year, HST included in the price
- Taxes, 2025: $7,224 a year
- HST: HST included in the price
Included in the saleAll the appliances and light fixtures
- Included: All the appliances and light fixtures
Listing detailsN12096458, Sold, Apr 22, 2025
- MLS® number: N12096458
- Status: Sold
- Listed on: Apr 22, 2025
- Days on market: 30
- Updated: May 22, 2025
- Possession: 2025-08-31 / Flexible
- Occupied by: Tenant
- Listing brokerage: RE/MAX ETERNITY REALTY
About this home
220 Canyon Hill Avenue, Richmond Hill (Westbrook), ON L4C 0R4
Water HeaterAuto Garage Door Remote
Welcome to this spacious and bright 4-bedroom home, offering 2,737 sq. ft. (as per MPAC) plus a beautifully finished basement. Situated on a large corner lot with fantastic curb appeal, Highlights include 9-ft ceilings and smooth ceilings on the main floor, three full bathrooms on the second level, a grand double door entrance, and an interlocked driveway. Located in the highly sought-after Westbrook community, just minutes from Yonge Street and top-ranking schools.
Read more
Ask about this home
A HOMEH agent will answer your questions about this home.
Ask a question
Thinking of selling your home?See what your home is worth today.
Around this home
Yonge And Elgin Mills
Errands
Parks
Schools
Daily convenience, out of 100, from the distances below
ParkDebonair Parkette · 6 within 1 km2 min walk124 m
GroceryLongo's7 min walk422 m
SchoolSilver Pines Public School13 min walk780 m
PharmacyYork Care Pharmacy14 min walk883 m
Cafés & foodMarkham Station Restaurant · 15 within 1 km8 min walk501 m
Gym & rec centreAnytime Fitness12 min walk730 m
WalkDriveStraight-line distance, open map data
Grocery0.4 km
Park0.1 km
Coffee0.6 km
Dining0.5 km
Gym0.7 km
Schools nearby
School rating, out of 10.
Silver Pines Public Schoolelementary · Public · 0.8 km
6.1/10Fair
Alpha Star High Schoolsecondary · Private · 0.8 km
—
Century Private Schoolelementary · Private · 0.9 km
—
Contact agent
Helpful calculators
Mortgage
Affordability
Closing costs
Land transfer tax
Property tax
Down payment
CMHC insurance
Stress test
Cashback Rebate
Your HOMEH agent

KimHOMEH agent · Richmond Hill
"I would see it this week."
Ask Kim