

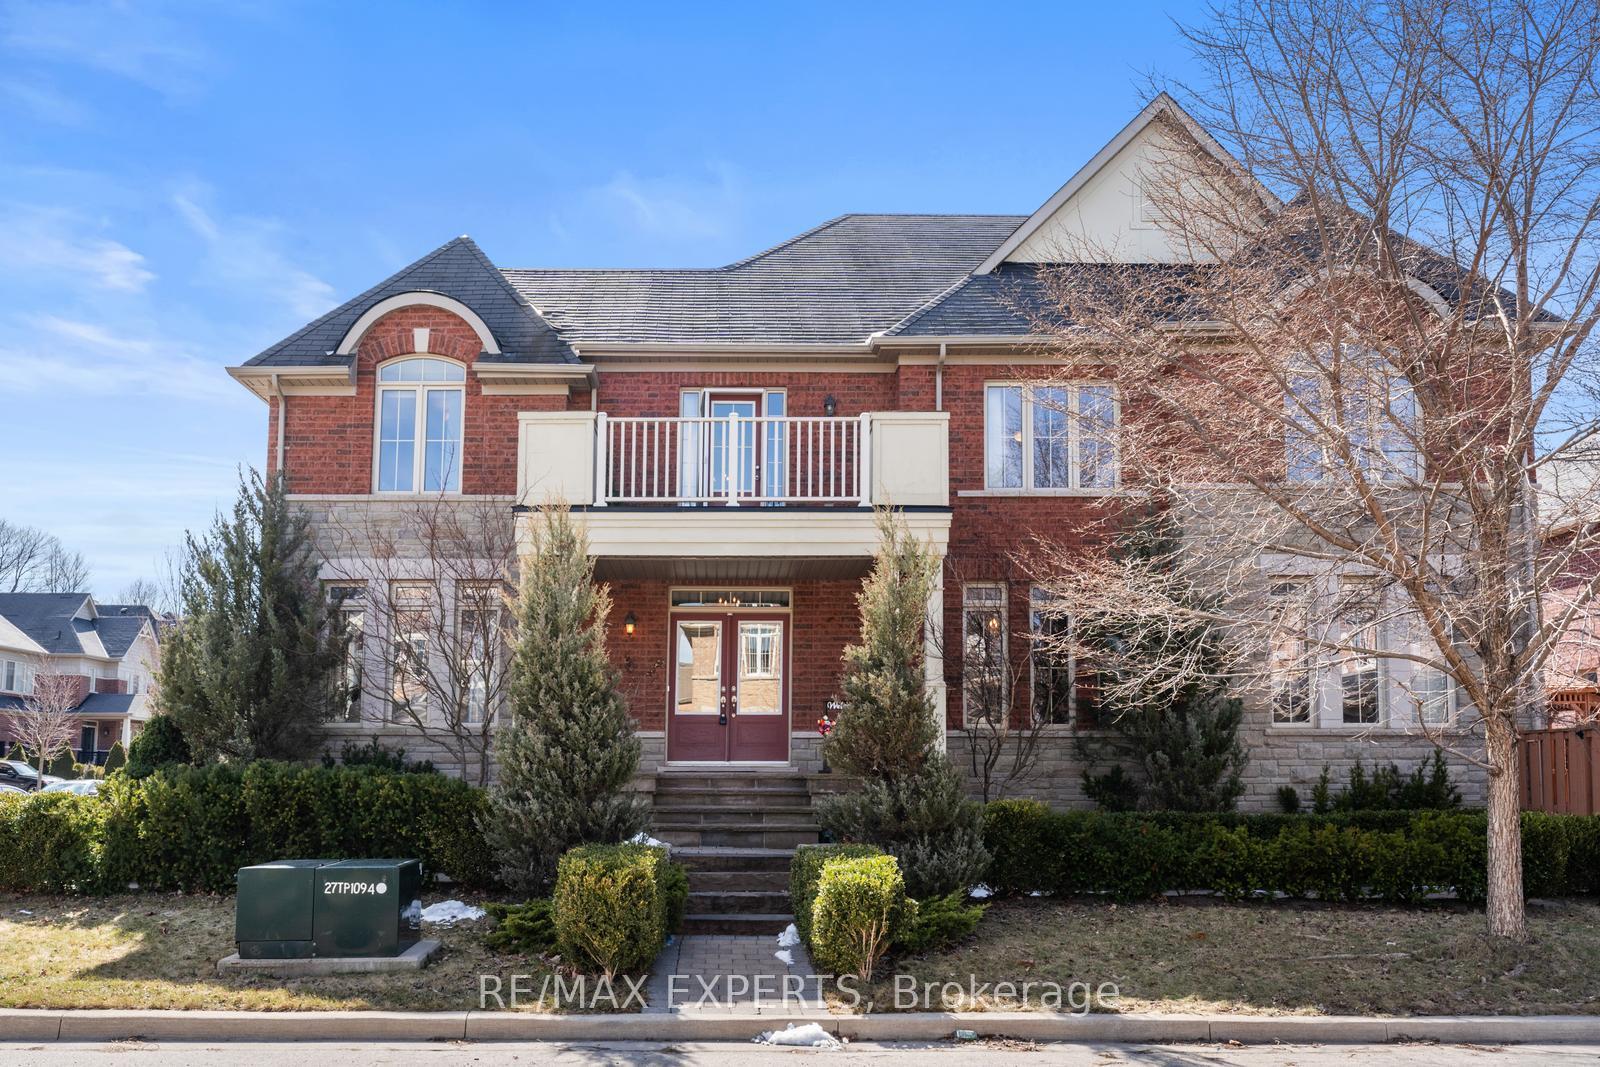
56 Linacre Drive
56 Linacre Drive
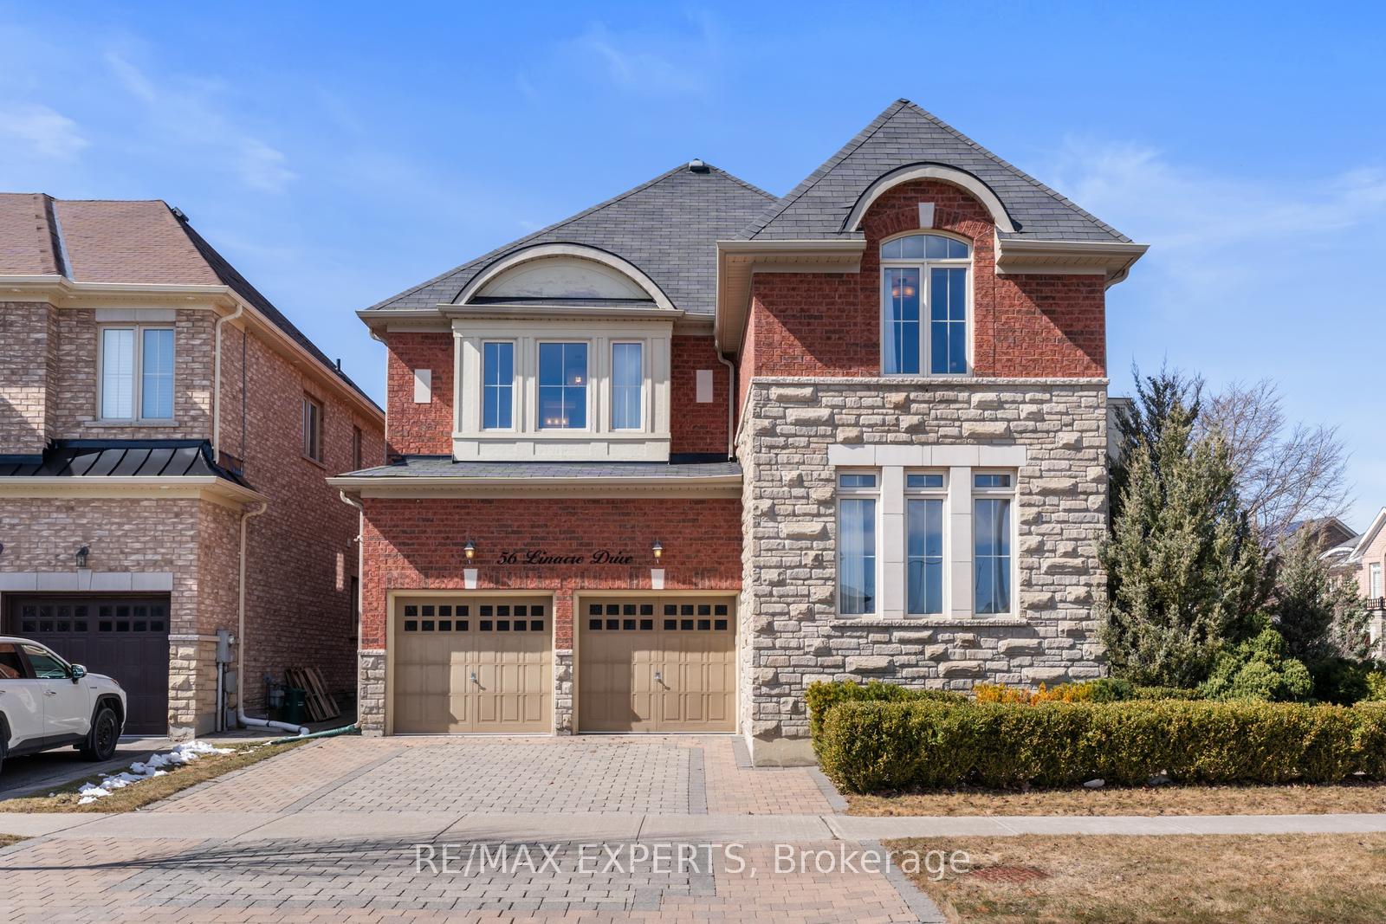
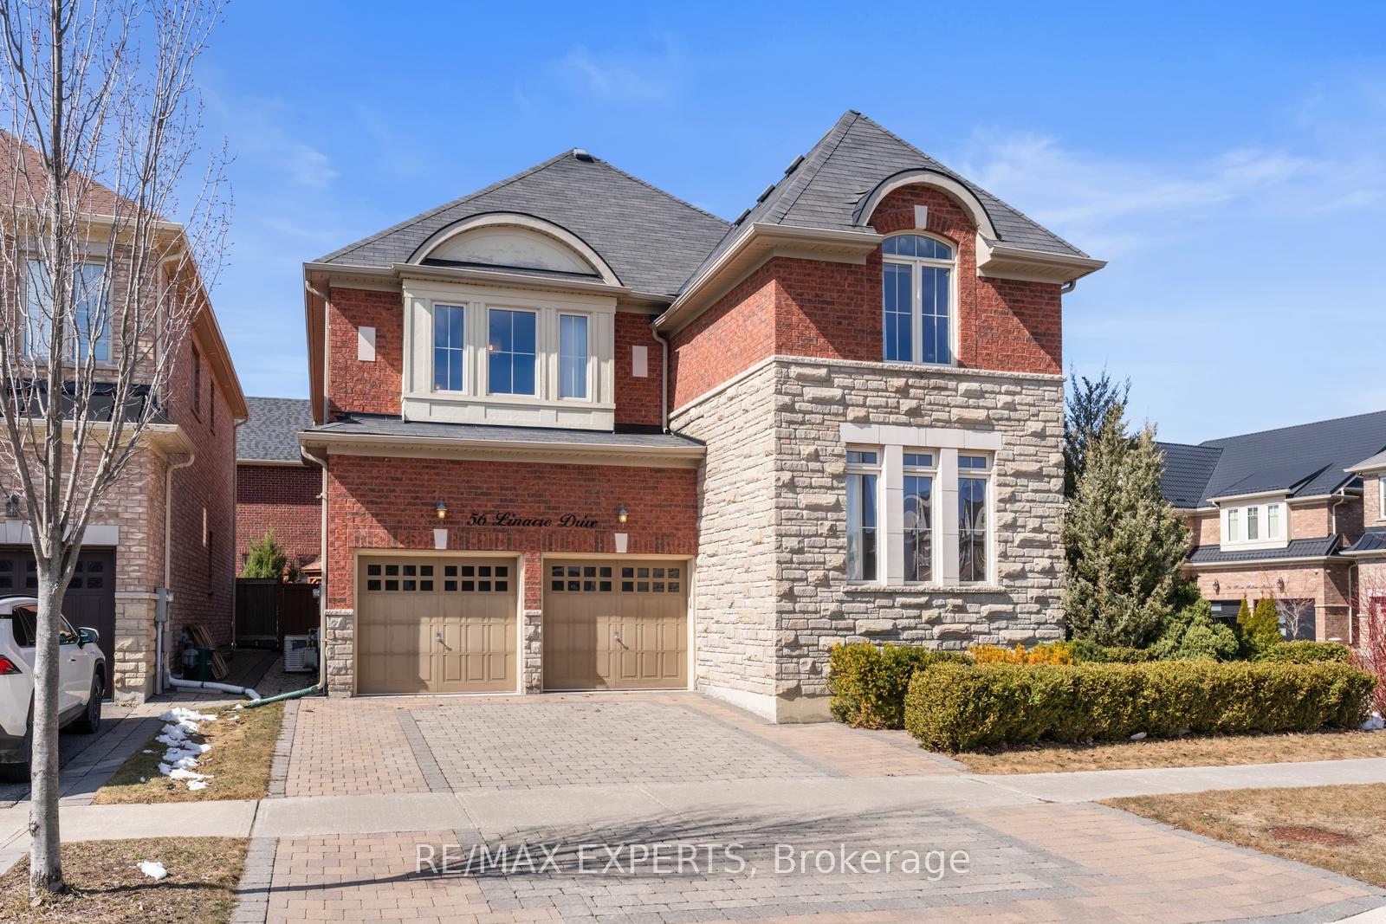
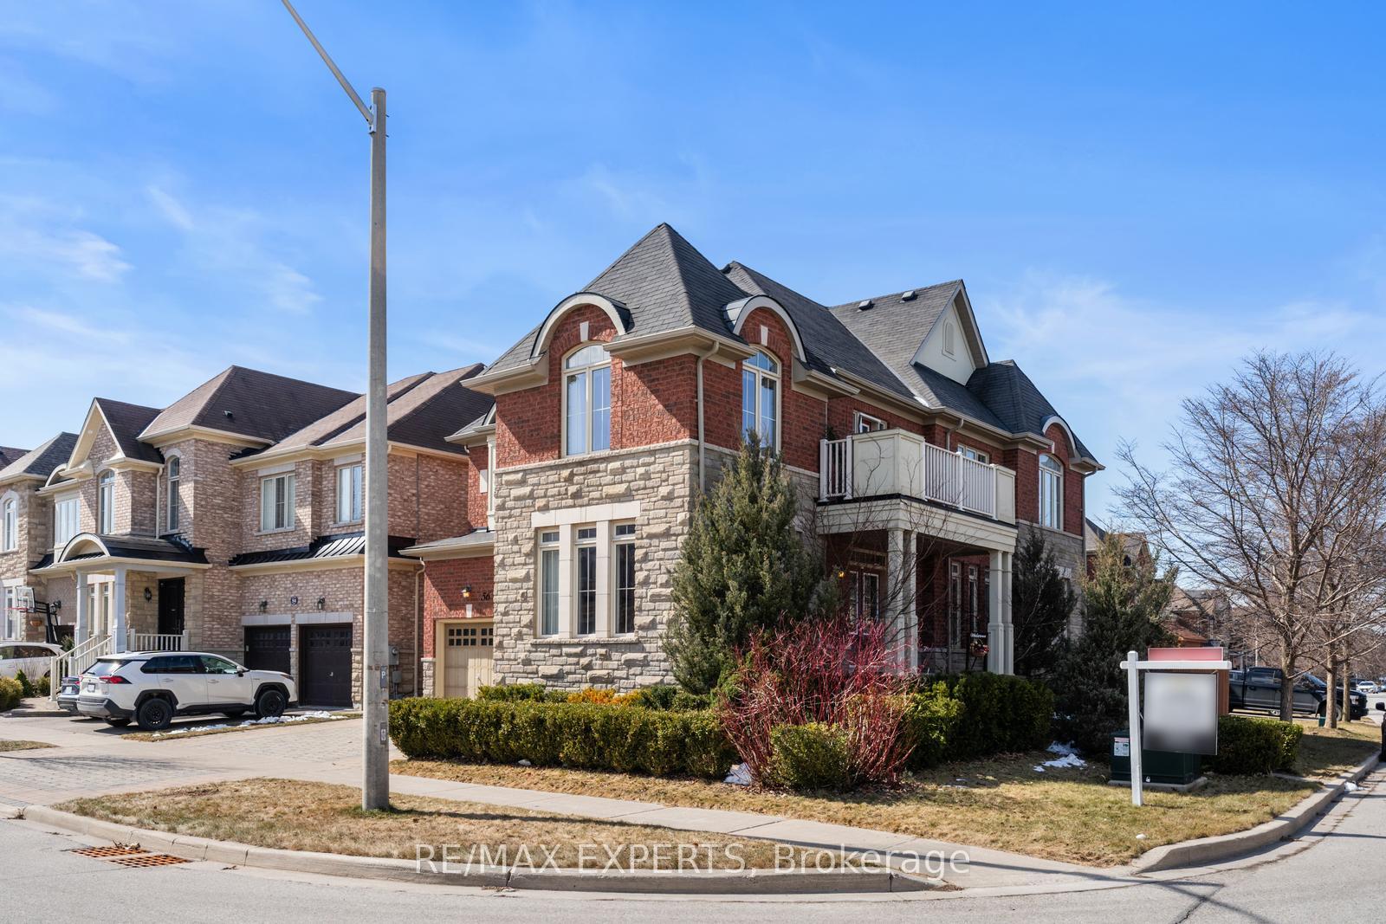
 See all 49 photos
Property history
Facts and features
- BasementFinished
- Age of home6–15 years
- Water, sewerMunicipal
- Lot shapeIrregular
- Hardwood floors
- Fireplace
- Central air
The homeDetached, 2-storey, Age 6–15 years
- Type: Detached
- Style: 2-storey
- Age: 6–15 years
- Living space: 2,500–3,000 sq ft
- Basement: Finished
InsideFireplace Yes, natural gas, Hardwood, Tile, Auto garage door remote, bar fridge, central vacuum, erv/hrv, generator - full, storage, water softener
- Fireplace: Yes, natural gas
- Flooring: Hardwood, Tile
- Features: Auto garage door remote, bar fridge, central vacuum, erv/hrv, generator - full, storage, water softener
- Security: Alarm system, carbon monoxide detectors, monitored, smoke detector
- Rooms above ground: 10
- Bedrooms: 4
- Bathrooms: 4
- Kitchens: 1
- Family room: Yes
Outside and lotBrick veneer, stone, Asphalt shingle, Concrete
- Exterior: Brick veneer, stone
- Roof: Asphalt shingle
- Foundation: Concrete
- Features: Deck, landscaped, patio, porch
- Other structures: Fence - full, garden shed, gazebo, storage
- Size: 45.78 × 80.59 ft
- Shape: Irregular
Parking2 Garage, Attached, Private
- Spaces: 2 Garage
- Garage: Attached
- Driveway: Private
Heating, water and powerForced air, gas, Central air, Municipal water
- Heating: Forced air, gas
- Cooling: Central air
- Water: Municipal water
- Sewer: Municipal sewer
Costs and taxesTaxes $6,924 a year, HST included in the price, Water heater $54.66.
- Taxes, 2024: $6,924 a year
- HST: HST included in the price
- Rental items: Water heater $54.66.
- Under contract: Hot water heater
Included in the saleIn basement billiard table, sofa set, tv with surround sound system, dining table w chairs, main floor: brown leather sofa in family room, breakfast table, washer, dryer, ss double oven with gas range, ss dishwasher, ss fridge, ss hood fan, microwave oven, automatic irrigation system, , water softener, generator generac 14 kilowatt, telus security system monthly cost buyer agent to confirm.
- Included: In basement billiard table, sofa set, tv with surround sound system, dining table w chairs, main floor: brown leather sofa in family room, breakfast table, washer, dryer, ss double oven with gas range, ss dishwasher, ss fridge, ss hood fan, microwave oven, automatic irrigation system, , water softener, generator generac 14 kilowatt, telus security system monthly cost buyer agent to confirm.
NearbyPlace of worship, school, fenced yard
- Close to: Place of worship, school, fenced yard
Listing detailsN12055975, Sold, Apr 2, 2025
- MLS® number: N12055975
- Status: Sold
- Listed on: Apr 2, 2025
- Days on market: 51
- Updated: May 23, 2025
- Possession: 2025-06-01 / Flexible
- Occupied by: Owner
- Listing brokerage: RE/MAX EXPERTS
About this home
56 Linacre Drive, Richmond Hill (Oak Ridges), ON L4E 0W2
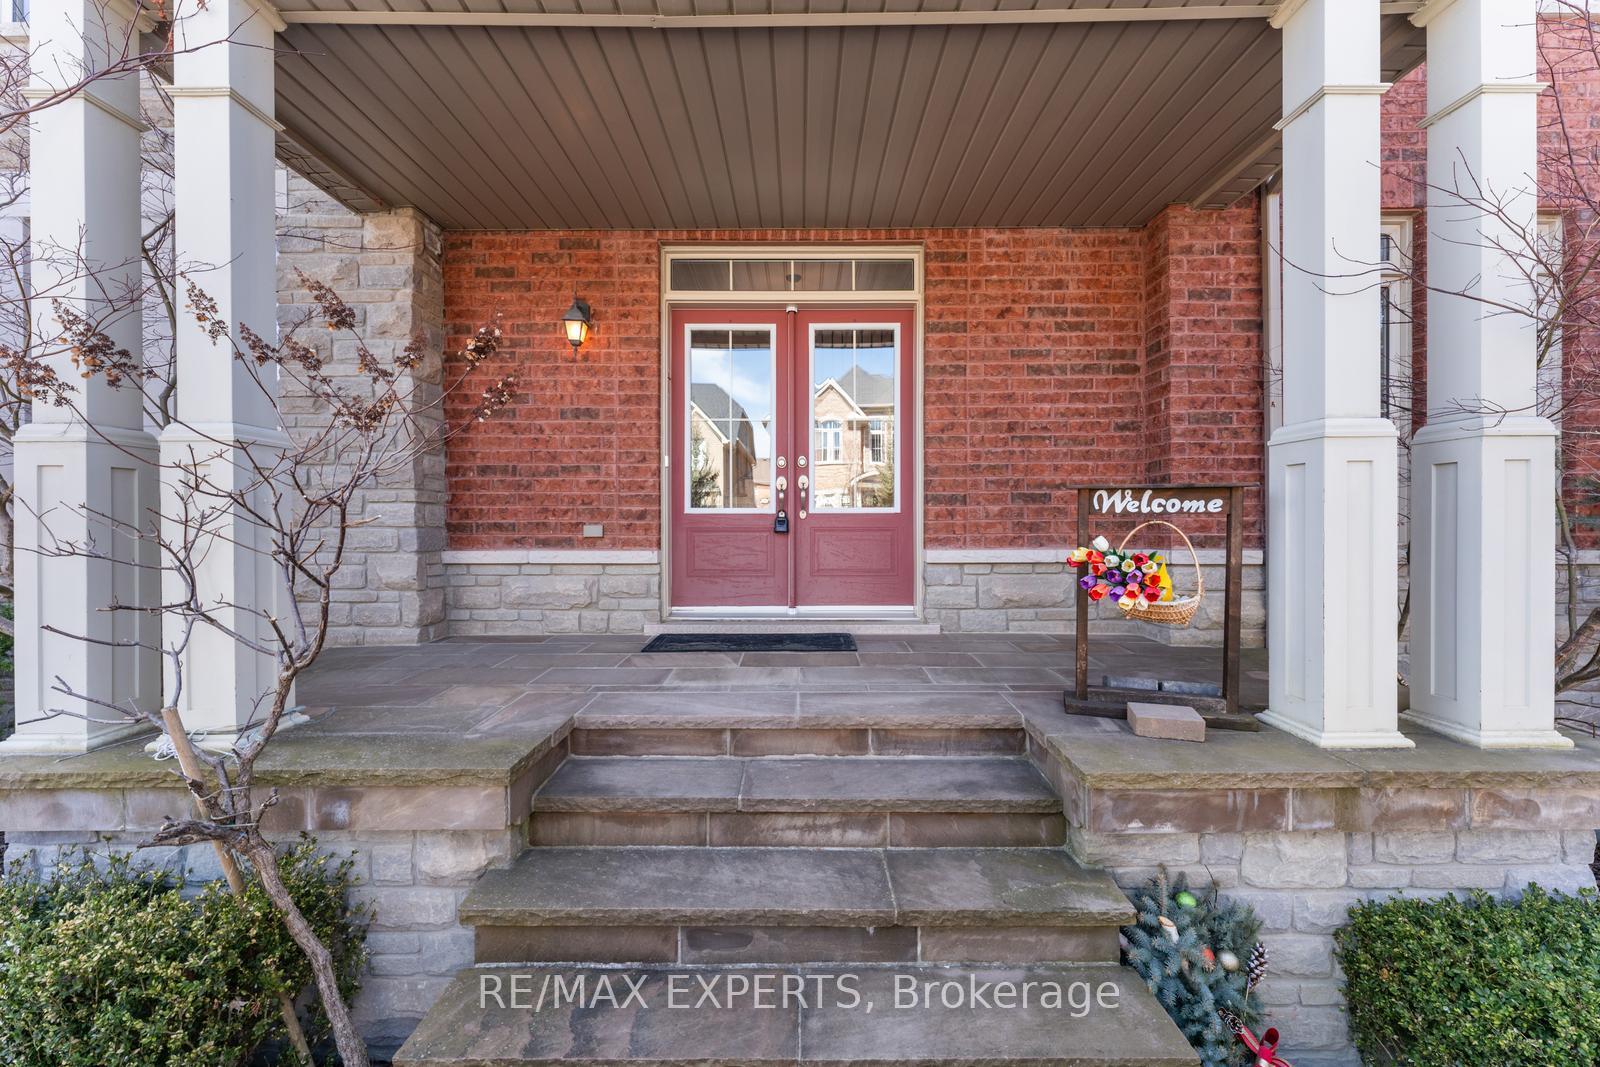
Welcome to this exquisite 4-bedroom, 4-bathroom home in the prestigious Oak Ridges community, where elegance meets modern convenience. From the moment you arrive, the natural stone front porch, interlock driveway, and fully landscaped, low-maintenance yard with a charming gazebo and custom shed create a striking first impression. Inside, 9-ft ceilings on both the main floor and finished basement, engineered oak hardwood flooring on the main, and custom blinds complement the upgraded lighting with pot lights, setting a refined tone. The gourmet kitchen boasts a spacious island, granite countertops, stylish backsplash, and premium stainless steel appliances, including a KitchenAid double oven with gas range, Whirlpool dishwasher, Samsung refrigerator, Bosch hood fan, and Panasonic microwave. The open-concept living space is enhanced by a gas fireplace and abundant natural light, creating a warm, inviting ambiance. The primary suite is a private retreat, featuring an extra-large jacuzzi, glass-enclosed shower, and dual vanities, while the second upstairs bathroom also offers his-and-hers sinks. The expansive second bedroom enjoys dual entry to the bathroom, while a walk-in closet, oversized linen closet, and a serene second-floor reading nook with a walkout balcony add to the homes charm. The fully finished basement is an entertainers dream, complete with a wet bar, basement washroom with shower, cold room, and ample storage. Modern comforts include a brand-new furnace (September 2024), heat recovery ventilator system, water softener, automatic garage door openers, and a Telus security system. The custom laundry area offers built-in cabinetry and an oversized Whirlpool washer and dryer. Outside, enjoy the Delta Heat professional grill with ceramic briquettes, perfect for entertaining. Located on a quiet street, this exceptional home is walking distance to top-rated public and Catholic schools, YRT transit, and local amenities.
Ask about this home
A HOMEH agent will answer your questions about this home.
Around this home
Daily convenience, out of 100, from the distances below
Schools nearby
School rating, out of 10.
Helpful calculators
Your HOMEH agent

"I would see it this week."