

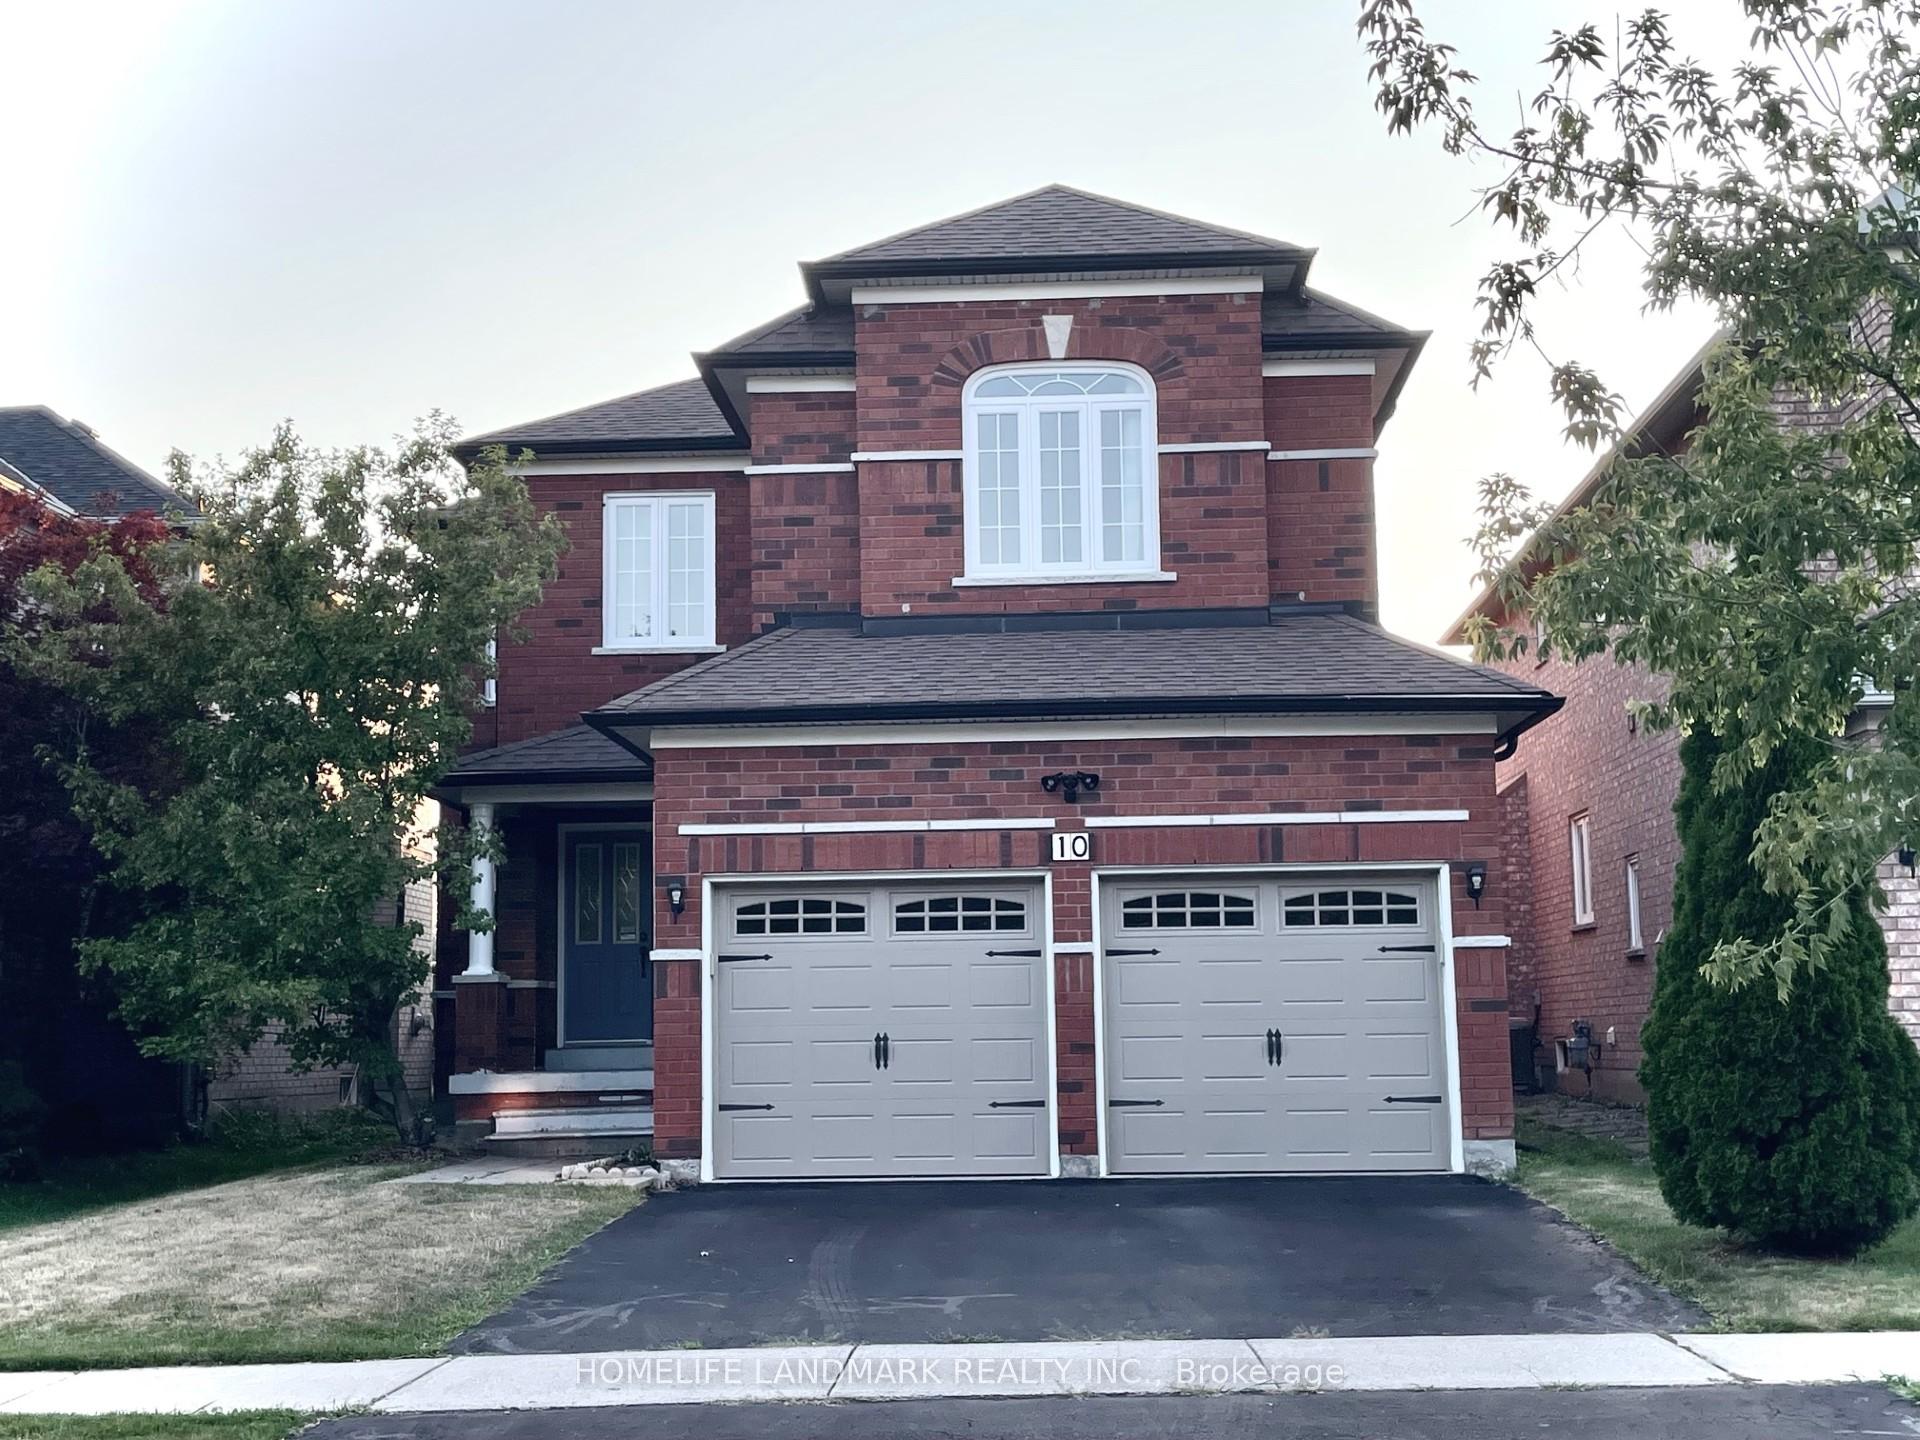
10 Yukon Drive
10 Yukon Drive
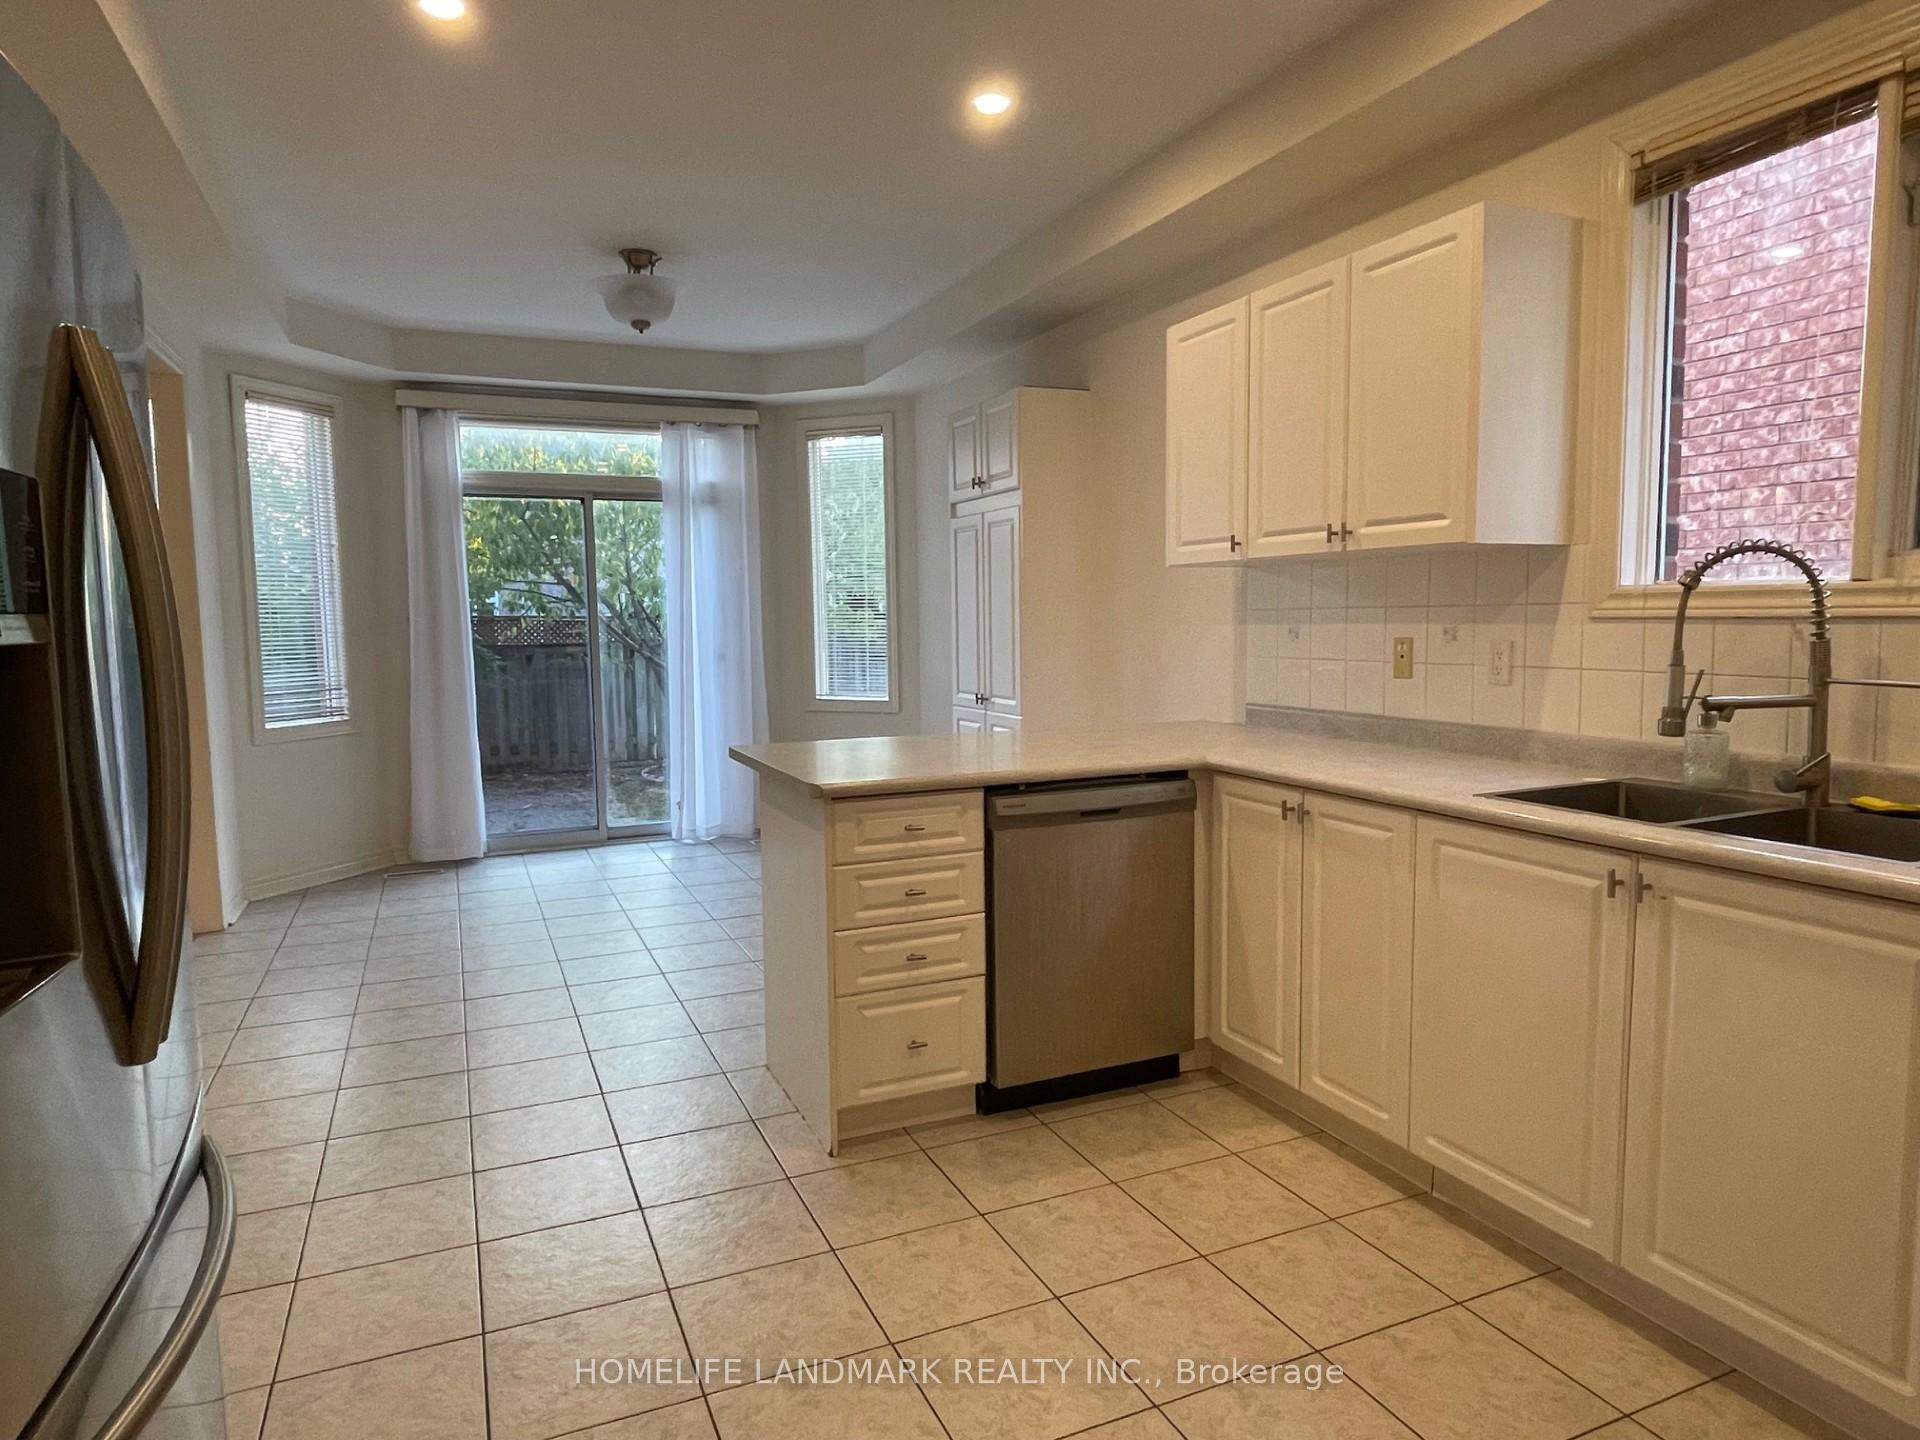 See all 17 photos
Property history
Facts and features
- BasementFinished
- Lot size40 × 110 ft
- Lease term12 months
- FurnishedUnfurnished
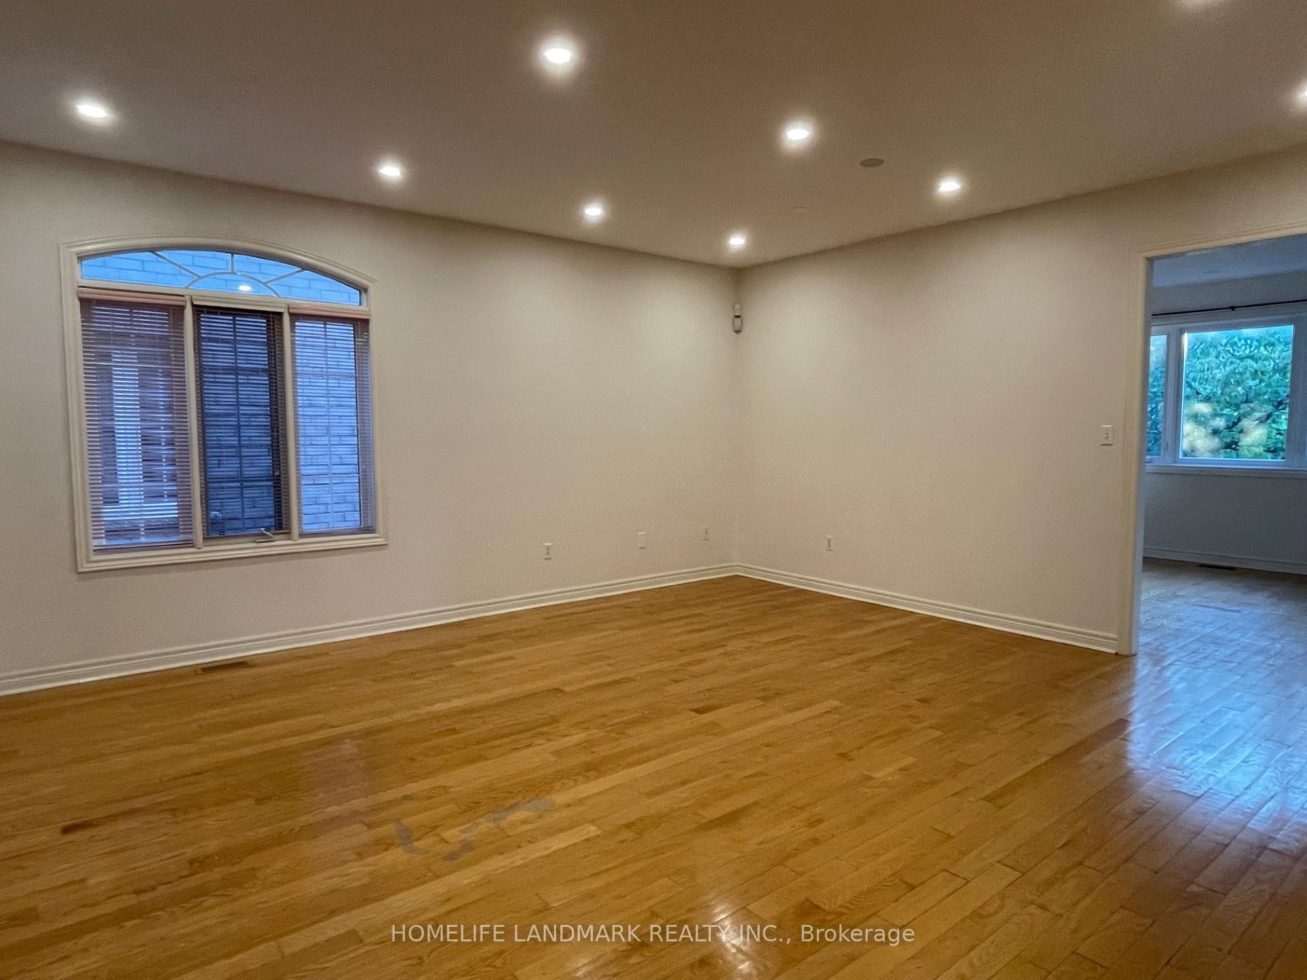
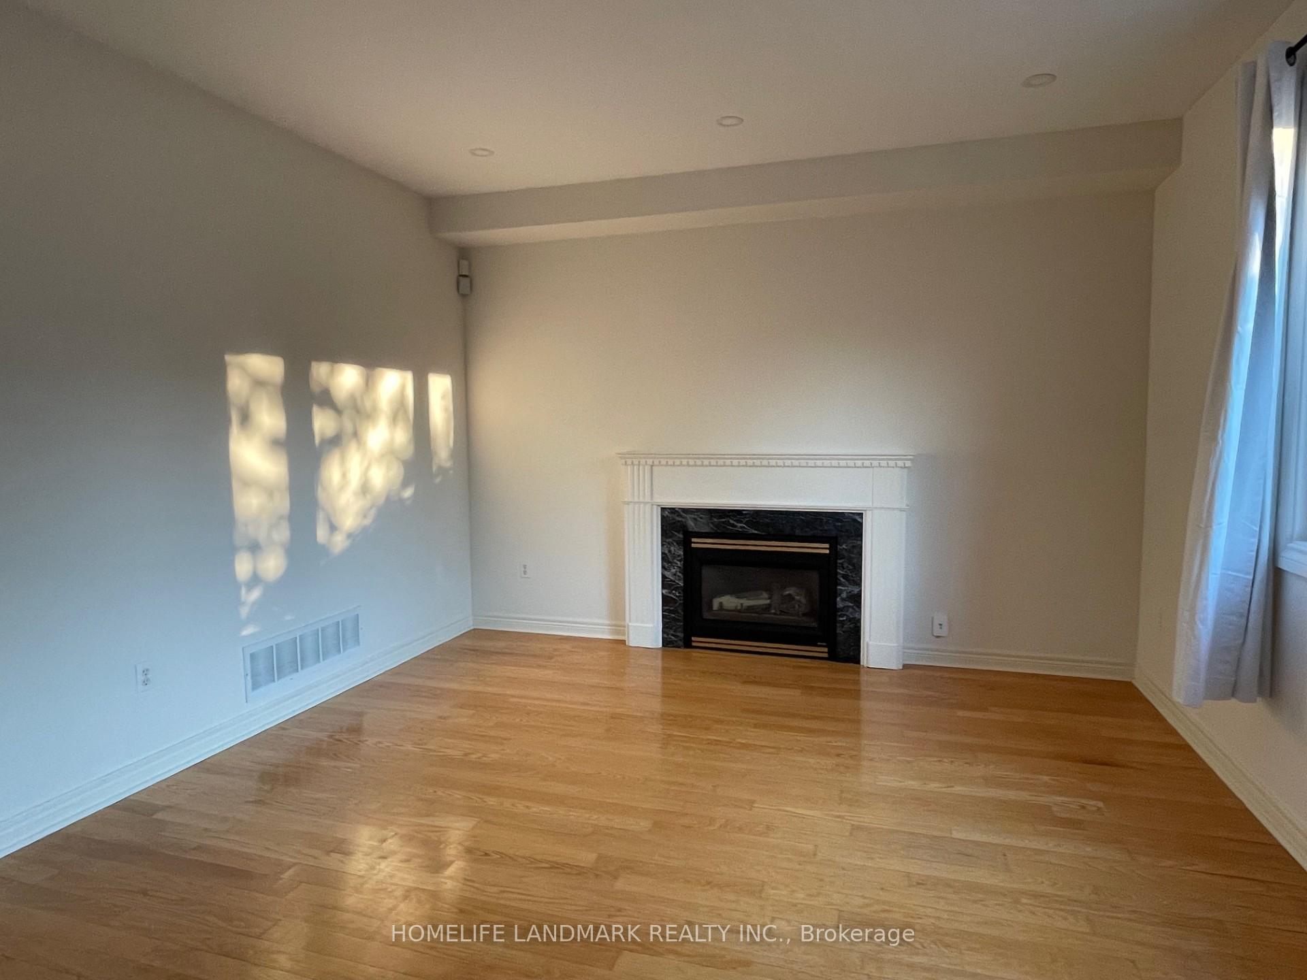
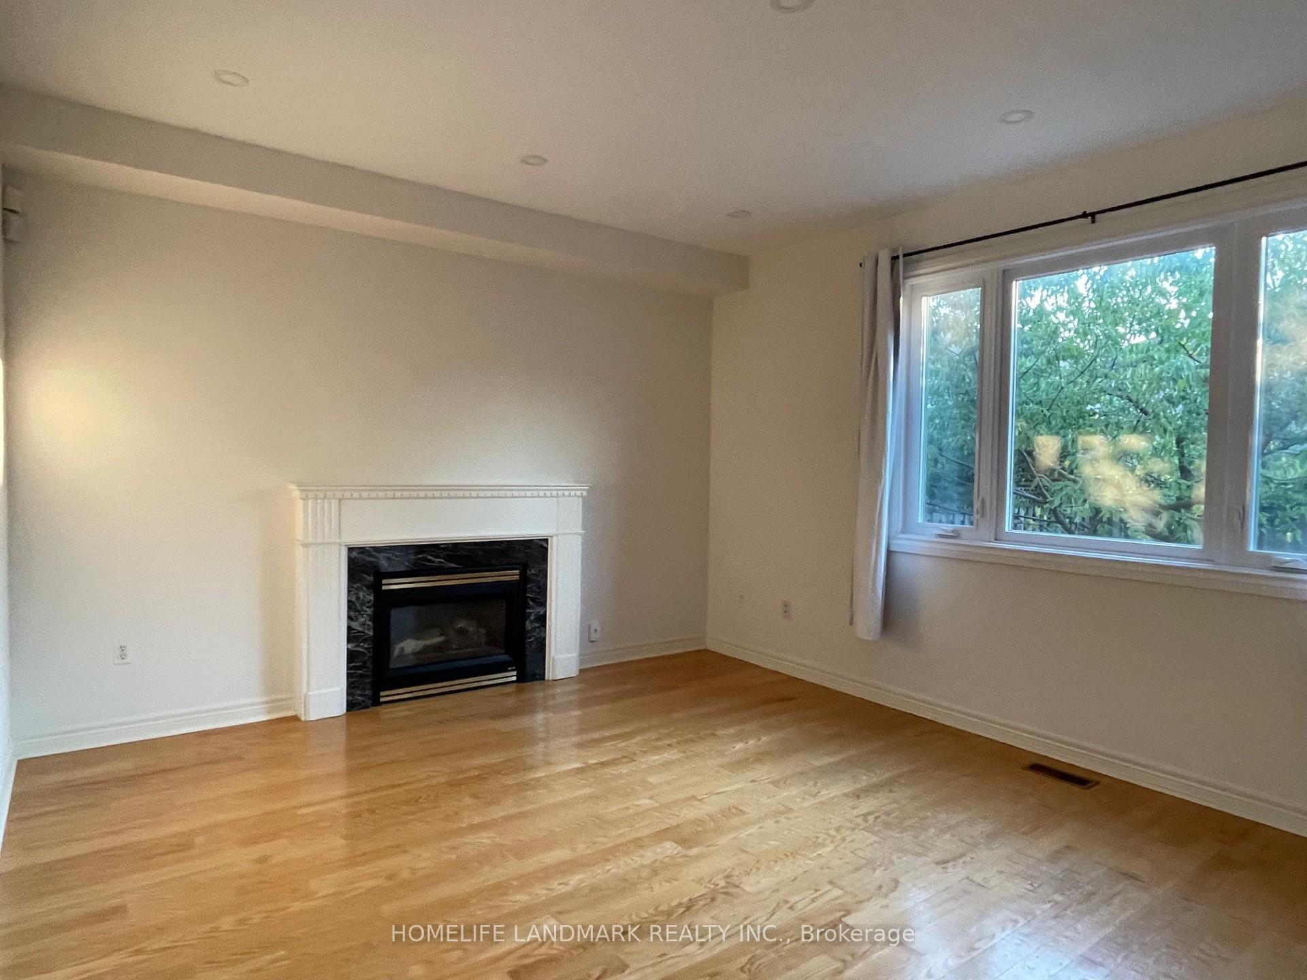
- Hardwood floors
- Central air
The homeDetached, 2-storey, 2,500–3,000 sq ft
- Type: Detached
- Style: 2-storey
- Living space: 2,500–3,000 sq ft
- Basement: Finished
InsideHardwood, Ceramic, Ensuite, Carpet free
- Flooring: Hardwood, Ceramic
- Laundry: Ensuite
- Features: Carpet free
- Rooms above ground: 6
- Rooms in the basement: 2
- Bedrooms: 4 + 2 in the basement
- Bathrooms: 5
- Kitchens: 1
- Family room: Yes
Outside and lotBrick, Asphalt shingle, Concrete
- Exterior: Brick
- Roof: Asphalt shingle
- Foundation: Concrete
- Size: 40.03 × 109.91 ft
Parking2 Garage, Attached
- Spaces: 2 Garage
- Garage: Attached
Heating, water and powerForced air, gas, Central air, Municipal water
- Heating: Forced air, gas
- Cooling: Central air
- Water: Municipal water
- Sewer: Municipal sewer
Rent and termsRent $4,800 a month, Entire property, Unfurnished
- Rent: $4,800 a month
- Space for rent: Entire property
- Furnished: Unfurnished
- Lease: 12 months
- Paid: Monthly
- Rent includes: Parking
- Deposit: Required
- Credit check: Required
- Employment letter: Required
- Rental application: Required
- References: Required
IncludedAll existing light fixtures, all existing window coverings. stainless steel fridge, stove, dishwasher. washer and dryer.
- Included: All existing light fixtures, all existing window coverings. stainless steel fridge, stove, dishwasher. washer and dryer.
NearbyPark, public transit, school, fenced yard, rec./commun.centre
- Close to: Park, public transit, school, fenced yard, rec./commun.centre
Listing detailsN12302429, Rented, Jul 23, 2025
- MLS® number: N12302429
- Status: Rented
- Listed on: Jul 23, 2025
- Days on market: 30
- Updated: Aug 22, 2025
- Possession: 2025-08-01 / Flexible
- Occupied by: Owner
- Listing brokerage: HOMELIFE LANDMARK REALTY INC.
About this home
10 Yukon Drive, Richmond Hill (Langstaff), ON L4B 4E9
Stunning, Bright & Spacious 2-Storey Detached Home in a Prestigious Neighbourhood! This 4-bedroom residence offers a functional layout with double-door entry and hardwood flooring on the main level. Gourmet kitchen features a breakfast bar, stainless steel appliances, and an eat-in area overlooking the backyard. Second floor boasts 3 full baths, including a spacious primary bedroom with walk-in closet and a large 5-piece ensuite. Finished basement includes additional bedrooms and a recreation area. Enjoy a fully fenced backyard - perfect for outdoor living. Prime location: walking distance to GO Station, bus terminal, shopping, parks, schools, fitness center, movie theatre & community center. Just minutes to Hwy 7 & 407.
Ask about this home
A HOMEH agent will answer your questions about this home.
Around this home
Daily convenience, out of 100, from the distances below
Schools nearby
School rating, out of 10.
Helpful calculators
Your HOMEH agent

"I would see it this week."