

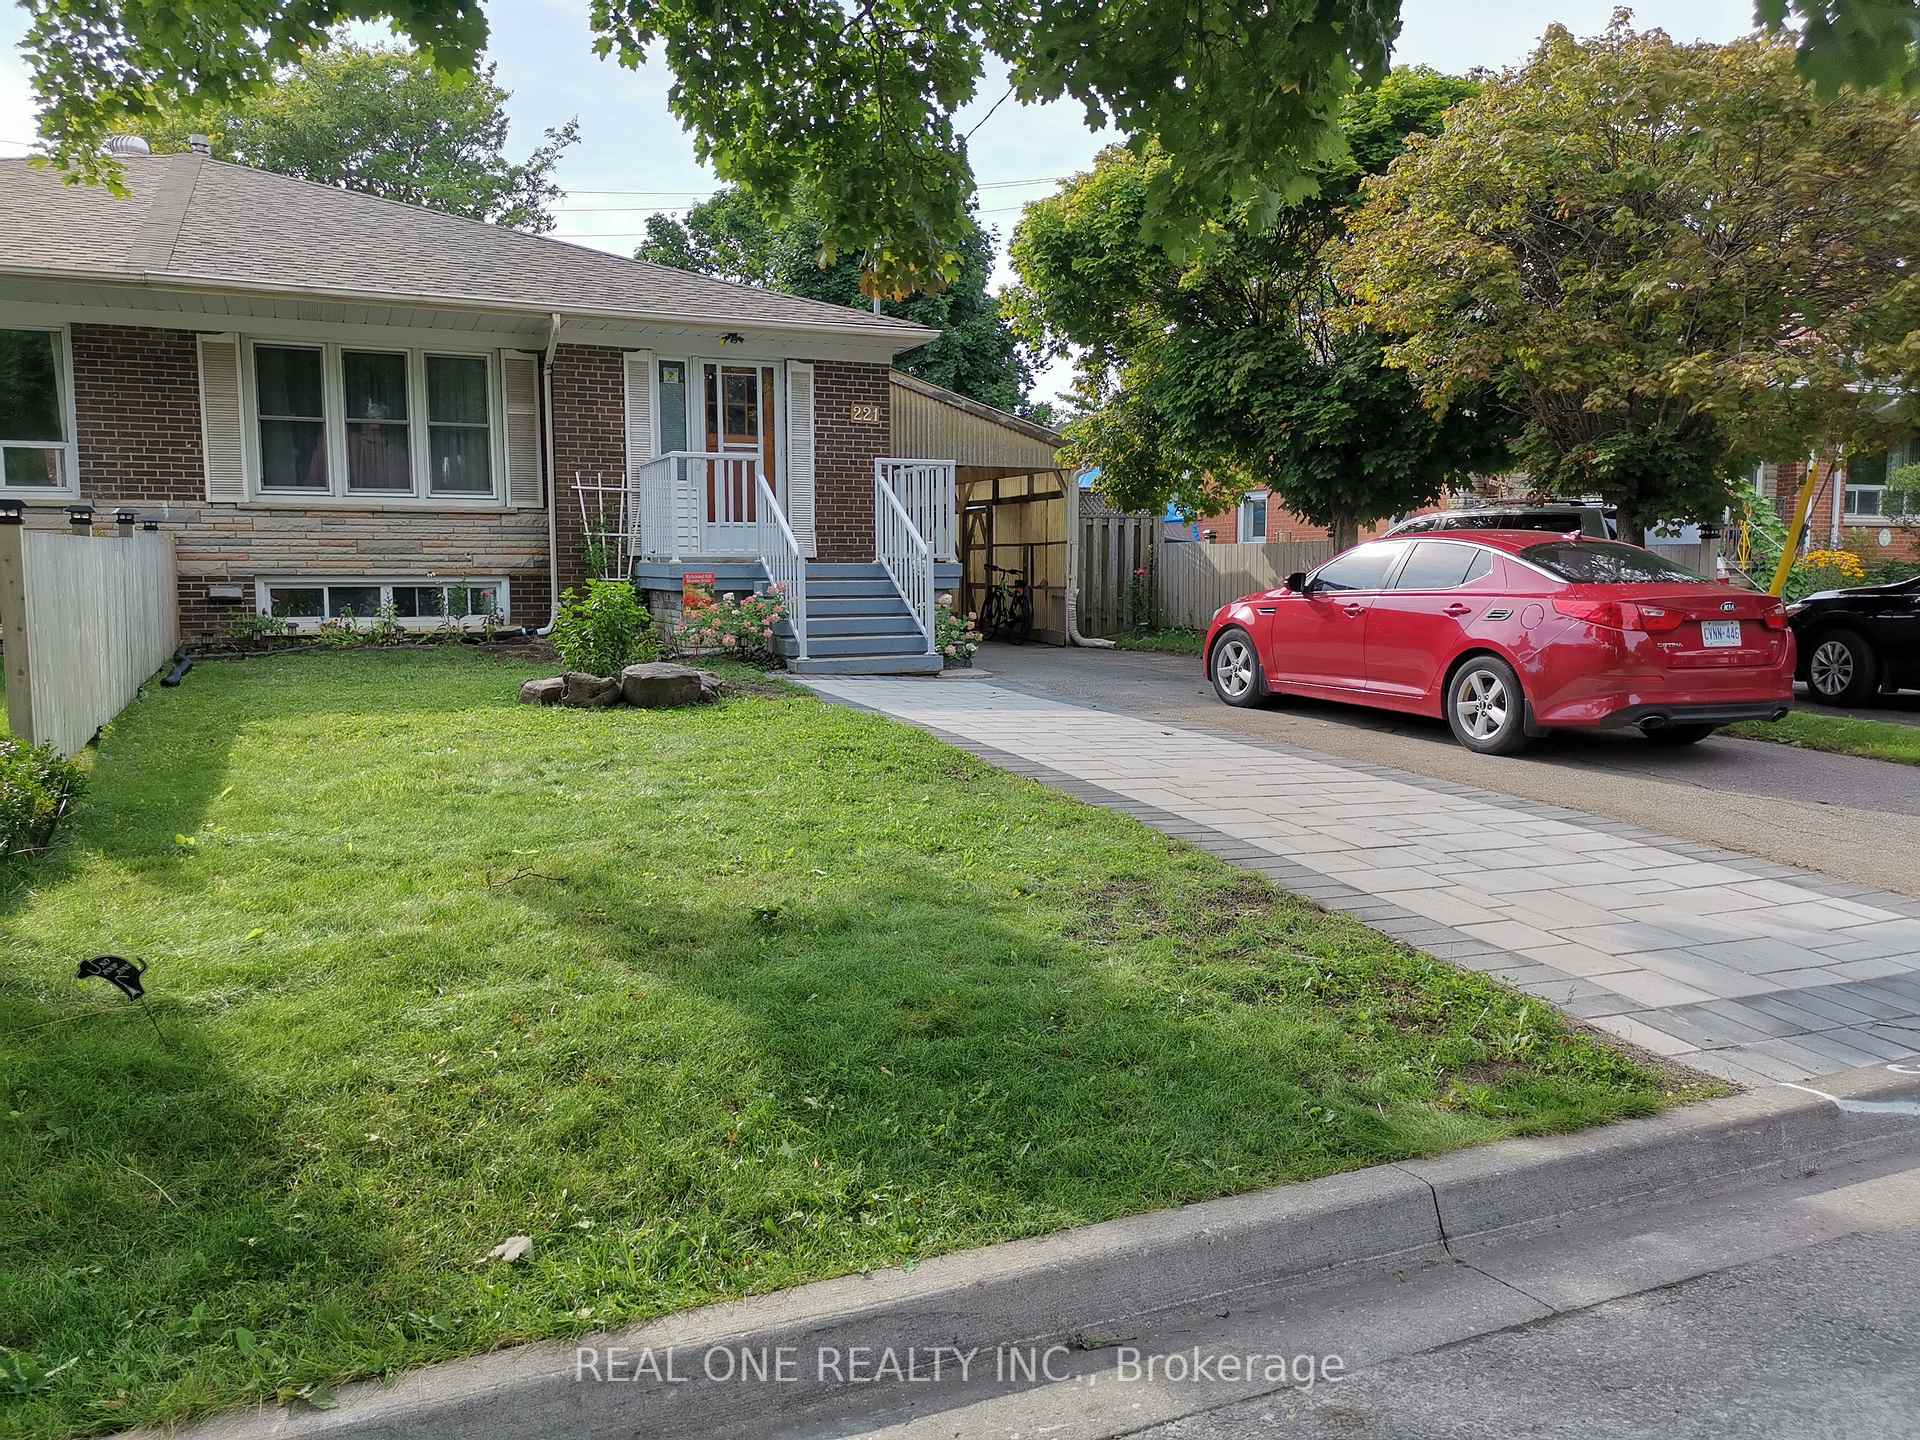
Basement, 221 Elka Drive
Semi-Detached Rented
1/13Basement, 221 Elka Drive
Semi-Detached Rented
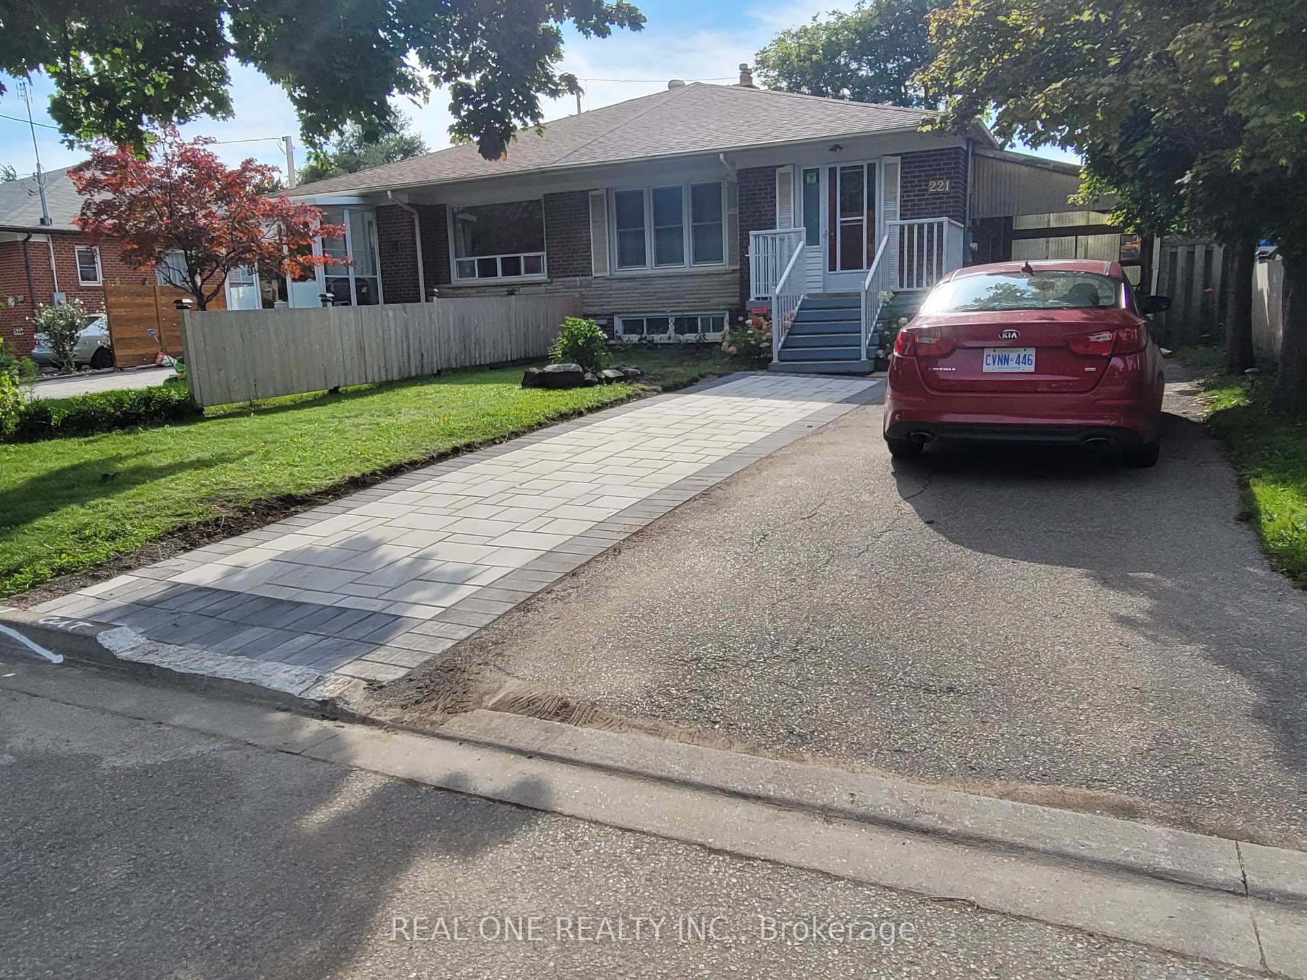
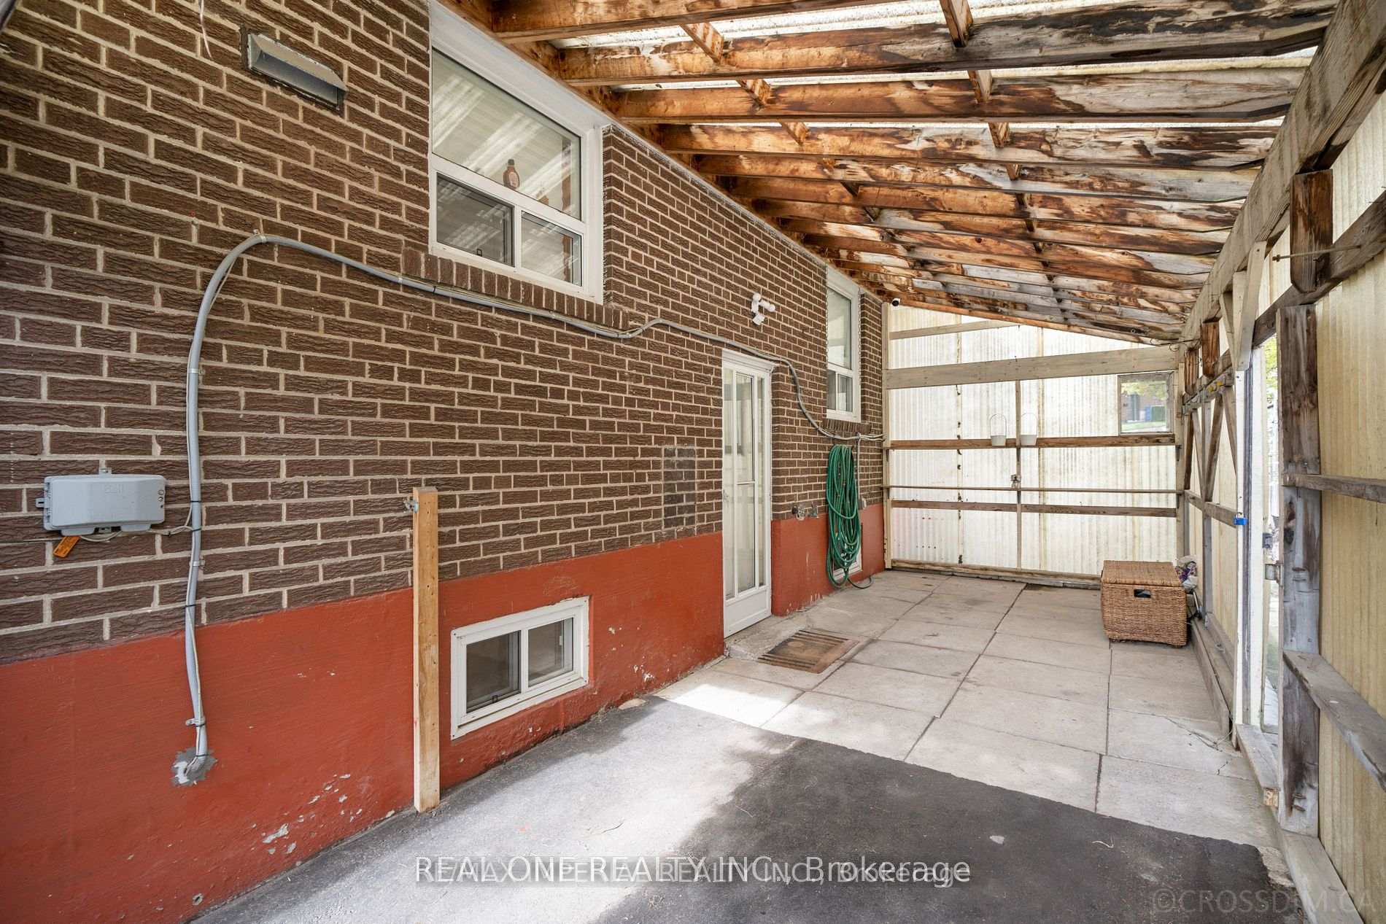
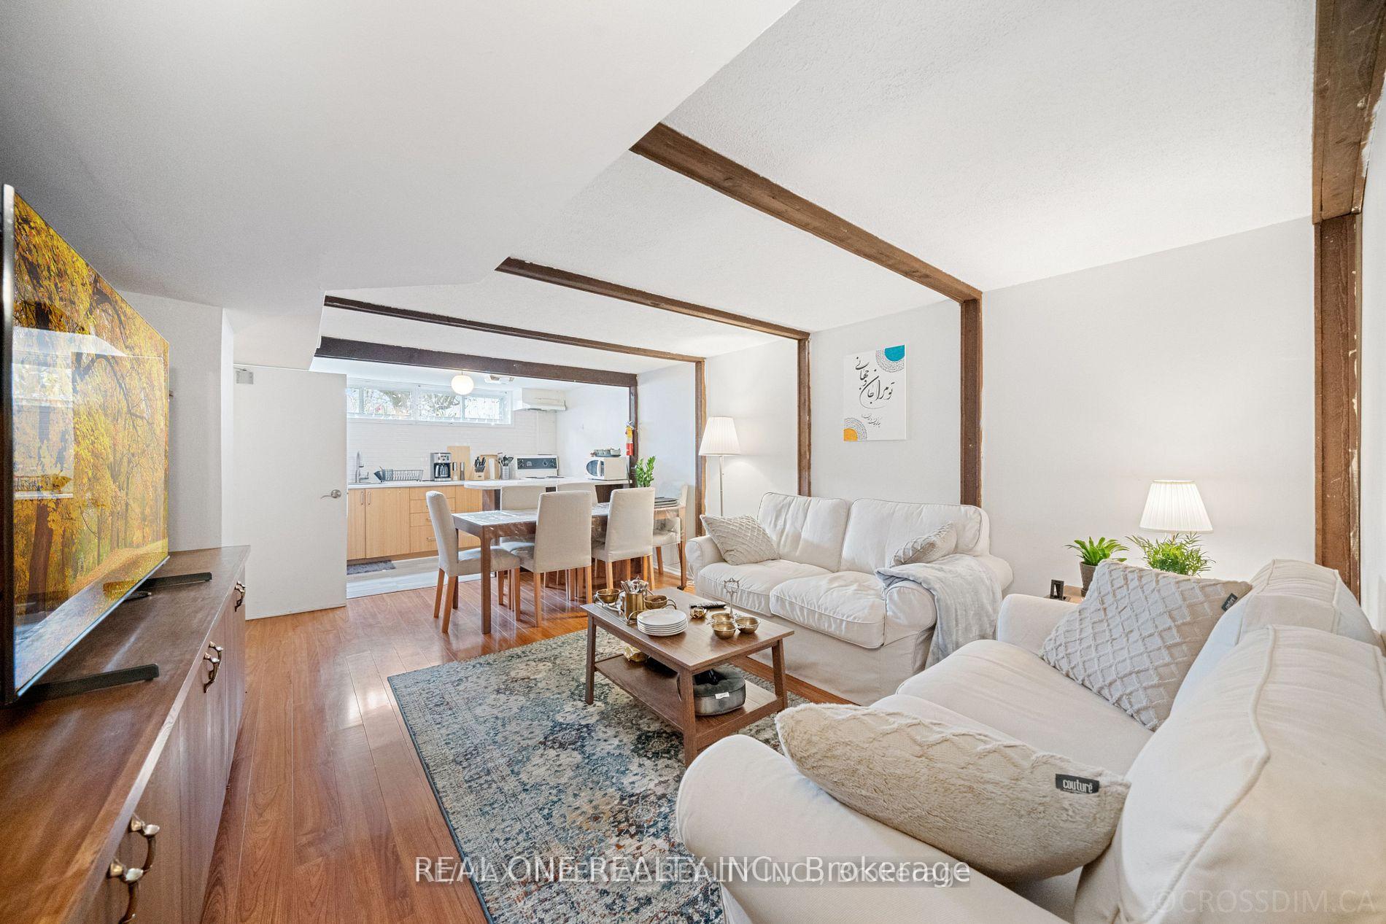
 See all 13 photos
2 Bedrooms
1 Bathroom
0 Garage
1.1K–1.5K sq.ft
Basement
— Unit
Facts and features
- BasementApartment
- Lot size37 ft frontage
- Lease term12 months
- FurnishedUnfurnished
What stands out
- Central air
The homeSemi-Detached, 2-storey, 1,100–1,500 sq ft
- Type: Semi-Detached
- Style: 2-storey
- Living space: 1,100–1,500 sq ft
- Basement: Apartment
InsideVinyl, Shared, Carpet free
- Flooring: Vinyl
- Laundry: Shared
- Features: Carpet free
- Rooms above ground: 4
- Bedrooms: 2
- Bathrooms: 1
- Kitchens: 1
Outside and lotBrick, Asphalt shingle, Concrete
Outside
- Exterior: Brick
- Roof: Asphalt shingle
- Foundation: Concrete
- Size: 37.45 ft frontage
Parking2 Parking
- Spaces: 2 Parking
Heating, water and powerForced air, gas, Central air, Municipal water
- Heating: Forced air, gas
- Cooling: Central air
- Water: Municipal water
- Sewer: Municipal sewer
Rent and termsRent $1,600 a month, Basement, Unfurnished
- Rent: $1,600 a month
- Space for rent: Basement
- Furnished: Unfurnished
- Lease: 12 months
- Paid: Monthly
- Rent includes: Parking
- Deposit: Required
- Credit check: Required
- Employment letter: Required
- Rental application: Required
- References: Required
- Rental items: Hot water tank
Listing detailsN12299009, Rented, Jul 21, 2025
- MLS® number: N12299009
- Status: Rented
- Listed on: Jul 21, 2025
- Days on market: 51
- Updated: Sep 10, 2025
- Possession: 2025-09-15 / 30-59 days
- Occupied by: Tenant
- Listing brokerage: REAL ONE REALTY INC.
About this home
Basement, 221 Elka Drive, Richmond Hill (Crosby), ON L4C 3A2
Carpet Free
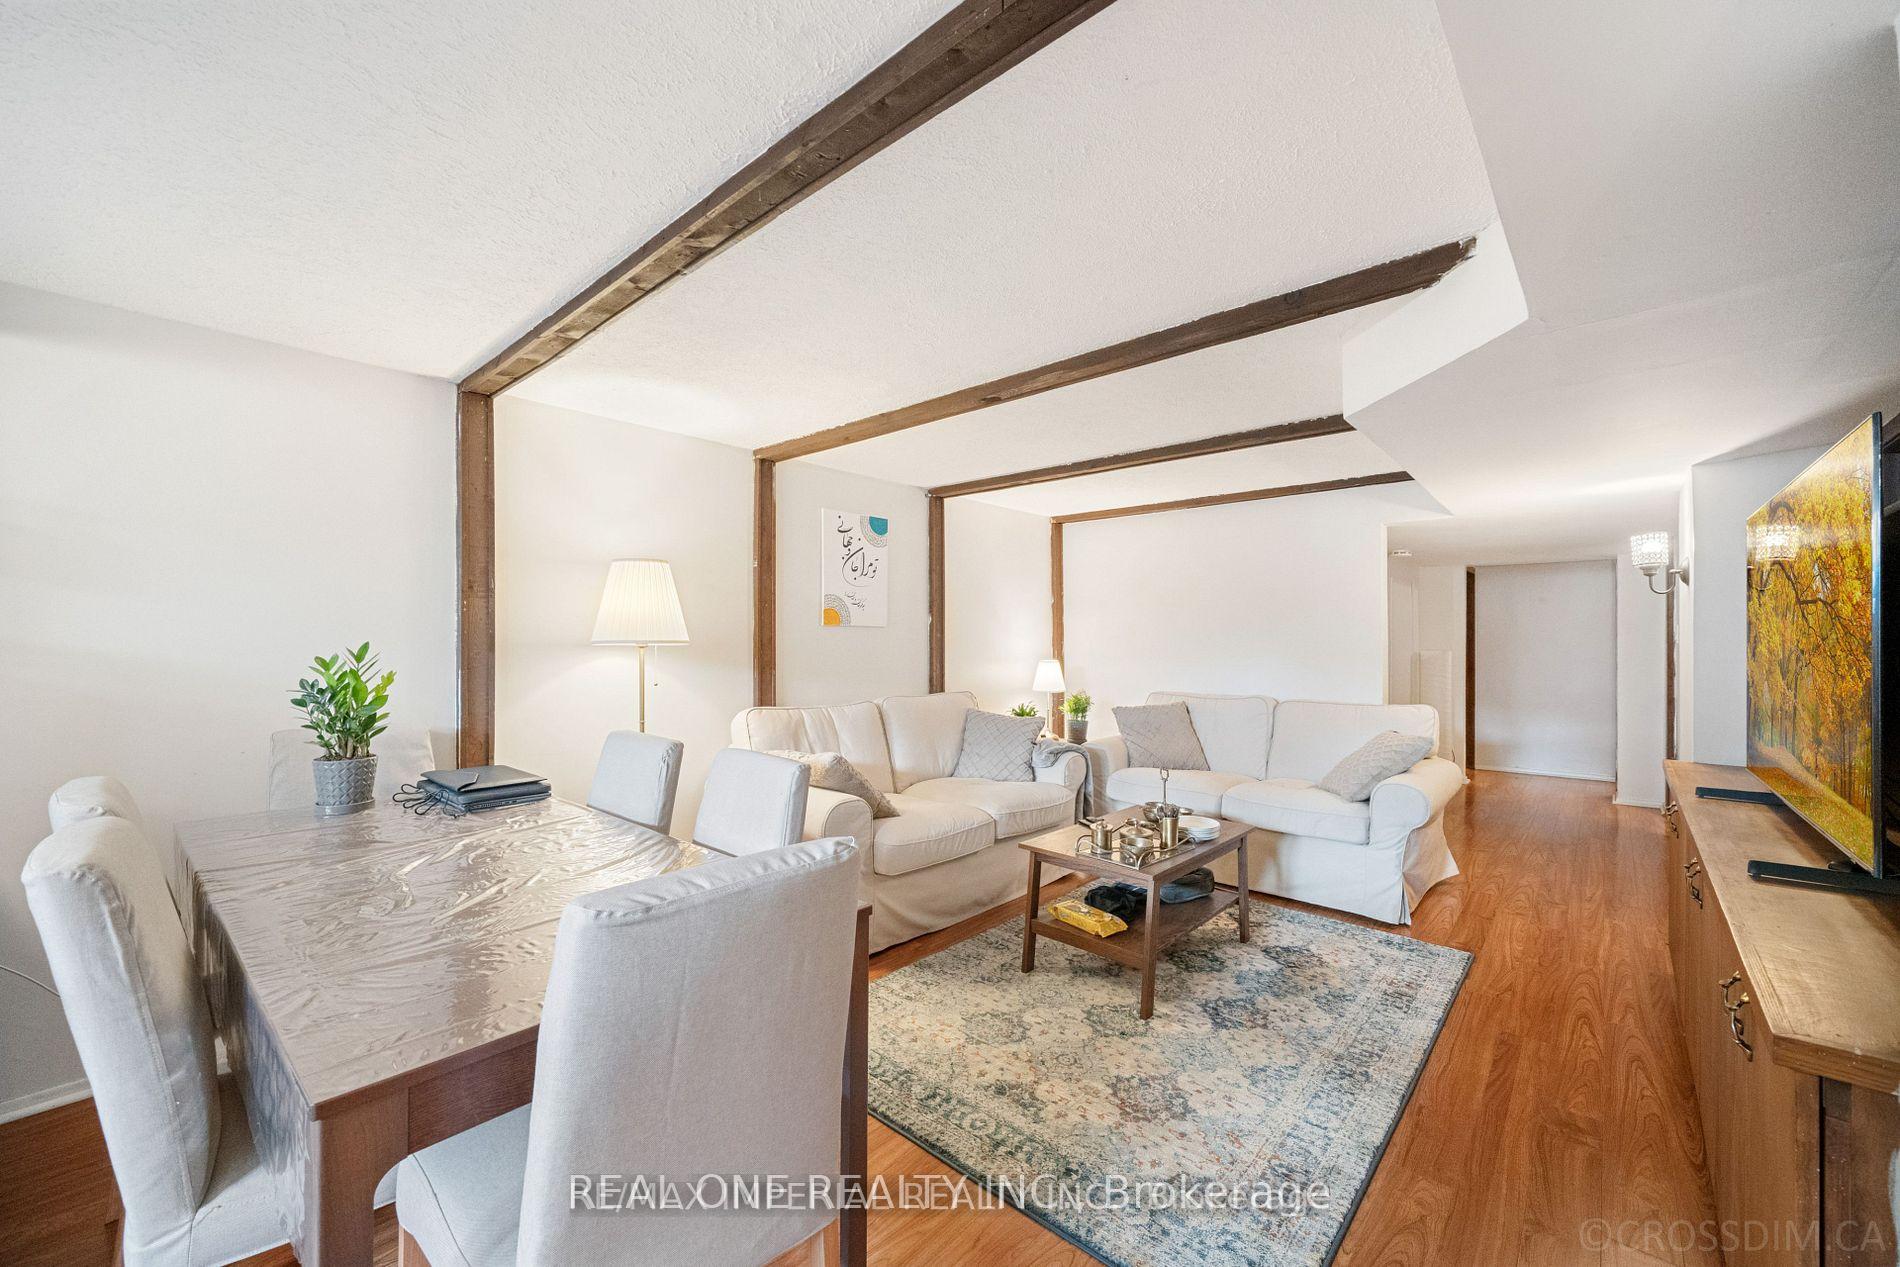
Well Maintained, Clean, Spacious, 2 bedrooms and bright and spacious Basement In Fabulous Location. Two parking spots on left side of driveway. No Carpet. Brand New Furnace 2023, New Hot Water Tank 2021, New Roof 2022, Very Safe & Family Oriented Street. Closed To Hwy 404&7, Schools, Parks, Public Transit, Tim Hortons, Costco, Go Train Station, Library, Hospital, Shopping. Famous Bayview Secondary School. Tenant pay 1/3 utilities; Absolutely no pets and no smoking. Available on Sep 15
Read more
Ask about this home
A HOMEH agent will answer your questions about this home.
Ask a question
Around this home
Bayview & Elgin Mills
Errands
Parks
Schools
Daily convenience, out of 100, from the distances below
ParkNewkirk Park · 4 within 1 km7 min walk423 m
GroceryIndian & Pakistani Groceries13 min walk799 m
SchoolLauremont School ? Upper School8 min walk480 m
PharmacyPharmaChoice14 min walk860 m
Cafés & foodThe Joy of PHO · 15 within 1 km13 min walk782 m
Gym & rec centreRichmond Hill Squash Club7 min walk421 m
WalkDriveStraight-line distance, open map data
Grocery0.8 km
Park0.4 km
Dining0.8 km
Gym0.4 km
Schools nearby
School rating, out of 10.
Lauremont School ? Upper Schoolelementary · Private · 0.5 km
—
Beverley Acres Public Schoolelementary · Public · 0.6 km
—
Warwick Academysecondary · Private · 0.7 km
—
Contact agent
Helpful calculators
Rent vs buy
Affordability
Mortgage
Down payment
Stress test
CMHC insurance
Your HOMEH agent

NimaHOMEH agent · Richmond Hill
"I would see it this week."
Ask Nima