

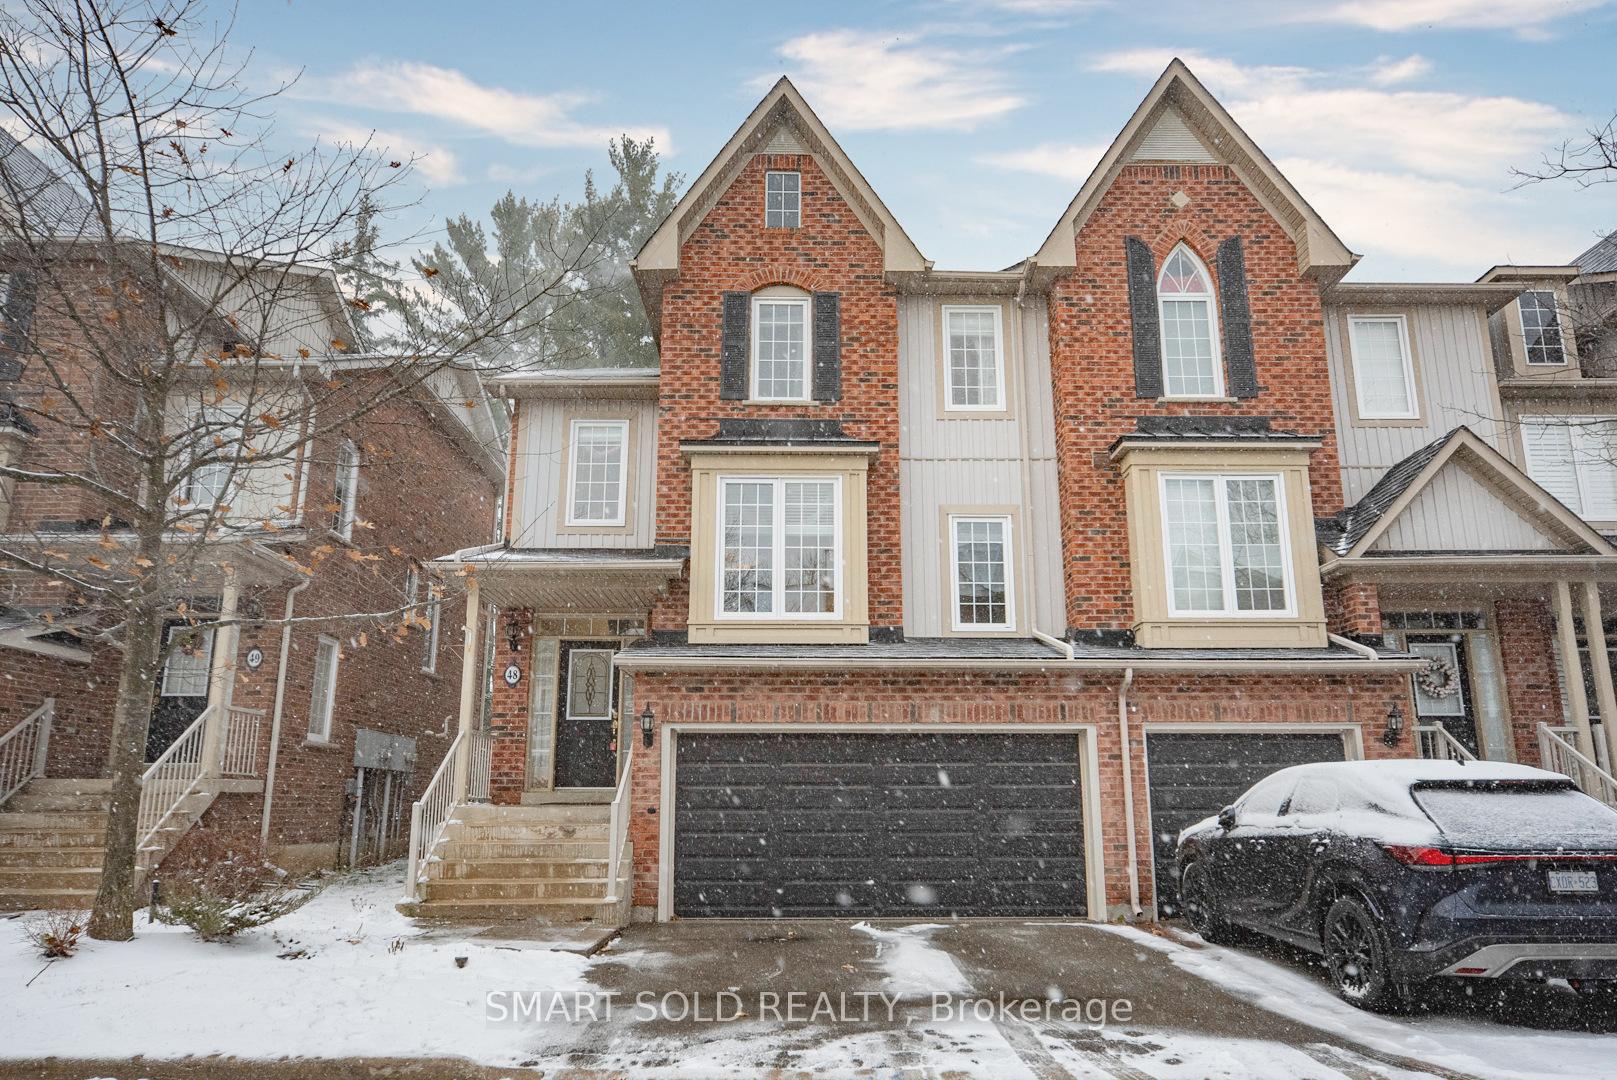
Unit 48, 100 Elgin Mills Road W
Unit 48, 100 Elgin Mills Road W
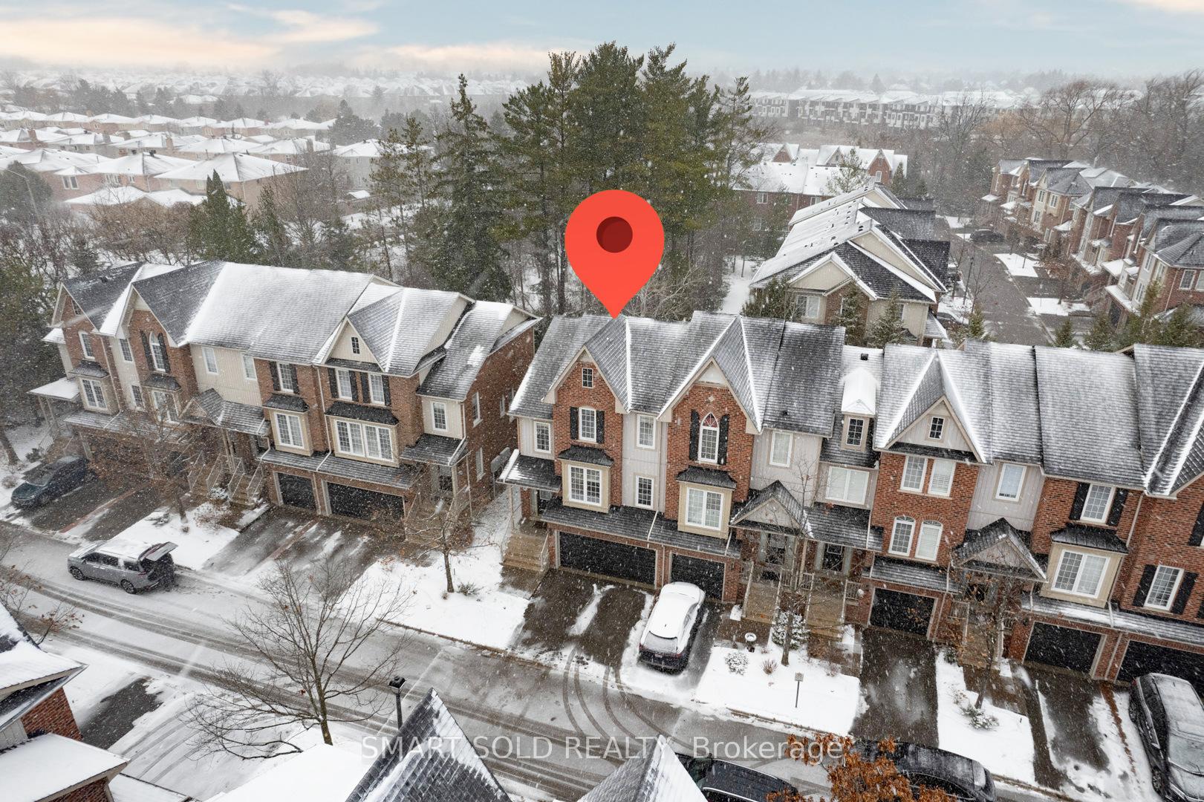
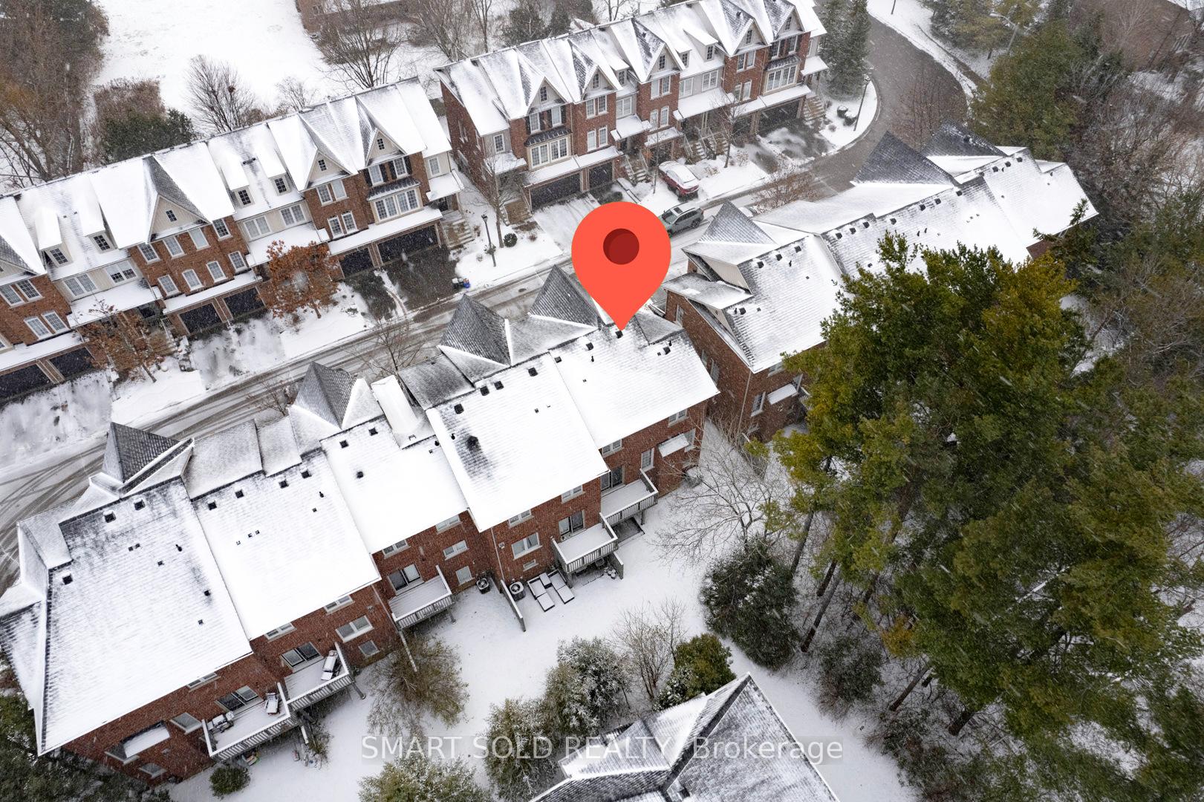
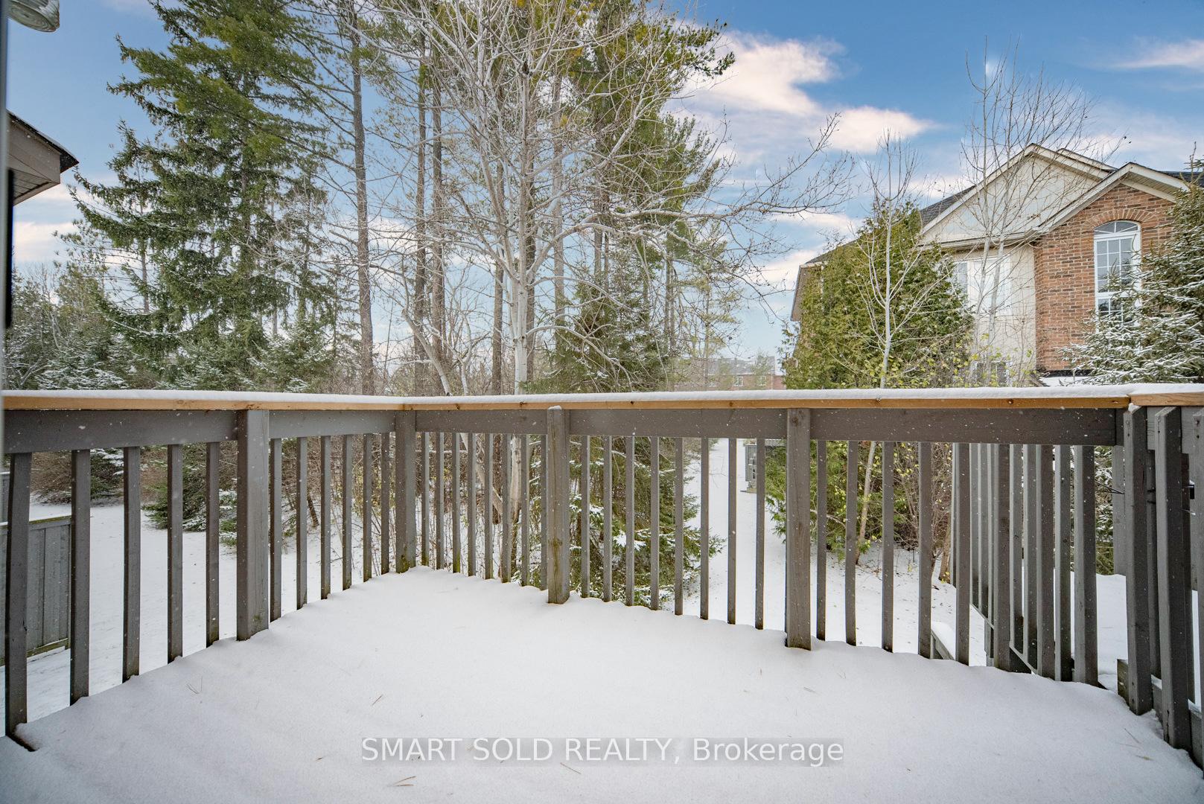
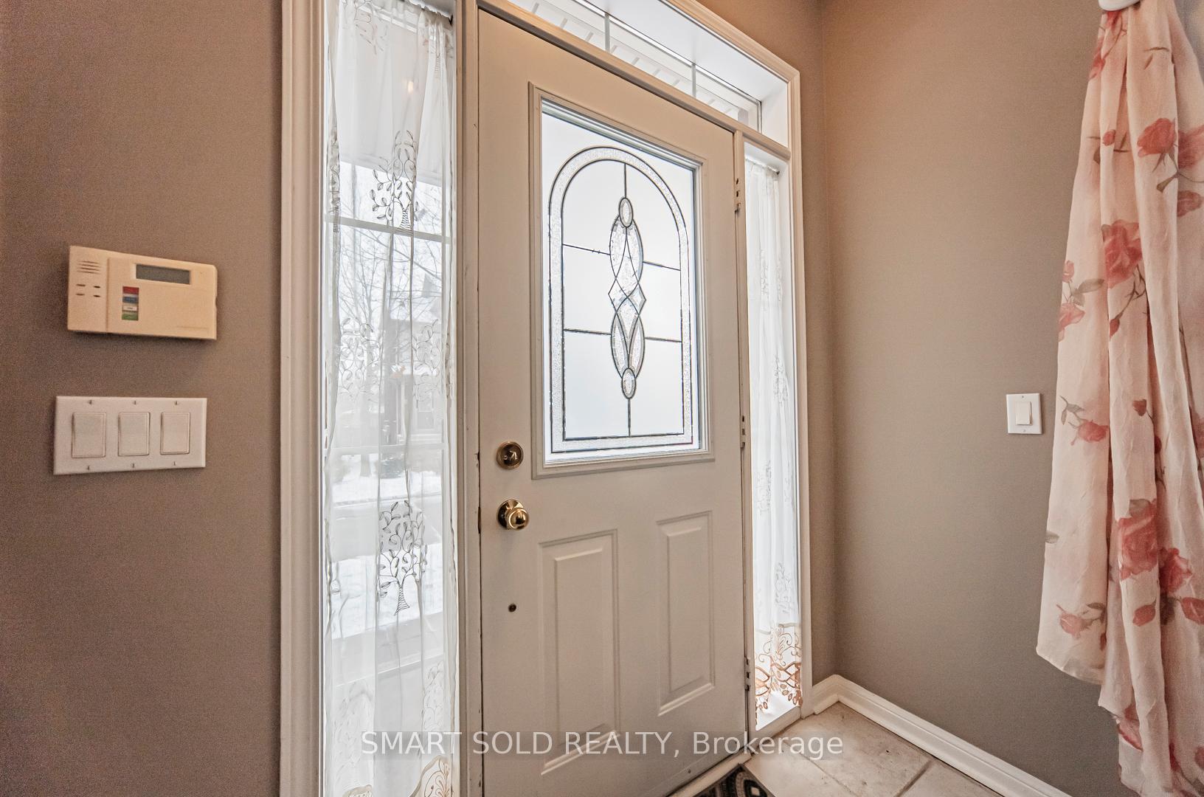 See all 40 photos
Property history
Facts and features
- BasementWalk-out
- ExposureSouth
- LaundryEnsuite
- LockerNone
- Hardwood floors
- Fireplace
- Central air
The homeCondo Townhouse, 2-storey, 2,000–2,249 sq ft
- Type: Condo Townhouse
- Style: 2-storey
- Living space: 2,000–2,249 sq ft
- Basement: Walk-out, finished
- Exposure: South
InsideFireplace Yes, Hardwood, Ensuite
- Fireplace: Yes
- Flooring: Hardwood
- Laundry: Ensuite
- Features: Carpet free
- Rooms above ground: 8
- Rooms in the basement: 1
- Bedrooms: 3 + 1 in the basement
- Bathrooms: 4
- Kitchens: 1
- Family room: Yes
OutsideBrick, Open
- Exterior: Brick
- Balcony: Open
Parking and locker4 Parking (2 garage + 2 drive), Built-in, Exclusive
- Spaces: 4 Parking (2 garage + 2 drive)
- Garage: Built-in
- Parking type: Exclusive
- Driveway: Private
- Locker: None
BuildingThe Towne Manors of Elgin Pond, Storeys 3, Units 52
- Name: The Towne Manors of Elgin Pond
- Storeys: 3
- Units: 52
- Registered: 2018
- Condo corporation: 986
- Pets: Allowed
Heating, water and powerForced air, gas, Central air
- Heating: Forced air, gas
- Cooling: Central air
Costs and taxesTaxes $4,091 a year, Condo fee $733 a month, Common elements included, building insurance included, parking included
- Taxes, 2024: $4,091 a year
- Condo fee: $733 a month
- Fee includes: Common elements included, building insurance included, parking included
- HST: HST included in the price
- Rental items: Hot water tank
Included in the saleFridge, stove, dishwasher, range hood fan, washer & dryer, all elf's, all window coverings. furnace & ac unit (2018)
- Included: Fridge, stove, dishwasher, range hood fan, washer & dryer, all elf's, all window coverings. furnace & ac unit (2018)
NearbyPark, public transit, wooded/treed
- Close to: Park, public transit, wooded/treed
Listing detailsN11883801, Sold, Dec 6, 2024
- MLS® number: N11883801
- Status: Sold
- Listed on: Dec 6, 2024
- Days on market: 38
- Updated: Jan 13, 2025
- Possession: To Be Determined
- Occupied by: Owner
- Listing brokerage: SMART SOLD REALTY
About this home
Unit 48, 100 Elgin Mills Road W, Richmond Hill (Westbrook), ON L4C 0R6
Absolute Stunning 'End Unit' Townhouse With Walk-Out Basement Back On Ravine In High Demand Westbrook Community. Double Car Garage And Double Car Driveway Providing Four Total Parking Spaces! One Of The Largest Model In This Community With Functional Open Concept Layout And Lots Of Nature Light. 9' Ceilings On Main. Hardwood Floor Through Out (2017). Cozy Gas Fireplace In Family Room. Upgraded Kitchen With Marble Kitchen Countertop, Centre Island And Breakfast Area Walk Out To A Private Deck, Overlooks A Wooded Ravine. Primary Bedroom Boasts A Walk-In Closet And A 5pc Ensuite. Finished Walk-Out Basement (2019) With A Bedroom And 3pc Ensuite Adds Additional Space And Potential. Convenient Upstairs Laundry Room. New Energy Efficient Toilets (2020). Direct Access To Garage. Great Location, YRT Right At Your Doorstep. Walking Distance To Restaurants, Grocery Stores, Plazas And Parks. 5 Mins Drive To Top Ranked St. Theresa Of Lisieux High School And Richmond Hill High School!
Ask about this home
A HOMEH agent will answer your questions about this home.
Know more about The Towne Manors of Elgin Pond
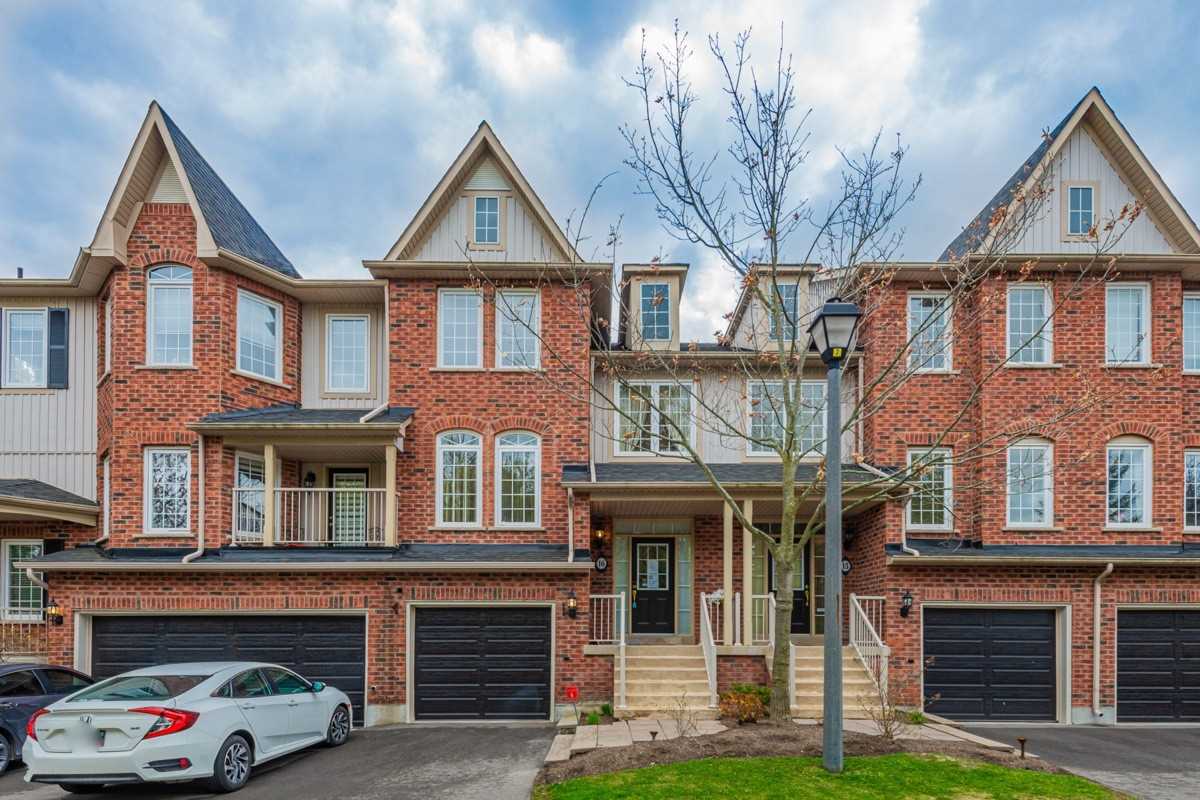
Condo building · 100 Elgin Mills Road W
The Towne Manors of Elgin Pond is a 3-storey condo with 52 suites, built in 2018 by Unknown. No units are on the market here right now.
- 3storeys
- 52suites
- $501/sq ft
- 2018built
No similar units for sale in The Towne Manors of Elgin Pond right now.
Around this home
Daily convenience, out of 100, from the distances below
Schools nearby
School rating, out of 10.
Helpful calculators
Your HOMEH agent

"I would see it this week."