

100 Ness Drive
100 Ness Drive
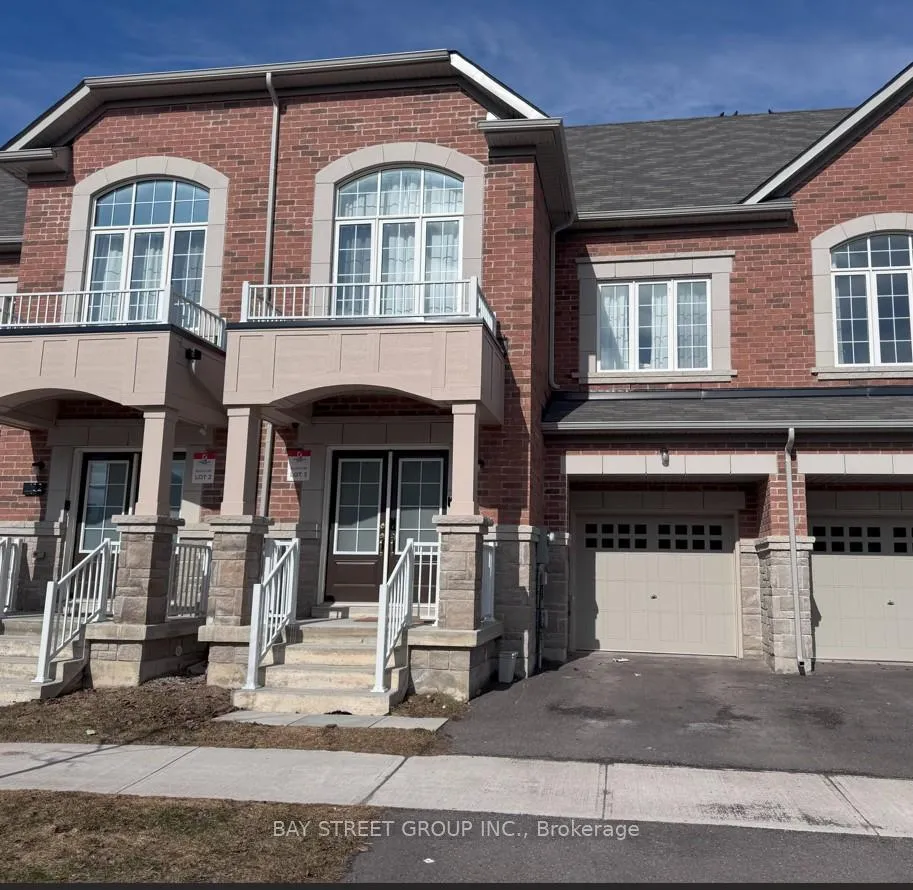 See all 5 photos
Property history
- $1,199,000TerminatedList: 2026-05-25|End: 2026-07-31|67 daysN13171594
Facts and features
- BasementFinished
- Price per sq ft~$533
- Water, sewerMunicipal
- HeatingForced air
- Central air
The homeFreehold Townhouse, 3-storey, 2,000–2,500 sq ft
- Type: Freehold Townhouse
- Style: 3-storey
- Living space: 2,000–2,500 sq ft
- Basement: Finished
InsideAuto garage door remote, Rooms above ground 11, Bedrooms 3
- Features: Auto garage door remote
- Rooms above ground: 11
- Bedrooms: 3
- Bathrooms: 4
- Kitchens: 1
Outside and lotBrick, Asphalt shingle, Concrete
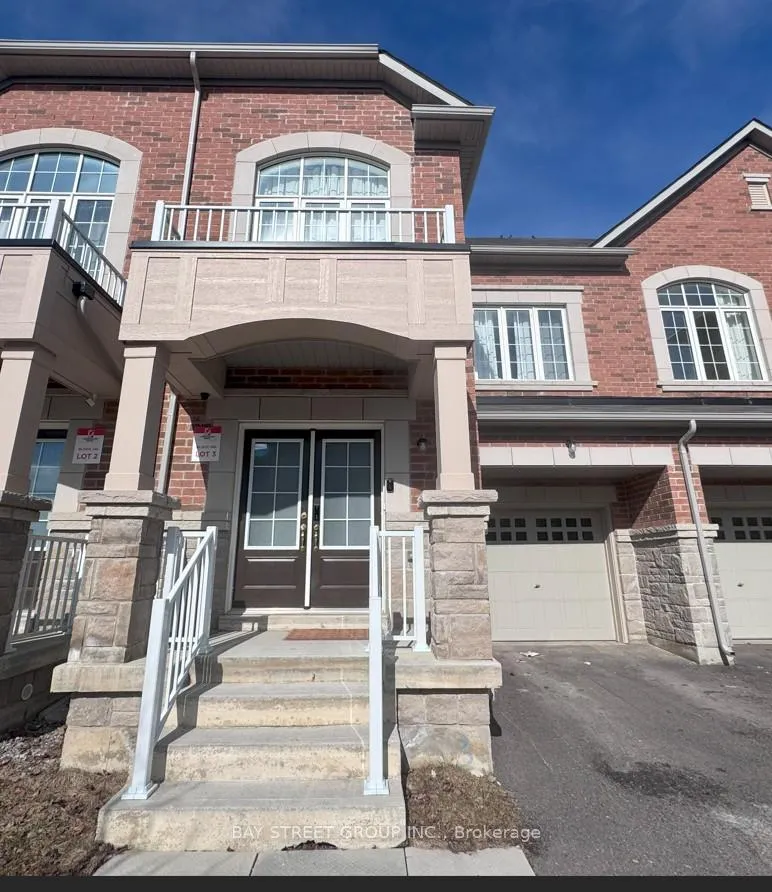
- Exterior: Brick
- Roof: Asphalt shingle
- Foundation: Concrete
- Size: 23.03 × 82.02 ft
Parking1 Garage, Built-in
- Spaces: 1 Garage
- Garage: Built-in
Heating, water and powerForced air, gas, Central air, Municipal water
- Heating: Forced air, gas
- Cooling: Central air
- Water: Municipal water
- Sewer: Municipal sewer
Costs and taxesTaxes $6,456 a year, HST included in the price, Hwt
- Taxes, 2025: $6,456 a year
- HST: HST included in the price
- Rental items: Hwt
Included in the saleStove, fridge, dishwasher, washer and dryer
- Included: Stove, fridge, dishwasher, washer and dryer
Listing detailsN13171594, Terminated, May 25, 2026
- MLS® number: N13171594
- Status: Terminated
- Listed on: May 25, 2026
- Days on market: 67
- Updated: Jul 31, 2026
- Possession: 2026-07-01 / 30-59 days
- Occupied by: Tenant
- Listing brokerage: BAY STREET GROUP INC.
About this home
100 Ness Drive, Richmond Hill (Rural Richmond Hill), ON L4S 0K9
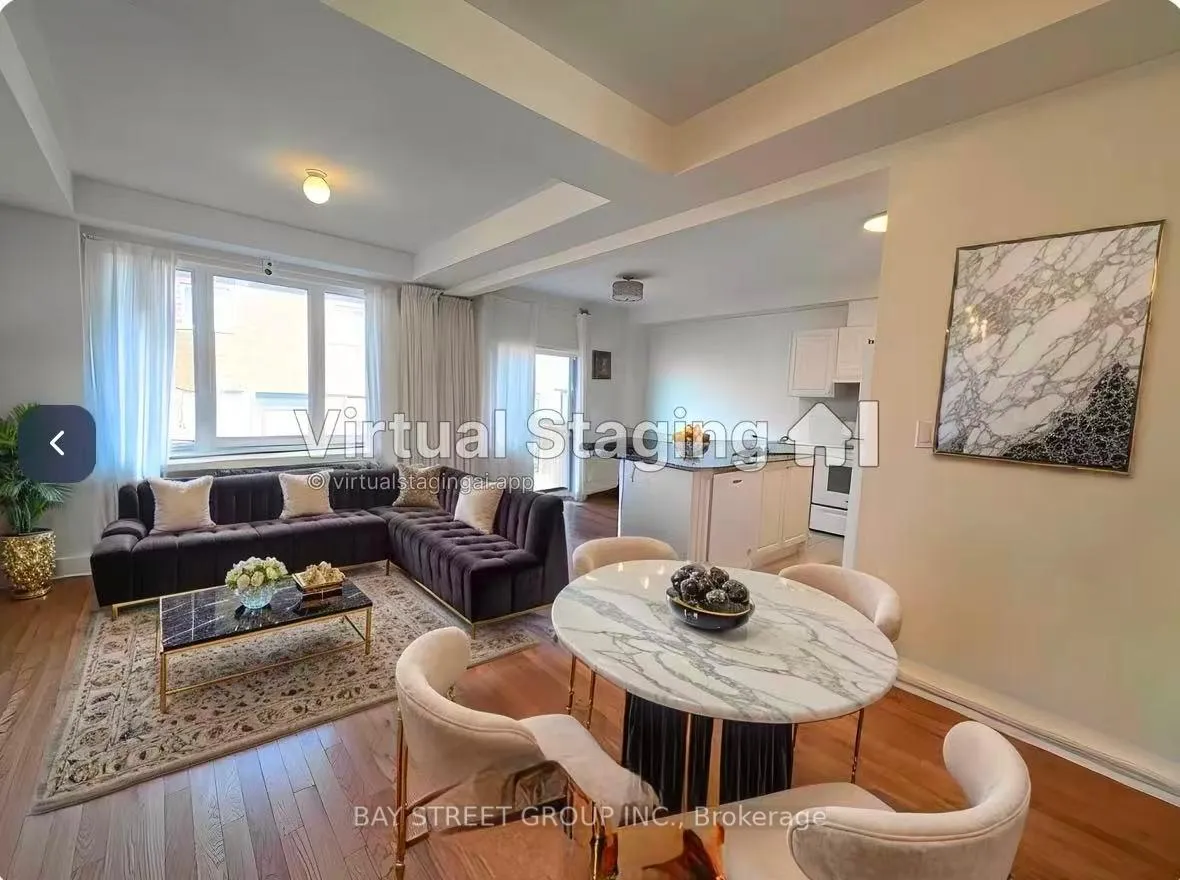
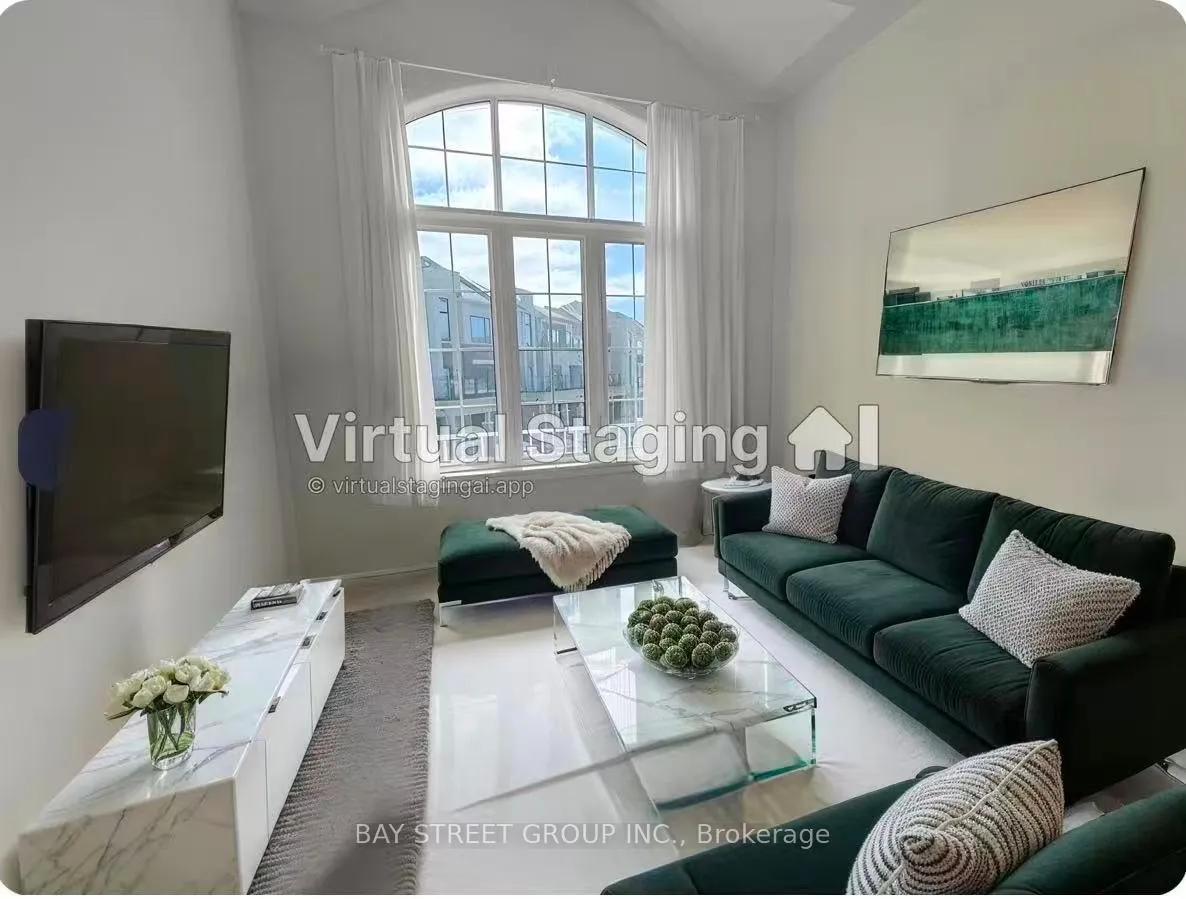
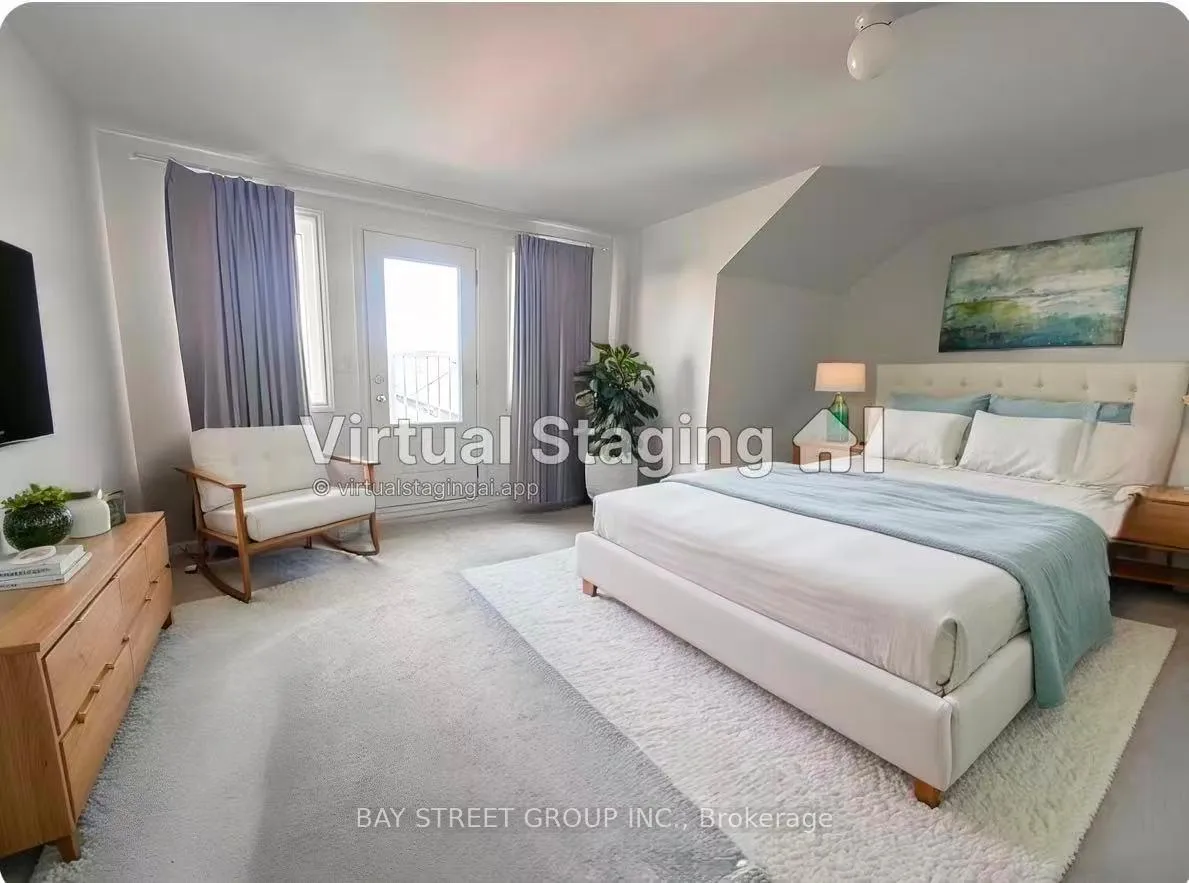
This two year three-storey bright Townhouse features wide lot, large living space, great floor plan, three spacious bedrooms, a bright media room and finished basement. First floor has great room, kitchen, breakfast area, and dinning area. Second Floor has two spacious bedrooms and one 4-piece bathroom, and laundry. The third floor has master suite with a walk-in closet, private ensuite and walk out balcony, Finished basement has recreation room with a bathroom. This beautiful home is located in a serene and convenient neighborhood, within walking distance to parks, schools, and shopping centers(Costco, Home Depot and etc.). The home offers exceptional access to Hwy404 and transit routes, making daily commuting a breeze. Some photos is virtual staging.
Ask about this home
A HOMEH agent will answer your questions about this home.
Around this home
Daily convenience, out of 100, from the distances below
Schools nearby
School rating, out of 10.
Helpful calculators
Your HOMEH agent

"I would see it this week."