

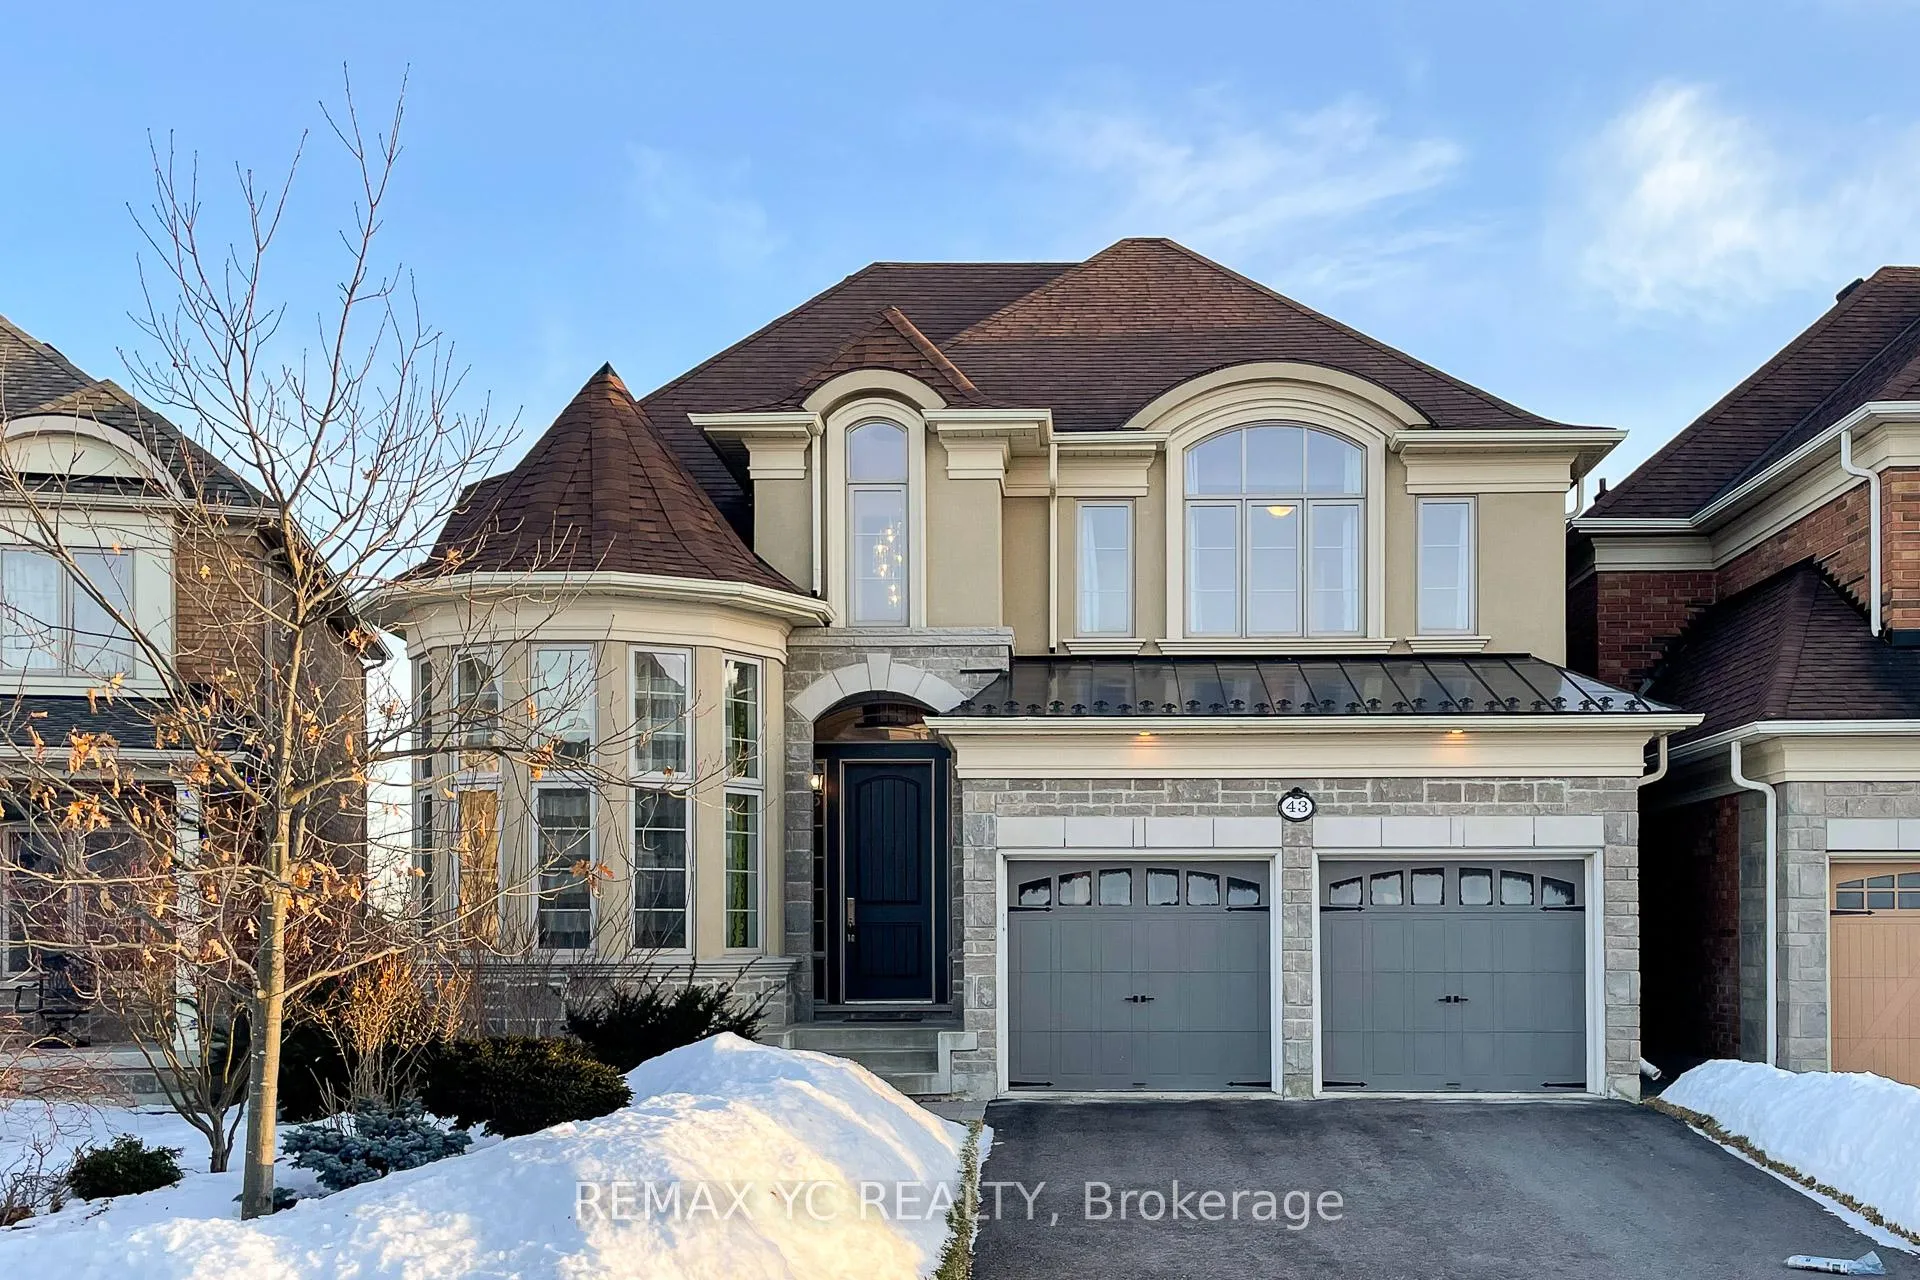
43 Laredo Drive
43 Laredo Drive
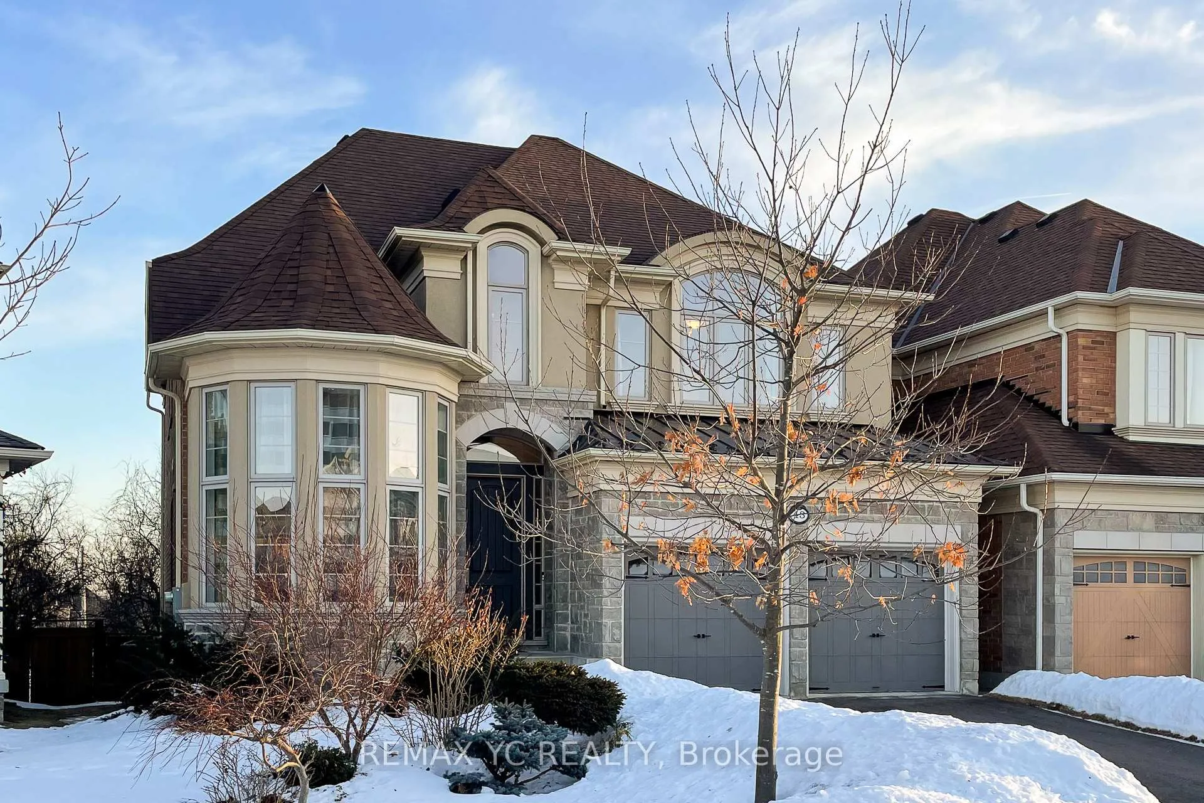
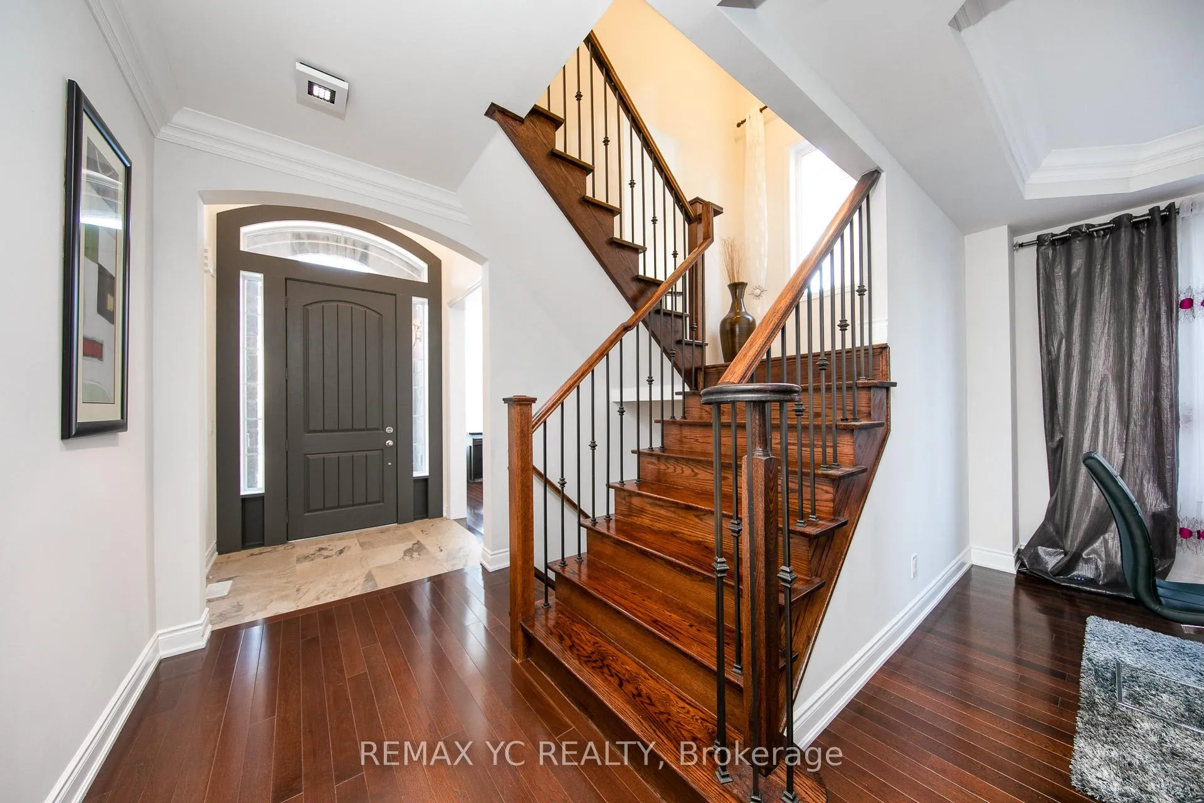
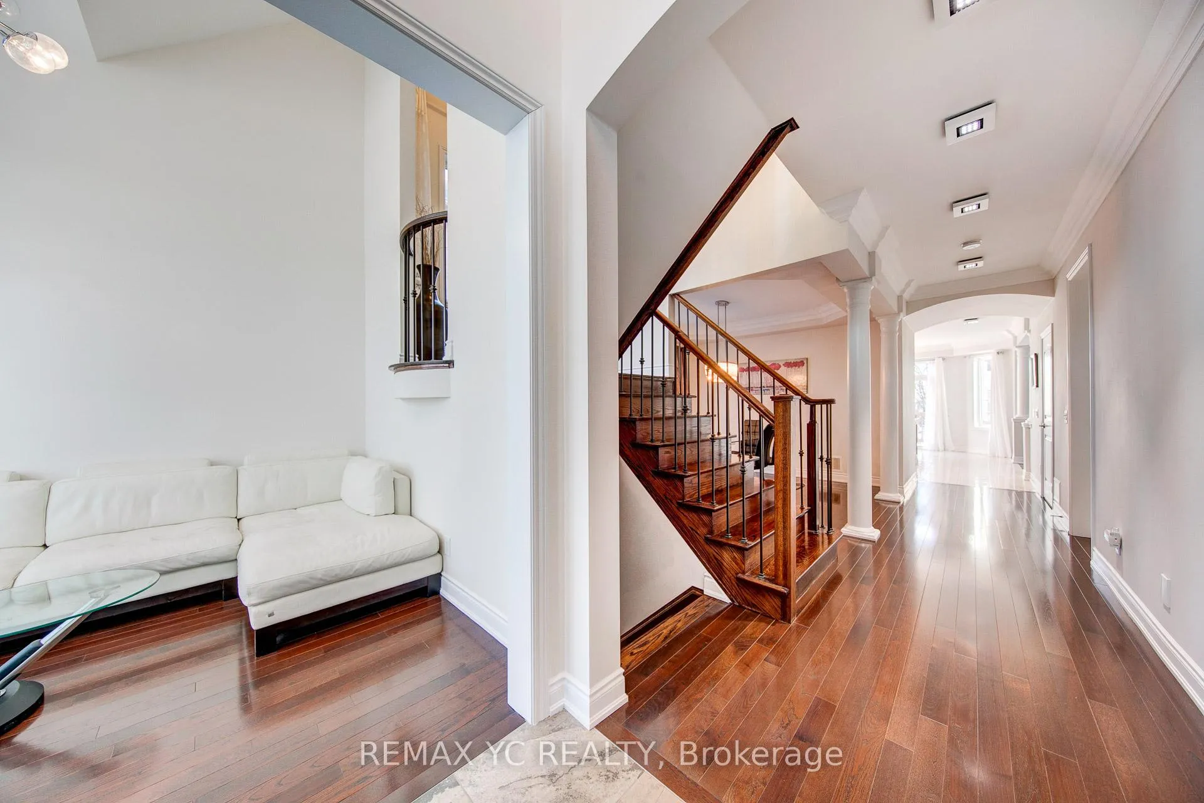
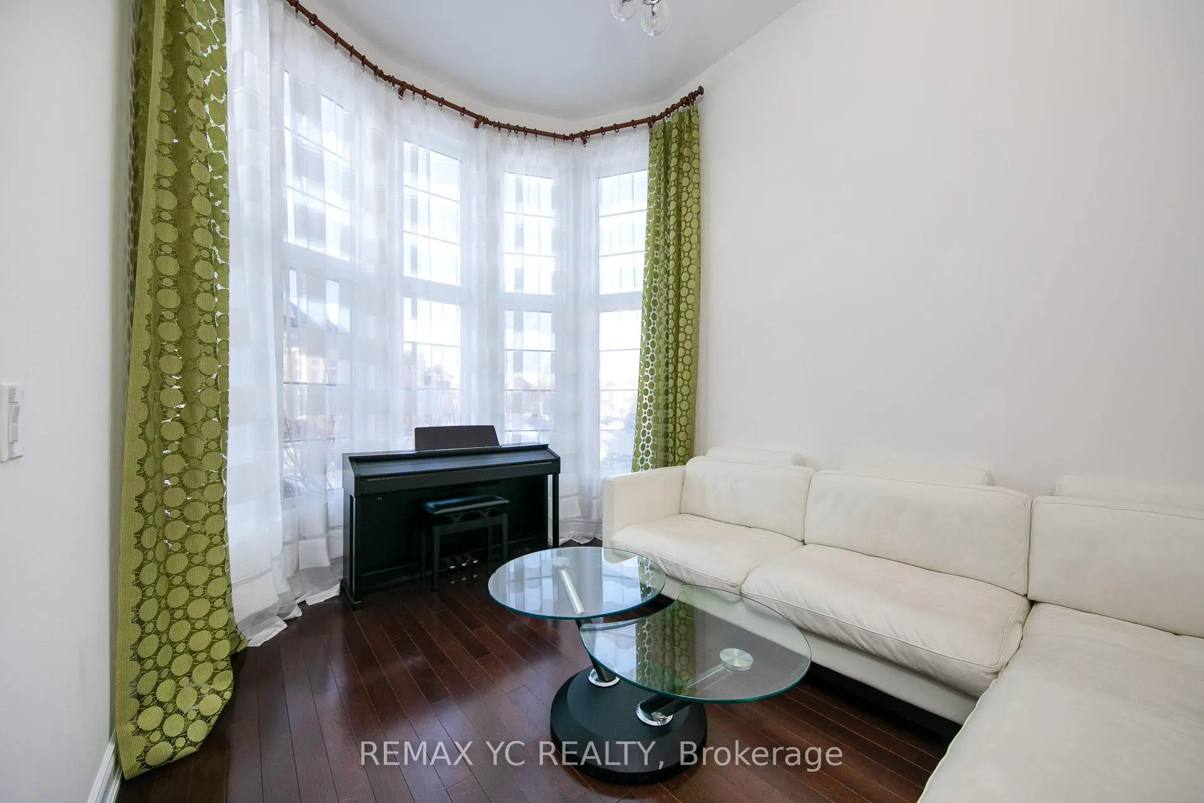 See all 50 photos
Property history
- $1,999,000TerminatedList: 2026-05-25|End: 2026-06-12|18 daysN13171508
- $2,180,000TerminatedList: 2026-05-06|End: 2026-05-25|19 daysN13098184
Facts and features
- BasementFinished
- Price per sq ft~$727
- Water, sewerMunicipal
- HeatingForced air
- Hardwood floors
- Fireplace
- Central air
The homeDetached, 2-storey, 2,500–3,000 sq ft
- Type: Detached
- Style: 2-storey
- Living space: 2,500–3,000 sq ft
- Basement: Finished
- Waterfront: None
InsideFireplace Yes, Hardwood, Main level
- Fireplace: Yes
- Flooring: Hardwood
- Laundry: Main level
- Features: Built-in oven, carpet free
- Rooms above ground: 10
- Rooms in the basement: 3
- Bedrooms: 4
- Bathrooms: 5
- Kitchens: 1
- Family room: Yes
Outside and lotStone, Unknown, Concrete
- Exterior: Stone
- Roof: Unknown
- Foundation: Concrete
- Size: 42.75 × 101.71 ft
Parking3 Garage, Attached, Private
- Spaces: 3 Garage
- Garage: Attached
- Driveway: Private
Heating, water and powerForced air, gas, Central air, Municipal water
- Heating: Forced air, gas
- Cooling: Central air
- Water: Municipal water
- Sewer: Municipal sewer
Costs and taxesTaxes $8,490 a year, HST included in the price
- Taxes, 2025: $8,490 a year
- HST: HST included in the price
Included in the saleStainless steel kitchen-aid french door fridge, stainless kitchen-aid dishwasher, stainless steel kitchen-aid stove, stainless steel kitchen-aid range hood, all window coverings, all electrical light fixtures, central air, energy star home
- Included: Stainless steel kitchen-aid french door fridge, stainless kitchen-aid dishwasher, stainless steel kitchen-aid stove, stainless steel kitchen-aid range hood, all window coverings, all electrical light fixtures, central air, energy star home
Listing detailsN13171508, Terminated, May 25, 2026
- MLS® number: N13171508
- Status: Terminated
- Listed on: May 25, 2026
- Days on market: 18
- Updated: Jun 12, 2026
- Possession: 60-89 days
- Occupied by: Owner
- Listing brokerage: REMAX YC REALTY
About this home
43 Laredo Drive, Richmond Hill (Westbrook), ON L4S 0E4
Gorgeous, bright, and spacious executive home featuring an exceptional layout and seamless flow throughout. This fully upgraded residence offers a rare 3-car garage and backs onto lush trees and a park, providing both privacy and scenic views. Move-in ready and fully landscaped, the home showcases a custom kitchen with an oversized center island, soft-close cabinetry, under-cabinet lighting, and premium finishes throughout.The primary ensuite features a frameless glass shower, complemented by his-and-hers closets.The living room boasts an impressive open-to-above design, enhancing natural light and architectural elegance. Additional highlights include hardwood flooring throughout, two fireplaces, and a professionally finished basement, making this home ideal for both comfortable living and entertaining.
Ask about this home
A HOMEH agent will answer your questions about this home.
Around this home
Daily convenience, out of 100, from the distances below
Schools nearby
School rating, out of 10.
Helpful calculators
Your HOMEH agent

"I would see it this week."