

Unit 404, 100 Observatory Lane
Unit 404, 100 Observatory Lane
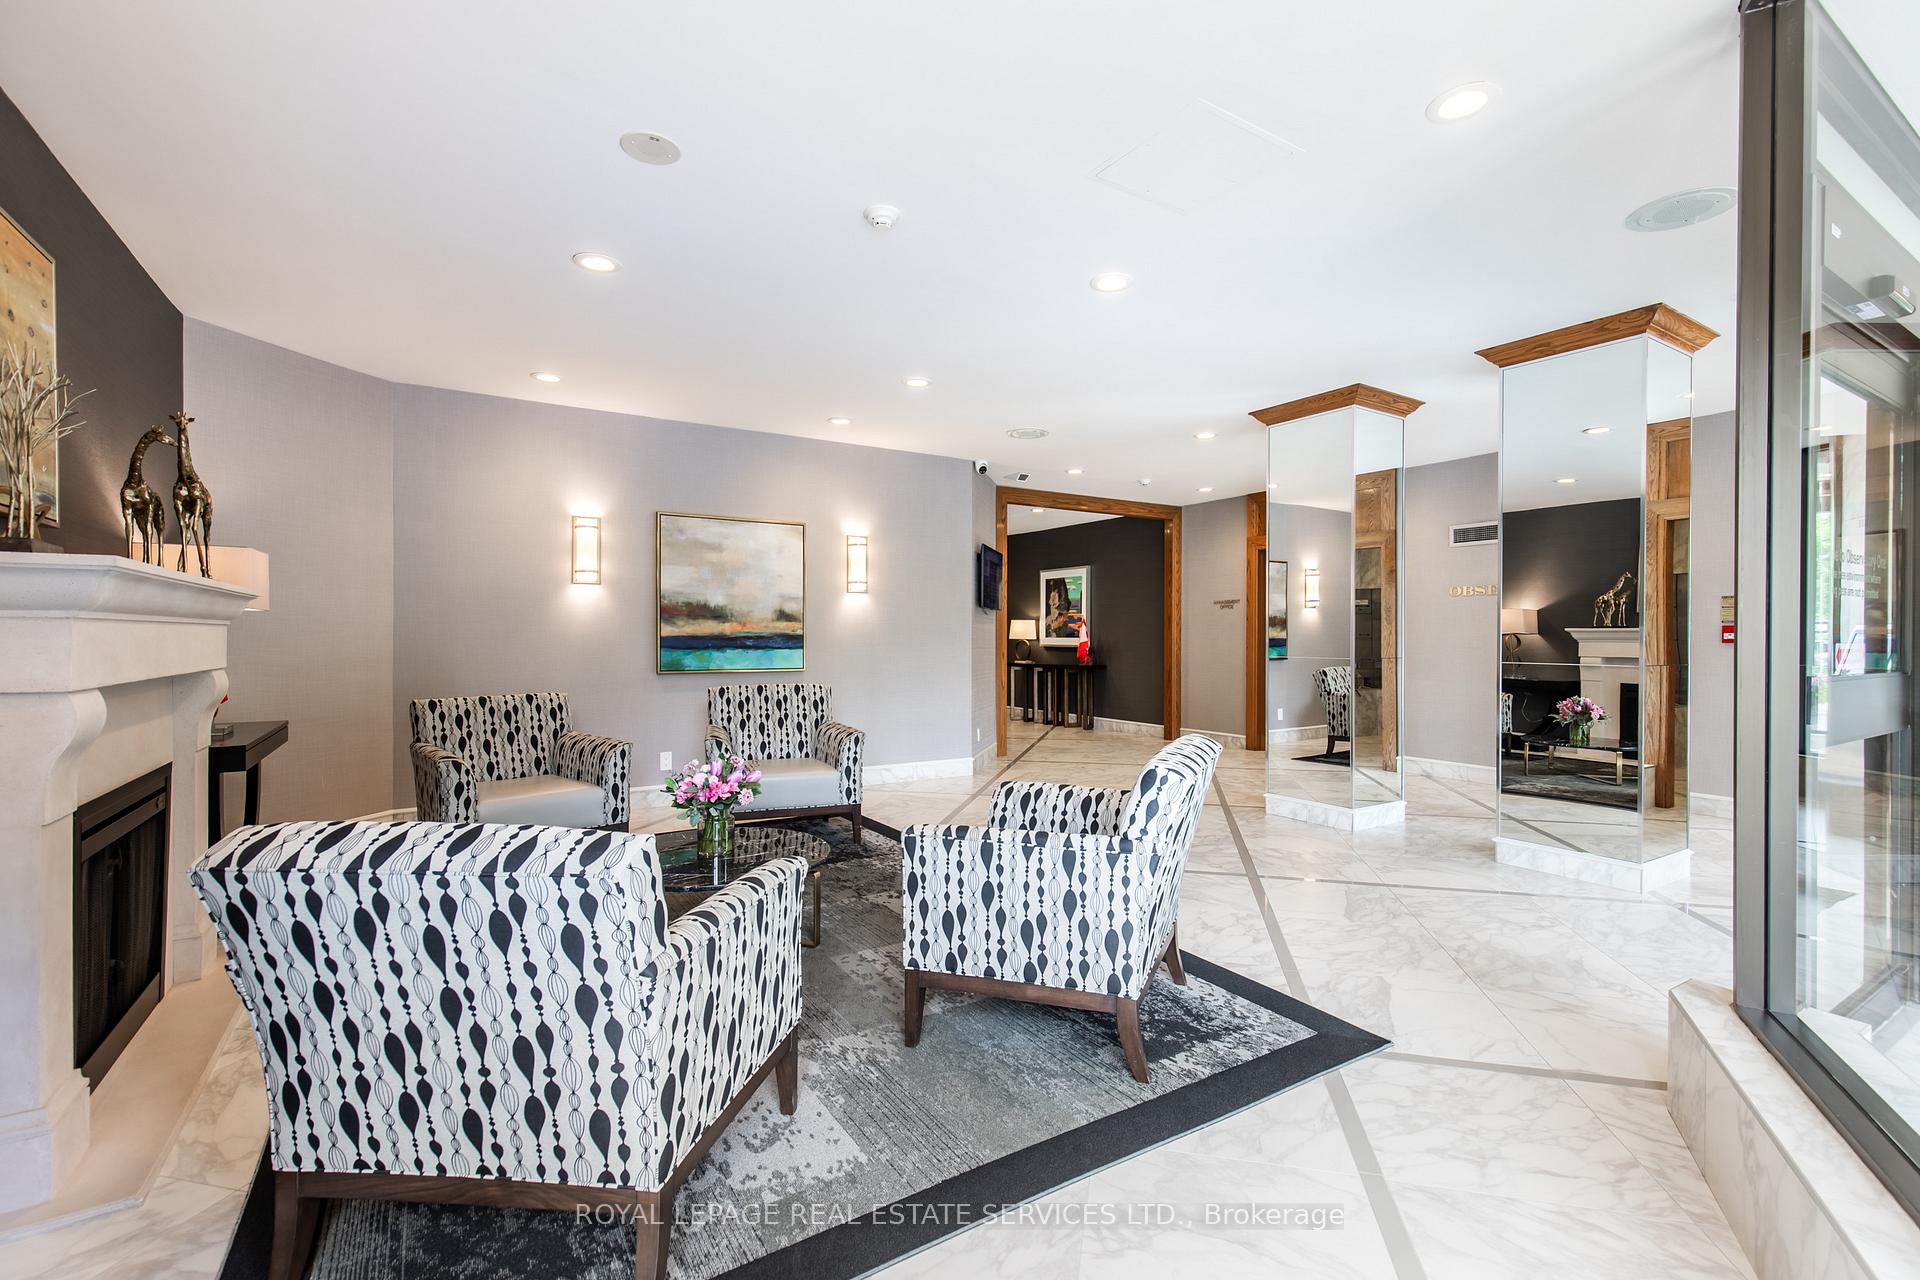 See all 45 photos
Property history
Facts and features
- ExposureNorth west
- LaundryIn-suite
- LockerOwned
- BalconyOpen
- Central air
- Exercise room
- Indoor pool
The homeCondo Apartment, Apartment, Age 31–50 years
- Type: Condo Apartment
- Style: Apartment
- Age: 31–50 years
- Living space: 1,200–1,399 sq ft
- Basement: None
- Exposure: North West
- View: Trees/woods
InsideTile, In-suite laundry, Carpet free
- Flooring: Tile
- Laundry: In-suite laundry
- Features: Carpet free
- Security: Monitored
- Elevator: Yes
- Rooms above ground: 6
- Bedrooms: 2
- Bathrooms: 2
- Kitchens: 1
OutsideBrick, Open, Landscaped, controlled entry, recreational area
- Exterior: Brick
- Balcony: Open
- Features: Landscaped, controlled entry, recreational area
Parking and locker1 Parking, Underground, Parking type Owned
- Spaces: 1 Parking
- Garage: Underground
- Parking type: Owned
- Driveway: Underground
- Spot: 135
- Locker: Owned
- Locker number: 150
- Locker level: A-p1
BuildingObservatory Lane Condo, Storeys 16, Units 201
- Name: Observatory Lane Condo
- Storeys: 16
- Units: 201
- Registered: 1987
- Condo corporation: 594
- Amenities: Community bbq, exercise room, indoor pool, sauna, tennis court, guest suites
- Pets: Allowed
Heating, water and powerFan coil, gas, Central air
- Heating: Fan coil, gas
- Cooling: Central air
Costs and taxesTaxes $2,992 a year, Condo fee $1,211 a month, Heat included, hydro included, water included, cable tv included, cac included, common elements included, building insurance included, parking included
- Taxes, 2025: $2,992 a year
- Condo fee: $1,211 a month
- Fee includes: Heat included, hydro included, water included, cable tv included, cac included, common elements included, building insurance included, parking included
- HST: HST included in the price
Included in the saleFridge, stove, vent hood, dishwasher, washer, dryer, laundry room cabinets, primary bedroom floating shelves, ensuite bathroom floating shelves, bathroom mirrors, tv mounting bracket, Wall mounted tv and sound bar
- Included: Fridge, stove, vent hood, dishwasher, washer, dryer, laundry room cabinets, primary bedroom floating shelves, ensuite bathroom floating shelves, bathroom mirrors, tv mounting bracket
- Not included: Wall mounted tv and sound bar
NearbyGolf, hospital, library, park, public transit, rec./commun.centre
- Close to: Golf, hospital, library, park, public transit, rec./commun.centre
Listing detailsN12287689, Sold, Jul 16, 2025
- MLS® number: N12287689
- Status: Sold
- Listed on: Jul 16, 2025
- Days on market: 7
- Updated: Jul 23, 2025
- Possession: Flexible
- Occupied by: Owner
- Listing brokerage: ROYAL LEPAGE REAL ESTATE SERVICES LTD.
About this home
Unit 404, 100 Observatory Lane, Richmond Hill (Observatory), ON L4C 1T4
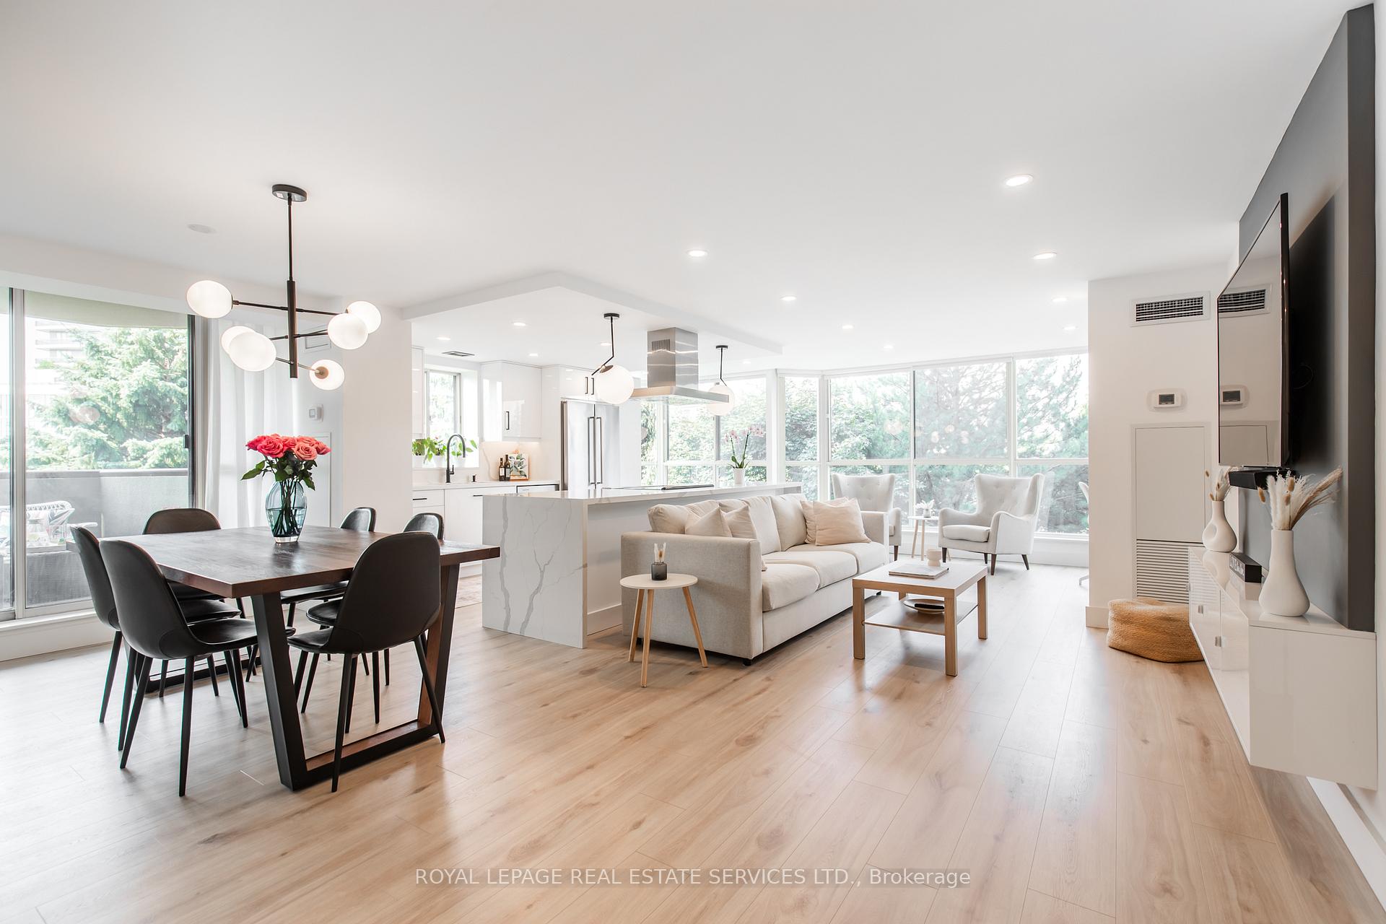
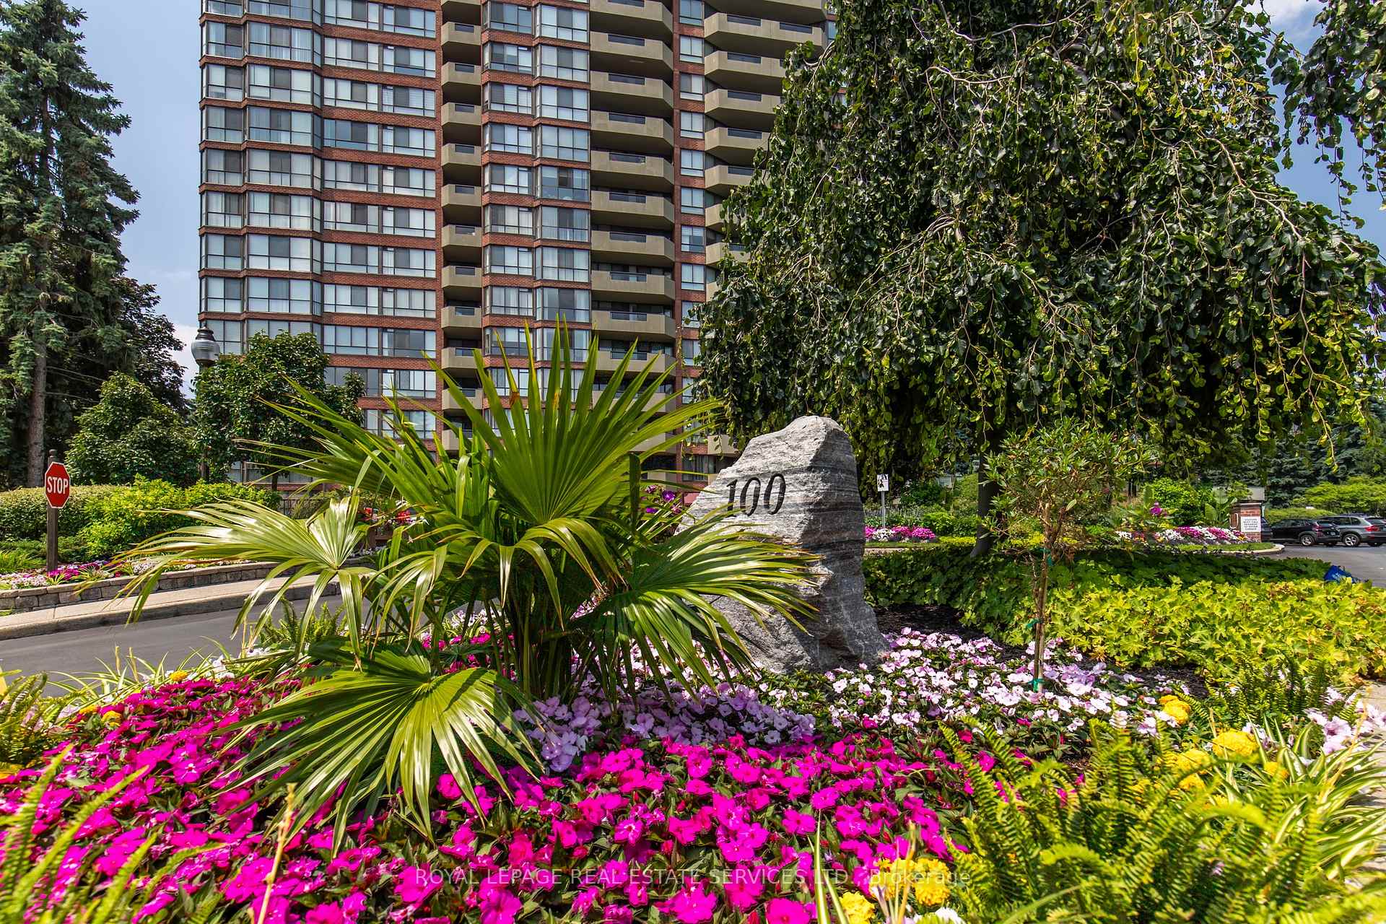
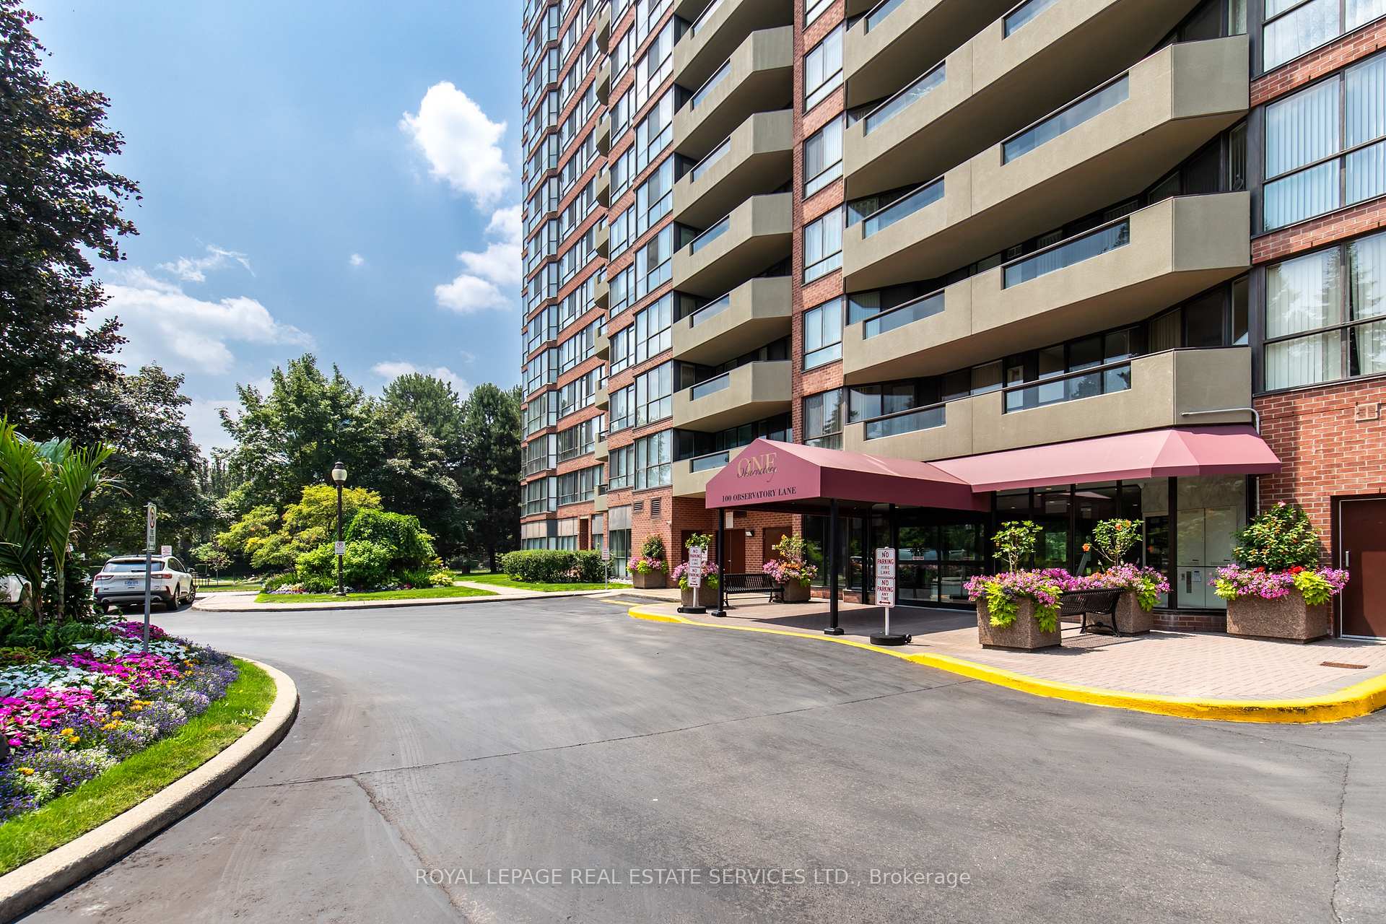
Gorgeously renovated and meticulously maintained 2 Bedroom, 2 Bathroom corner suite in one of Richmond Hill's most sought-after prestigious Tridel buildings. Surrounded by lush greenery visible from every window, this bright and airy suite offers privacy, tranquility, and an exceptional layout enhanced by high-end upgrades throughout. The spacious open-concept living and dining area is bathed in natural light from floor-to-ceiling windows and flows seamlessly into a dreamy kitchen. Featuring quartz countertops, a full-height backsplash, and an oversized waterfall island, the kitchen also boasts premium stainless steel appliances, custom cabinetry, and an integrated pull-out pantry. The Primary Suite offers a walk-in closet with custom built-ins and a spa-inspired ensuite with a deep soaker tub, glass-enclosed shower, and a frameless anti-fog LED vanity mirror. The second bedroom is generously sized and conveniently located near the modern 3-piece bathroom. Upgraded interior doors, trim and baseboards, wide-plank waterproof flooring, as well as recessed dimmable pot lights that create a warm, modern ambiance are just some of the many thoughtful and luxurious updates in this wonderful space. The building provides a wealth of resort-style amenities, including an indoor pool, sauna, tanning deck, tennis/pickleball courts, fitness centre, BBQ area and party room. Residents also enjoy access to a library, billiards room, game room and two guest suites. Professionally landscaped gardens and impeccably maintained lobby, reflecting true pride of ownership. Amazing location just steps from Yonge Street, its only minutes from Hillcrest Mall, fine and casual dining, GO Transit, and the Richmond Hill Centre for the Performing Arts.
Ask about this home
A HOMEH agent will answer your questions about this home.
Know more about Observatory Lane Condo
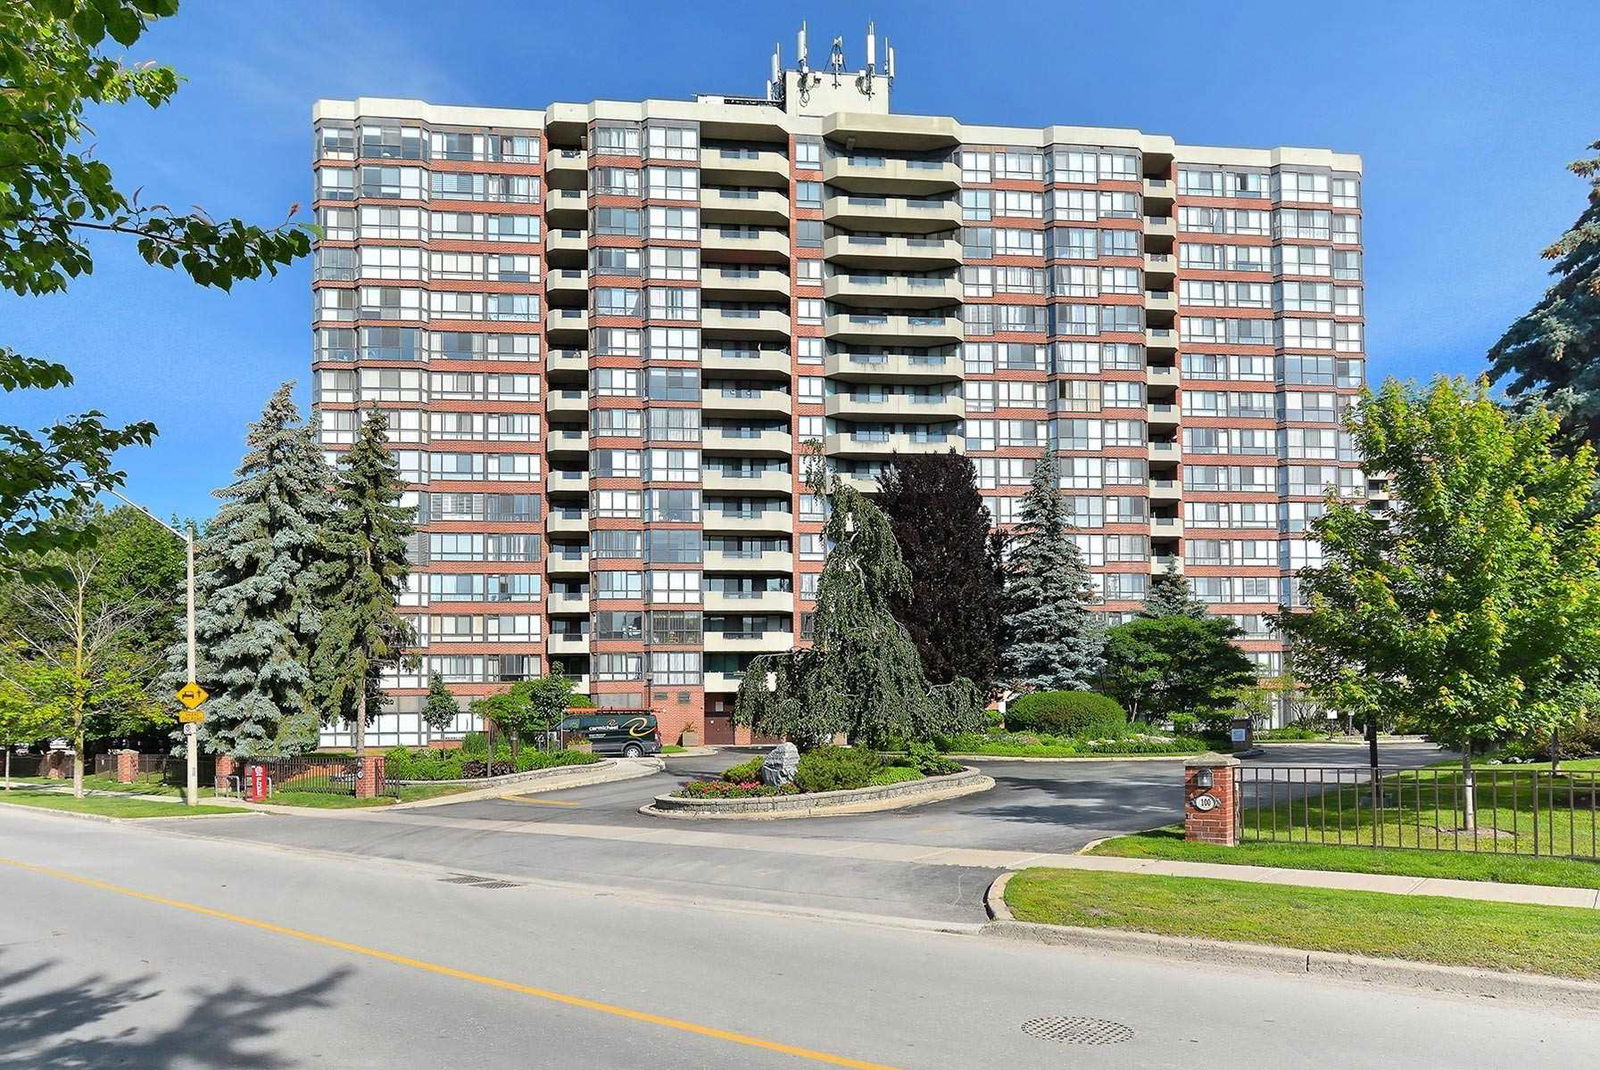
Condo building · 100 Observatory Lane
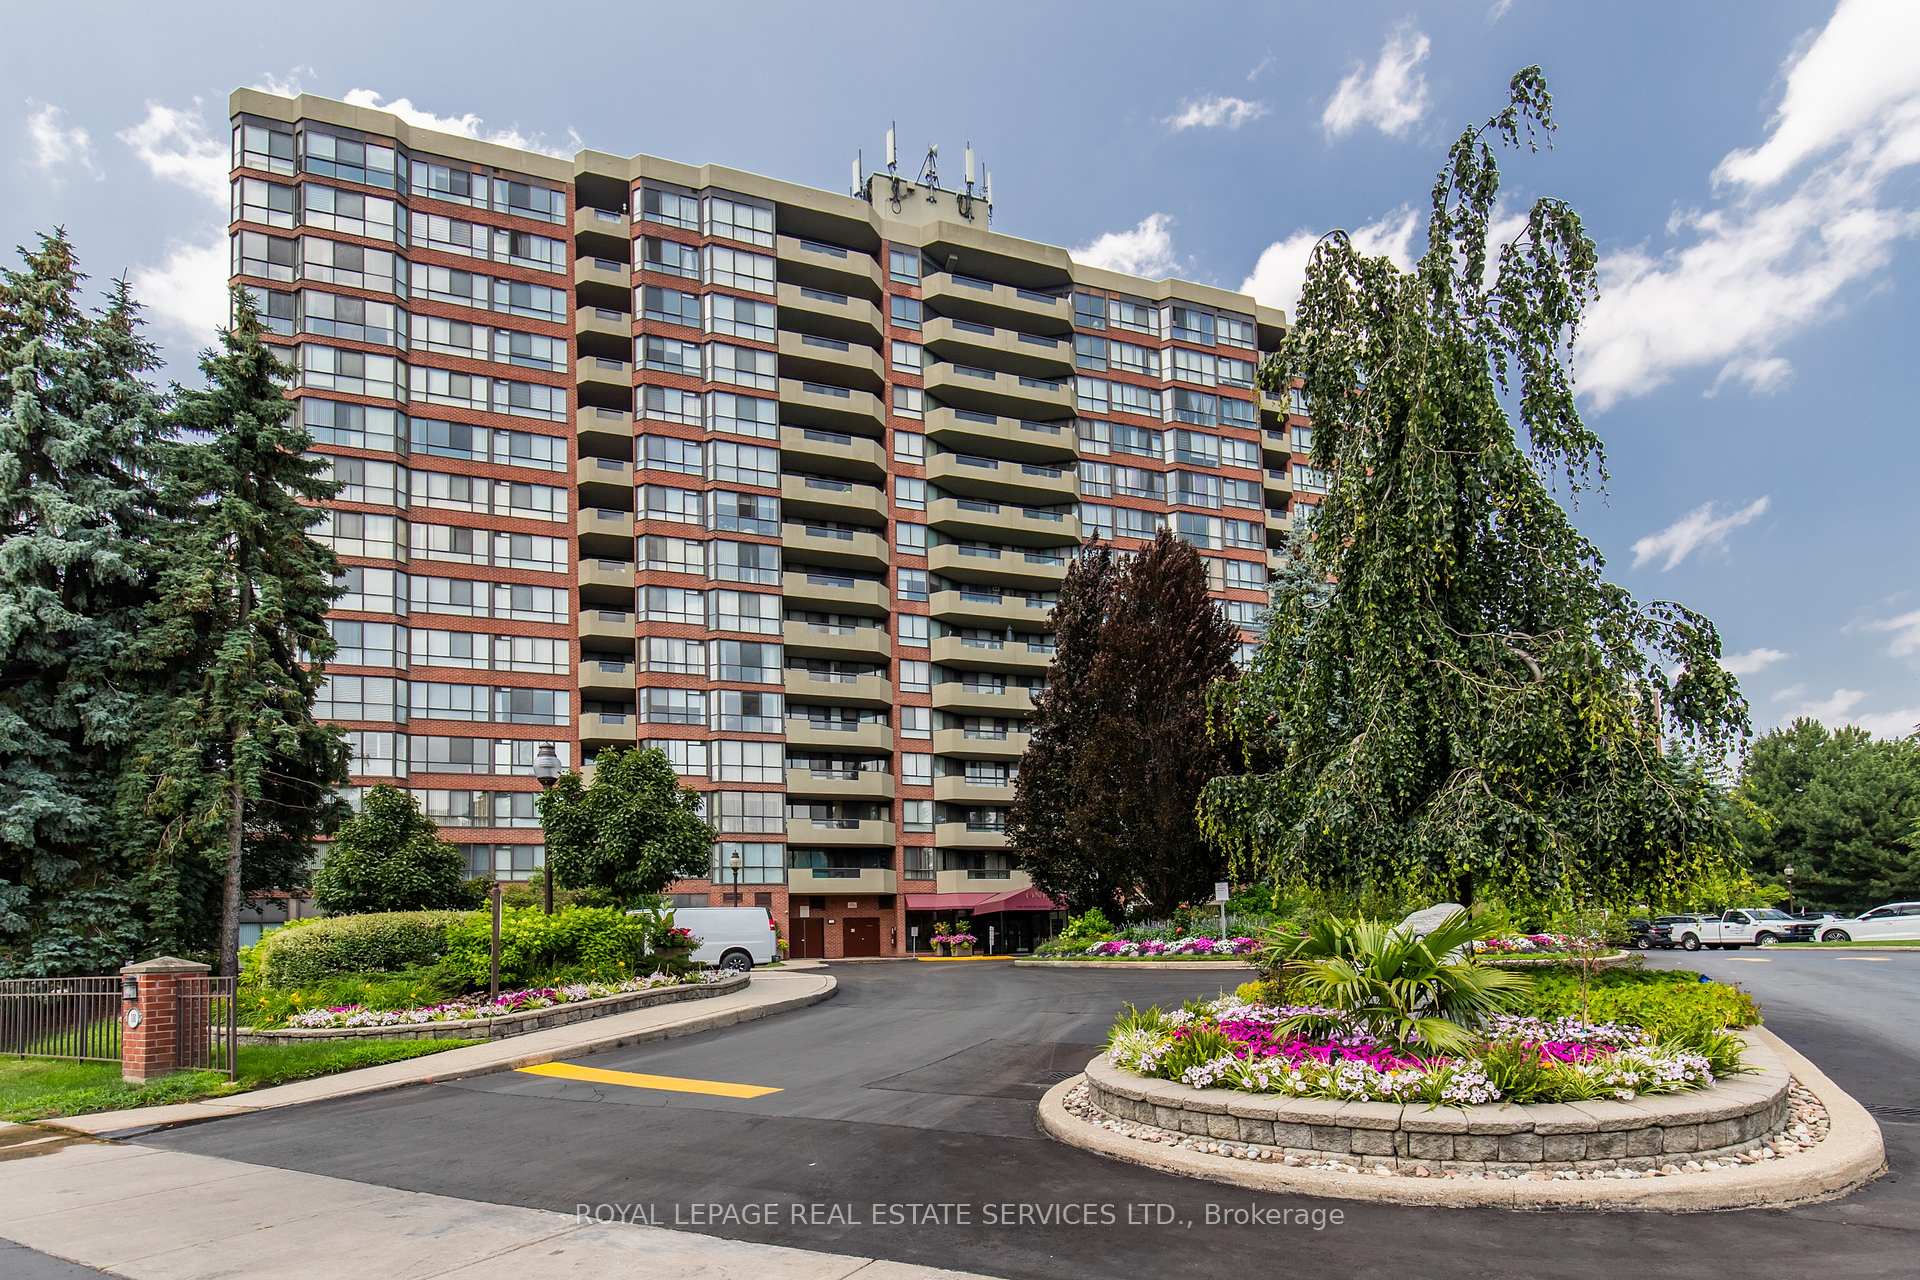
Observatory Lane Condo is a 16-storey condo with 201 suites, built in 1987 by Ainsdale Developments Limited. Right now 1 for rent is on the market here.
- 16storeys
- 201suites
- $597/sq ft
- 1987built
No similar units for sale in Observatory Lane Condo right now.
Around this home
Daily convenience, out of 100, from the distances below
Schools nearby
School rating, out of 10.
Helpful calculators
Your HOMEH agent

"I would see it this week."