

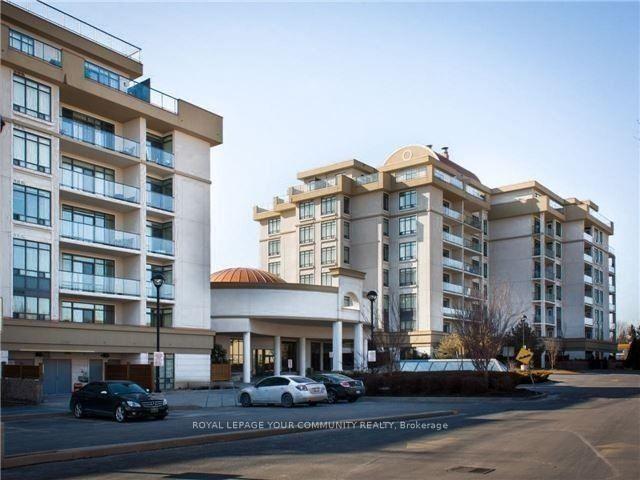
Unit 208, 11121 Yonge Street
Unit 208, 11121 Yonge Street
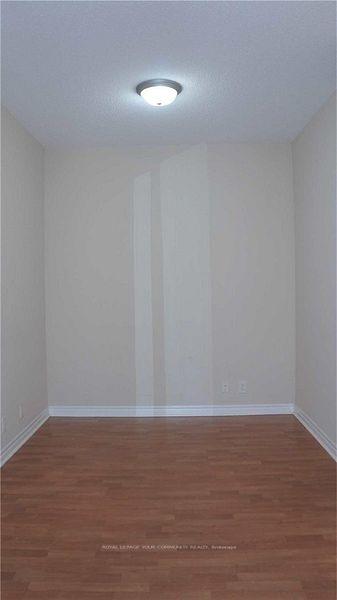 See all 14 photos
Included in condo fee: Heat, Water, Hydro, Central air, Parking, Building Insurance
Property history
- $719,800ExpiredList: 2025-06-03|End: 2025-10-03|122 daysN12193845
Facts and features
- ExposureWest
- LaundryEnsuite
- LockerExclusive
- BalconyOpen
- Central air
The homeCondo Apartment, Apartment, 1,000–1,199 sq ft
- Type: Condo Apartment
- Style: Apartment
- Living space: 1,000–1,199 sq ft
- Basement: None
- Exposure: West
- Special designation: Other
InsideCeramic, Broadloom, Ensuite, Carpet free
- Flooring: Ceramic, Broadloom
- Laundry: Ensuite
- Features: Carpet free
- Rooms above ground: 5
- Bedrooms: 2 + 1 in the basement
- Bathrooms: 2
- Kitchens: 1
- Family room: Yes
OutsideConcrete, Open
- Exterior: Concrete
- Balcony: Open
Parking and locker1 Parking, Underground, Exclusive
- Spaces: 1 Parking
- Garage: Underground
- Parking type: Exclusive
- Driveway: Private
- Locker: Exclusive
- Locker number: 15
BuildingSilverwoods Condominium, Storeys 8, Units 156
- Name: Silverwoods Condominium
- Storeys: 8
- Units: 156
- Registered: 2006
- Condo corporation: 1055
- Pets: Allowed
Heating, water and powerForced air, gas, Central air
- Heating: Forced air, gas
- Cooling: Central air
Costs and taxesTaxes $2,360 a year, Condo fee $1,060 a month, Heat included, hydro included, water included, cac included, building insurance included, parking included
- Taxes, 2024: $2,360 a year
- Condo fee: $1,060 a month
- Fee includes: Heat included, hydro included, water included, cac included, building insurance included, parking included
- HST: HST included in the price
Included in the saleAppliance included
- Included: Appliance included
Listing detailsN12193845, Expired, Jun 3, 2025
- MLS® number: N12193845
- Status: Expired
- Listed on: Jun 3, 2025
- Days on market: 122
- Updated: Oct 3, 2025
- Possession: Other
- Occupied by: Tenant
- Listing brokerage: ROYAL LEPAGE YOUR COMMUNITY REALTY
About this home
Unit 208, 11121 Yonge Street, Richmond Hill (Devonsleigh), ON L4C 0S7
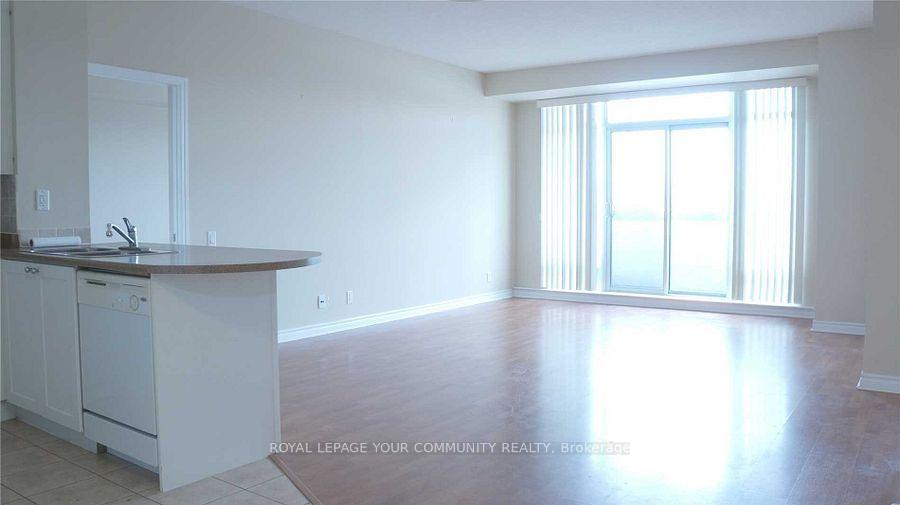
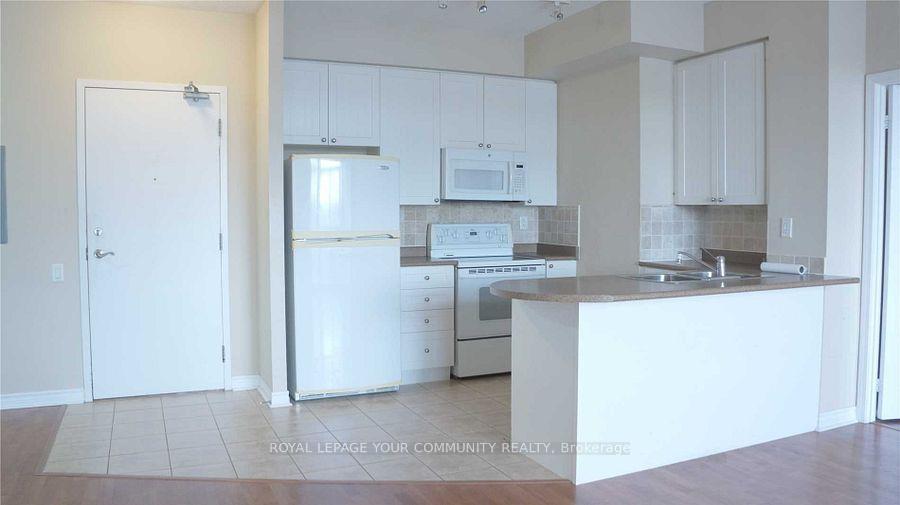
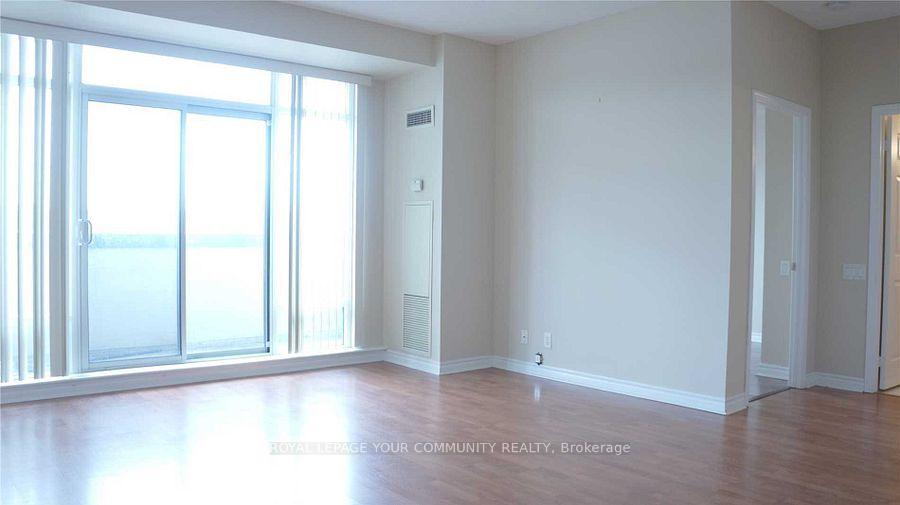
Location, Location! Pristine & Spacious 2 Bed + Den Condo 1,056 Sq Ft Bright West-Facing Unit.Welcome to one of the most immaculate and well-maintained units in the building! This bright and spacious 2-bedroom + den suite offers 1,056 sq ft of open-concept living, featuring 9-ft ceilings and tons of storage throughout. Key Highlights Open kitchen with breakfast bar perfect for entertaining, Large primary bedroom with walk-in closet, Luxurious ensuite with soaker tub & separate shower, West-facing exposure for gorgeous natural light, Very clean, move-in ready unit Building Amenities: 24-hour concierge, Indoor pool Gym & billiard room, Ample visitor parking, Exceptionally maintained building in a prime location.Steps to public transit, shops, and all conveniences. Dont miss out. this one wont last long!
Ask about this home
A HOMEH agent will answer your questions about this home.
Know more about Silverwoods Condominium
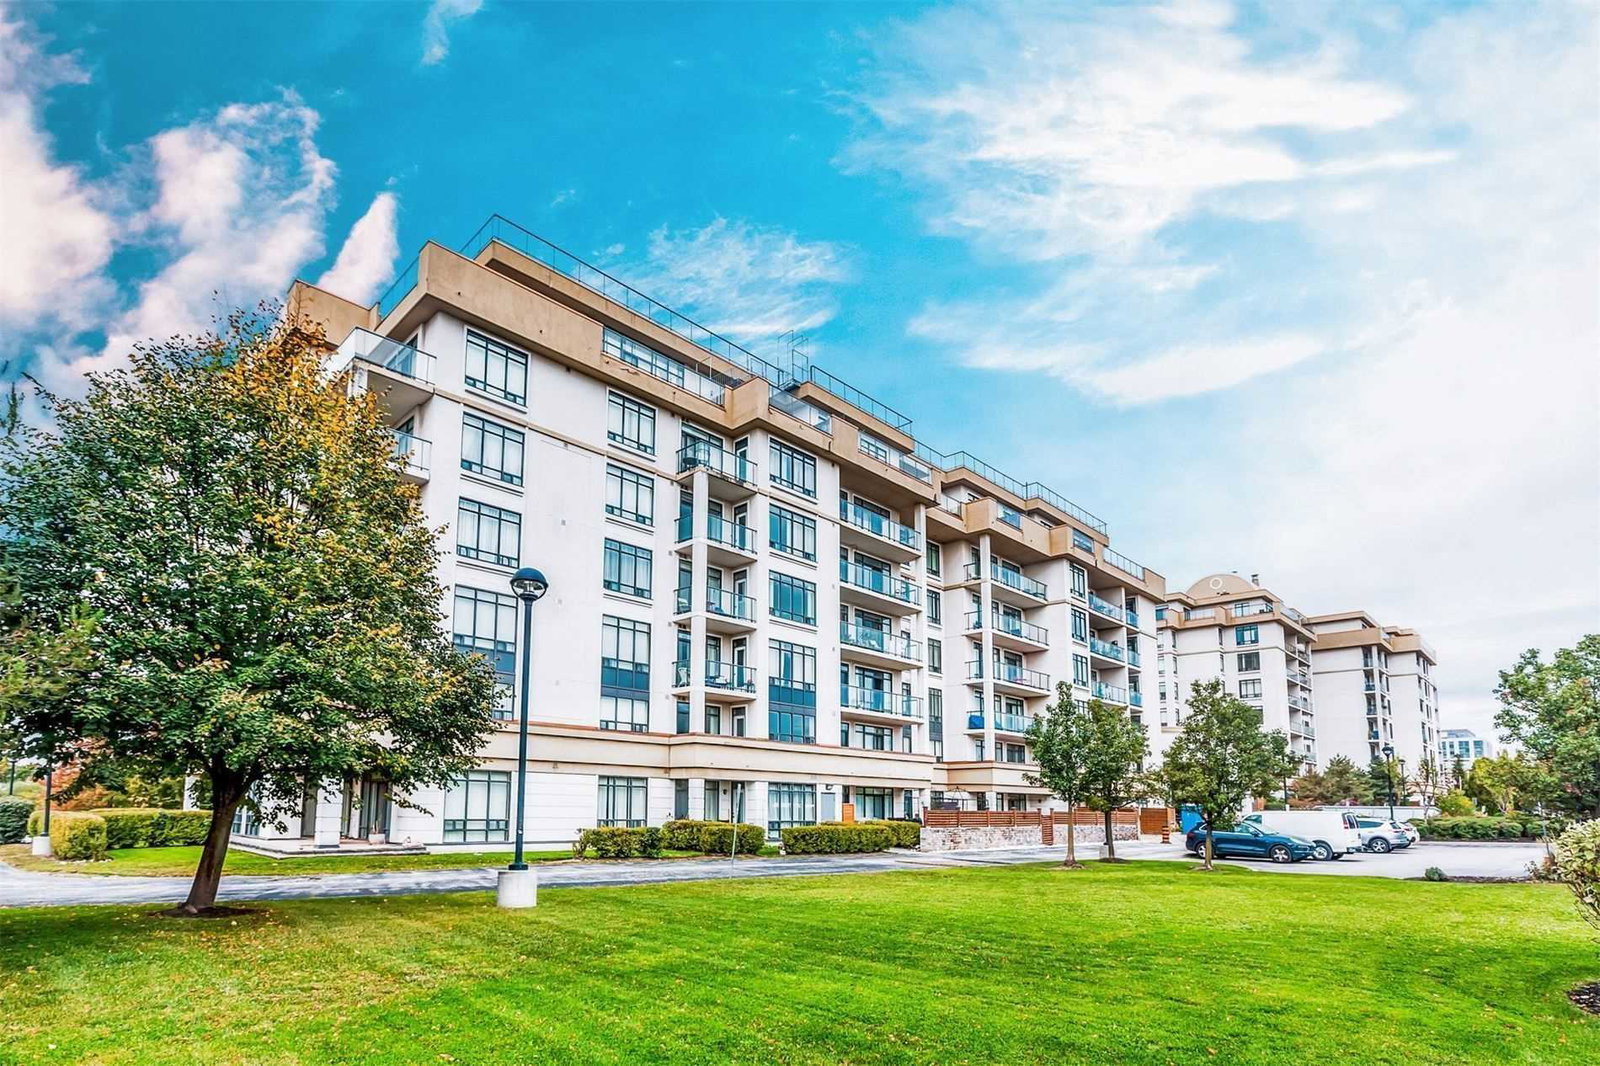
Condo building · 11121 Yonge Street
Silverwoods Condominium is an 8-storey condo with 156 suites, built in 2006 by Pine Lake Group. Right now 2 for sale are on the market here.
- 8storeys
- 156suites
- $545/sq ft
- 2006built
No similar units for sale in Silverwoods Condominium right now.
Around this home
Daily convenience, out of 100, from the distances below
Schools nearby
School rating, out of 10.
Helpful calculators
Your HOMEH agent

"Priced 21% over the Hestimate. I would see it this week."