
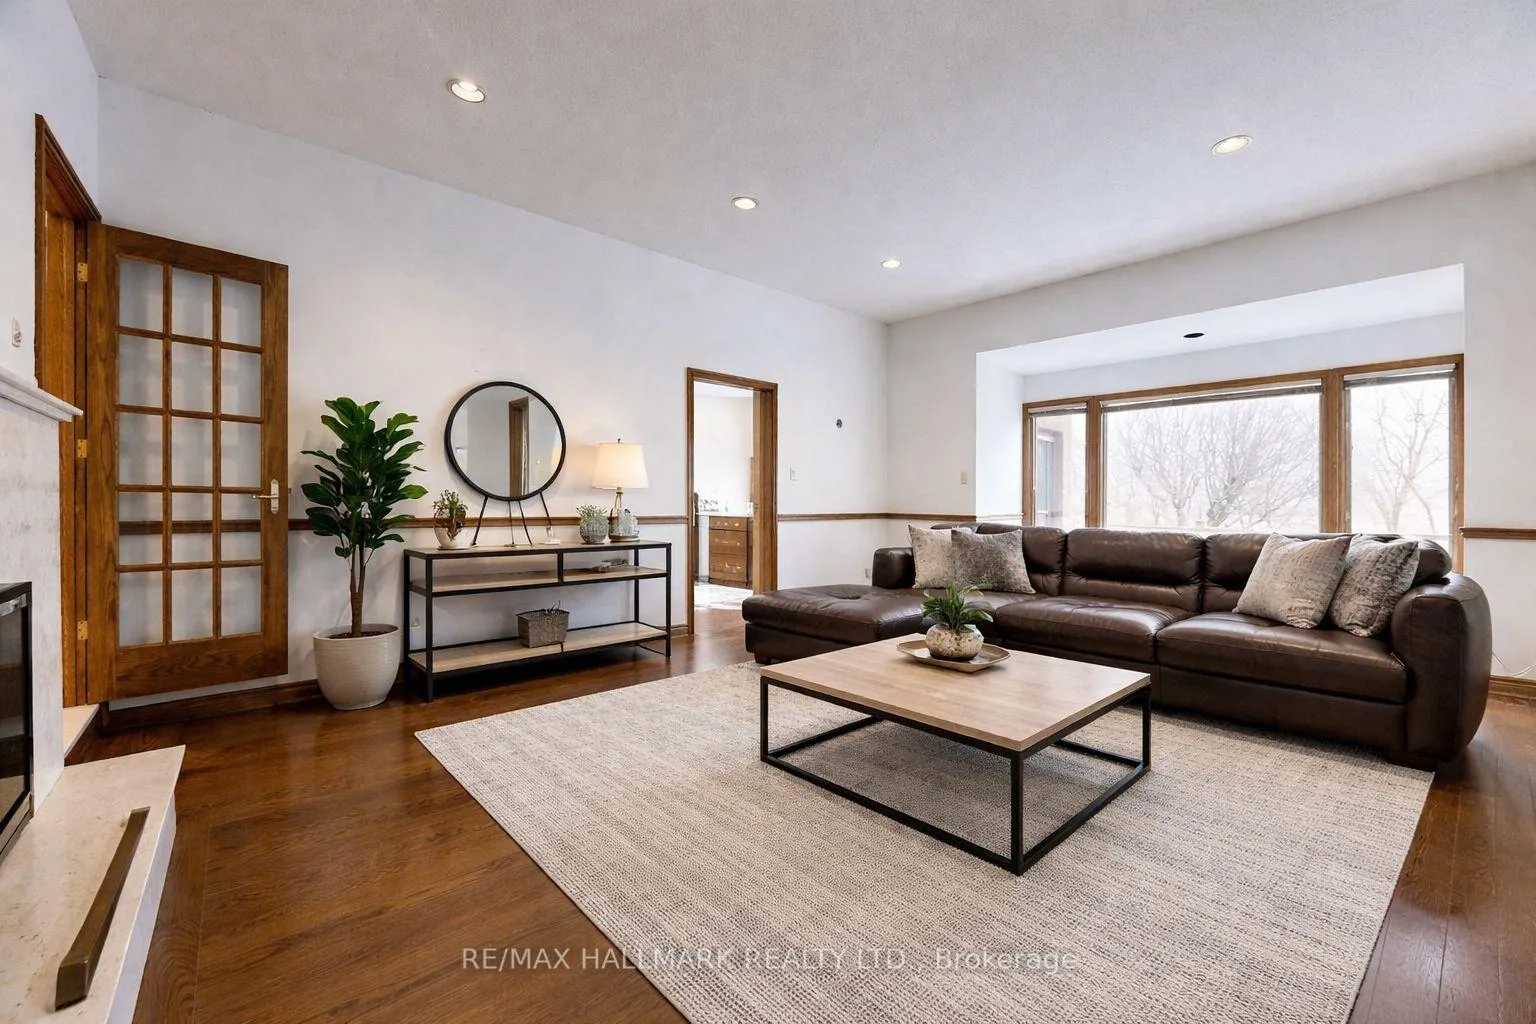
 See all 24 photos
Property history

This listing has ended. It is no longer available.
Property not available for sale or for rent.
Ask about this home
A HOMEH agent will answer your questions about this home.Ask HOMEH
About this home
101 Leyburn Avenue, Richmond Hill
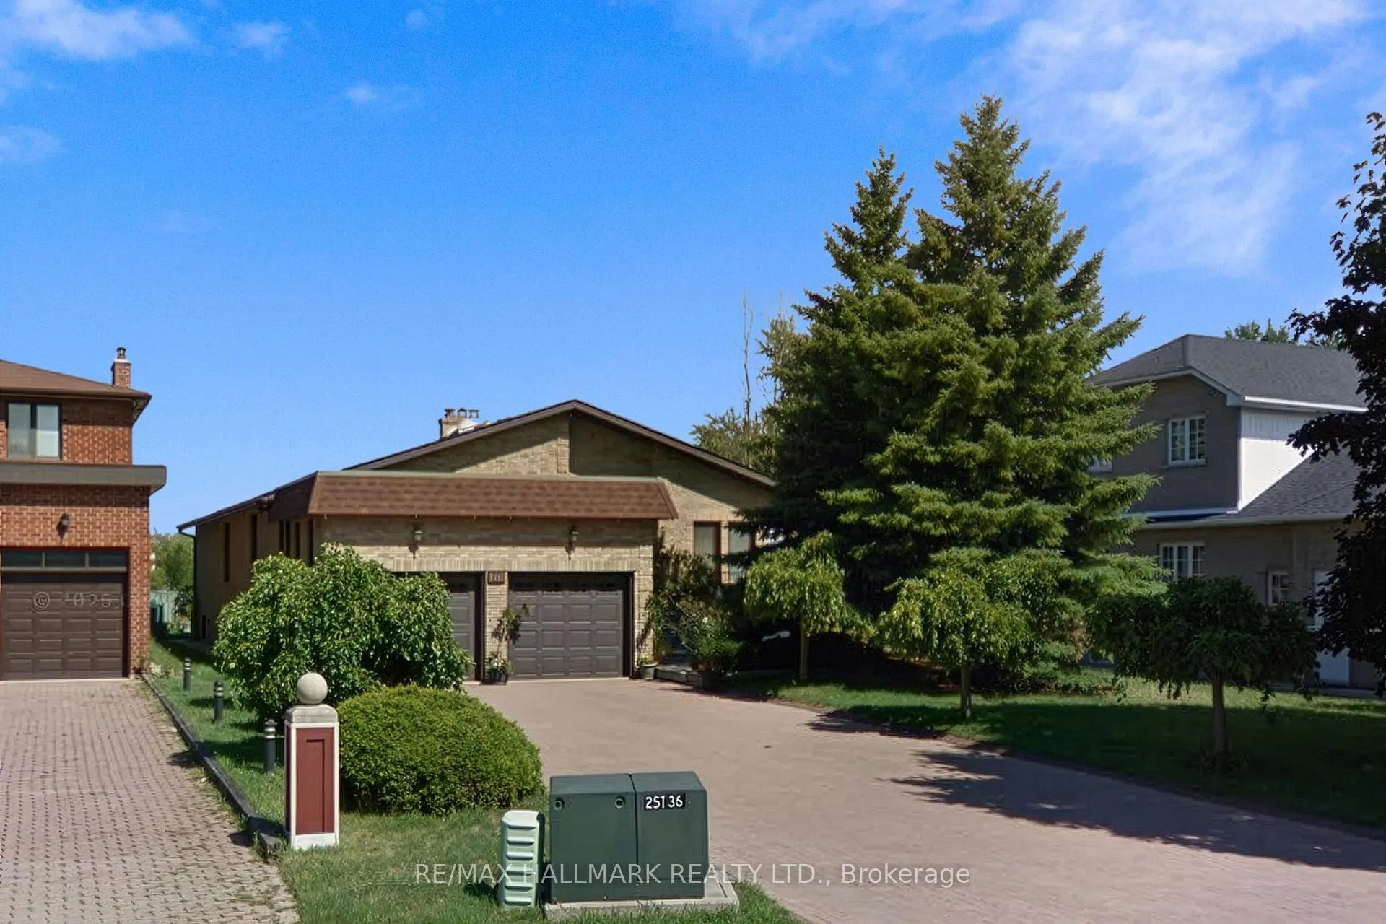
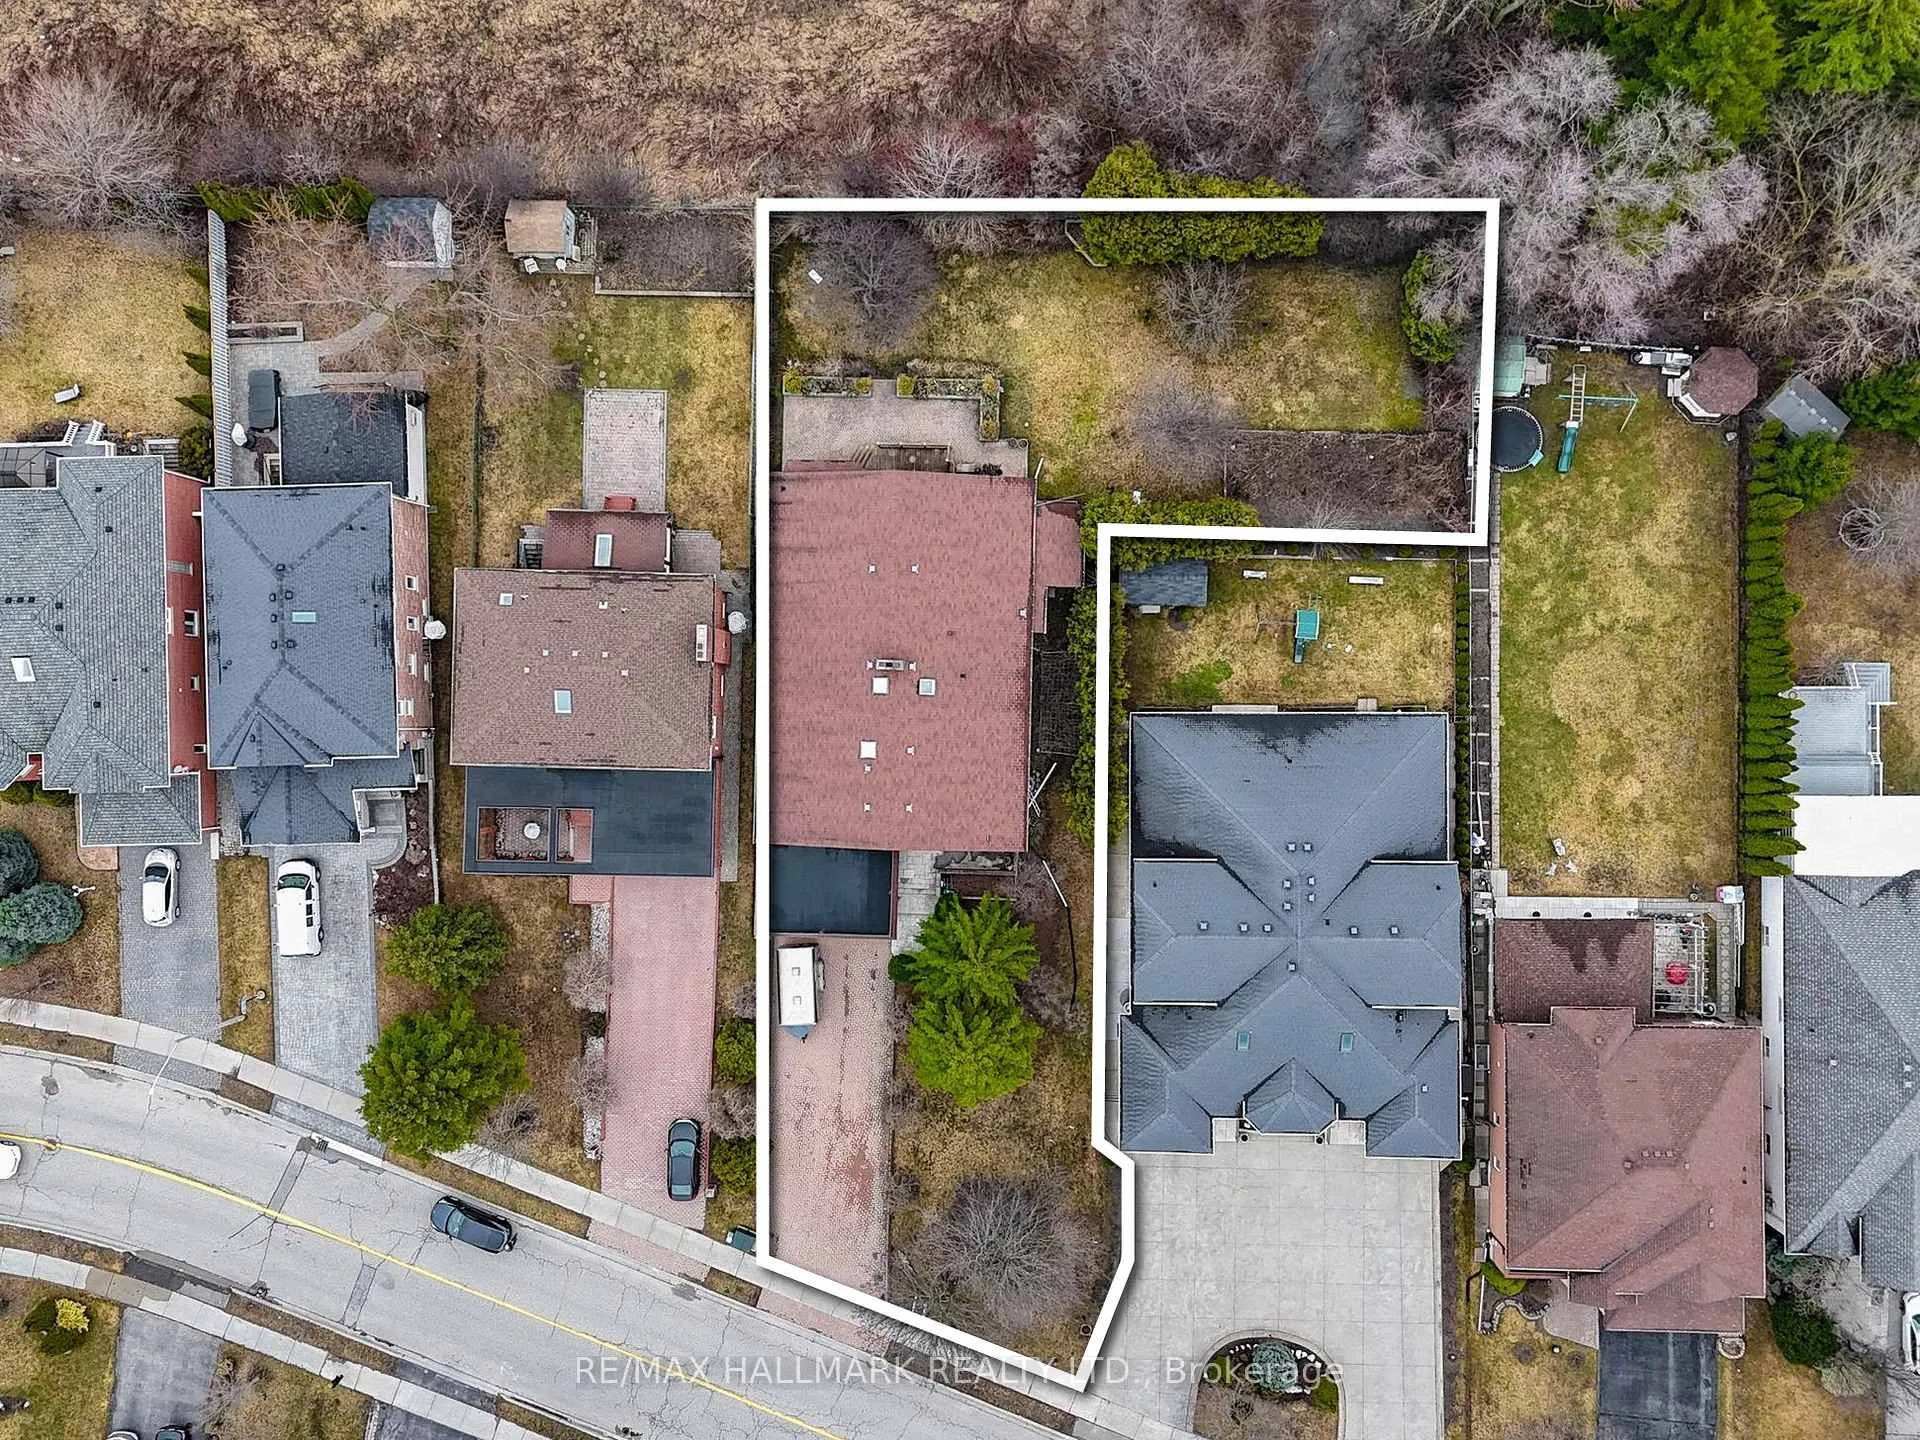
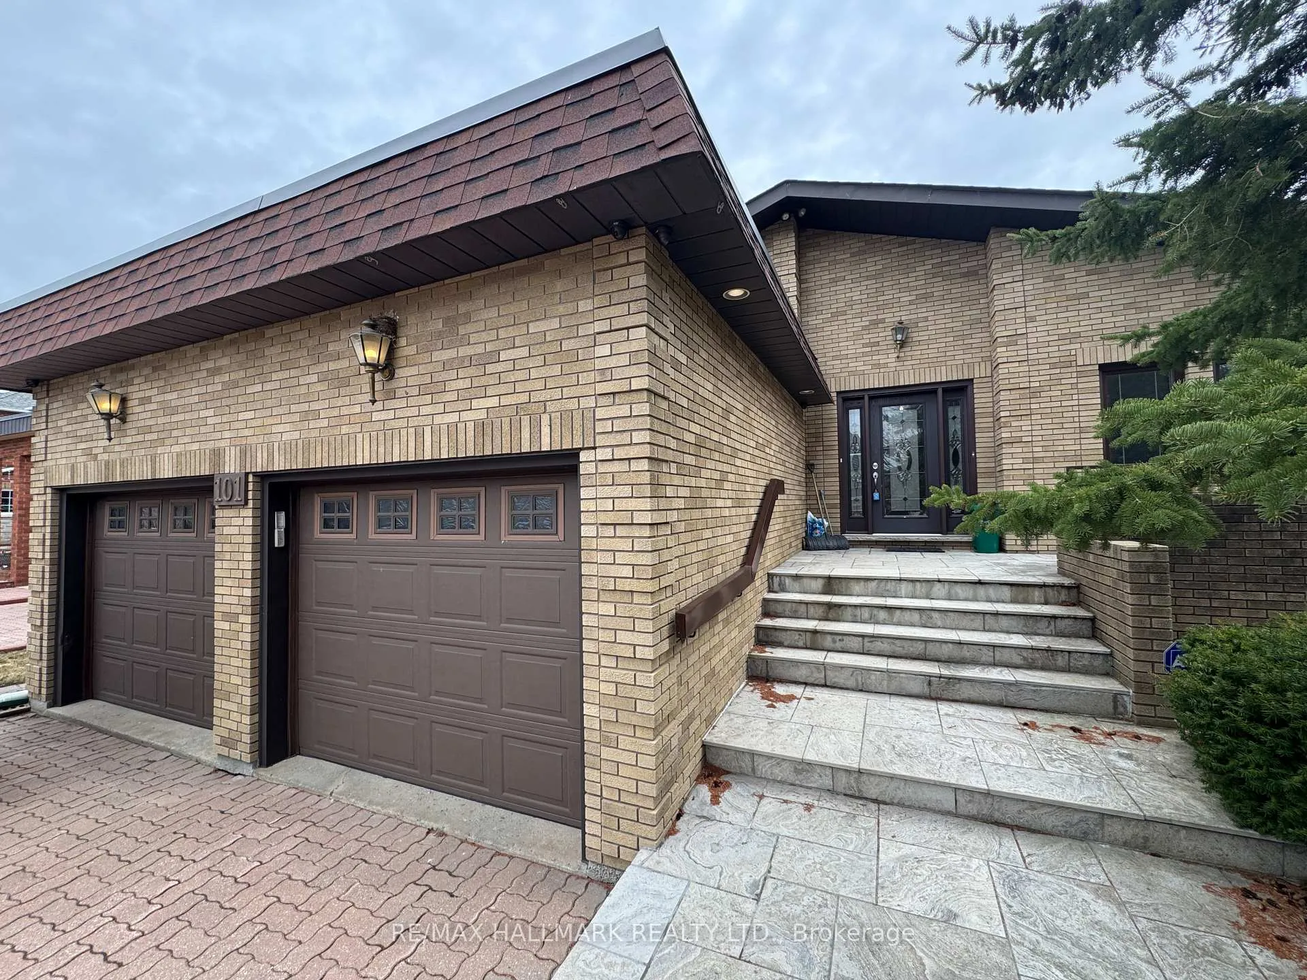
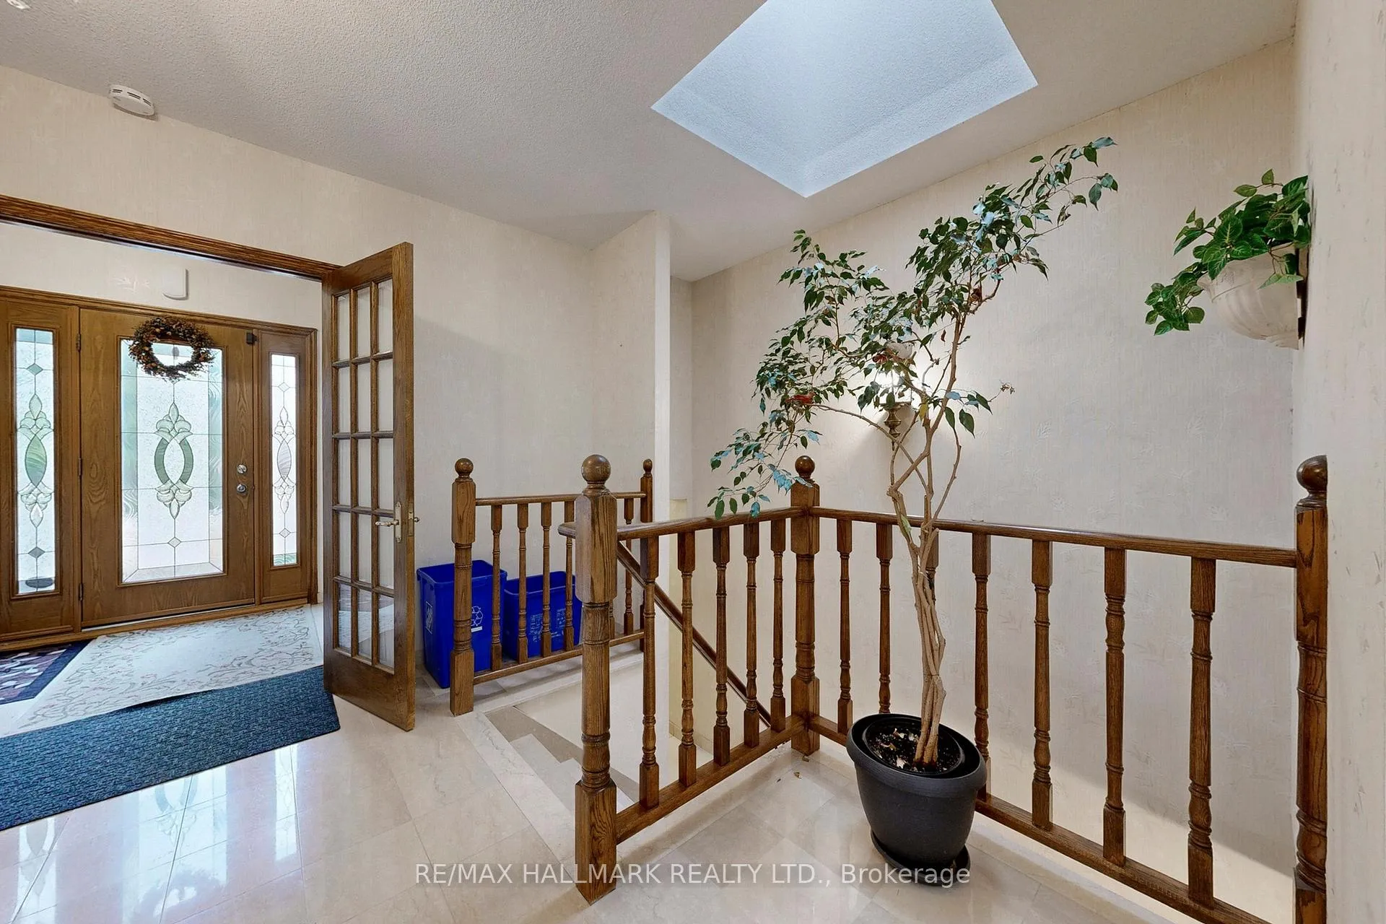
Discover This Spacious Bungalow Set On A Rare & Expansive L-Shaped Lot In Richmond Hill's Sought-AfterWestbrook Community! Offering over 4,300 sq ft of total living space and an oversized, fully fenced lot surrounded by mature trees, this property presents a unique opportunity for end-users, investors, or builders. The main level features a bright double-door entry with skylights, a functional layout including formal principal rooms, a stunning marble foyer and dining area, and a sunken family room with hardwood flooring, high ceilings, and a large rear-facing window overlooking the private backyard. The eat-in kitchen offers ample space and natural light, with excellent potential for renovation and customization. The home includes 3 bedrooms, including a primary suite with ensuite bath, along with a spacious 5-piece main bathroom and additional powder room. Bathrooms and finishes are largely original, providing an opportunity to update and personalize.The finished basement offers exceptional flexibility, featuring a self-contained 1-bedroom in-law suite with separate entrance, kitchen, laundry, and above-grade windows, as well as an additional large recreation area with second kitchen and wood-burning fireplace. This basement is ideal for extended family or income potential. Additional features include a double car garage w/interior access, interlock driveway, garage door openers, and ample storage. Ideally located close to Yonge St, transit, schools, shops & more. Set on one of the larger and more unique lots in the area, this property offers endless possibilities! **Some photos have been virtually staged.
Facts & features
Ask about this home
A HOMEH agent will answer your questions about this home.
Rooms
11 rooms · 4 bathrooms
- Kitchen22′3″ × 15′2″337 sq.ft.
- Breakfast22′3″ × 15′2″337 sq.ft.
- Dining room17′7″ × 11′193 sq.ft.
- Family room25′4″ × 15′8″397 sq.ft.
- Living room16′9″ × 12′4″207 sq.ft.
- Primary bedroom22′9″ × 12′9″290 sq.ft.
- Bedroom 214′9″ × 13′9″203 sq.ft.
- Bedroom 312′9″ × 10′128 sq.ft.
- Kitchen25′ × 12′1″302 sq.ft.
- Recreation25′ × 12′1″302 sq.ft.
- Kitchen19′8″ × 14′2″279 sq.ft.
Around this home
Schools nearby
School rating, out of 10.
Listing details
Helpful tools
Your HOMEH agent
"Priced 9% over our estimate. I would see it this week."
Ask HOMEH about this home
Price, neighbourhood, monthly cost. Ask anything.
HOMEH Intelligent Agent is an AI, not a licensed representative. Check anything important with your agent.