

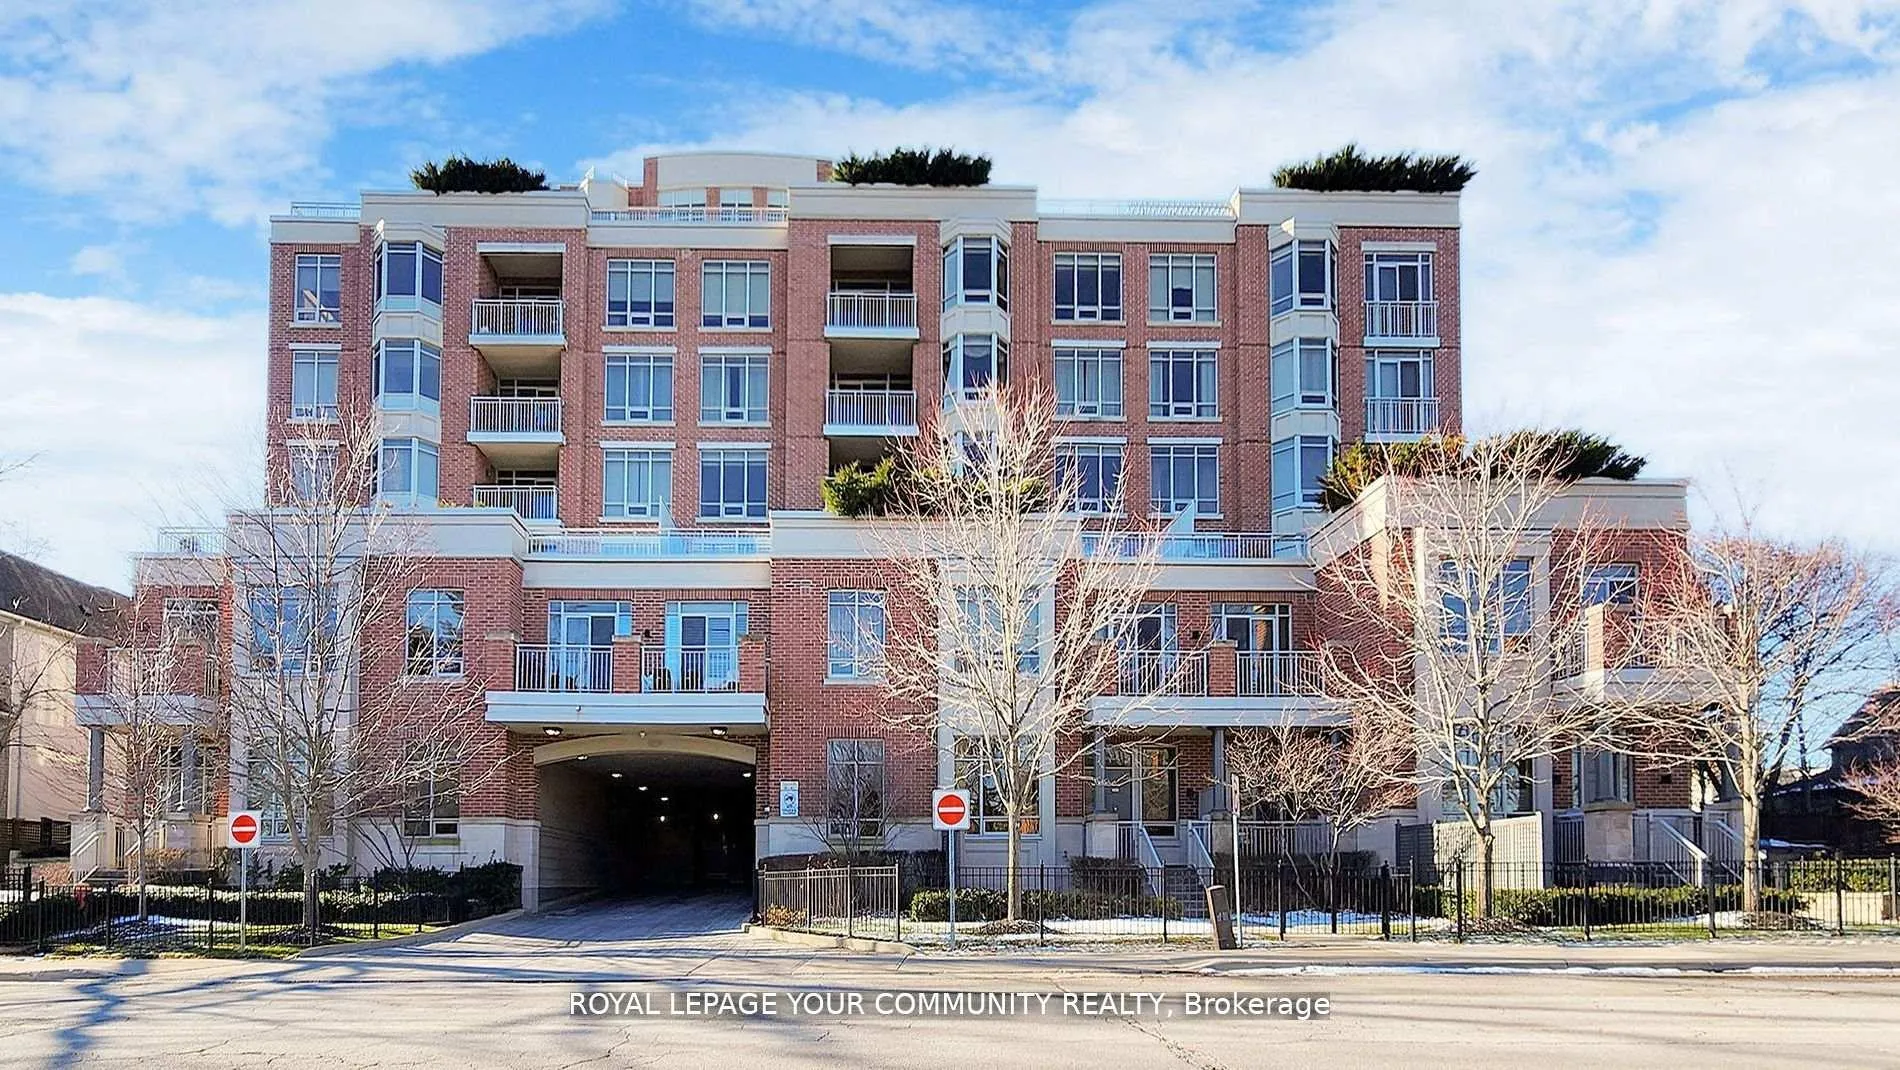
Unit 303, 10101 Yonge Street
Unit 303, 10101 Yonge Street
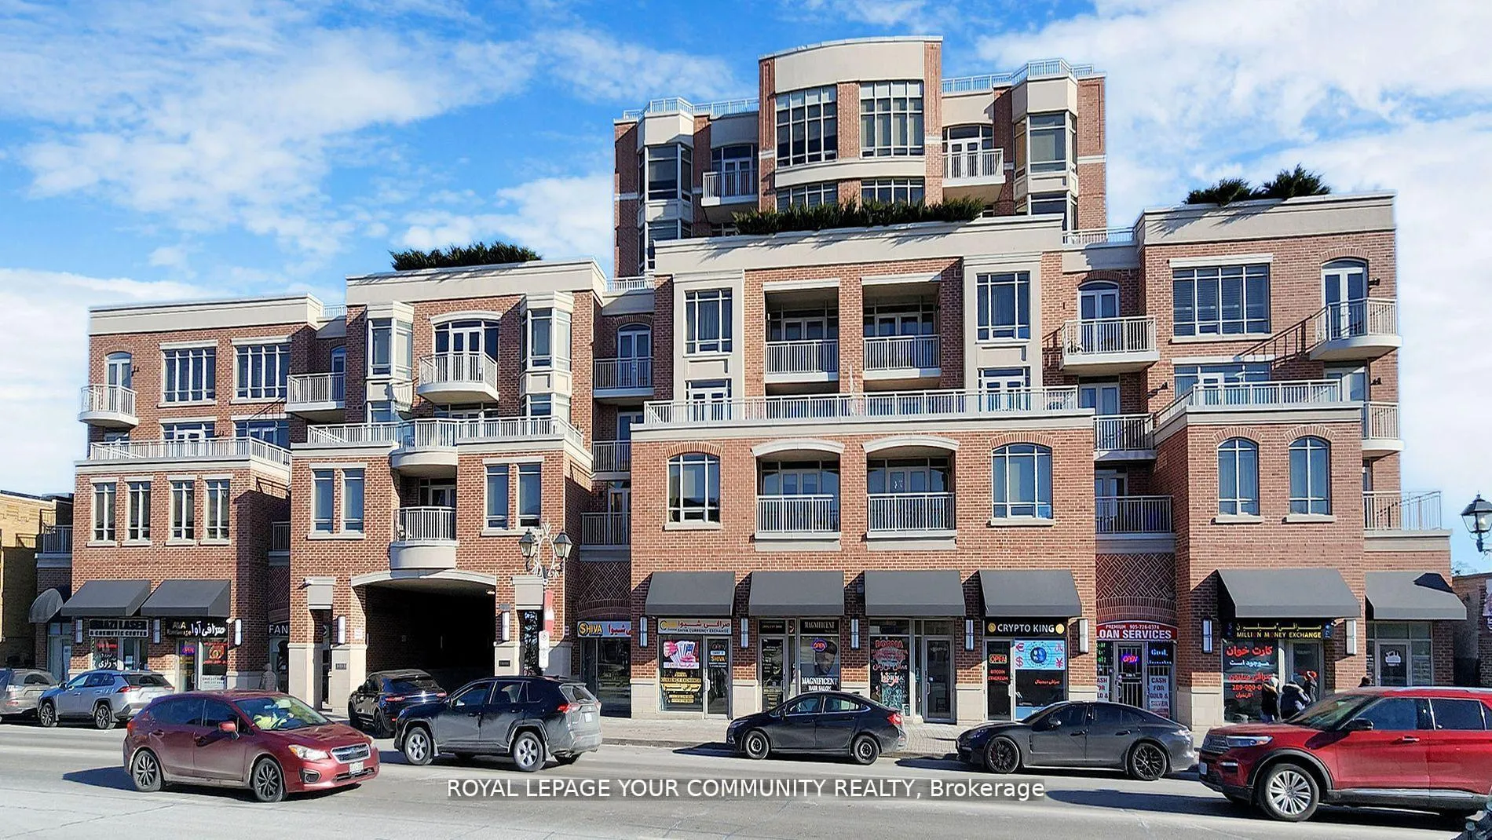
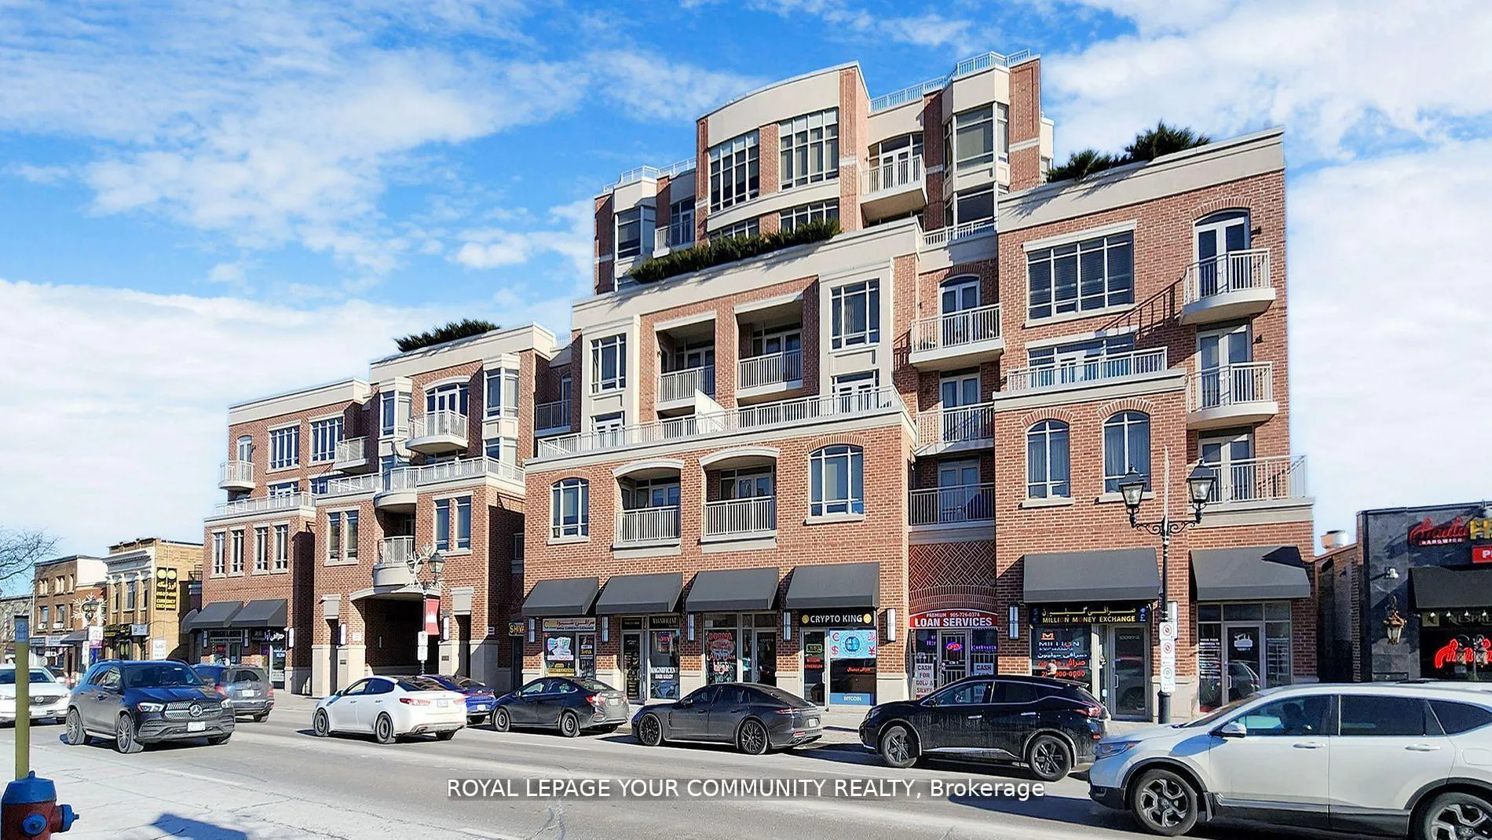
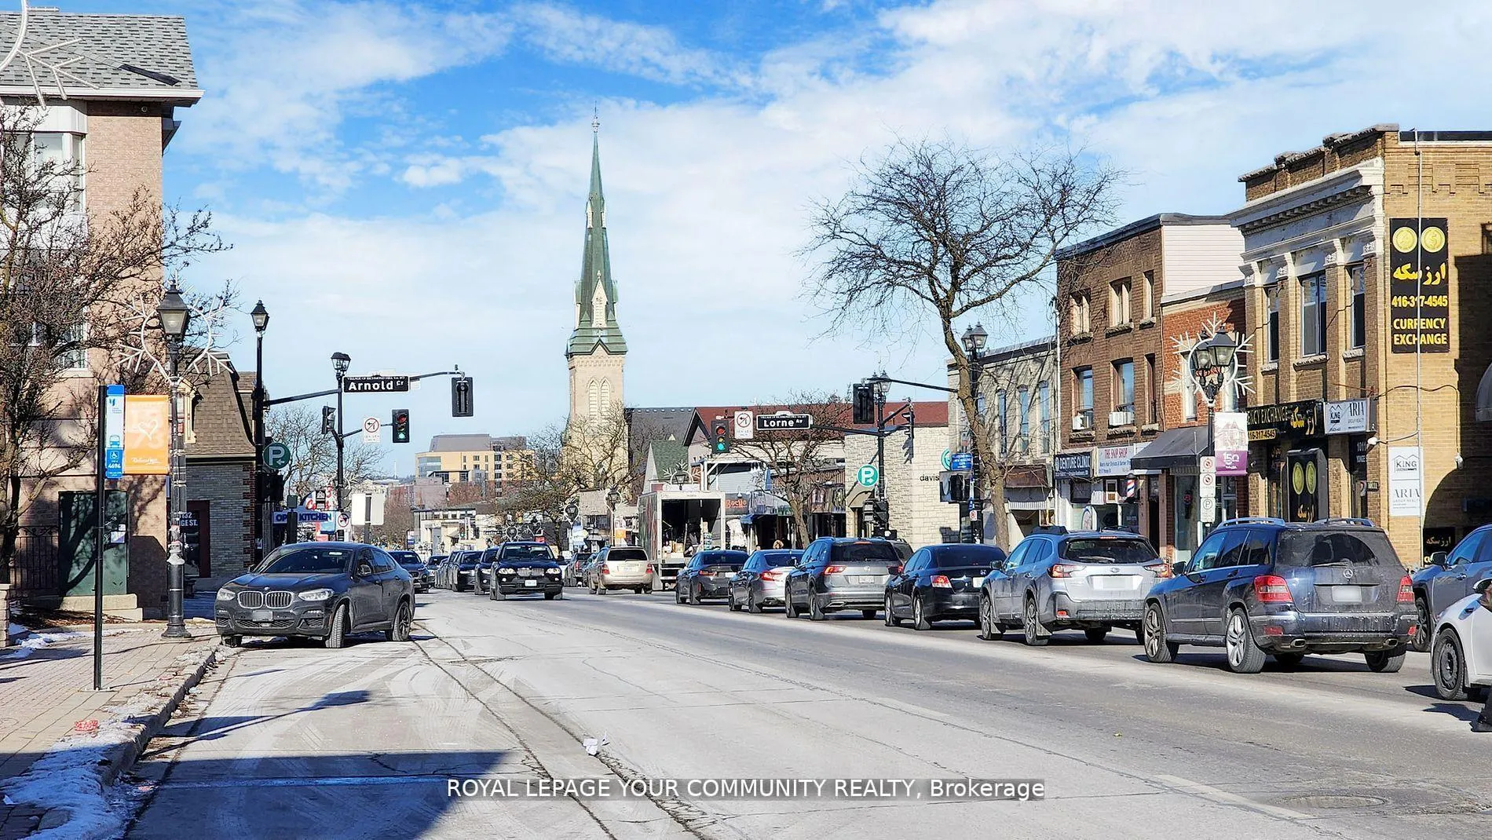
 See all 40 photos
Property history
Facts and features
- ExposureWest
- LaundryEnsuite
- LockerNone
- BalconyOpen
- Central air
- Gym
- Party room/meeting room
The homeCondo Apartment, Apartment, Age 11–15 years
- Type: Condo Apartment
- Style: Apartment
- Age: 11–15 years
- Living space: 1,200–1,399 sq ft
- Basement: None
- Exposure: West
InsideCeramic, Window floor to ceiling, Ensuite, main level, Carpet free
- Flooring: Ceramic, Window floor to ceiling
- Laundry: Ensuite, main level
- Features: Carpet free
- Security: Security system, security guard, concierge/security
- Elevator: Yes
- Rooms above ground: 6
- Bedrooms: 2 + 1 in the basement
- Bathrooms: 2
- Kitchens: 1
OutsideBrick, Open
- Exterior: Brick
- Balcony: Open
Parking and locker2 Parking, Underground, Parking type Owned
- Spaces: 2 Parking
- Garage: Underground
- Parking type: Owned
- Driveway: Underground
- Spot: 55
- Locker: None
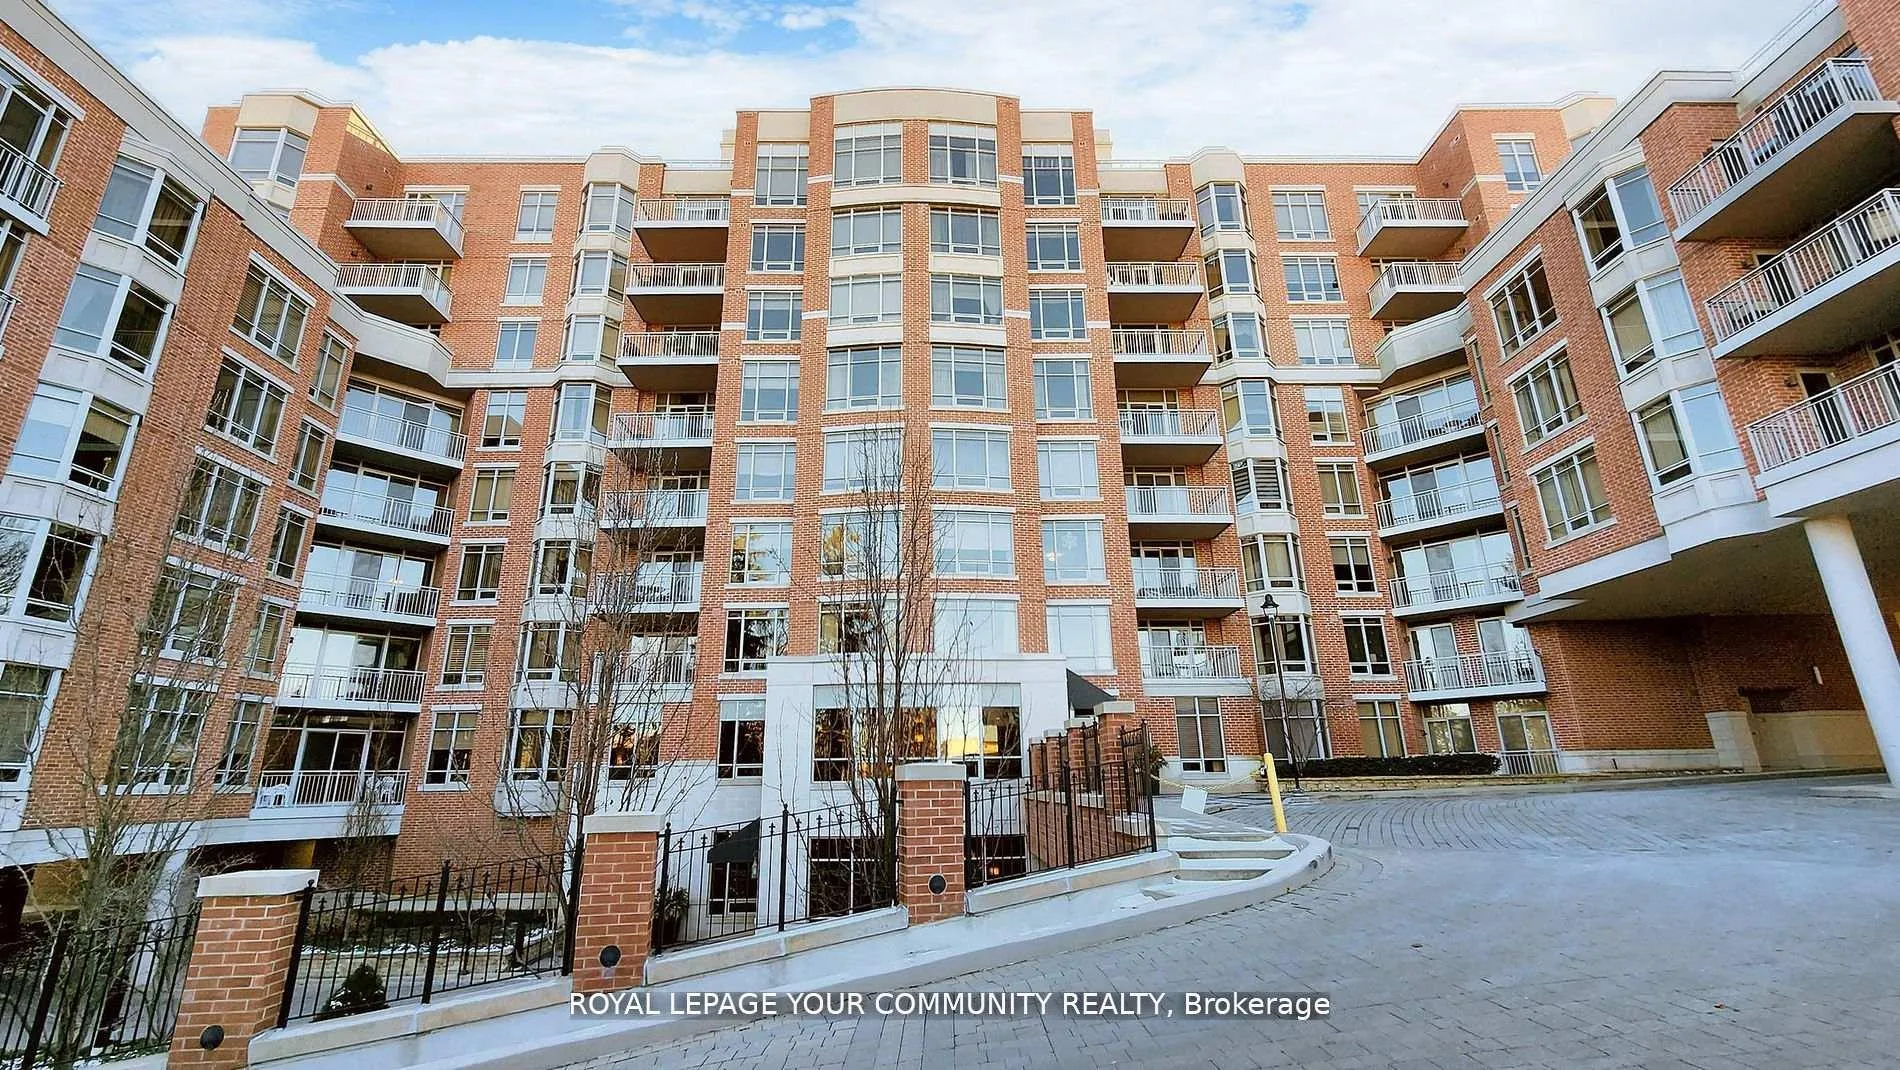
BuildingThe Renaissance Of Richmond Hill Condos, Storeys 8, Units 104
- Name: The Renaissance Of Richmond Hill Condos
- Storeys: 8
- Units: 104
- Registered: 2009
- Condo corporation: 1162
- Amenities: Bbqs allowed, guest suites, gym, party room/meeting room, sauna, visitor parking
- Pets: Allowed
Heating, water and powerHeat pump, gas, Central air
- Heating: Heat pump, gas
- Cooling: Central air
Rent and termsRent $3,450 a month, Entire property, Unfurnished
- Rent: $3,450 a month
- Space for rent: Entire property
- Furnished: Unfurnished
- Lease: 12 months
- Rent includes: Building insurance, building maintenance, parking, common elements
- Deposit: Required
- Credit check: Required
- Employment letter: Required
- Rental application: Required
- References: Required
- Rental items: None
IncludedLight fixtures are new led. all drapery, s/s fridge, smart s/s samsung stove, built-indish washer, microwave with range hood fan, white front-load washer and dryer, and smart climate control. all faucets have been newly changed. the unit is freshly painted.
- Included: Light fixtures are new led. all drapery, s/s fridge, smart s/s samsung stove, built-indish washer, microwave with range hood fan, white front-load washer and dryer, and smart climate control. all faucets have been newly changed. the unit is freshly painted.
NearbyArts centre, hospital, library, park, public transit, school
- Close to: Arts centre, hospital, library, park, public transit, school
Listing detailsN12441731, Rented, Oct 2, 2025
- MLS® number: N12441731
- Status: Rented
- Listed on: Oct 2, 2025
- Days on market: 5
- Updated: Oct 7, 2025
- Possession: 2025-10-03 / Immediate
- Occupied by: Vacant
- Listing brokerage: ROYAL LEPAGE YOUR COMMUNITY REALTY
About this home
Unit 303, 10101 Yonge Street, Richmond Hill (Crosby), ON L4C 0V6
Experience unparalleled elegance in this stunning 8-storey Tridel Green Building, meticulously designed for sophisticated living. Ideally situated in the heart of Richmond Hill, this residence offers effortless access to the new performing arts center, public transit, and a wealth of amenities.**property Highlights:****Bright & Spacious Layout** West and east-facing unit with an open balcony, flooded with natural light.**Premium Finishes** - Features a SMART Samsung stove, stainless steel fridge/freezer, new range microwave, and upgraded kitchen sink & washroom faucets.**Modern Conveniences** - Smart Ecobee thermostat, LED lighting, fresh paint, and a TESIA EV charger.**Exceptional Building Amenities** - 24-hour concierge, two grand lobbies, furnished guest suites, fitness and party rooms, plus an outdoor patio. Dont miss the opportunity to make this exquisite property your next home. Contact us today to schedule a viewing!
Ask about this home
A HOMEH agent will answer your questions about this home.
Know more about The Renaissance Of Richmond Hill Condos
Condo building · 10101 Yonge Street
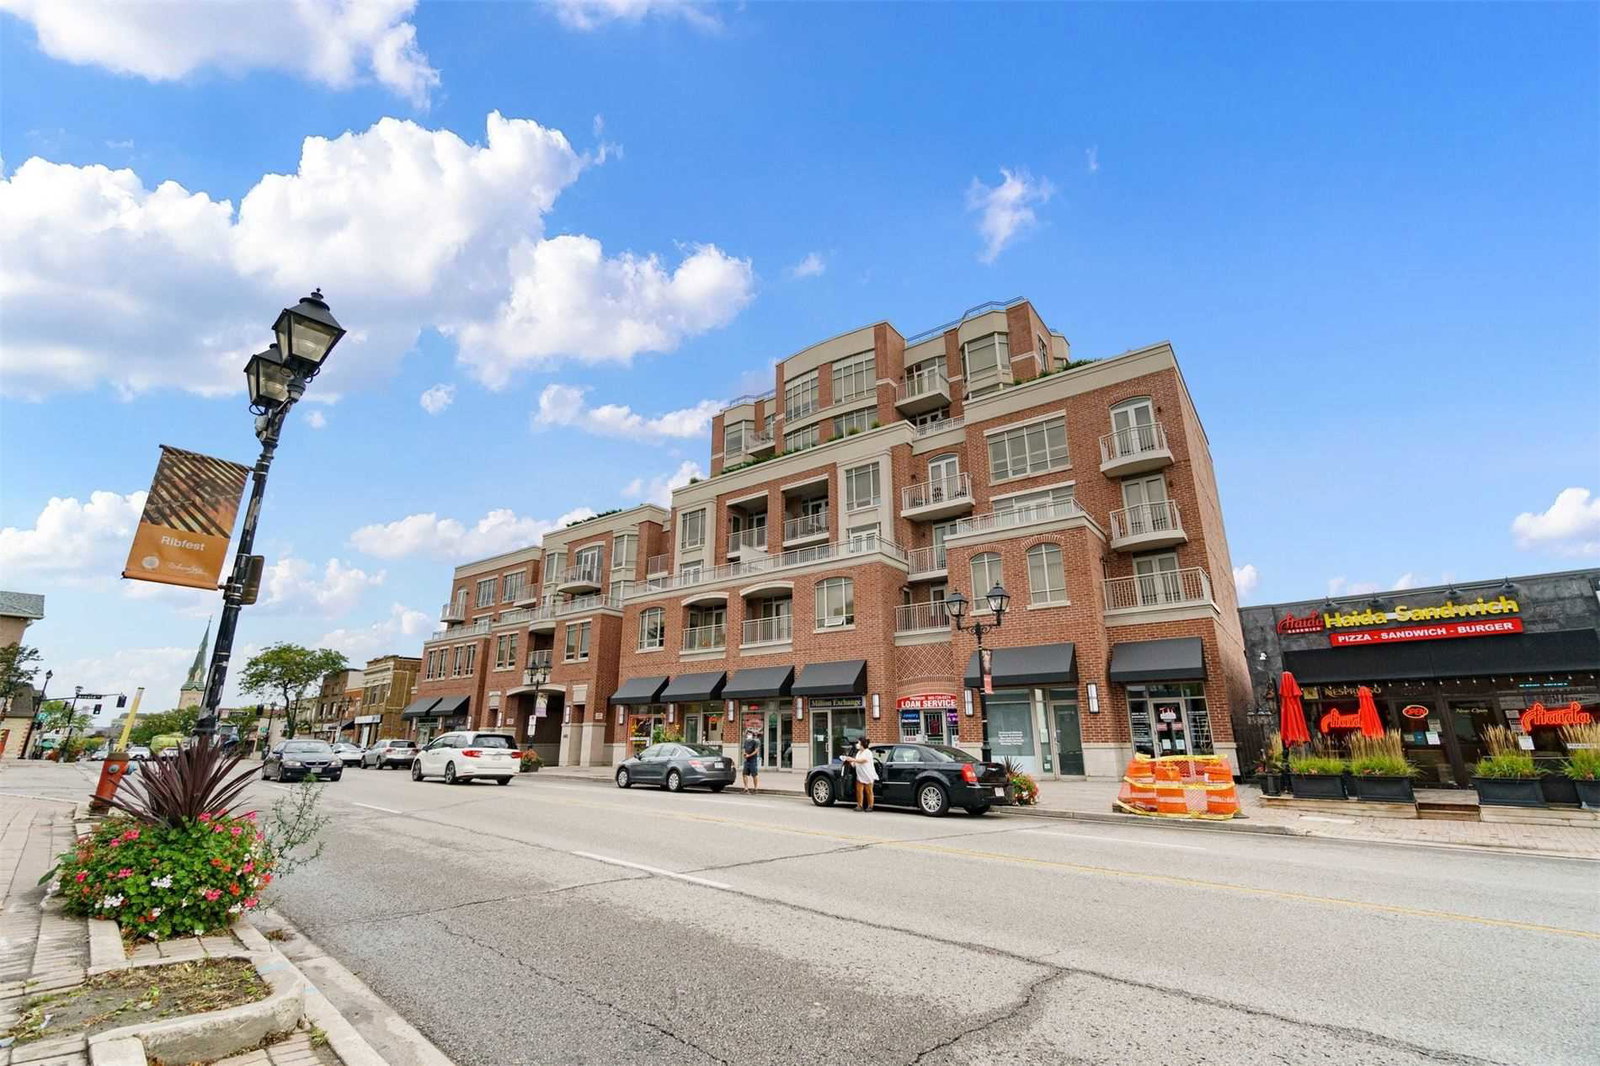
The Renaissance Of Richmond Hill Condos is an 8-storey condo with 104 suites, built in 2009 by Tridel. Right now 2 for sale are on the market here.
- 8storeys
- 104suites
- 2009built
No similar units for rent in The Renaissance Of Richmond Hill Condos right now.
Around this home
Daily convenience, out of 100, from the distances below
Schools nearby
School rating, out of 10.
Helpful calculators
Your HOMEH agent

"I would see it this week."