

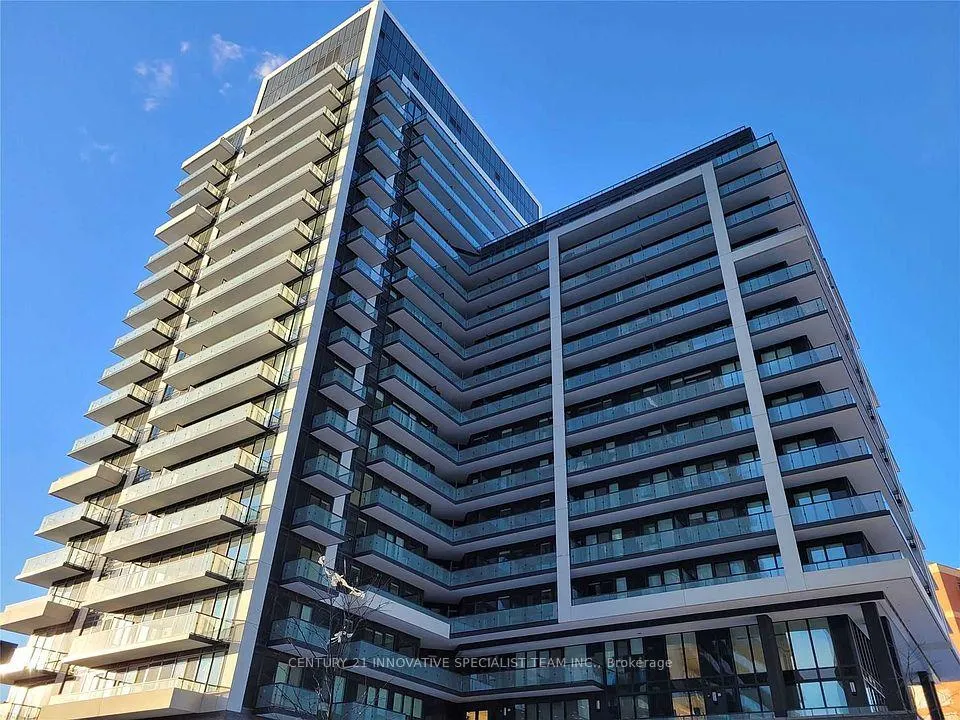
Unit 716, 85 Oneida Crescent
Unit 716, 85 Oneida Crescent
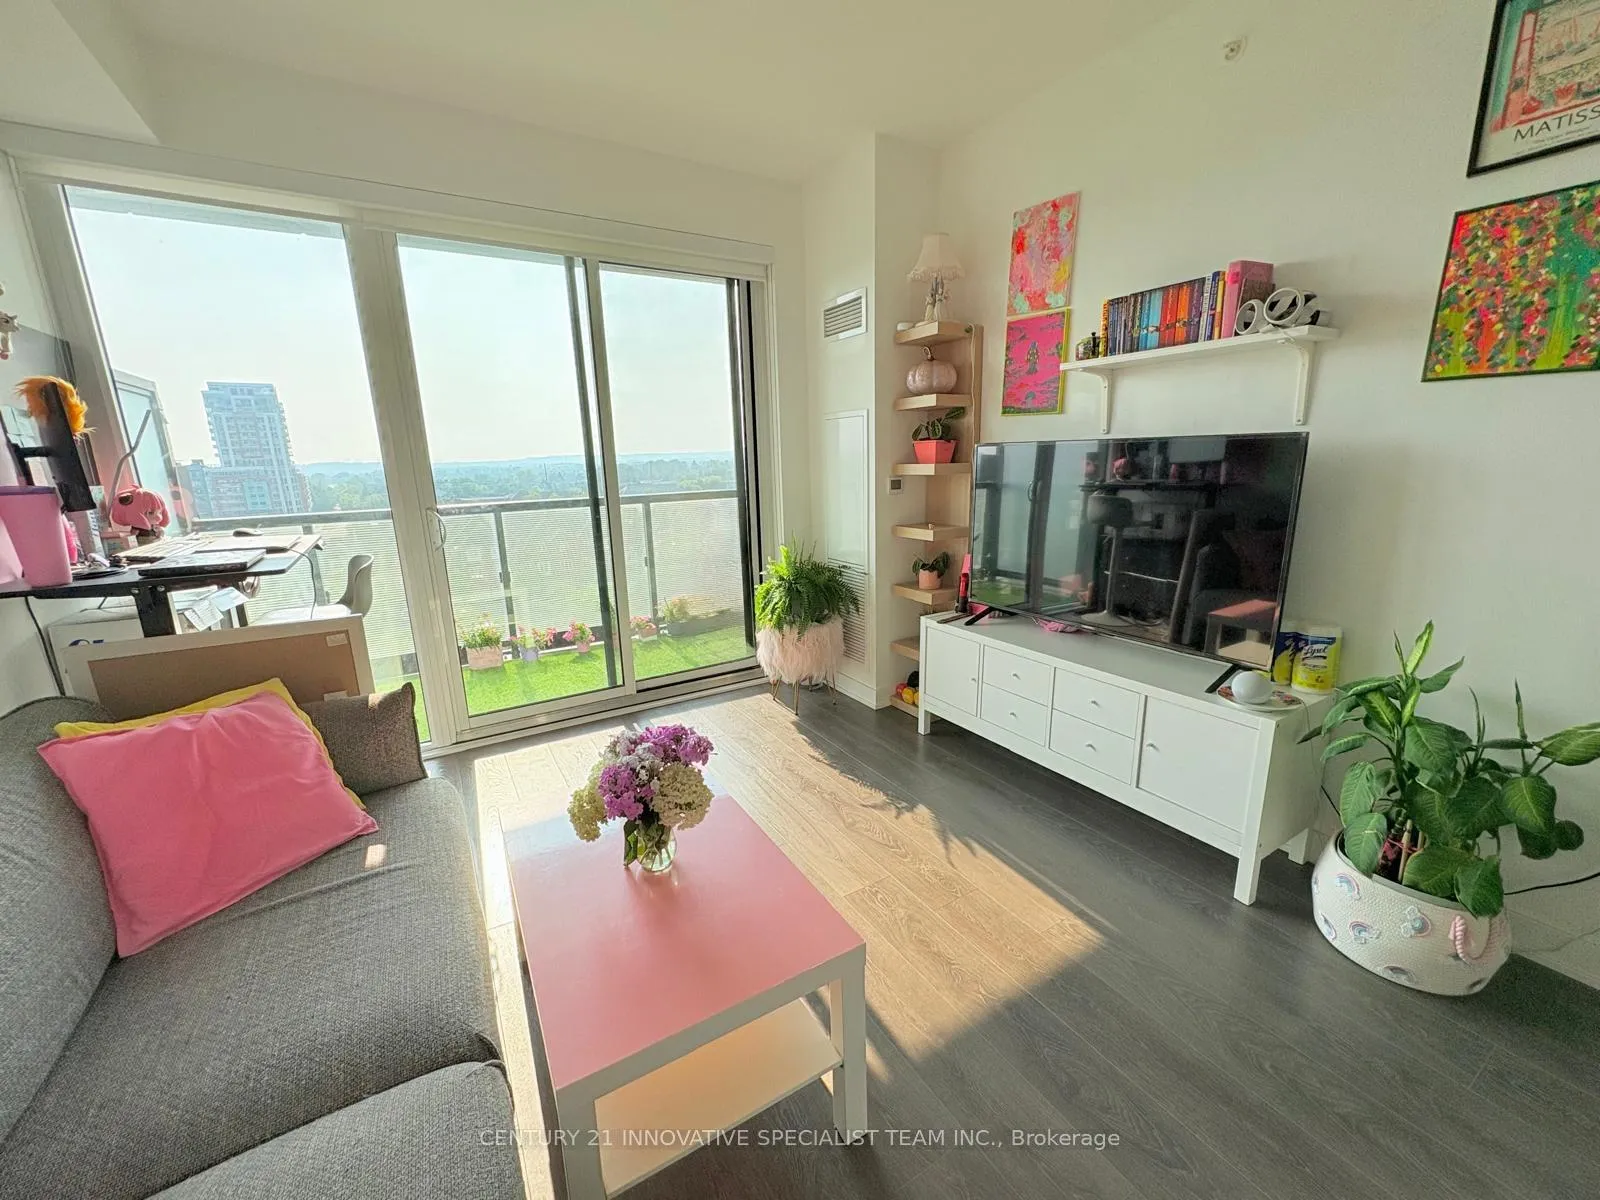 See all 13 photos
Property history
Facts and features
- ExposureWest
- LaundryEnsuite
- LockerOwned
- BalconyOpen
- Central air
The homeCondo Apartment, Apartment, 600–699 sq ft
- TypeCondo Apartment
- StyleApartment
- Living space600–699 sq ft
- BasementNone
- ExposureWest
InsideEnsuite, Carpet free, separate hydro meter, Rooms above ground 4
- LaundryEnsuite
- FeaturesCarpet free, separate hydro meter
- Rooms above ground4
- Rooms in the basement1
- Bedrooms1 + 1 in the basement
- Bathrooms1
- Kitchens1
OutsideConcrete, Open
- ExteriorConcrete
- BalconyOpen
Parking and locker1 Parking, Underground, Parking type Owned
- Spaces1 Parking
- GarageUnderground
- Parking typeOwned
- DrivewayUnderground
- LockerOwned
BuildingYongeParc 2, Storeys 19, Units 232
- NameYongeParc 2
- Storeys19
- Units232
- Registered2022
- Condo corporation1488
- PetsAllowed
Heating, water and powerForced air, gas, Central air
- HeatingForced air, gas
- CoolingCentral air
Rent and termsRent $2,500 a month, Entire property, Unfurnished
- Rent$2,500 a month
- Space for rentEntire property
- FurnishedUnfurnished
- Lease12 months
- Rent includesBuilding insurance, common elements
- DepositRequired
- Credit checkRequired
- Employment letterRequired
- Rental applicationRequired
- ReferencesRequired
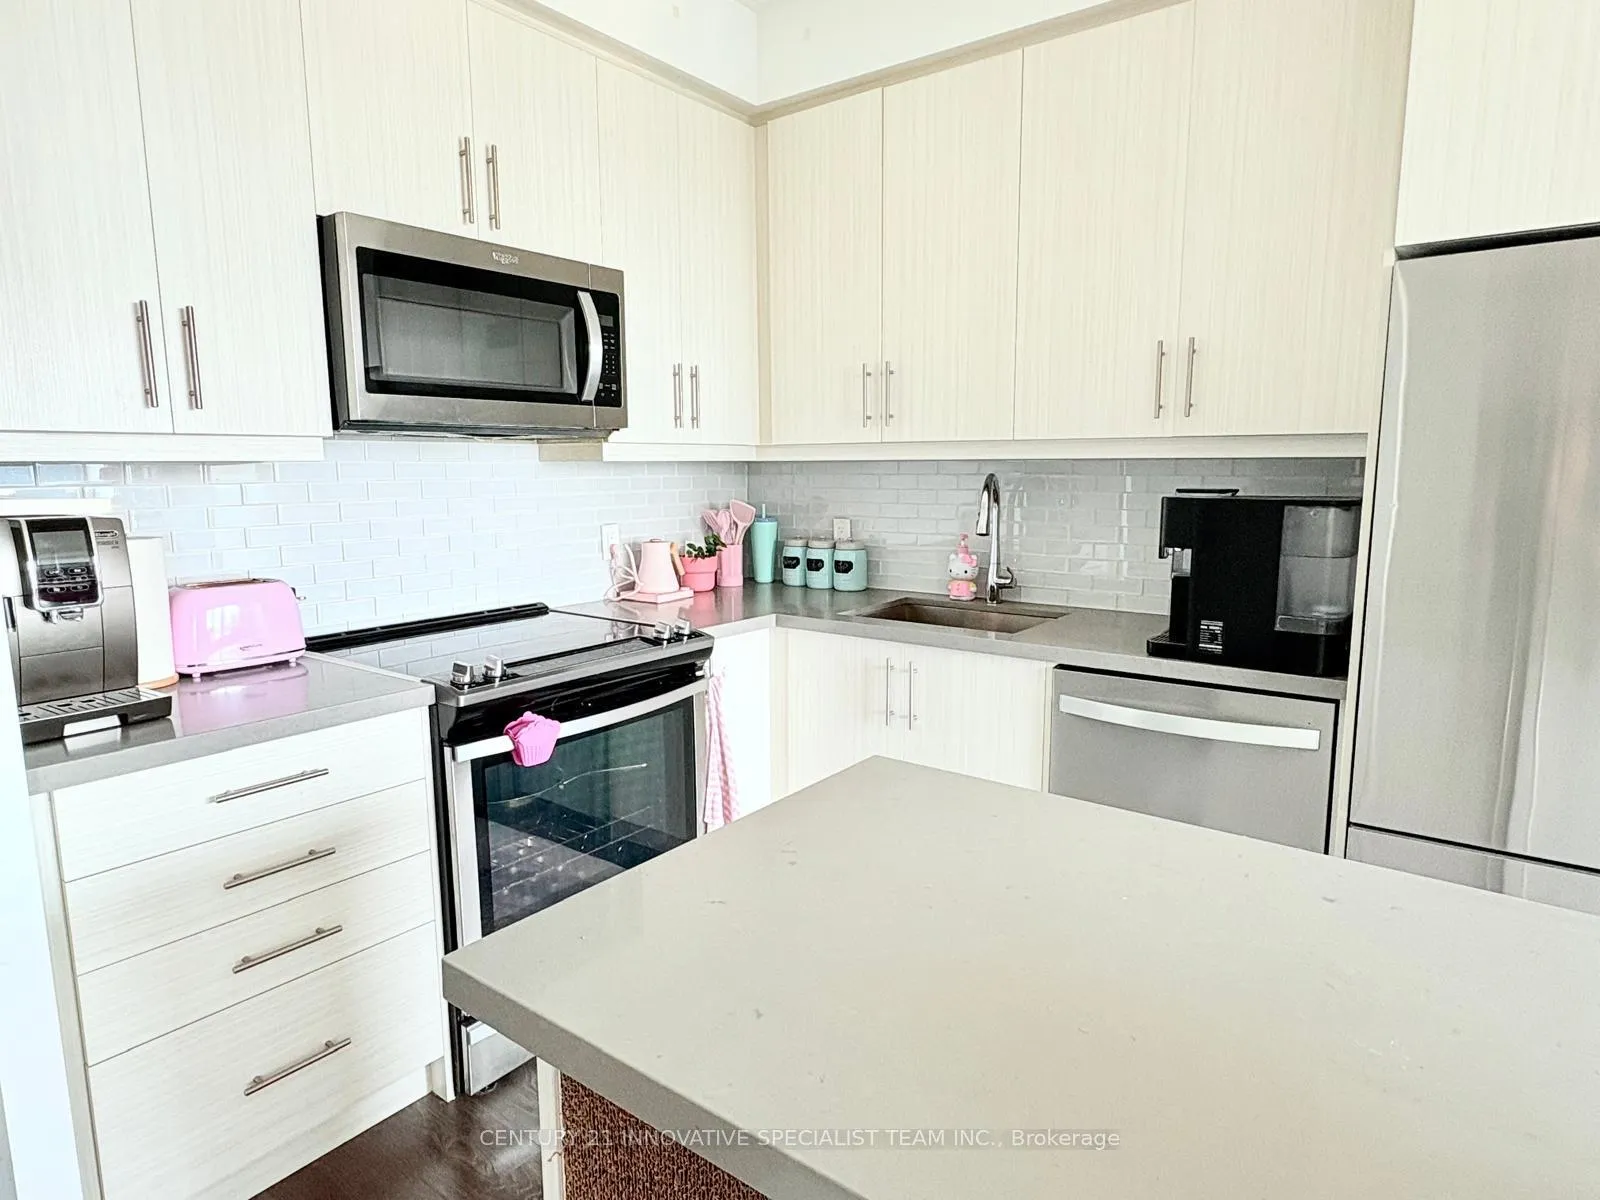
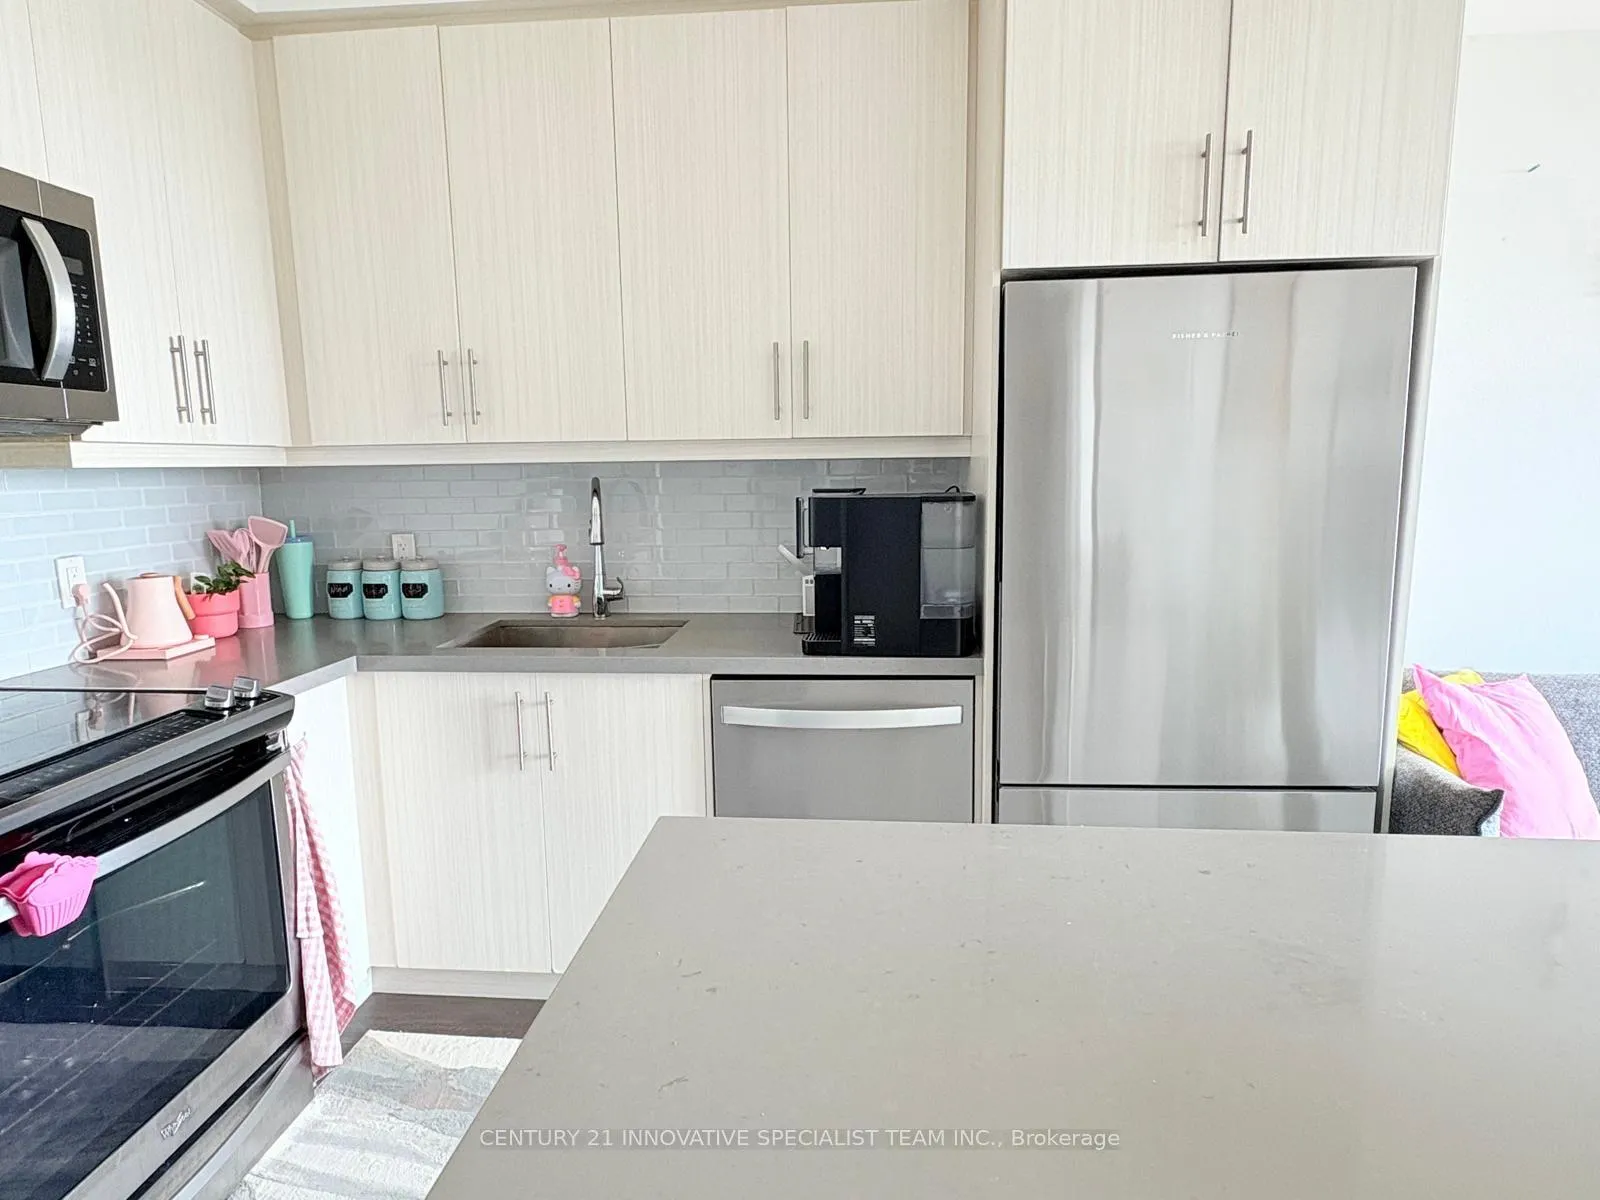
IncludedWide plank laminate flooring throughout. s/s appliances, fridge stove, b/i dishwasher, microwave, hood fan, stacked washer/dryer, quarts counter tops, glass tile back splash, under mount lighting. 9ft smooth ceilings in principal rooms.
- IncludedWide plank laminate flooring throughout. s/s appliances, fridge stove, b/i dishwasher, microwave, hood fan, stacked washer/dryer, quarts counter tops, glass tile back splash, under mount lighting. 9ft smooth ceilings in principal rooms.
NearbyClear view, hospital, library, park, public transit, school bus route
- Close toClear view, hospital, library, park, public transit, school bus route
Listing detailsN12443908, Rented, Oct 3, 2025
- MLS® numberN12443908
- StatusRented
- Listed onOct 3, 2025
- Days on market3
- UpdatedOct 6, 2025
- Possession2025-11-01 / Other
- Occupied byTenant
- Listing brokerageCENTURY 21 INNOVATIVE SPECIALIST TEAM INC.
About this home
Unit 716, 85 Oneida Crescent, Richmond Hill (Langstaff), ON L4B 0H4
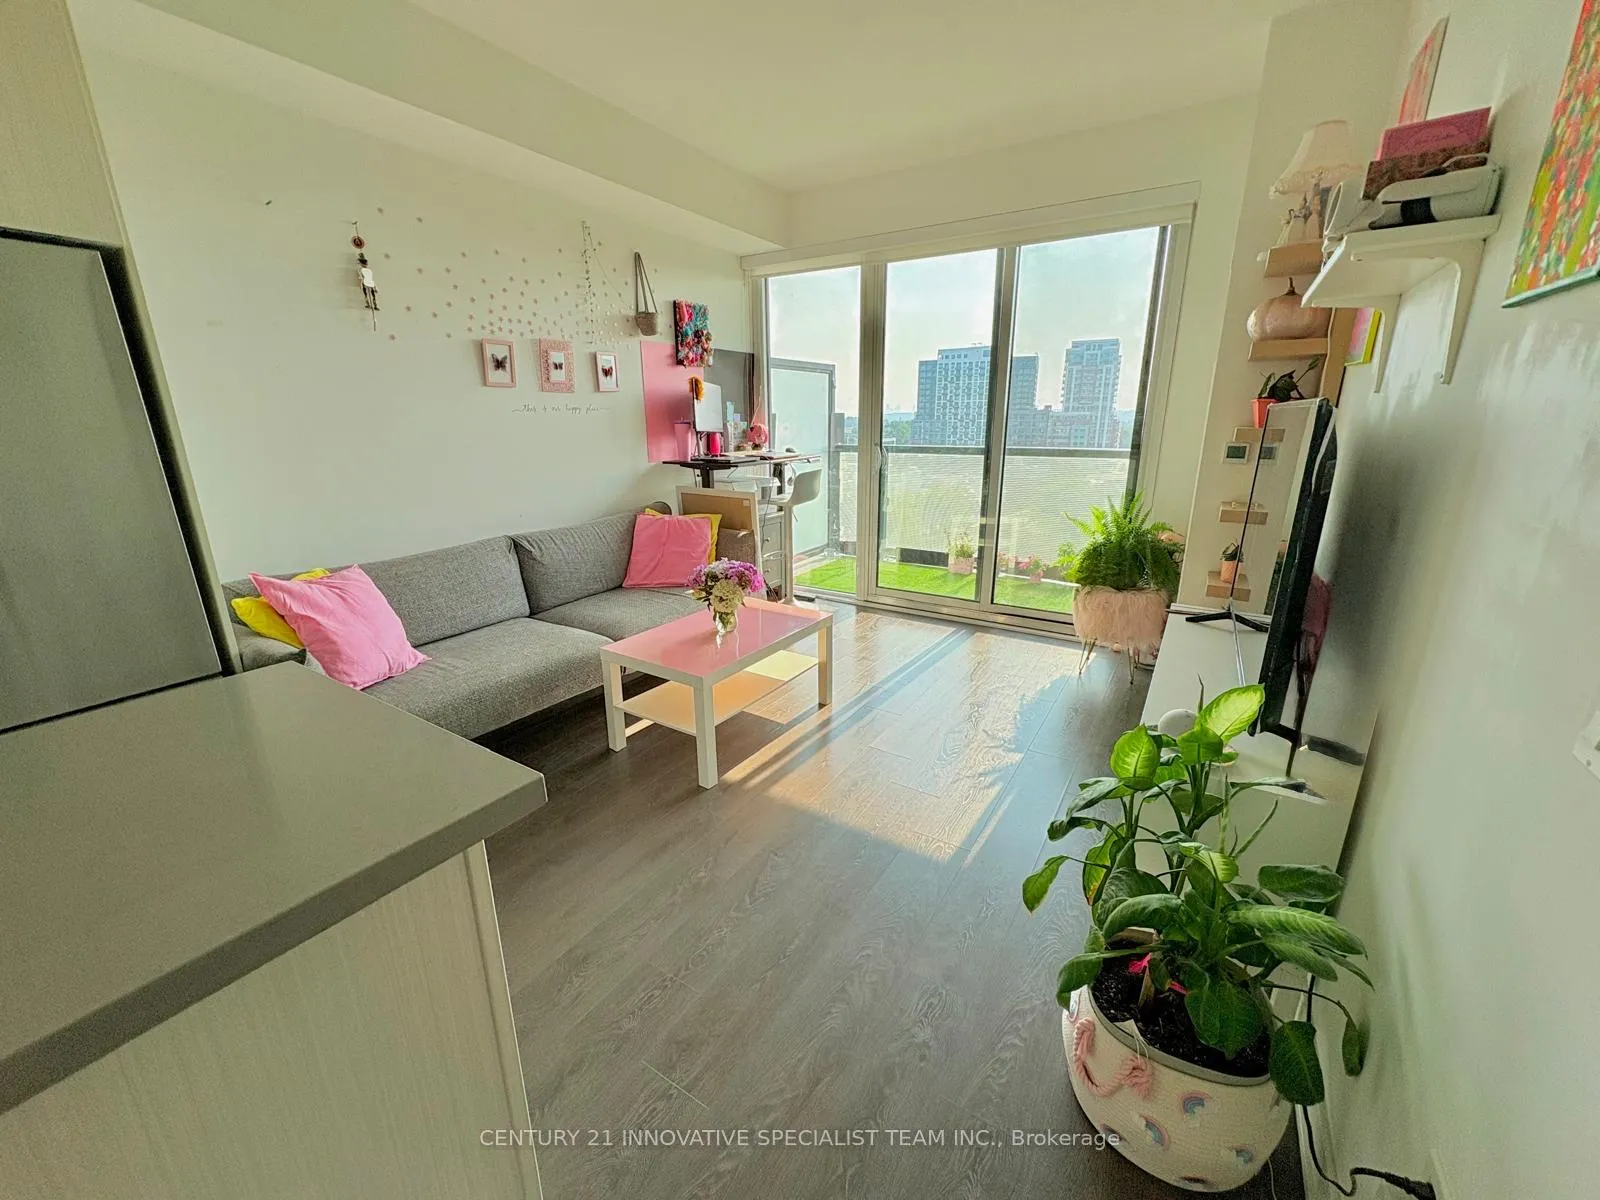
Experience luxury living at Yonge Parc 2 condos by Pemberton Group. This spacious 1 bedroom plus den unit offers unobstructed west views, wide-plank laminate flooring throughout, 9 ft smooth ceilings, Stainless steel kitchen appliances, backsplash, quartz countertops, large 110 Sq Ft balcony, separate den with door, under mount lighting, blinds, and latch smart lock system. Den is large enough to be used as second bedroom. Building offers, 24 hour concierge, gym, party room, Roof Top Deck/Garden, pet wash room, visitor parking, bicycle room and onsite management. Unit comes with 1 Underground parking and 1 locker. Quick walk to Langstaff GO station and future subway station, walking distance to Yonge Street, Park, Major stores, Community Centre, school, shopping, entertainment, quick drive to Highways 7/407/404/400.
Ask about this home
A HOMEH agent will answer your questions about this home.
Know more about YongeParc 2
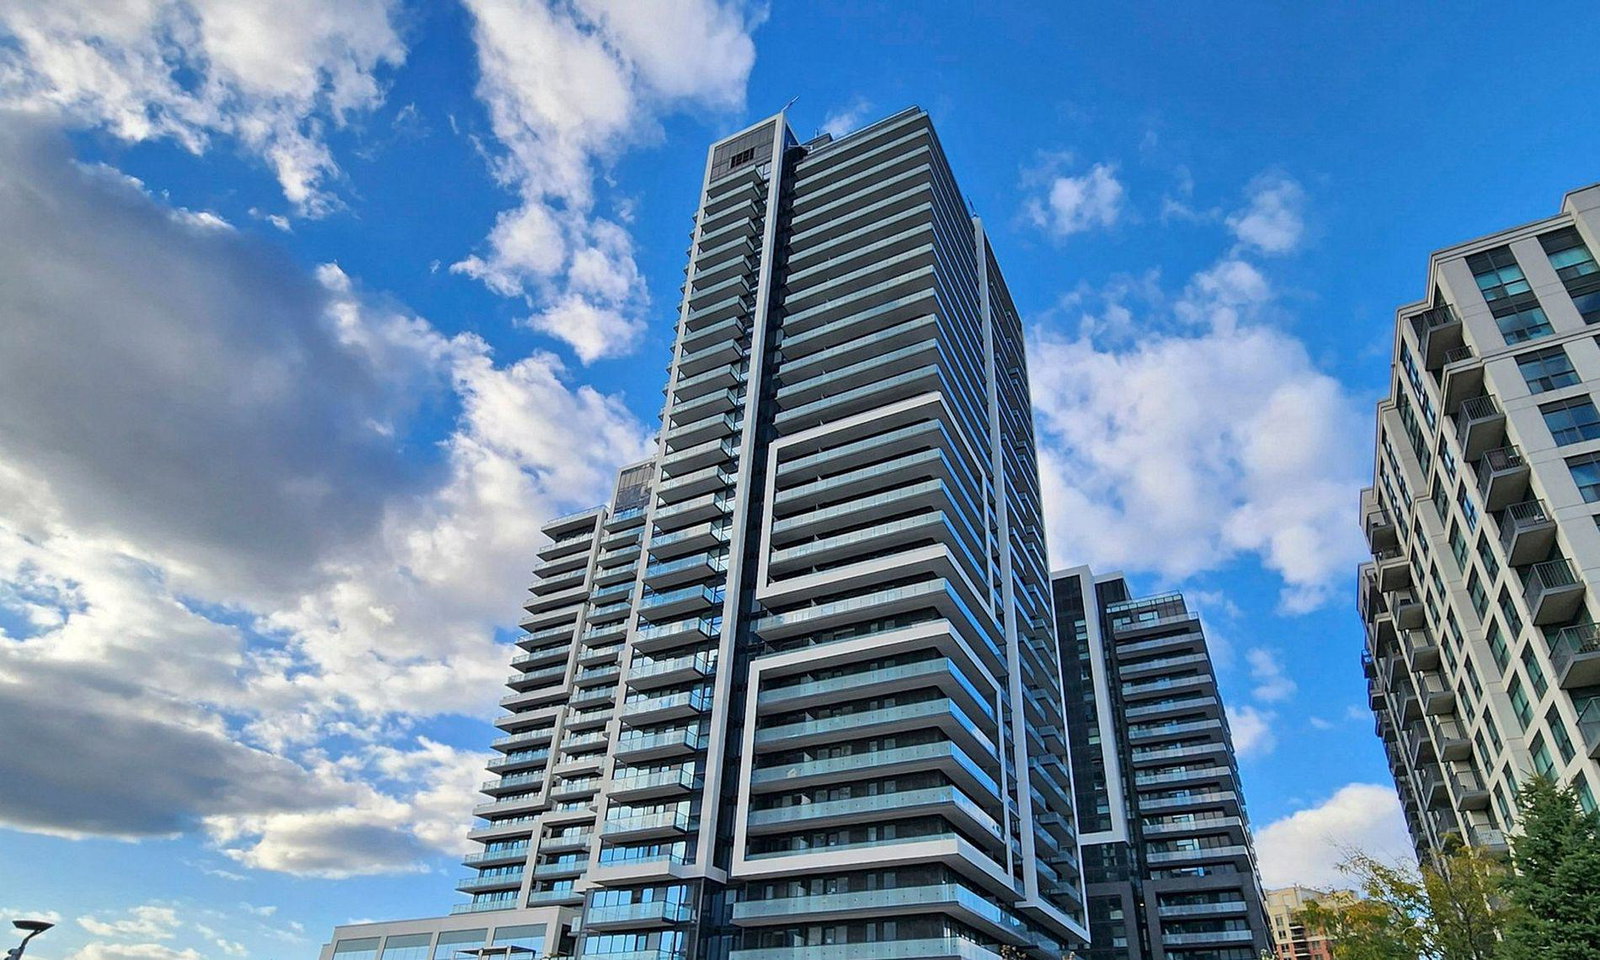
Condo building · 85 Oneida Crescent
YongeParc 2 is a 19-storey condo with 232 suites, built in 2022 by Pemberton Group. Right now 2 for sale and 4 for rent are on the market here.
- 19storeys
- 232suites
- $777/sq ft
- 2022built
No similar units for rent in YongeParc 2 right now.
Around this home
Daily convenience, out of 100, from the distances below
Schools nearby
School rating, out of 10.
Helpful calculators
Your HOMEH agent

"I would see it this week."