

Unit 401, 10101 Yonge Street
Unit 401, 10101 Yonge Street
 See all 25 photos
Property history
Facts and features
- ExposureSouth
- LaundryEnsuite
- LockerOwned
- BalconyNone
- Fireplace
- Central air
- Gym
- Party room/meeting room
The homeCondo Apartment, Apartment, 1,600–1,799 sq ft
- Type: Condo Apartment
- Style: Apartment
- Living space: 1,600–1,799 sq ft
- Basement: None
- Exposure: South
InsideFireplace Yes, Ensuite, Storage area lockers
- Fireplace: Yes
- Laundry: Ensuite
- Features: Storage area lockers
- Security: Concierge/security, security system
- Rooms above ground: 7
- Bedrooms: 2 + 1 in the basement
- Bathrooms: 3
- Kitchens: 1
- Family room: Yes
OutsideBrick, concrete, Asphalt rolled, Concrete
- Exterior: Brick, concrete
- Roof: Asphalt rolled
- Foundation: Concrete
- Balcony: None
- Accessibility: Elevator
Parking and locker2 Parking, Underground, Parking type Owned
- Spaces: 2 Parking
- Garage: Underground
- Parking type: Owned
- Driveway: Underground
- Spot: 89
- Locker: Owned
- Locker unit: B
- Locker number: 126
BuildingThe Renaissance Of Richmond Hill Condos, Storeys 8, Units 104
- Name: The Renaissance Of Richmond Hill Condos
- Storeys: 8
- Units: 104
- Registered: 2009
- Condo corporation: 1162
- Amenities: Gym, party room/meeting room
- Pets: Allowed
Heating, water and powerForced air, gas, Central air
- Heating: Forced air, gas
- Cooling: Central air
Rent and termsRent $4,000 a month, Entire property, Unfurnished
- Rent: $4,000 a month
- Space for rent: Entire property
- Furnished: Unfurnished
- Lease: 12 months
- Rent includes: Heat, recreation facility, water
- Deposit: Required
- Credit check: Required
- Rental application: Required
IncludedElectrical light fixtures, stainless steel appliance: stove, fridge, microwave, dishwasher, washer & dryer.
- Included: Electrical light fixtures, stainless steel appliance: stove, fridge, microwave, dishwasher, washer & dryer.
NearbyArts centre, hospital, library, park, school
- Close to: Arts centre, hospital, library, park, school
Listing detailsN11940025, Rented, Jan 23, 2025
- MLS® number: N11940025
- Status: Rented
- Listed on: Jan 23, 2025
- Days on market: 7
- Updated: Jan 30, 2025
- Possession: 2025-02-01 / February 1, 2025
- Occupied by: Tenant
- Listing brokerage: CENTURY 21 HERITAGE GROUP LTD.
About this home
Unit 401, 10101 Yonge Street, Richmond Hill (Crosby), ON L4C 0V6
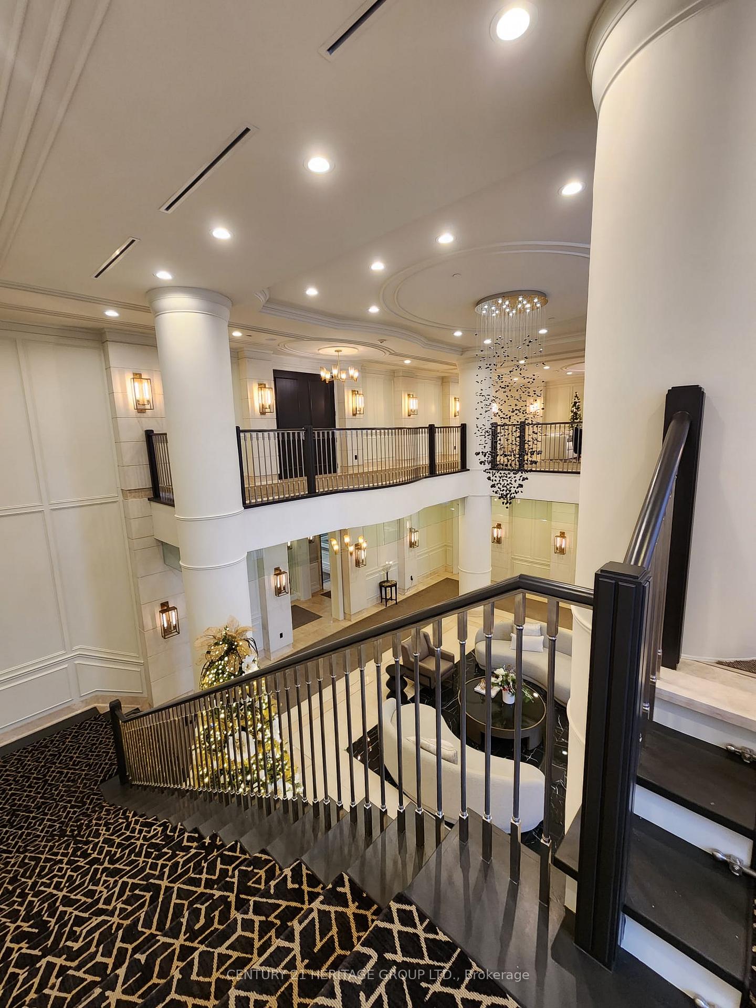
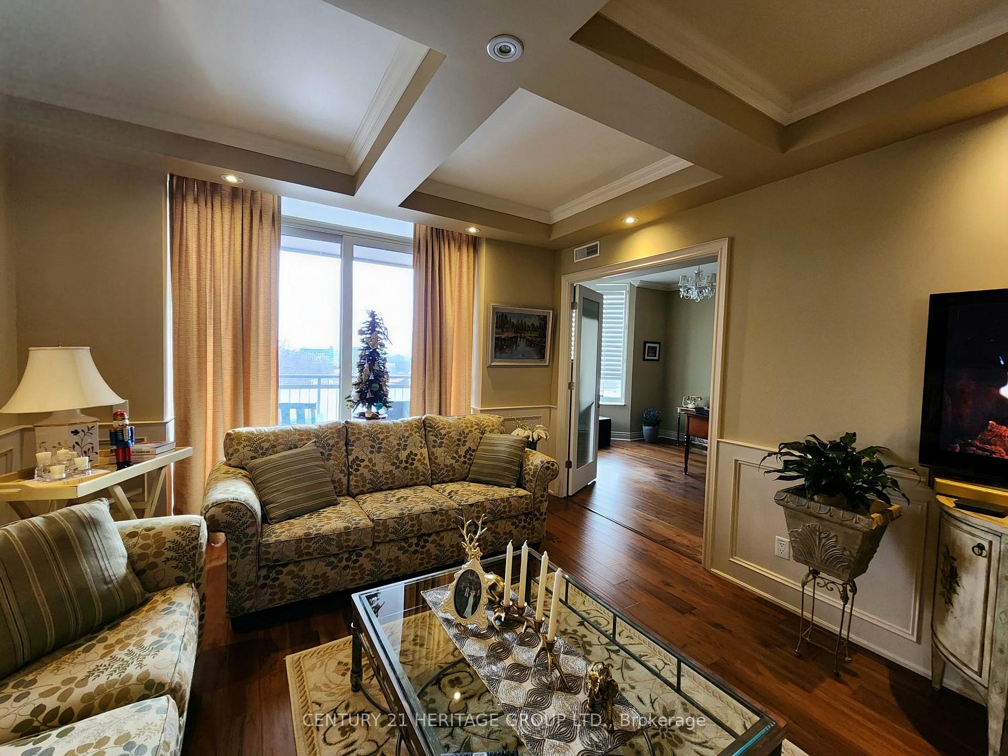
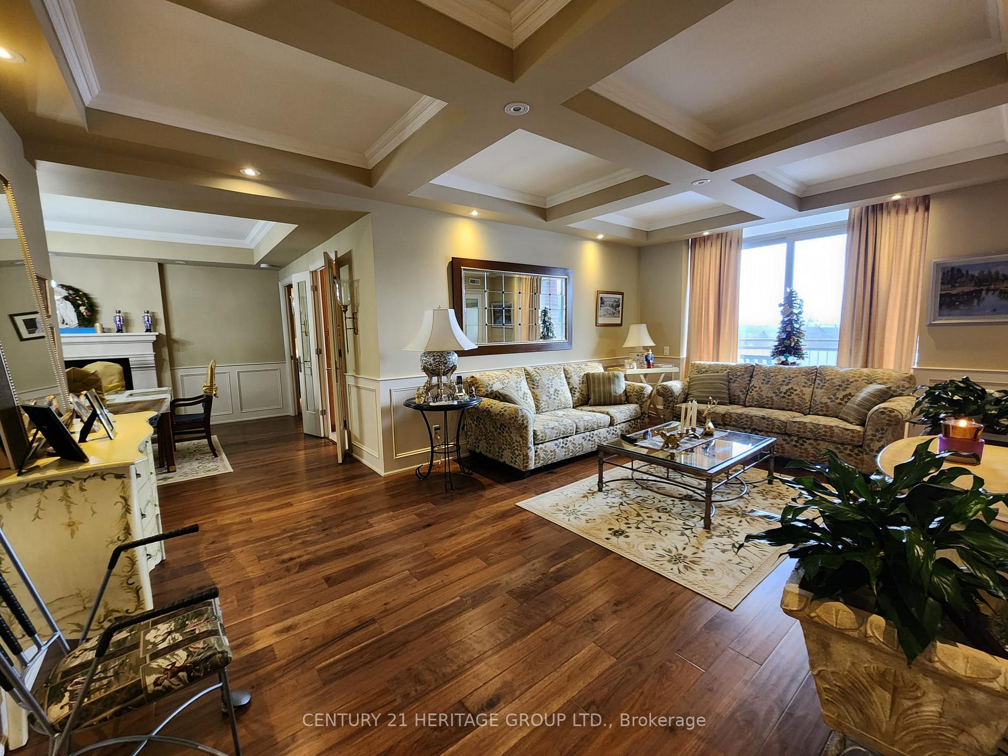
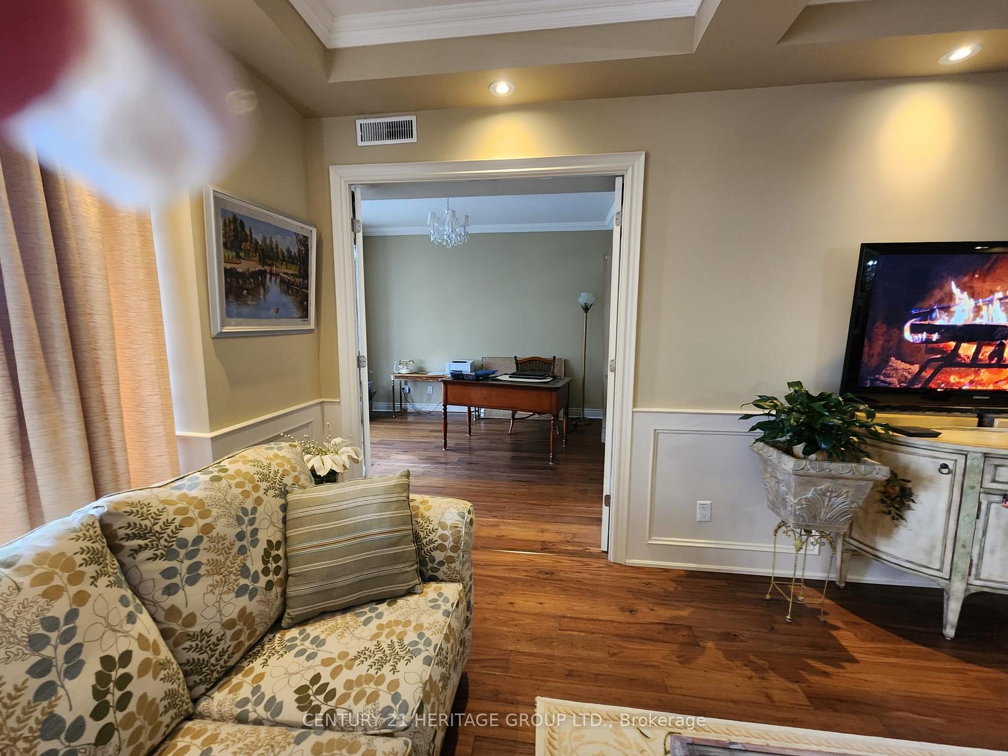
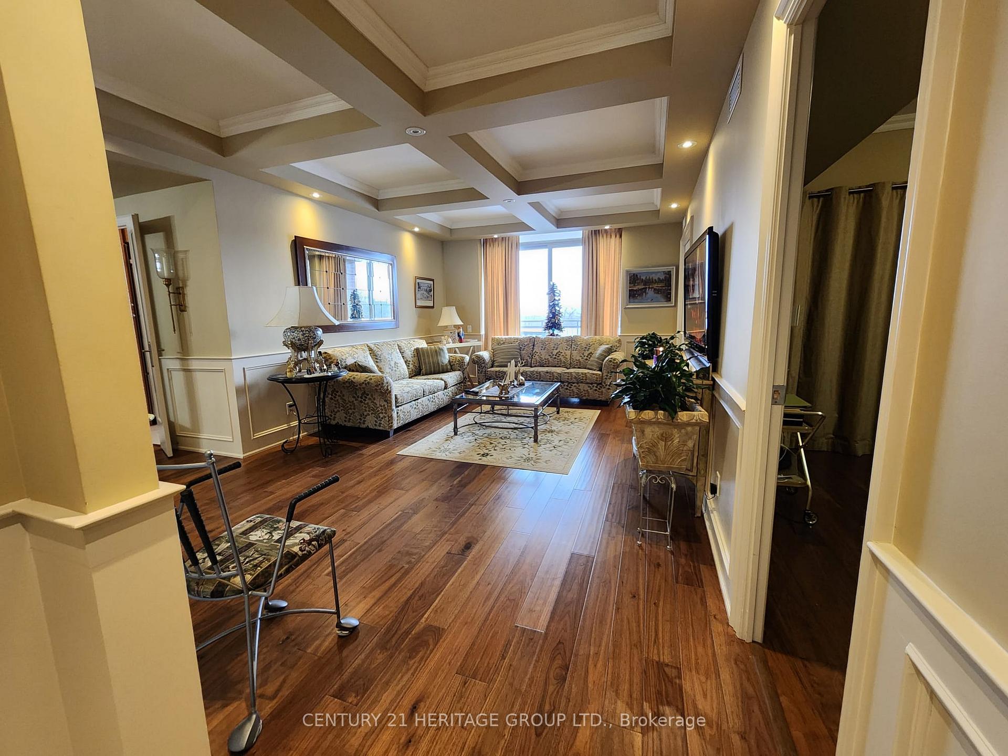
Experience elevated living in this exquisite 1,795 sq. ft luxury condo, featuring unparalleled style and comfort. Situated in a highly sought-after neighborhood, this residence boasts refined details and premium finishes throughout. Key features: Spacious layout: 1,795 sq. ft. of open-concept living space, perfect for both relaxing and entertaining. Elegant Walnut Hardwood Floors: Beautifully crafted walnut hardwood floors flow throughout, adding warmth and sophistication. Coffered Smooth Ceiling: Enjoy the architectural elegance of coffered smooth ceilings, enhancing the condo's luxurious ambiance. Pot Lights: Carefully placed pot lights illuminate each room, creating a soft, inviting flow. Walk-In Closet: A generously sized walk-in closet offers ample storage, keeping your wardrobe organized and easily accessible. Plantation Shutters: Classic plantation shutters provide privacy ad light control while complimenting the condo's sophisticated aesthetic. Situated in a prime location, this home offers easy access to all local amenities, including fine dining, shopping, parks, and excellent transit options. Whether you're looking for a peaceful retreat or a place to entertain, this luxury condo combines style, comfort, and convenience in one perfect package. Available for lease - schedule a showing today!
Ask about this home
A HOMEH agent will answer your questions about this home.
Know more about The Renaissance Of Richmond Hill Condos
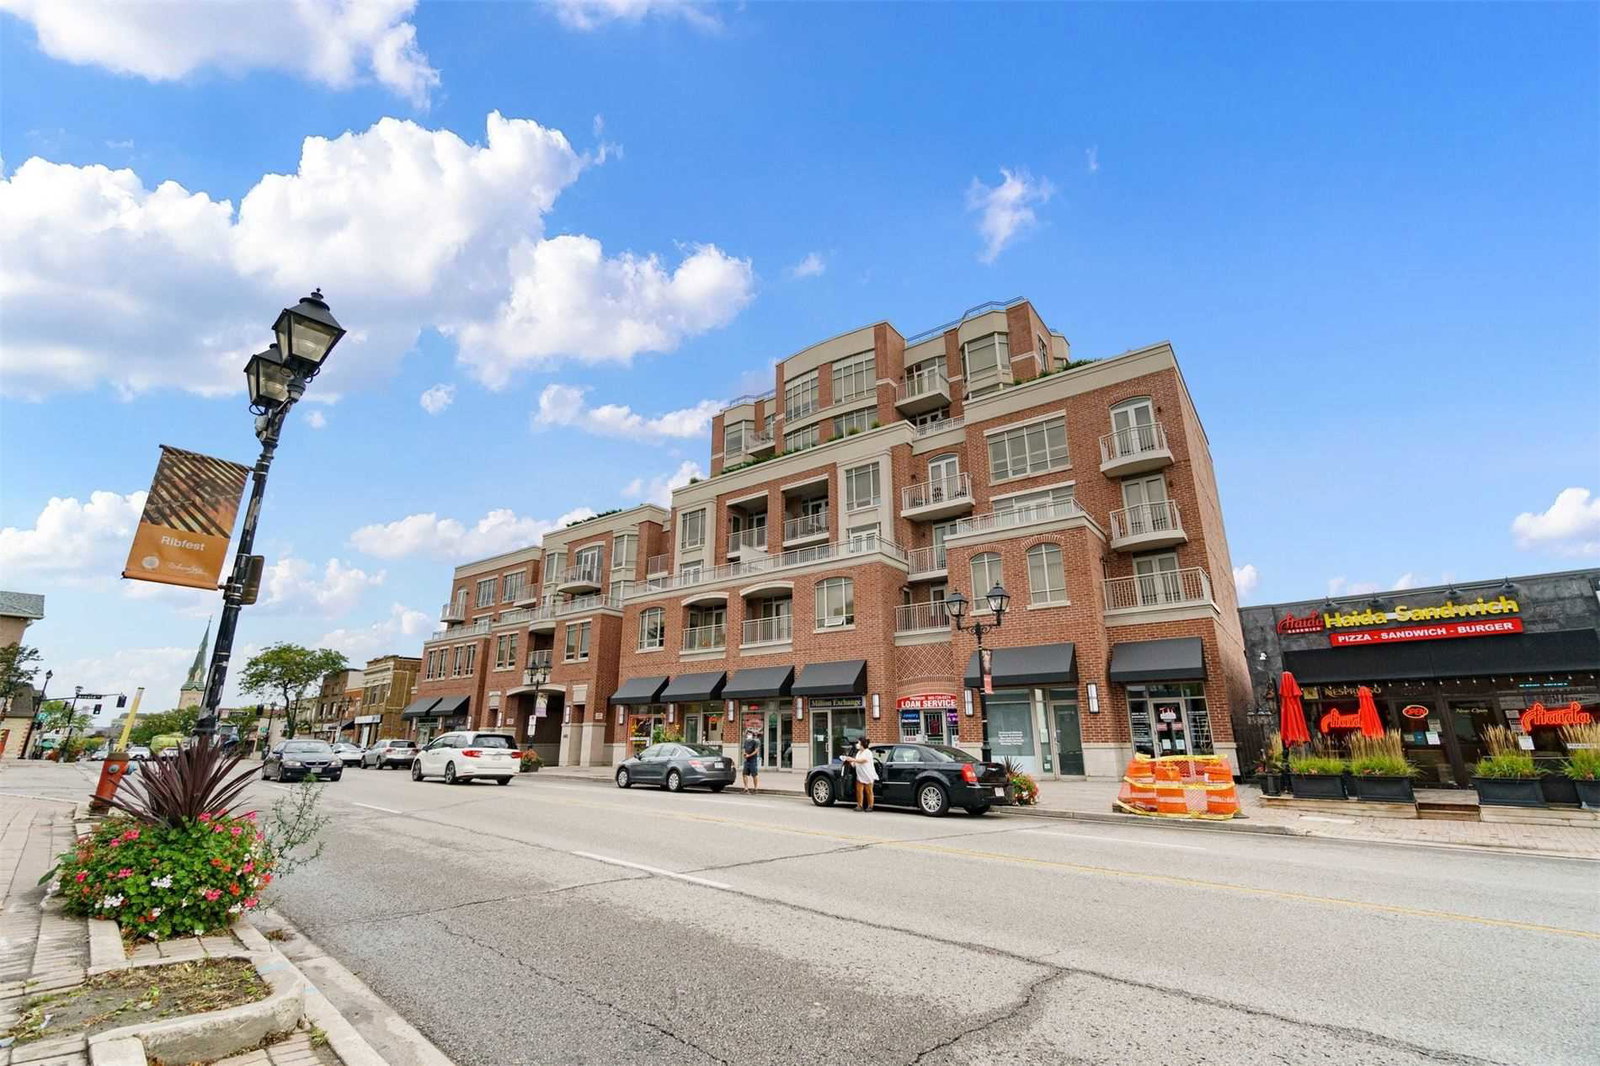
Condo building · 10101 Yonge Street
The Renaissance Of Richmond Hill Condos is an 8-storey condo with 104 suites, built in 2009 by Tridel. Right now 2 for sale are on the market here.
- 8storeys
- 104suites
- 2009built
No similar units for rent in The Renaissance Of Richmond Hill Condos right now.
Around this home
Daily convenience, out of 100, from the distances below
Schools nearby
School rating, out of 10.
Helpful calculators
Your HOMEH agent

"I would see it this week."