

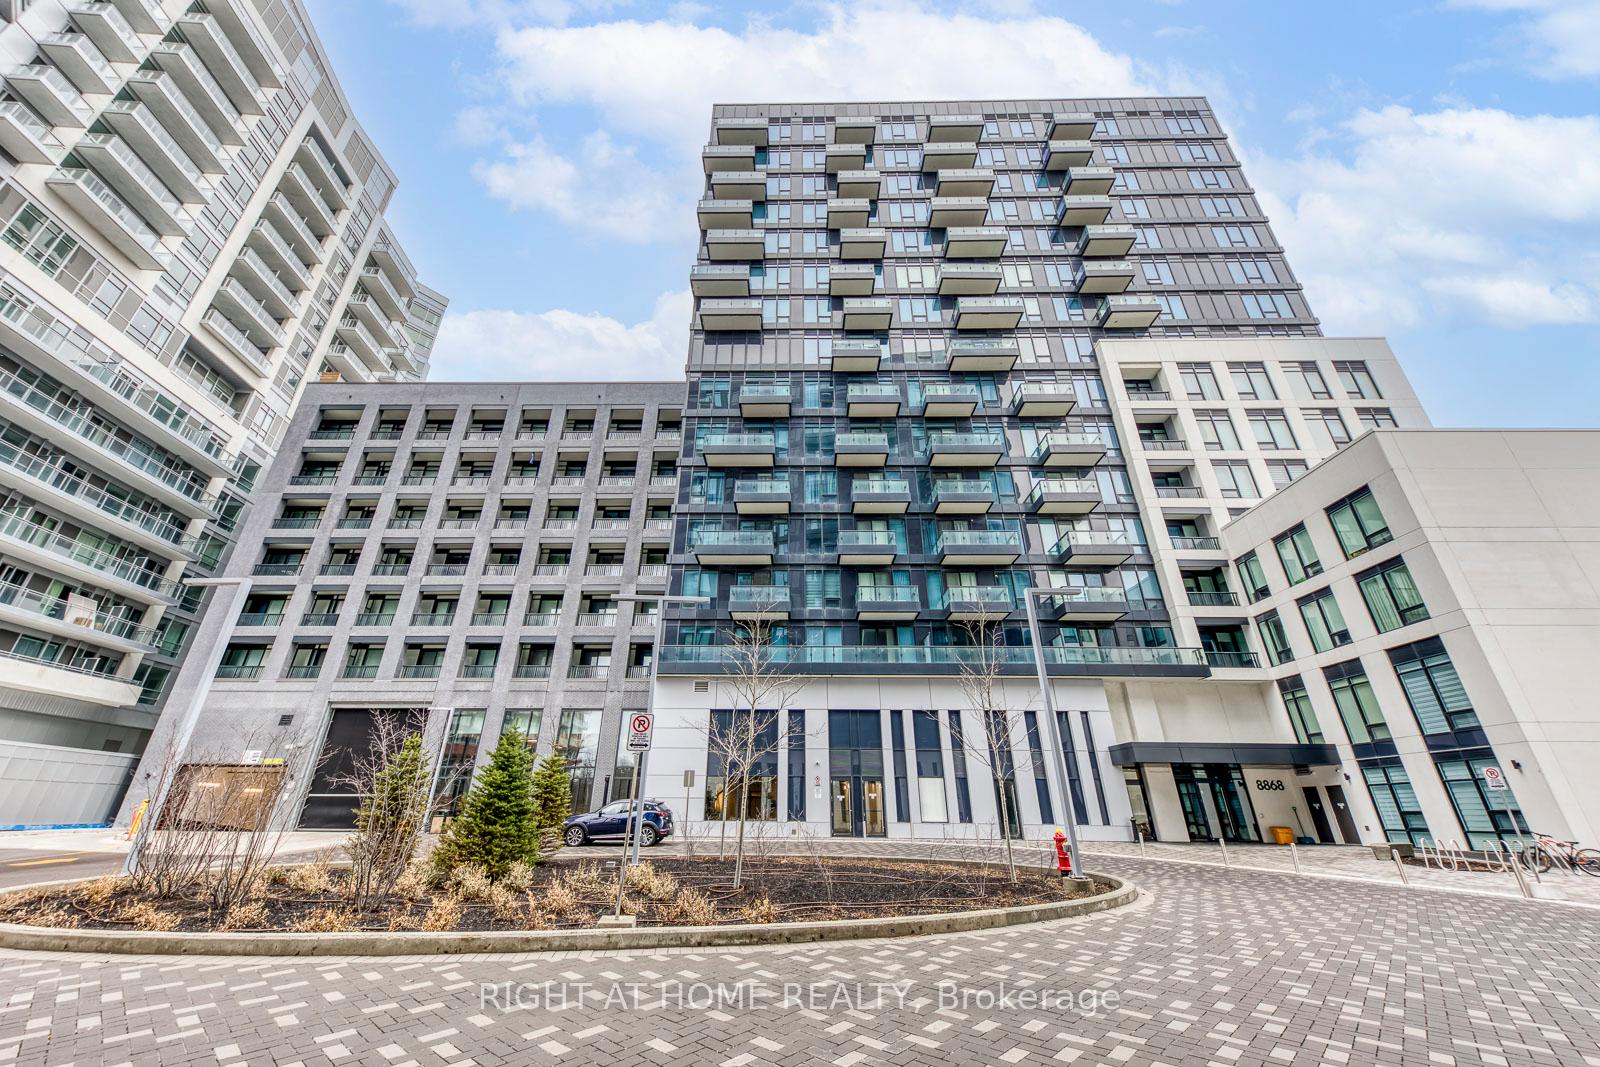
Unit 608E, 8868 Yonge Street
Unit 608E, 8868 Yonge Street
 See all 33 photos
Property history
Facts and features
- ExposureEast
- LaundryEnsuite
- LockerOwned
- BalconyOpen
- Central air
The homeCondo Apartment, 1 storey/apt, Age 0–5 years
- Type: Condo Apartment
- Style: 1 storey/apt
- Age: 0–5 years
- Living space: 600–699 sq ft
- Basement: None
- Exposure: East
InsideCeramic, Ensuite, Separate hydro meter
- Flooring: Ceramic
- Laundry: Ensuite
- Features: Separate hydro meter
- Elevator: Yes
- Rooms above ground: 6
- Bedrooms: 1 + 1 in the basement
- Bathrooms: 2
- Kitchens: 1
OutsideConcrete, Open
- Exterior: Concrete
- Balcony: Open
Parking and locker1 Parking, Underground, Parking type Owned
- Spaces: 1 Parking
- Garage: Underground
- Parking type: Owned
- Spot: #147
- Locker: Owned
- Locker unit: U212
- Locker level: P2
BuildingWestwood Gardens Condos, Storeys 15, Units 374
- Name: Westwood Gardens Condos
- Storeys: 15
- Units: 374
- Registered: 2020
- Condo corporation: 1495
- Pets: Allowed
Heating, water and powerForced air, gas, Central air
- Heating: Forced air, gas
- Cooling: Central air
Costs and taxesTaxes $2,561 a year, Condo fee $634 a month, Parking included, common elements included, building insurance included
- Taxes, 2024: $2,561 a year
- Condo fee: $634 a month
- Fee includes: Parking included, common elements included, building insurance included
- HST: No HST
Included in the saleFridge, stove, dishwasher, washer, dryer, all elfs and window coverings.
- Included: Fridge, stove, dishwasher, washer, dryer, all elfs and window coverings.
Listing detailsN12079842, Sold, Apr 12, 2025
- MLS® number: N12079842
- Status: Sold
- Listed on: Apr 12, 2025
- Days on market: 12
- Updated: Apr 24, 2025
- Possession: Immediate
- Occupied by: Vacant
- Listing brokerage: RIGHT AT HOME REALTY
About this home
Unit 608E, 8868 Yonge Street, Richmond Hill (South Richvale), ON L4C 1Z8
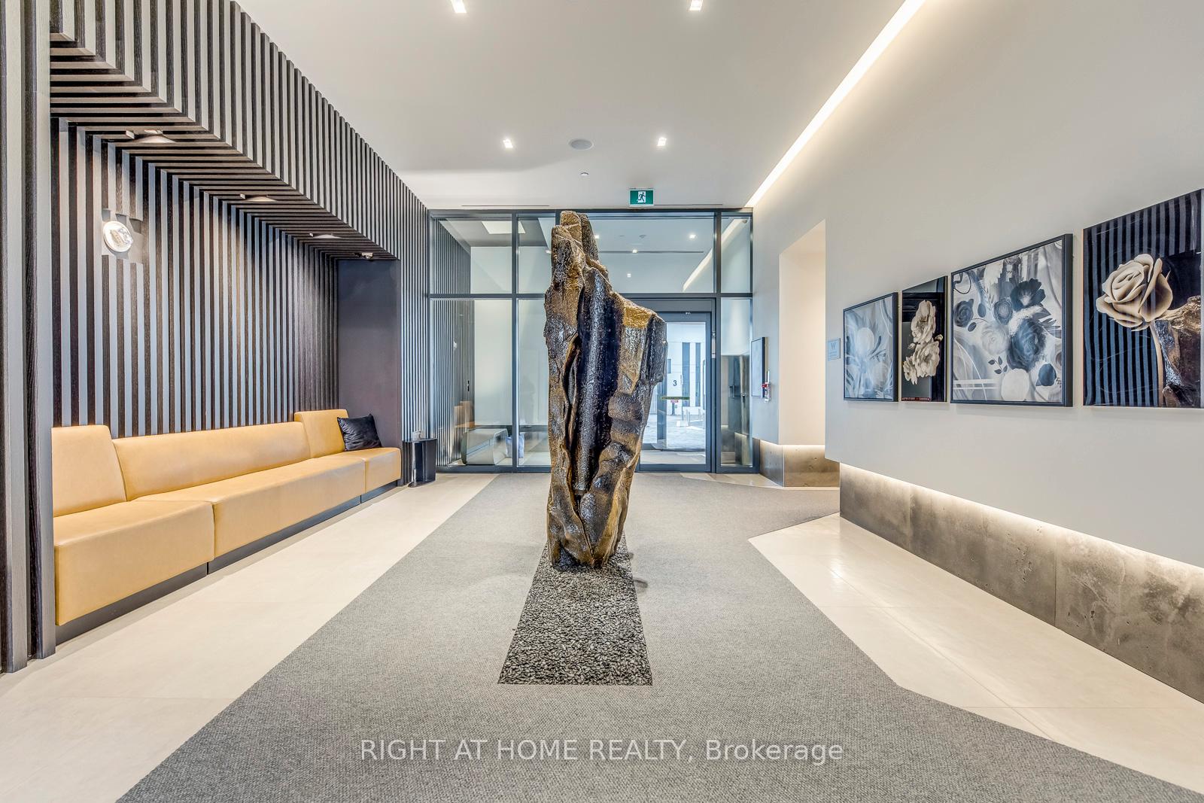
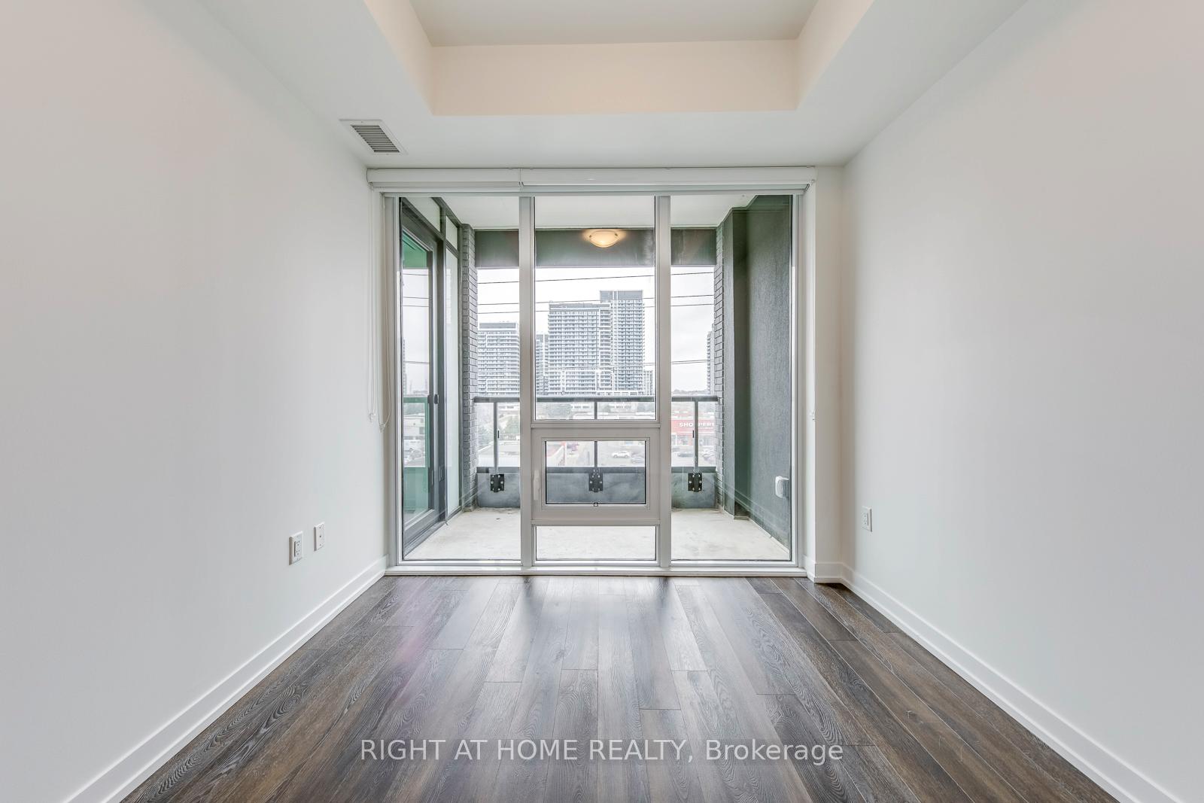
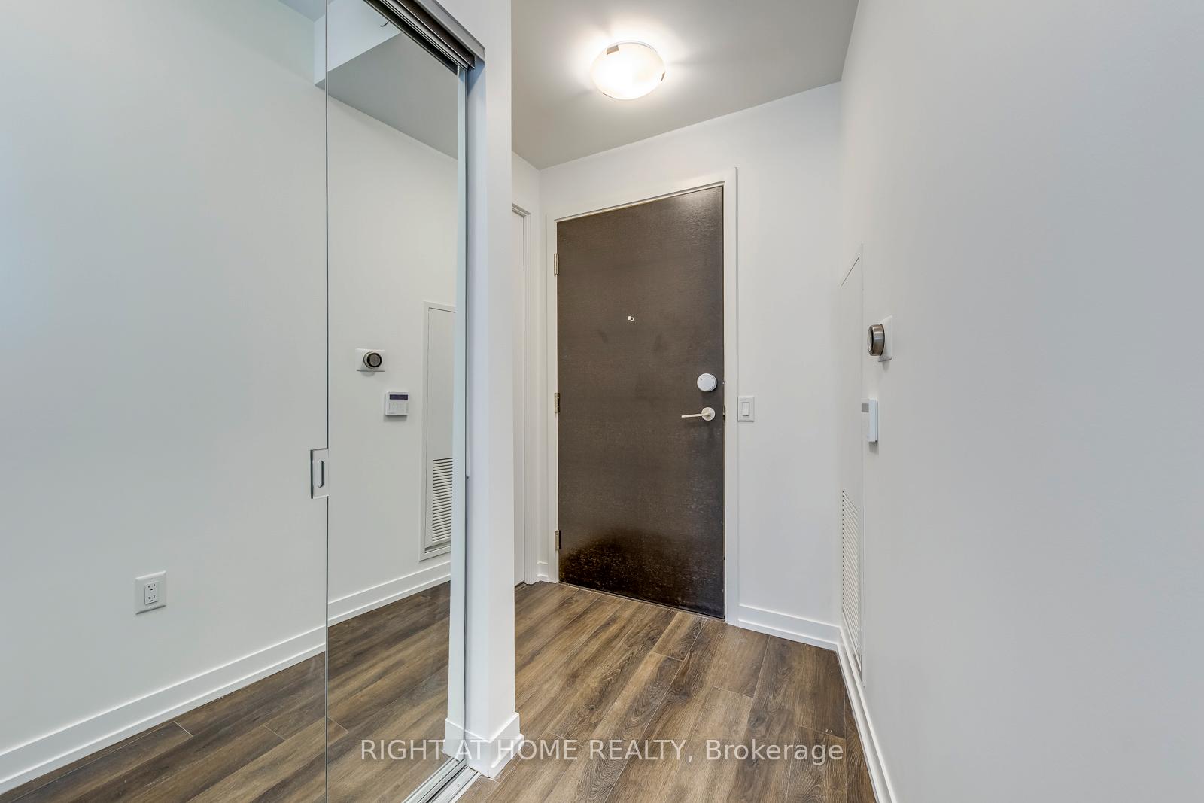
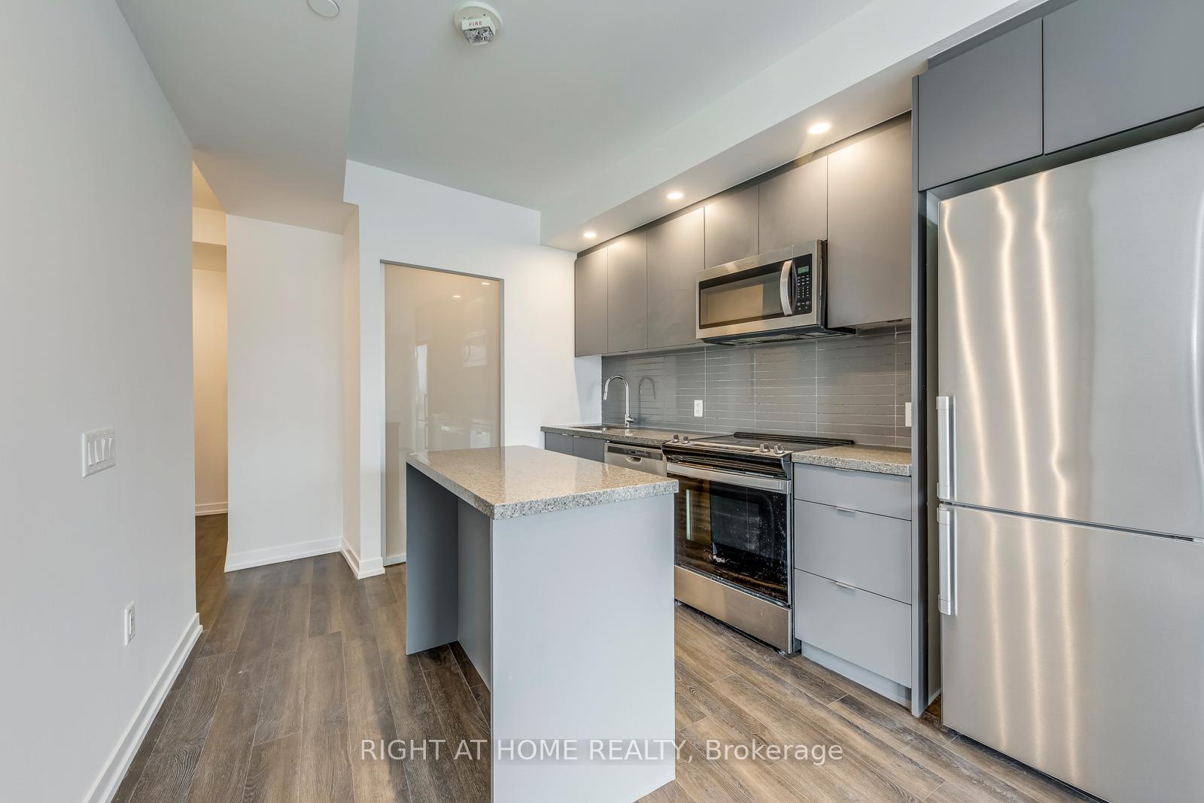
Prime Yonge & Hwy 7 Location! Discover this stunning 1-Bedroom + Den condo at Westwood Gardens, *offering 699 Sq. Ft.* of modern living space! Enjoy 2 Full Washrooms, 9-Ft Ceilings, and a versatile den perfect for a Second Bedroom or Office. The Open-Concept Kitchen features Quartz Countertops, Stainless Steel Appliances, and a Movable Island. Floor-to-Ceiling Windows offer breathtaking Yonge Street and Sunrise Views from your Private Balcony. Exclusive amenities include a Gym, Yoga Room, Sauna, Indoor Basketball Court, Dog Spa, Media Lounge, Party Room, Concierge, and Rooftop Terrace. Plus, access to 3 Rosewater Parks Cardio Room, Theatre, and Yoga Studio.Steps from Langstaff GO Station, YRT, T&T, Walmart, Hillcrest Mall, Top Schools, and Parks. Includes 1 Parking and 1 Locker. Move-In Ready!
Ask about this home
A HOMEH agent will answer your questions about this home.
Know more about Westwood Gardens Condos
Condo building · 3 Rosewater Street
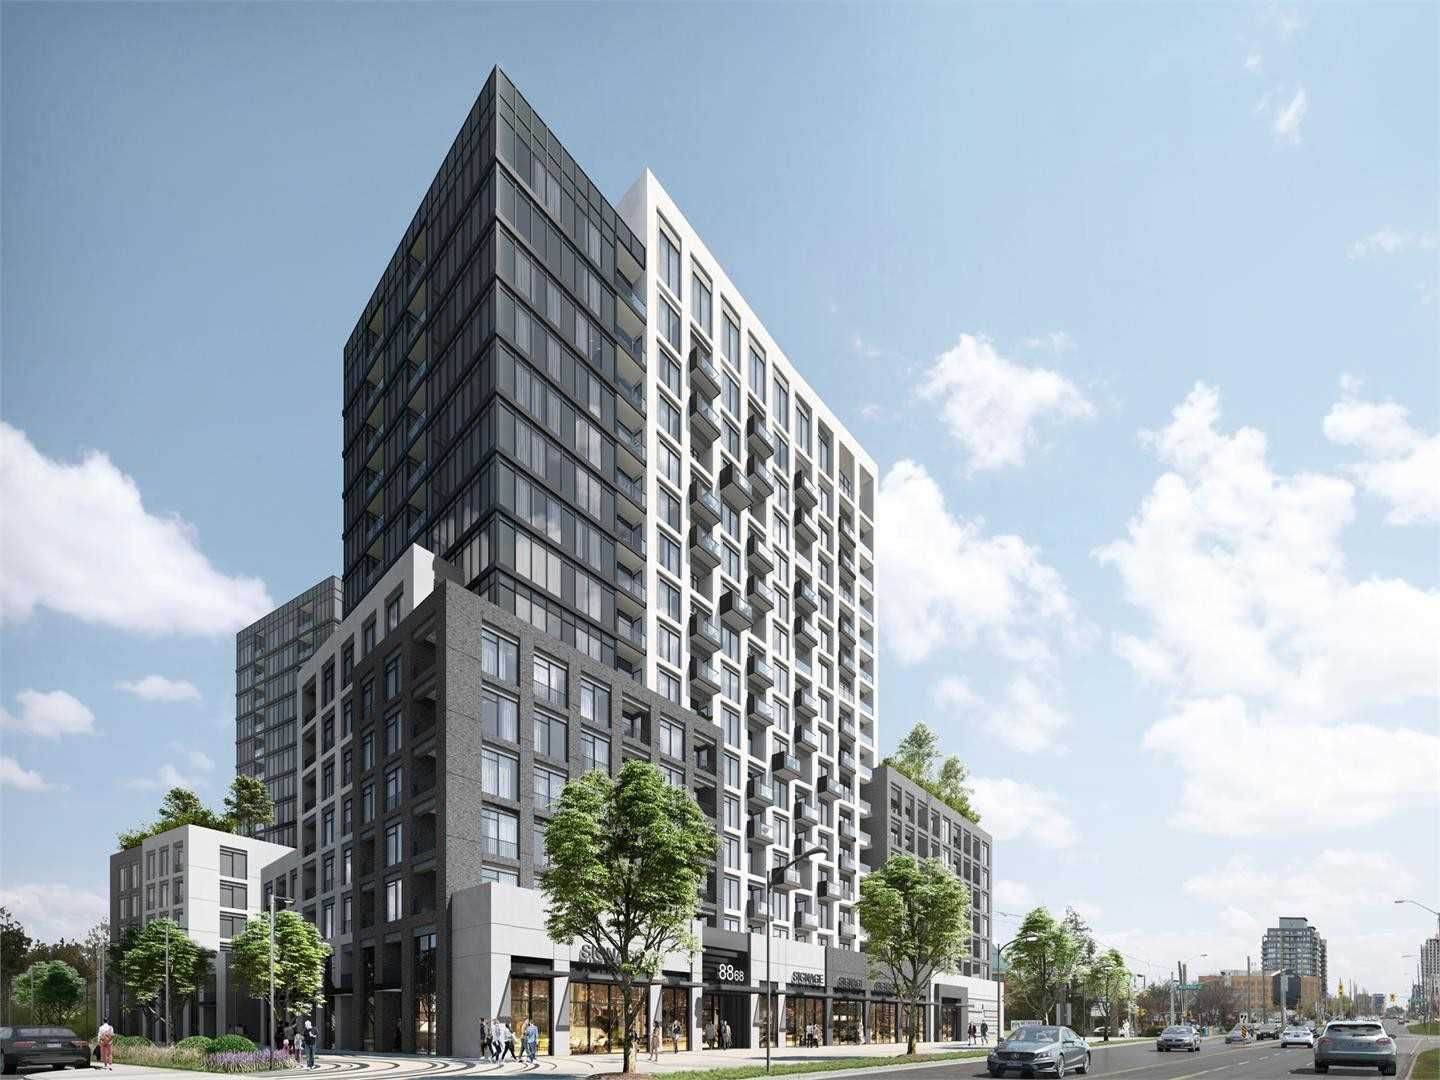
Westwood Gardens Condos is a 15-storey condo with 374 suites, built in 2020 by Collecdev. Right now 10 for sale and 6 for rent are on the market here.
- 15storeys
- 374suites
- $771/sq ft
- 2020built
No similar units for sale in Westwood Gardens Condos right now.
Around this home
Daily convenience, out of 100, from the distances below
Schools nearby
School rating, out of 10.
Helpful calculators
Your HOMEH agent

"I would see it this week."