

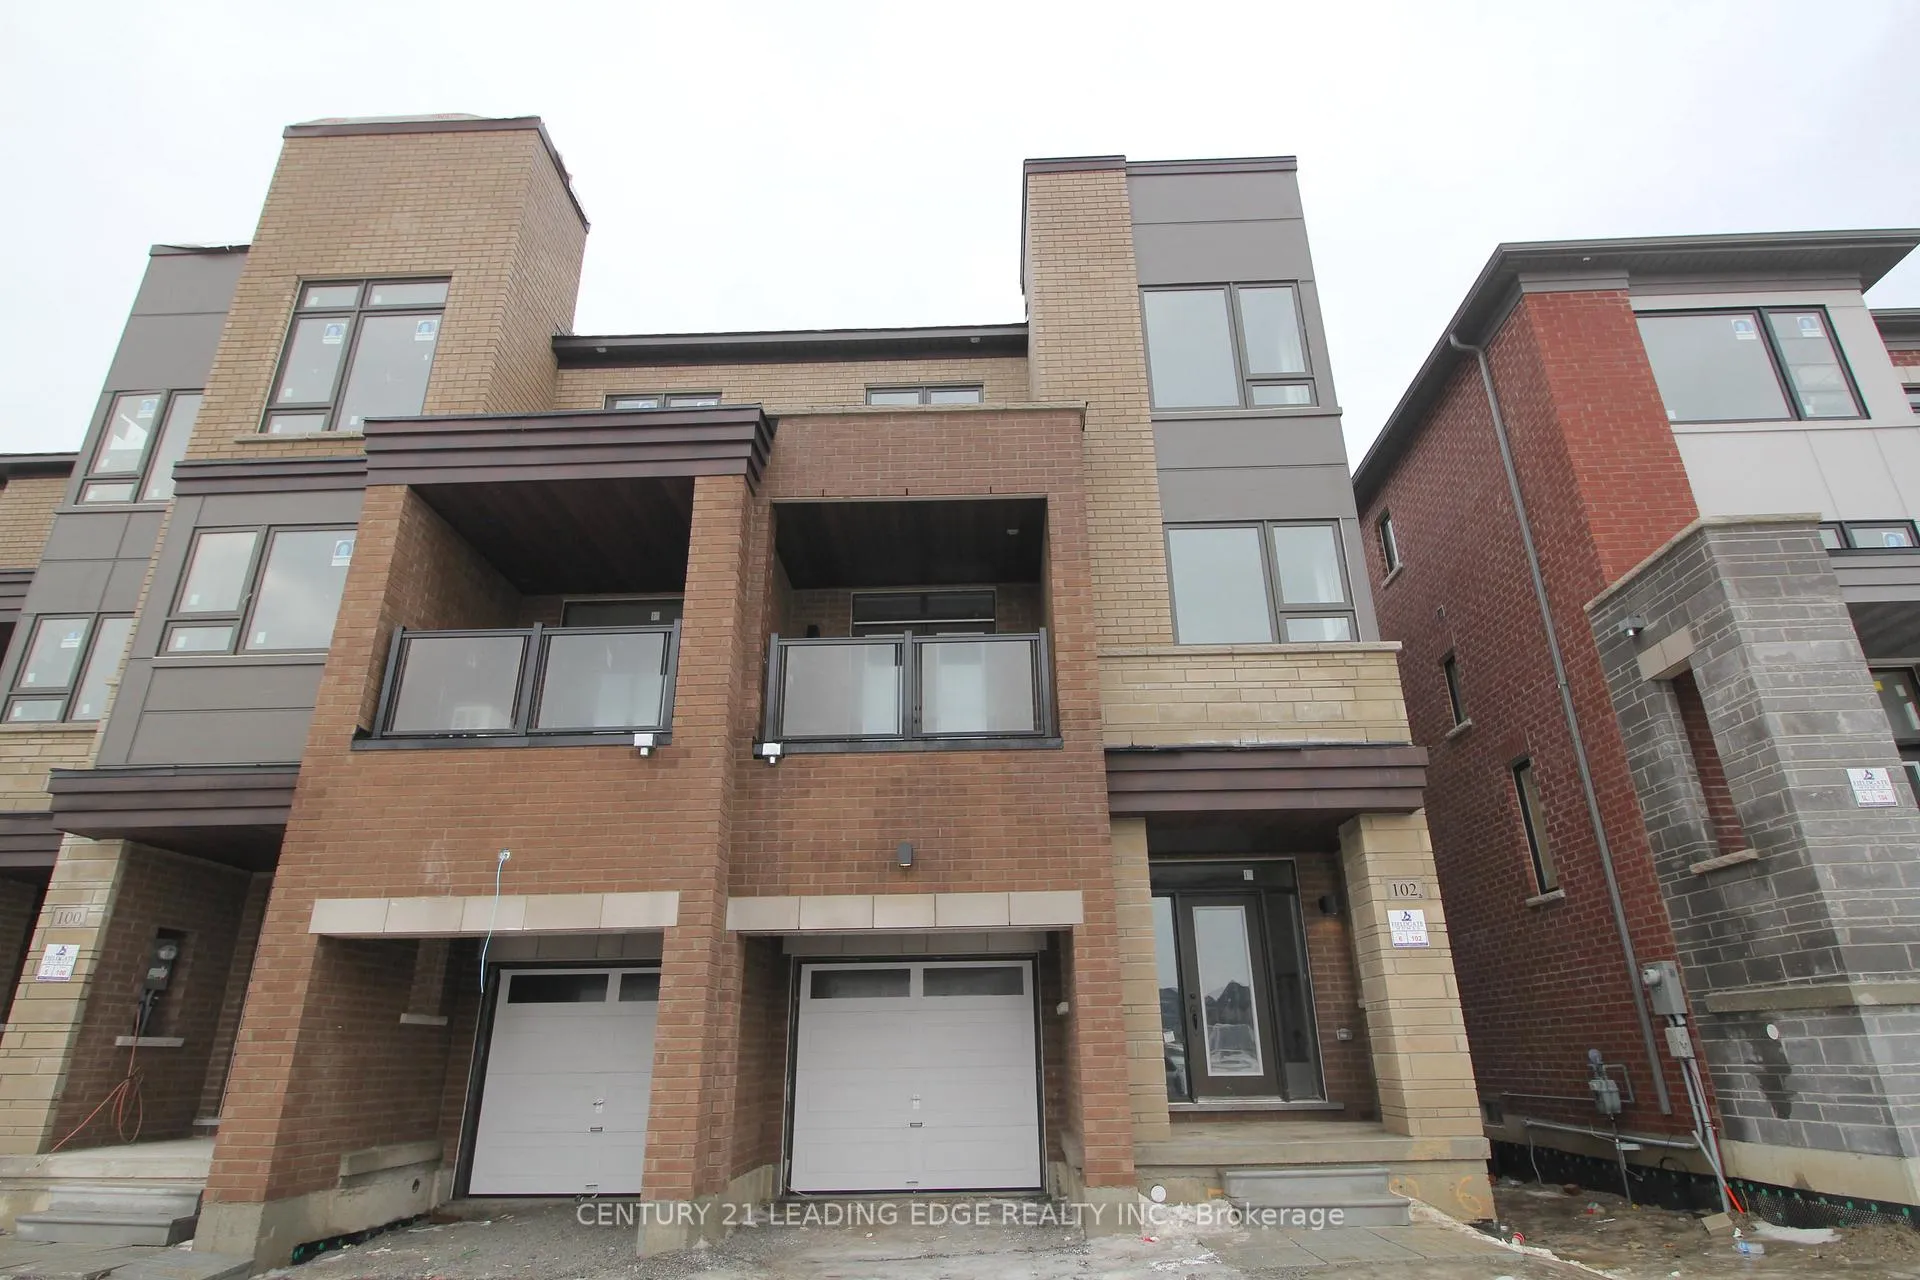
Unit 2nd & 3rd, 102 Hilts Drive
Freehold Townhouse Rented
1/16Unit 2nd & 3rd, 102 Hilts Drive
Freehold Townhouse Rented
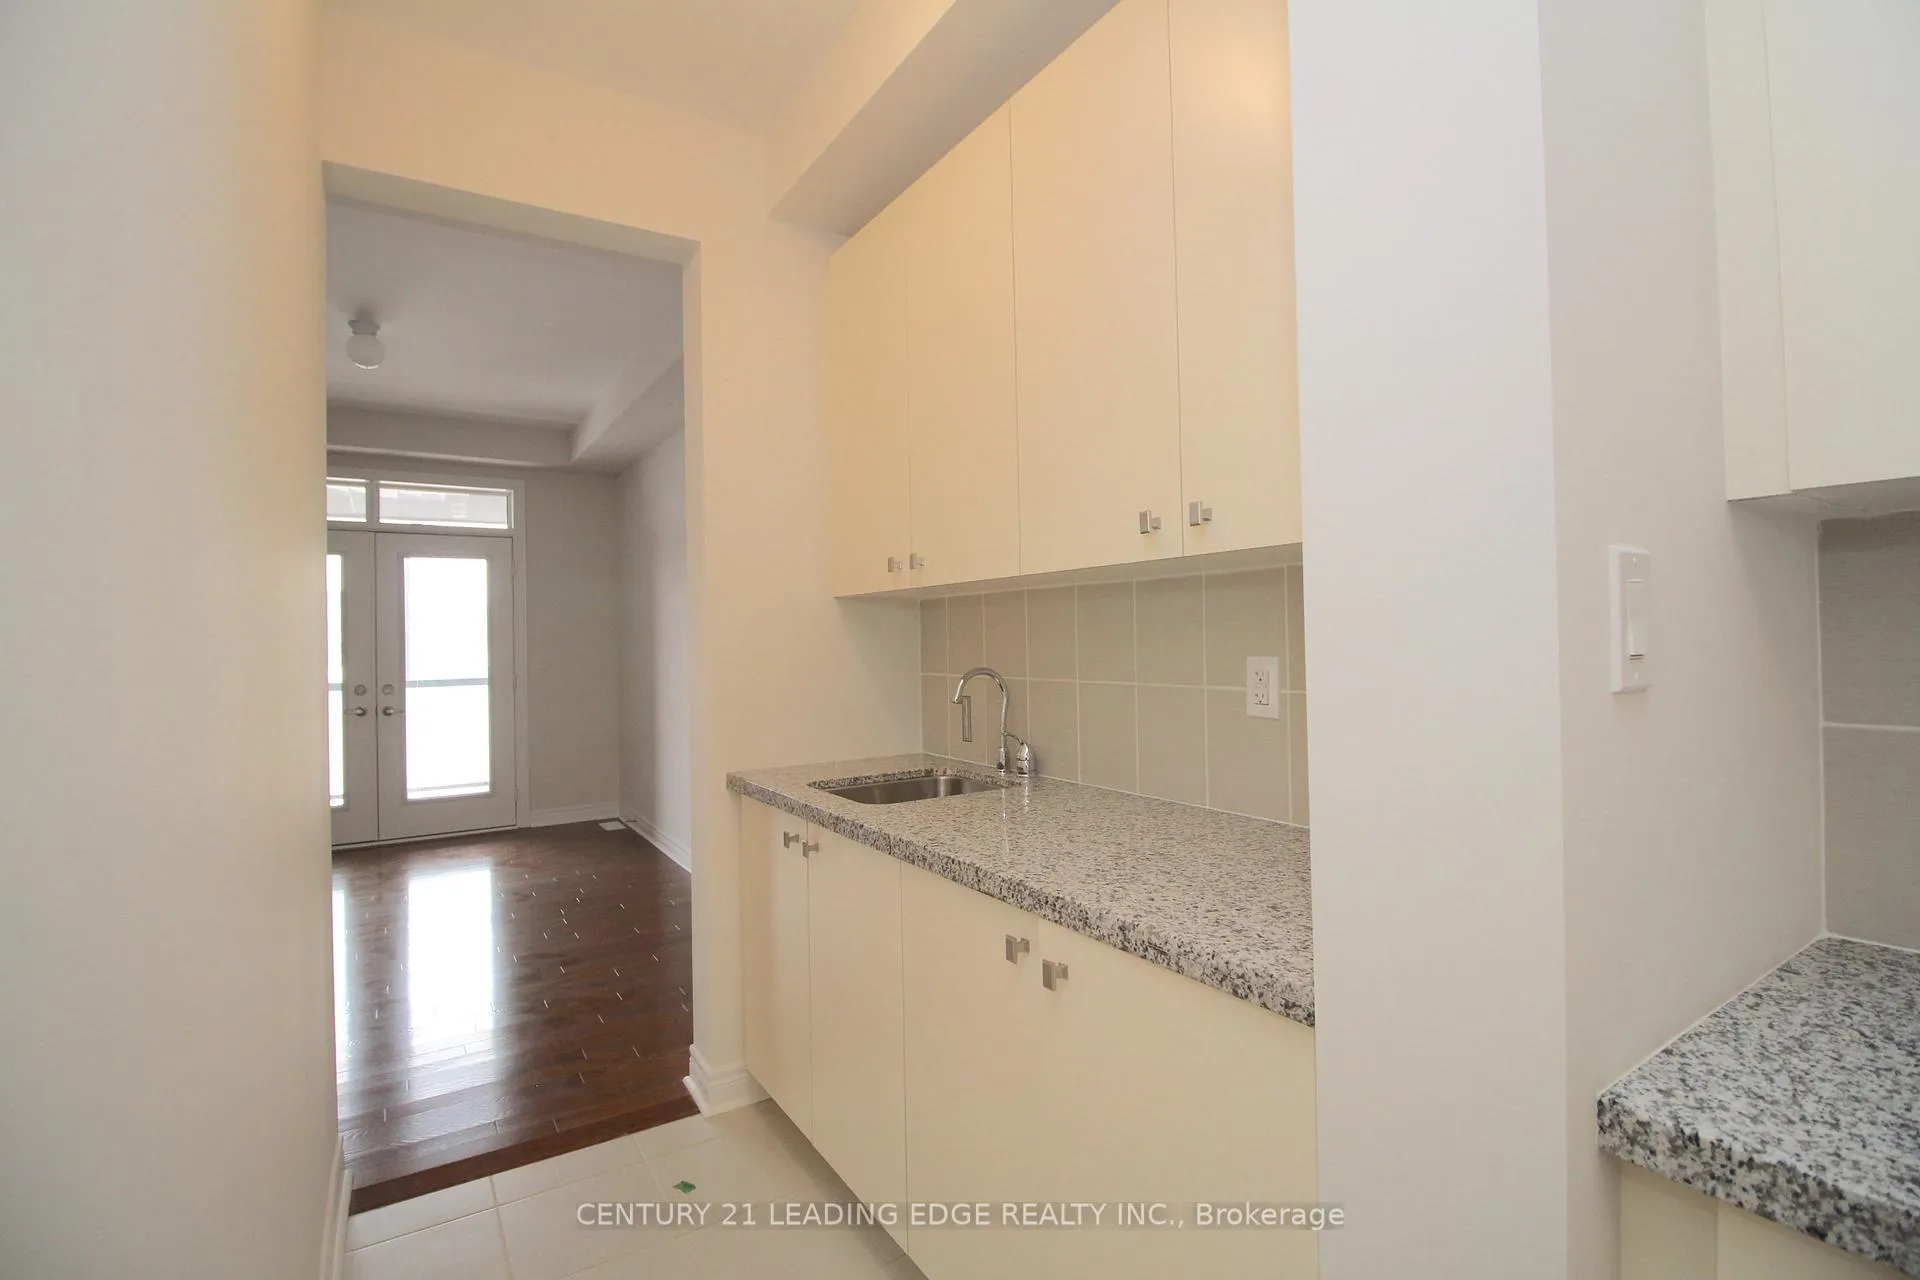 See all 16 photos
3+1 Bedrooms
3 Bathrooms
1 Garage
2K–2.5K sq.ft
2nd Floor, 3…
— Unit
Property history
Facts and features
- BasementNone
- Lot size24 × 90 ft
- Lease term12 months
- FurnishedUnfurnished
What stands out
- Hardwood floors
- Central air
The homeFreehold Townhouse, 3-storey, Age 6–15 years
- Type: Freehold Townhouse
- Style: 3-storey
- Age: 6–15 years
- Living space: 2,000–2,500 sq ft
- Basement: None
InsideHardwood, Tile, In-suite laundry, laundry room, upper level, Carpet free
- Flooring: Hardwood, Tile
- Laundry: In-suite laundry, laundry room, upper level
- Features: Carpet free
- Rooms above ground: 9
- Bedrooms: 3 + 1 in the basement
- Bathrooms: 3
- Kitchens: 1
Outside and lotBrick, Asphalt shingle, Poured concrete
Outside
- Exterior: Brick
- Roof: Asphalt shingle
- Foundation: Poured concrete
- Size: 24 × 90 ft
- Shape: Rectangular
Parking1 Garage, Built-in, Private
- Spaces: 1 Garage
- Garage: Built-in
- Driveway: Private
Heating, water and powerForced air, gas, Central air, Municipal water
- Heating: Forced air, gas
- Cooling: Central air
- Water: Municipal water
- Sewer: Municipal sewer
Rent and termsRent $2,800 a month, 2nd floor, 3rd floor, Unfurnished
- Rent: $2,800 a month
- Space for rent: 2nd floor, 3rd floor
- Furnished: Unfurnished
- Lease: 12 months
- Paid: Monthly
- Rent includes: Parking
- Deposit: Required
- Credit check: Required
- Employment letter: Required
- Rental application: Required
- References: Required
IncludedStainless steel fridge, stove, built in dishwasher. washer and dryer. all electrical light fixtures
- Included: Stainless steel fridge, stove, built in dishwasher. washer and dryer. all electrical light fixtures
NearbyPublic transit, fenced yard, place of worship
- Close to: Public transit, fenced yard, place of worship
Listing detailsN12915216, Rented, Mar 24, 2026
- MLS® number: N12915216
- Status: Rented
- Listed on: Mar 24, 2026
- Days on market: 35
- Updated: Apr 28, 2026
- Possession: 2026-04-25 / 1-29 days
- Occupied by: Tenant
- Listing brokerage: CENTURY 21 LEADING EDGE REALTY INC.
About this home
Unit 2nd & 3rd, 102 Hilts Drive, Richmond Hill (Rural Richmond Hill), ON L4H 0J2
Carpet FreePublic TransitFenced YardPlace Of Worship
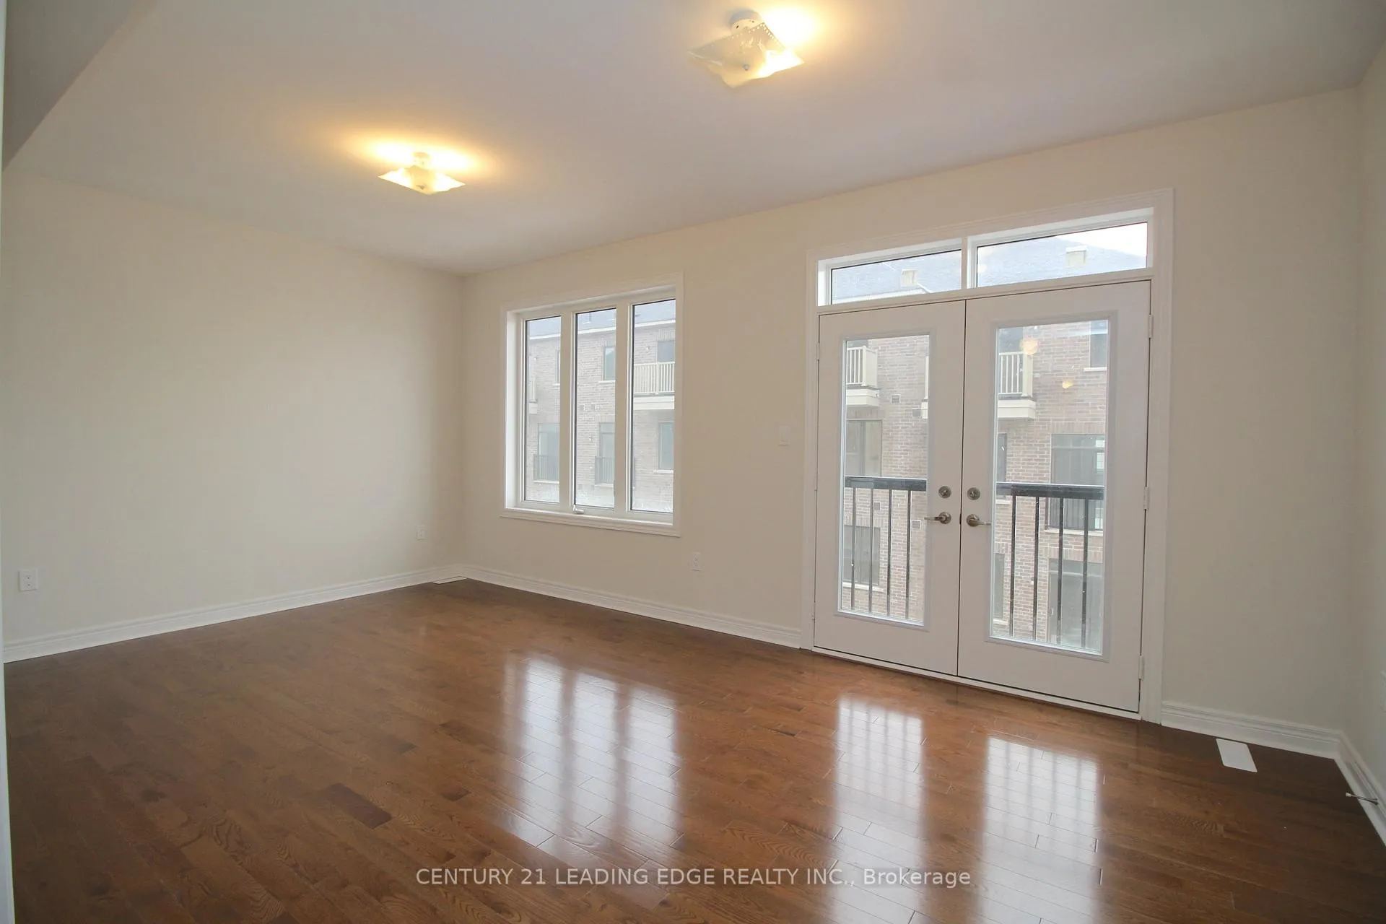
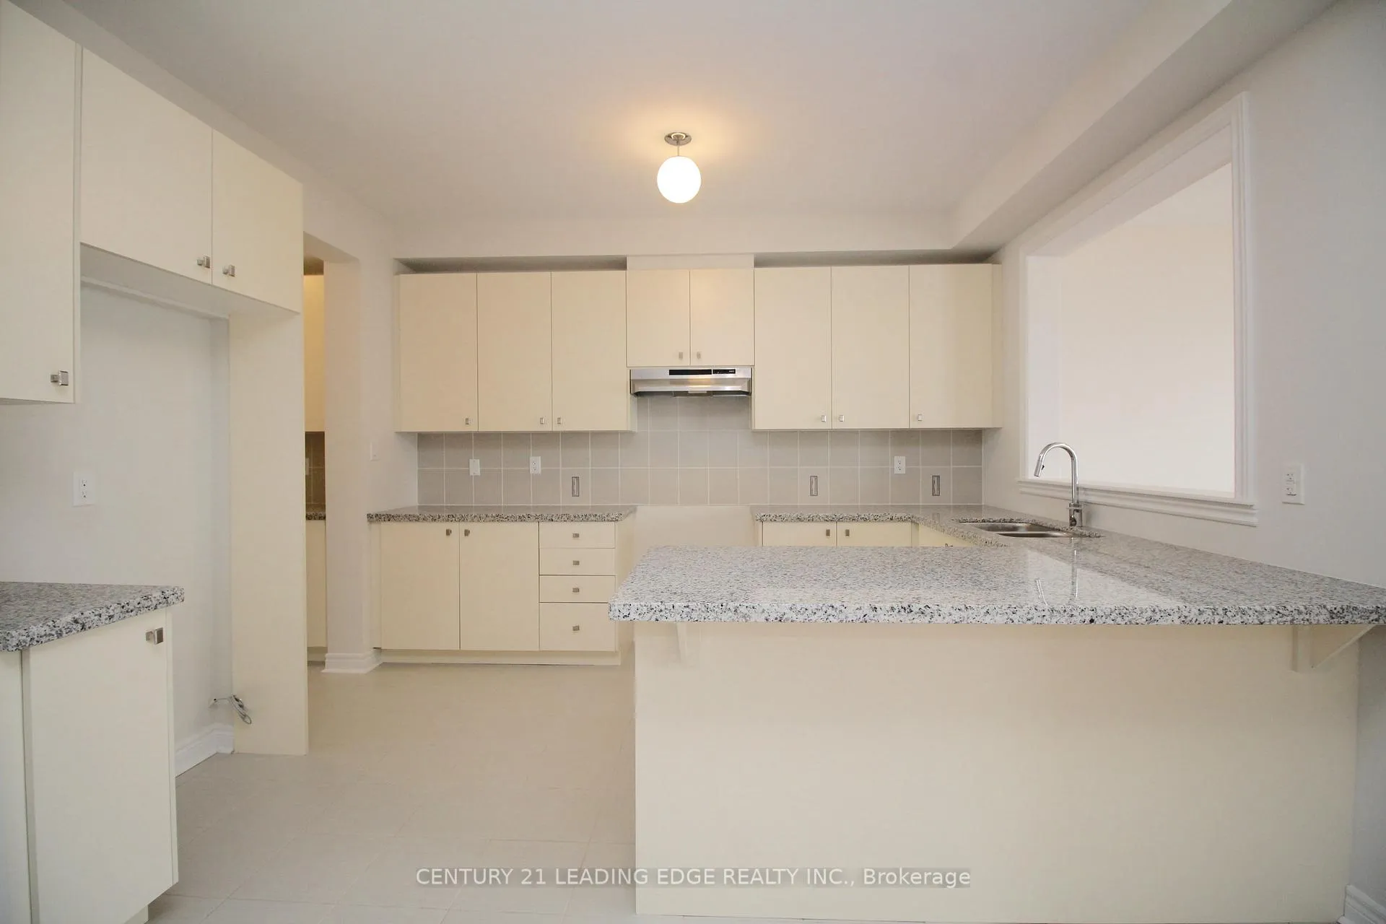
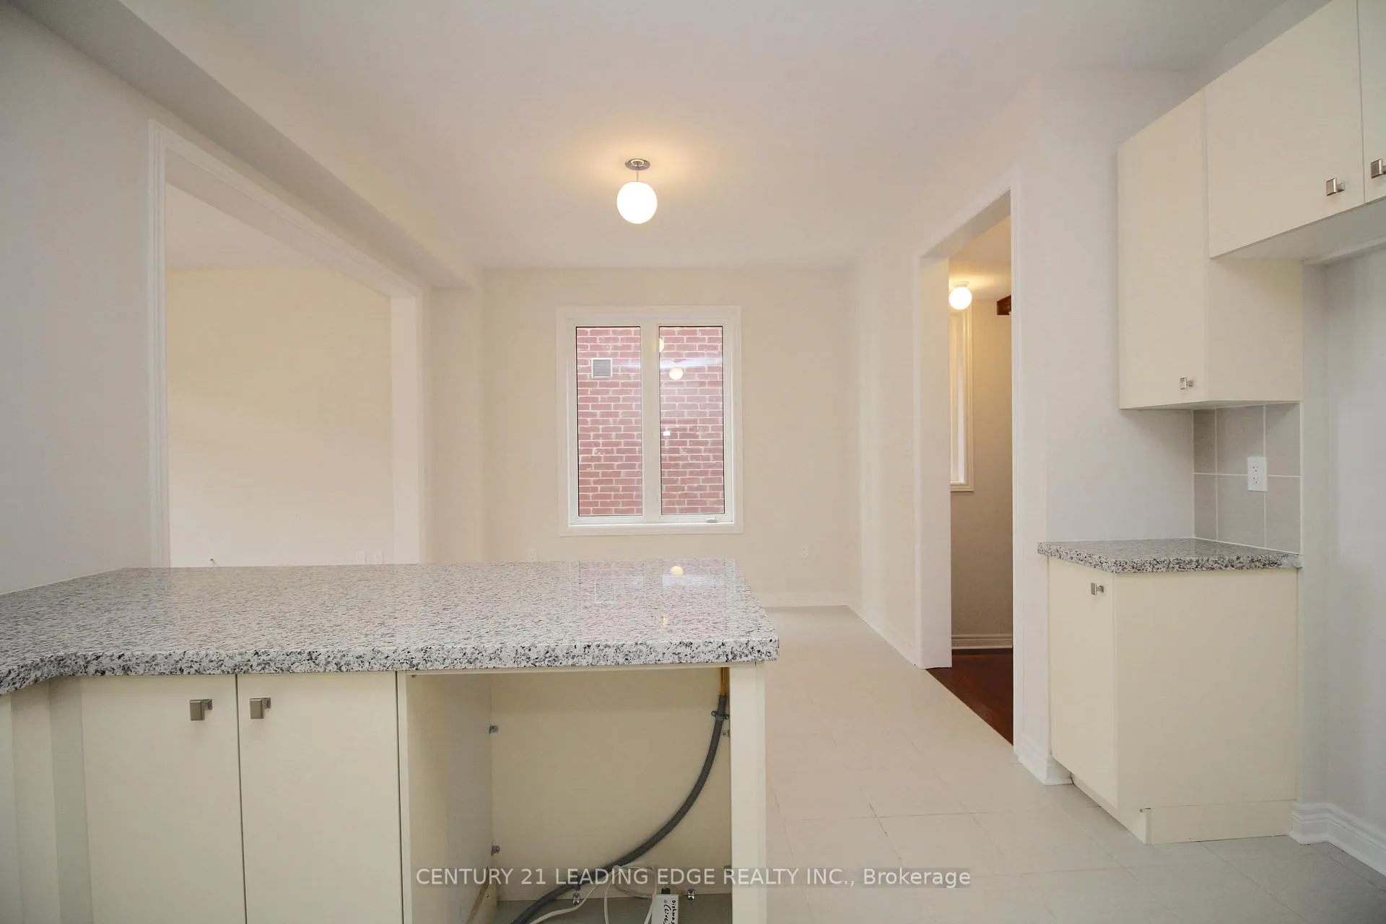
Stunning End Unit Townhouse In Richmond Hill. Master Planned Community. Bright and Spacious south facing layout with 9 Foot Ceilings, Large Windows, And Modern Home To Raise Your Family. This Lease Is For The 2nd And Third Floor. Please See Attached For The Layout. Close To All: Schools, Shopping, Costco, Home Depot, Richmond Green Sports Centre and Park with Large Sport Fields, Skating Trails and More! Minutes Away to Highway 404. Don't Miss This Opportunity!
Read more
Ask about this home
A HOMEH agent will answer your questions about this home.
Ask a question
Around this home
Elgin Mills Rd E and Leslie St
Errands
Parks
Schools
Daily convenience, out of 100, from the distances below
ParkChildren's Play Zone · 1 within 1 km14 min walk859 m
GroceryCircle K18 min walk1.1 km
SchoolYork Academy 01586 min walk380 m
PharmacyCostco Pharmacy12 min walk717 m
Cafés & foodCostco Food Court · 13 within 1 km11 min walk691 m
Gym & rec centreThe York Centre for Children, Youth & Families6 min walk369 m
LibraryRichmond Hill Public Library - Richmond Green Branch10 min walk591 m
WalkDriveStraight-line distance, open map data
Grocery1.1 km
Park0.9 km
Coffee1.0 km
Dining0.9 km
Gym1.4 km
Schools nearby
School rating, out of 10.
York Academy 0158elementary · Public · 0.4 km
—
York Academy York Hills Children Programelementary · Public · 0.4 km
—
York Academy York Hills Youth Programsecondary · Public · 0.4 km
—
Contact agent
Helpful calculators
Rent vs buy
Affordability
Mortgage
Down payment
Stress test
CMHC insurance
Your HOMEH agent

NimaHOMEH agent · Richmond Hill
"I would see it this week."
Ask Nima