

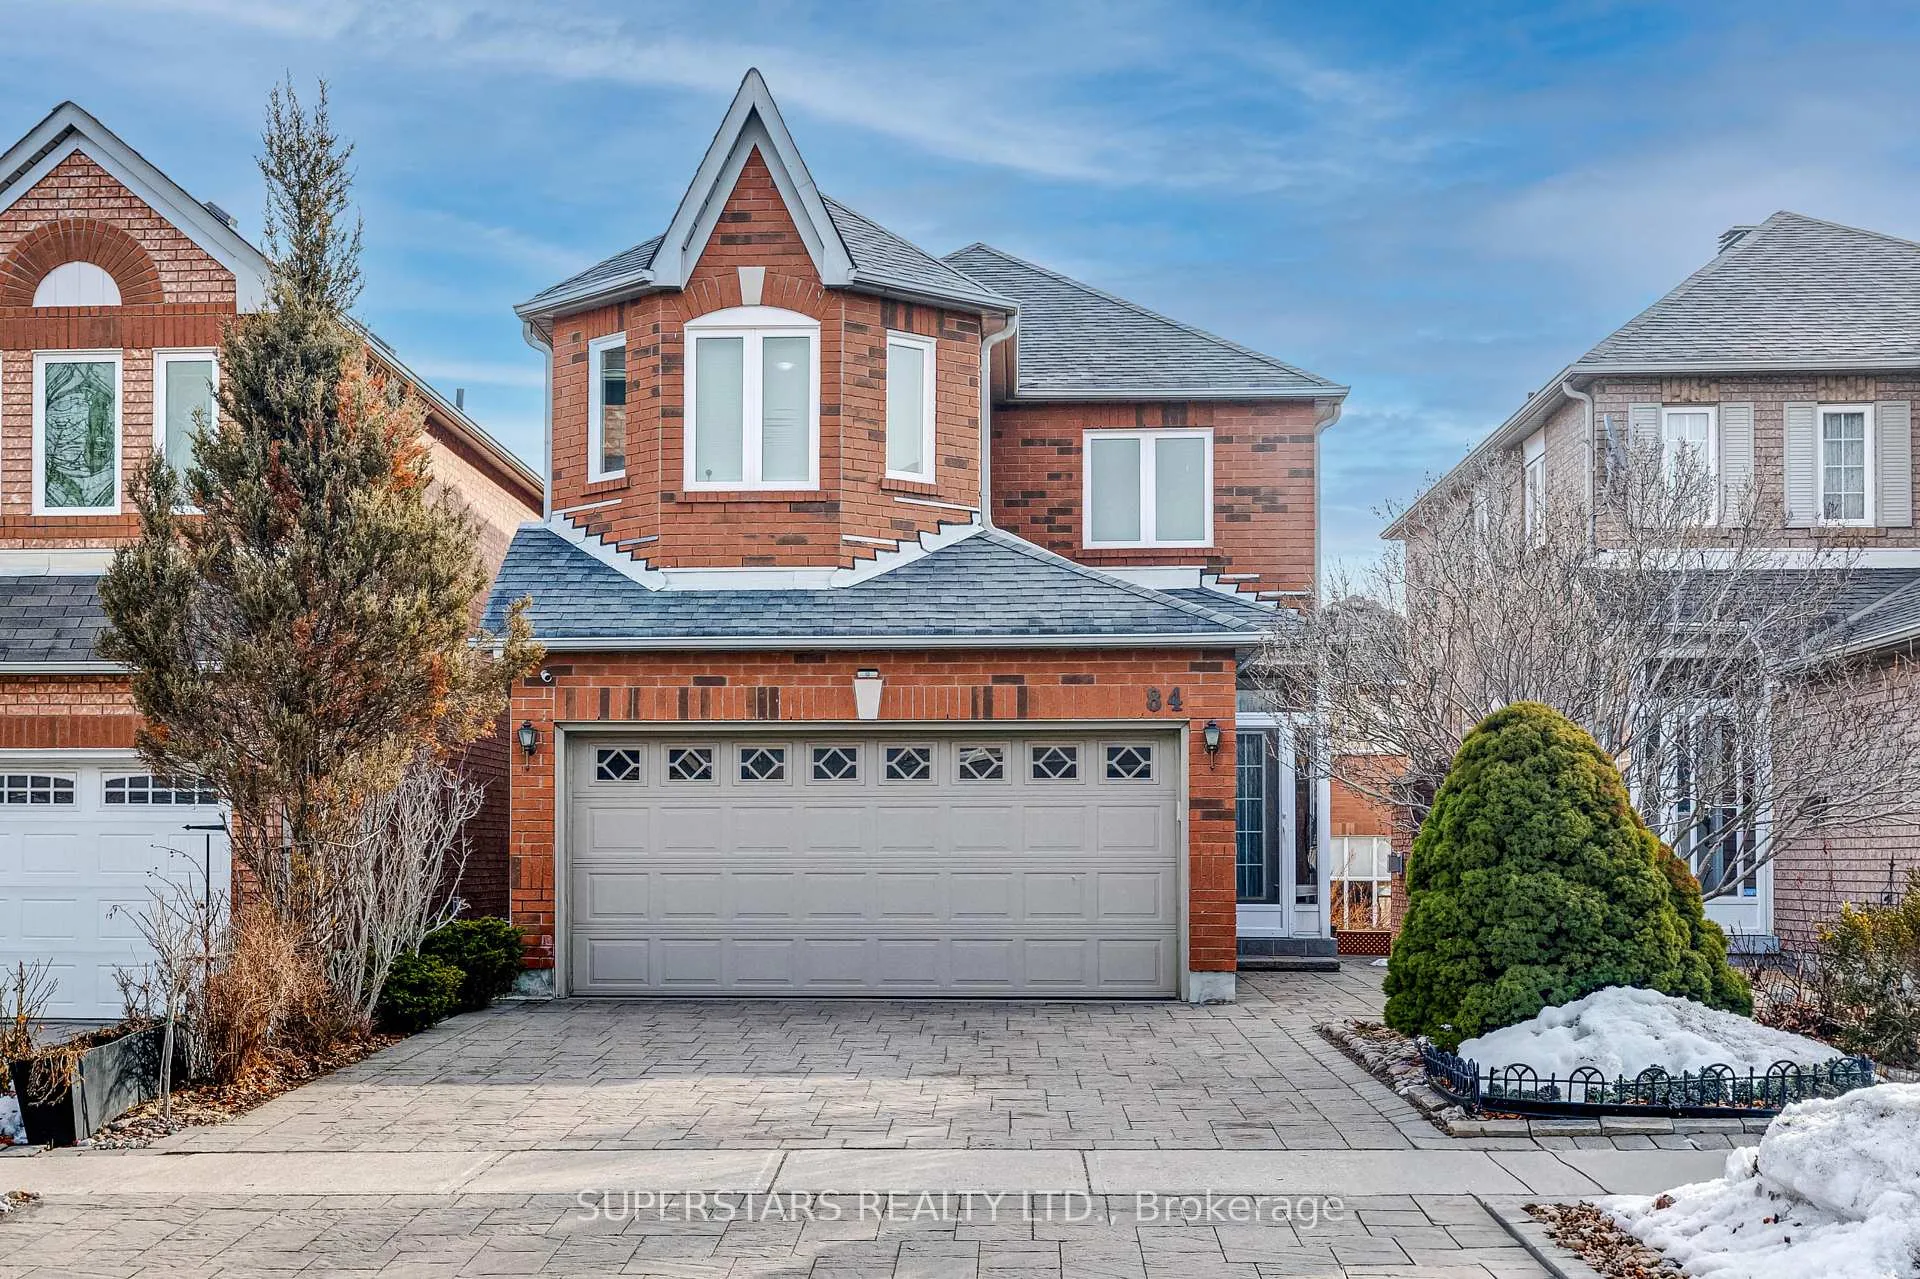
84 Fortune Crescent
84 Fortune Crescent
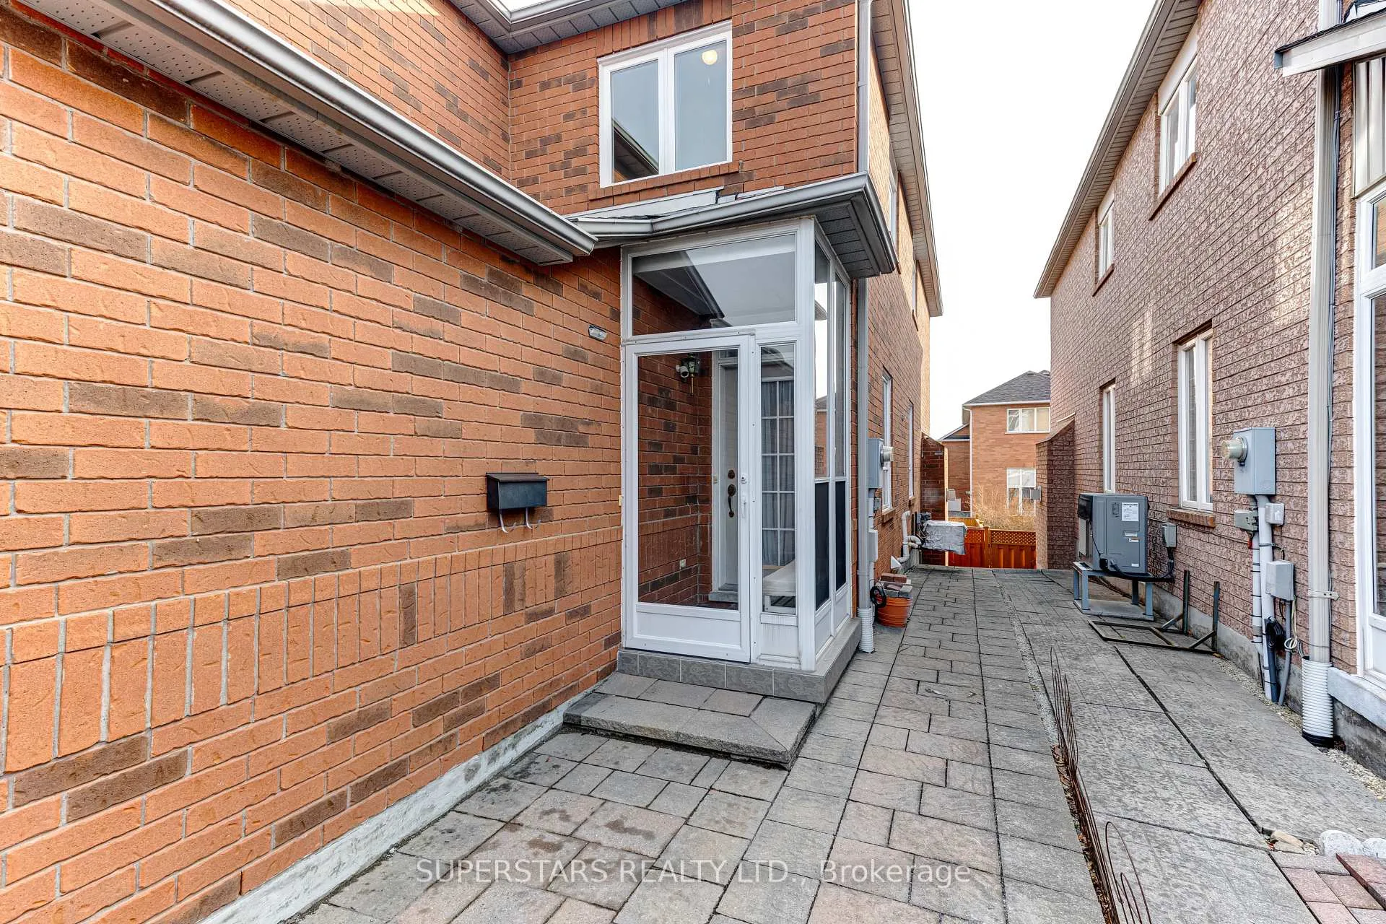
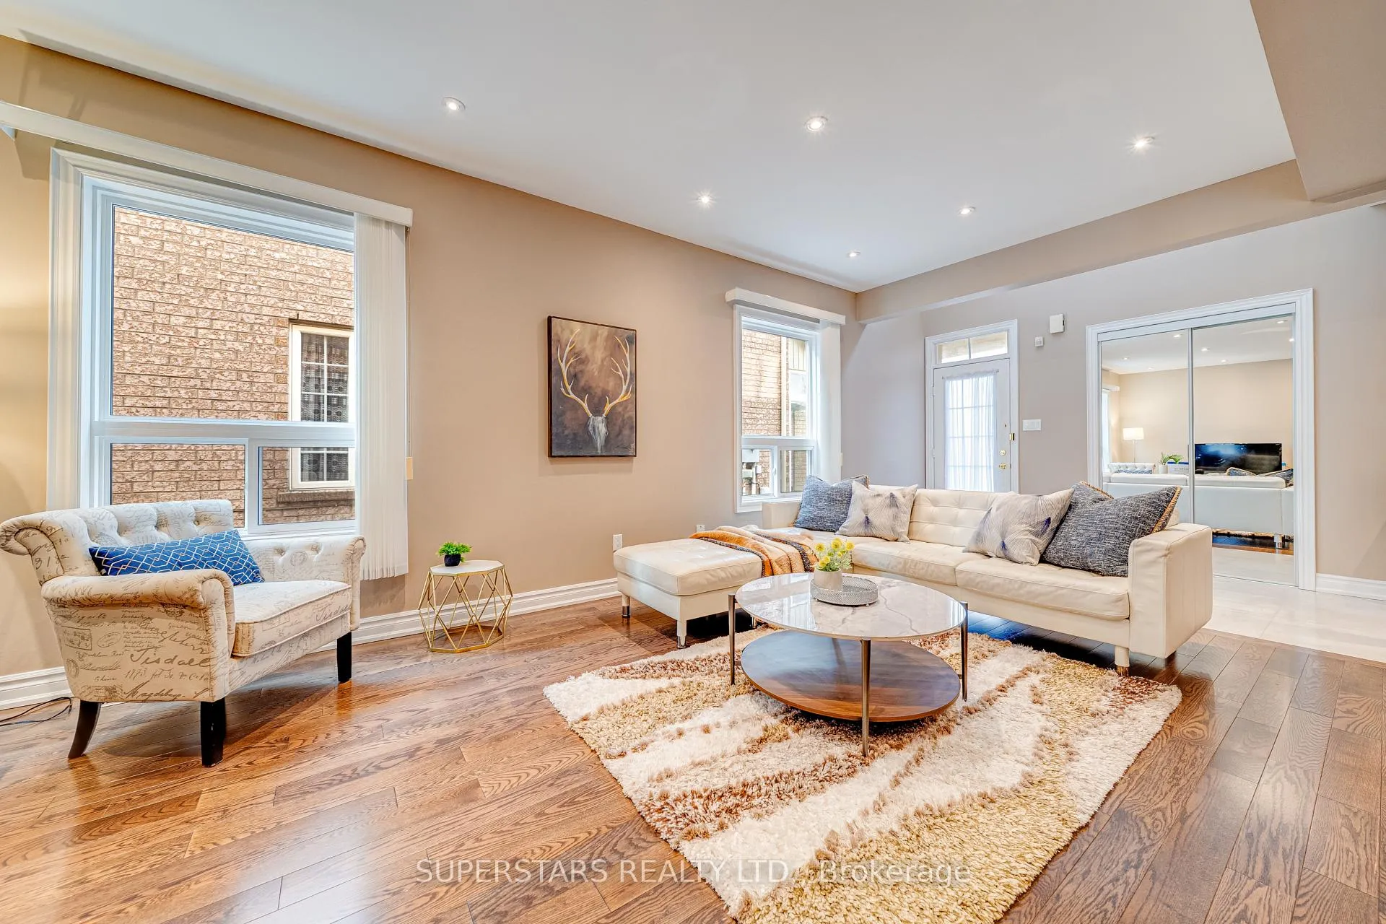
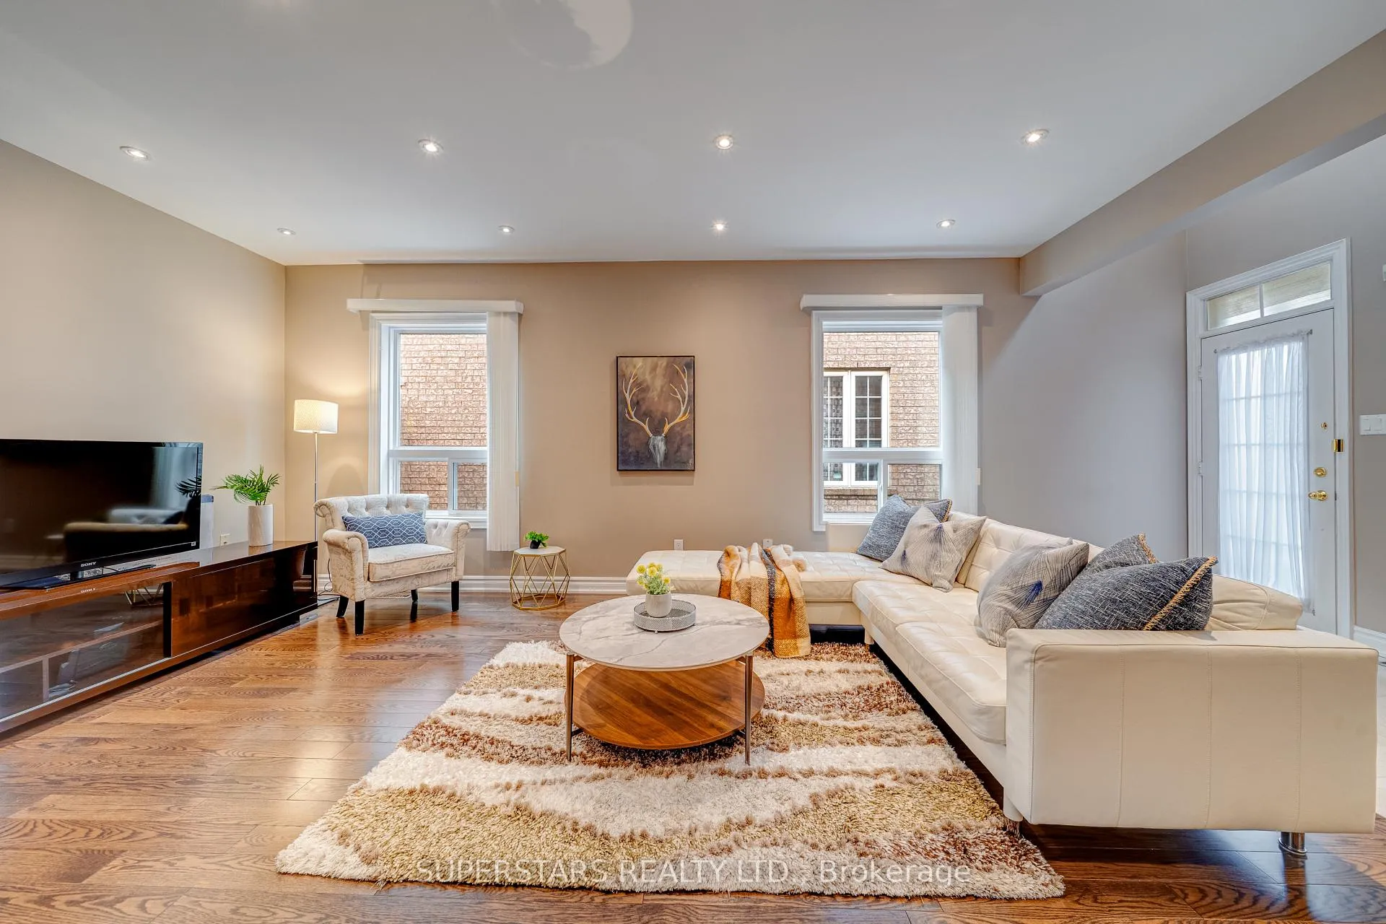
 See all 27 photos
Property history
Facts and features
- BasementUnfinished
- Water, sewerMunicipal
- HeatingForced air
- CoolingCentral air
- Fireplace
- Central air
The homeDetached, 2-storey, 2,000–2,500 sq ft
- Type: Detached
- Style: 2-storey
- Living space: 2,000–2,500 sq ft
- Basement: Unfinished
InsideFireplace Yes, Carpet free, Rooms above ground 9
- Fireplace: Yes
- Features: Carpet free
- Rooms above ground: 9
- Bedrooms: 4
- Bathrooms: 3
- Kitchens: 1
- Family room: Yes
Outside and lotBrick, Unknown, Unknown
- Exterior: Brick
- Roof: Unknown
- Foundation: Unknown
- Size: 29.53 × 109.91 ft
Parking2 Garage, Built-in
- Spaces: 2 Garage
- Garage: Built-in
Heating, water and powerForced air, gas, Central air, Municipal water
- Heating: Forced air, gas
- Cooling: Central air
- Water: Municipal water
- Sewer: Municipal sewer
Costs and taxesTaxes $6,862 a year, HST included in the price, Hot water tank
- Taxes, 2025: $6,862 a year
- HST: HST included in the price
- Rental items: Hot water tank
Included in the saleFridge, stove, range hood, water filter, dishwasher, washer/dryer, existing light fixtures, existing window coverings, tv wall-mount in bedroom, garage door opener & remote, furnace, cac, cvac.
- Included: Fridge, stove, range hood, water filter, dishwasher, washer/dryer, existing light fixtures, existing window coverings, tv wall-mount in bedroom, garage door opener & remote, furnace, cac, cvac.
Listing detailsN12925282, Sold, Mar 26, 2026
- MLS® number: N12925282
- Status: Sold
- Listed on: Mar 26, 2026
- Days on market: 13
- Updated: Apr 8, 2026
- Possession: Flexible
- Occupied by: Owner
- Listing brokerage: SUPERSTARS REALTY LTD.
About this home
84 Fortune Crescent, Richmond Hill (Rouge Woods), ON L4S 1T5
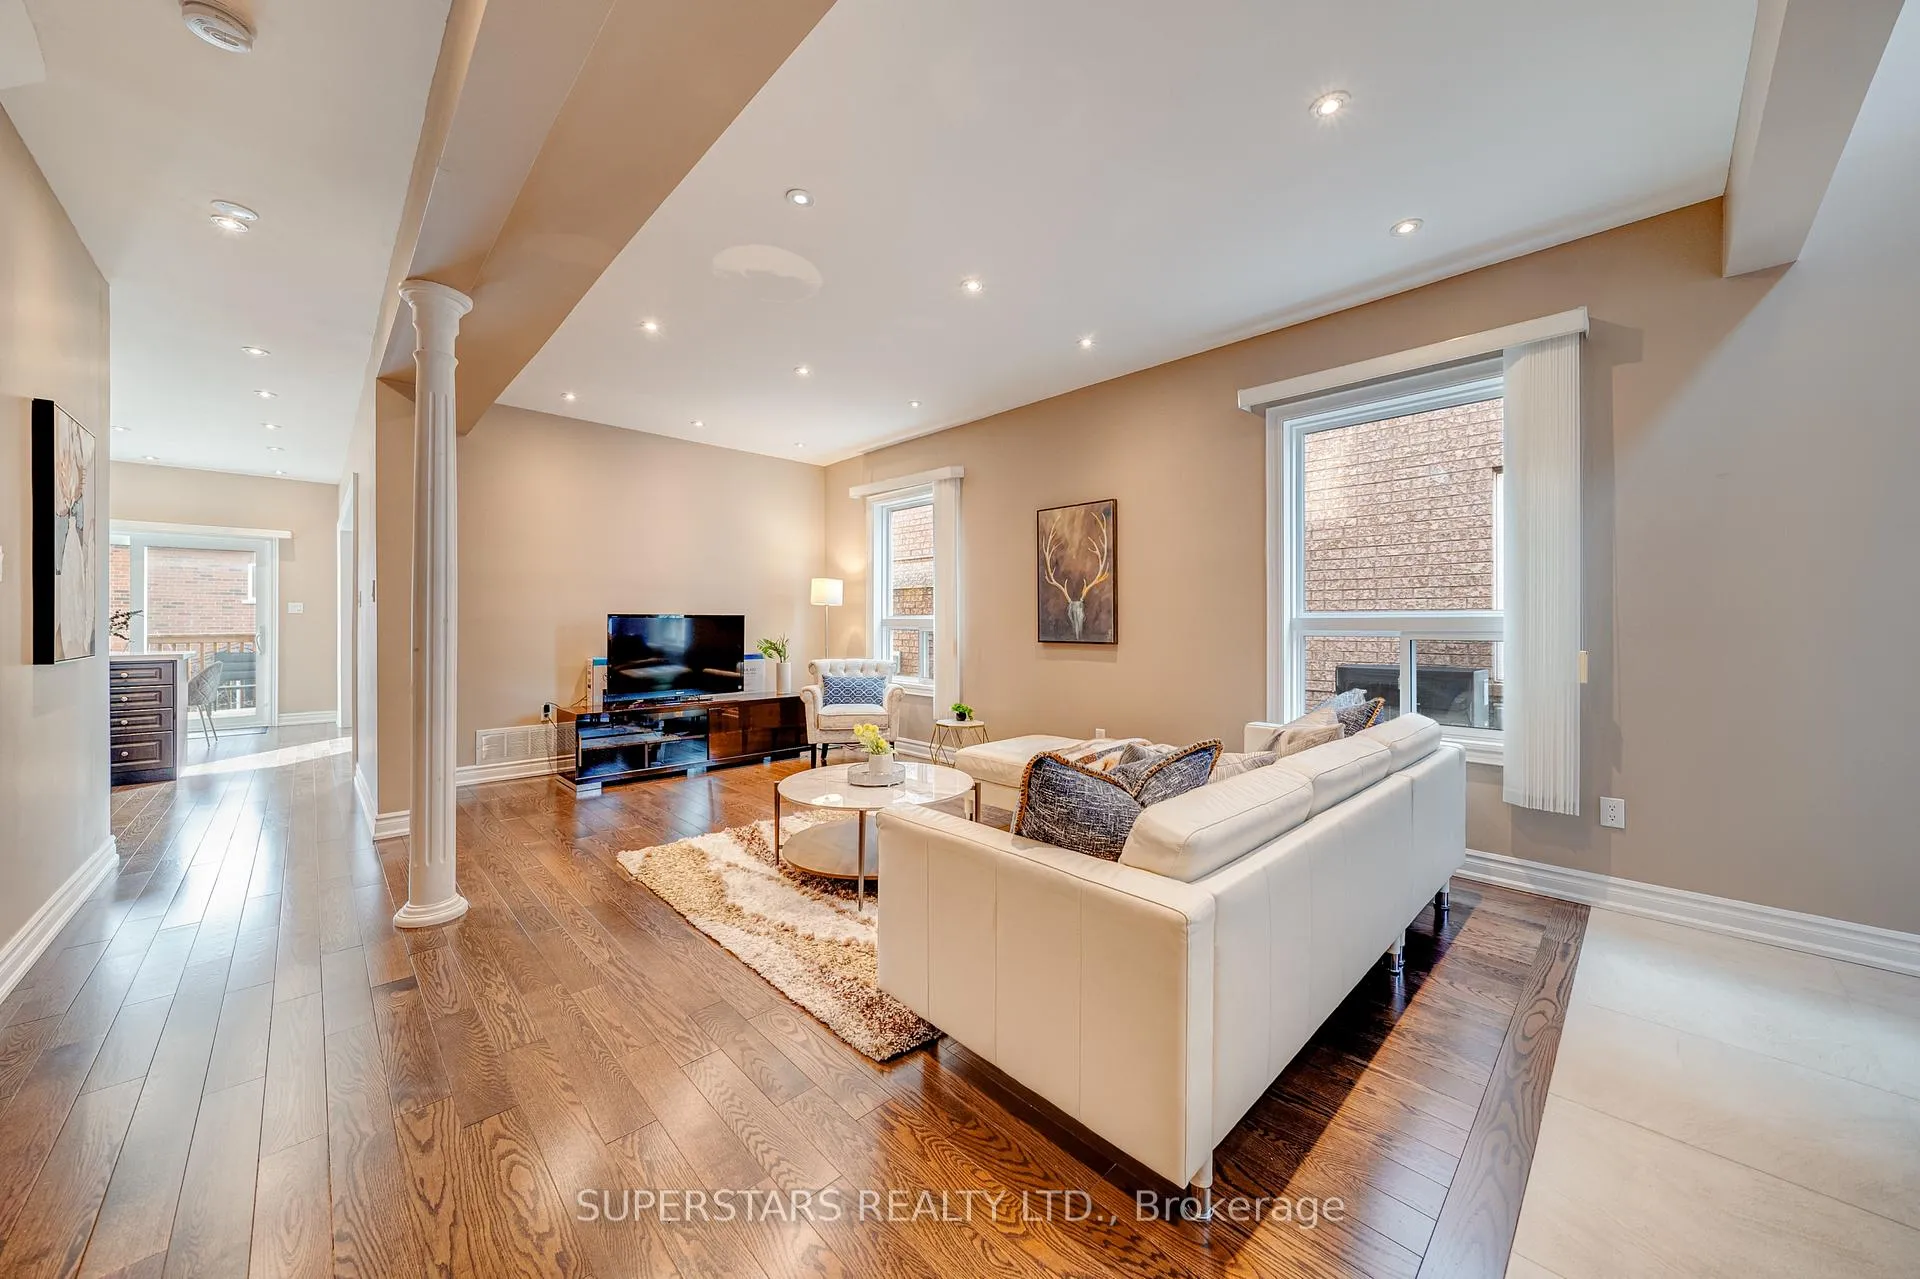
Welcome To This Beautifully Maintained Detached Home With A Double Car Garage Sits In The Highly Sought-after Rouge Woods Community, Offering A Bright And Inviting Layout With 9Ft Smooth Ceilings And Pot Lights On The Main Floor. The Family Room Features A Cozy Fireplace, While The Upgraded Kitchen Showcases Stainless Steel Appliances, Backsplash, Double Sink And Breakfast Bar. Sun-filled Breakfast Area With A Walkout To The Deck. Stylish Chandelier Accents The Staircase Leading To 4 Spacious Bedrooms, Including A Generous Primary Suite With 4Pc Ensuite And Walk-In Closet. The Interlock Driveway And Backyard Provide A Clean, Low Maintenance Outdoor Space. New Windows(2024). Close To Parks, Community Centres, Shopping, Transit, And Top Ranking Schools Such As Richmond Rose Public School And Bayview Secondary School. This Home Delivers Comfort, Convenience, And Exceptional Neighbourhood Appeal.
Ask about this home
A HOMEH agent will answer your questions about this home.
Around this home
Daily convenience, out of 100, from the distances below
Schools nearby
School rating, out of 10.
Helpful calculators
Your HOMEH agent

"Priced 5% over the Hestimate. I would see it this week."