

57 Abilene Court
57 Abilene Court
 See all 26 photos
Property history
Facts and features
- BasementApartment
- Water, sewerMunicipal
- Lot shapeIrregular
- HeatingForced air
- Second kitchen
- Walk-out basement
- Hardwood floors
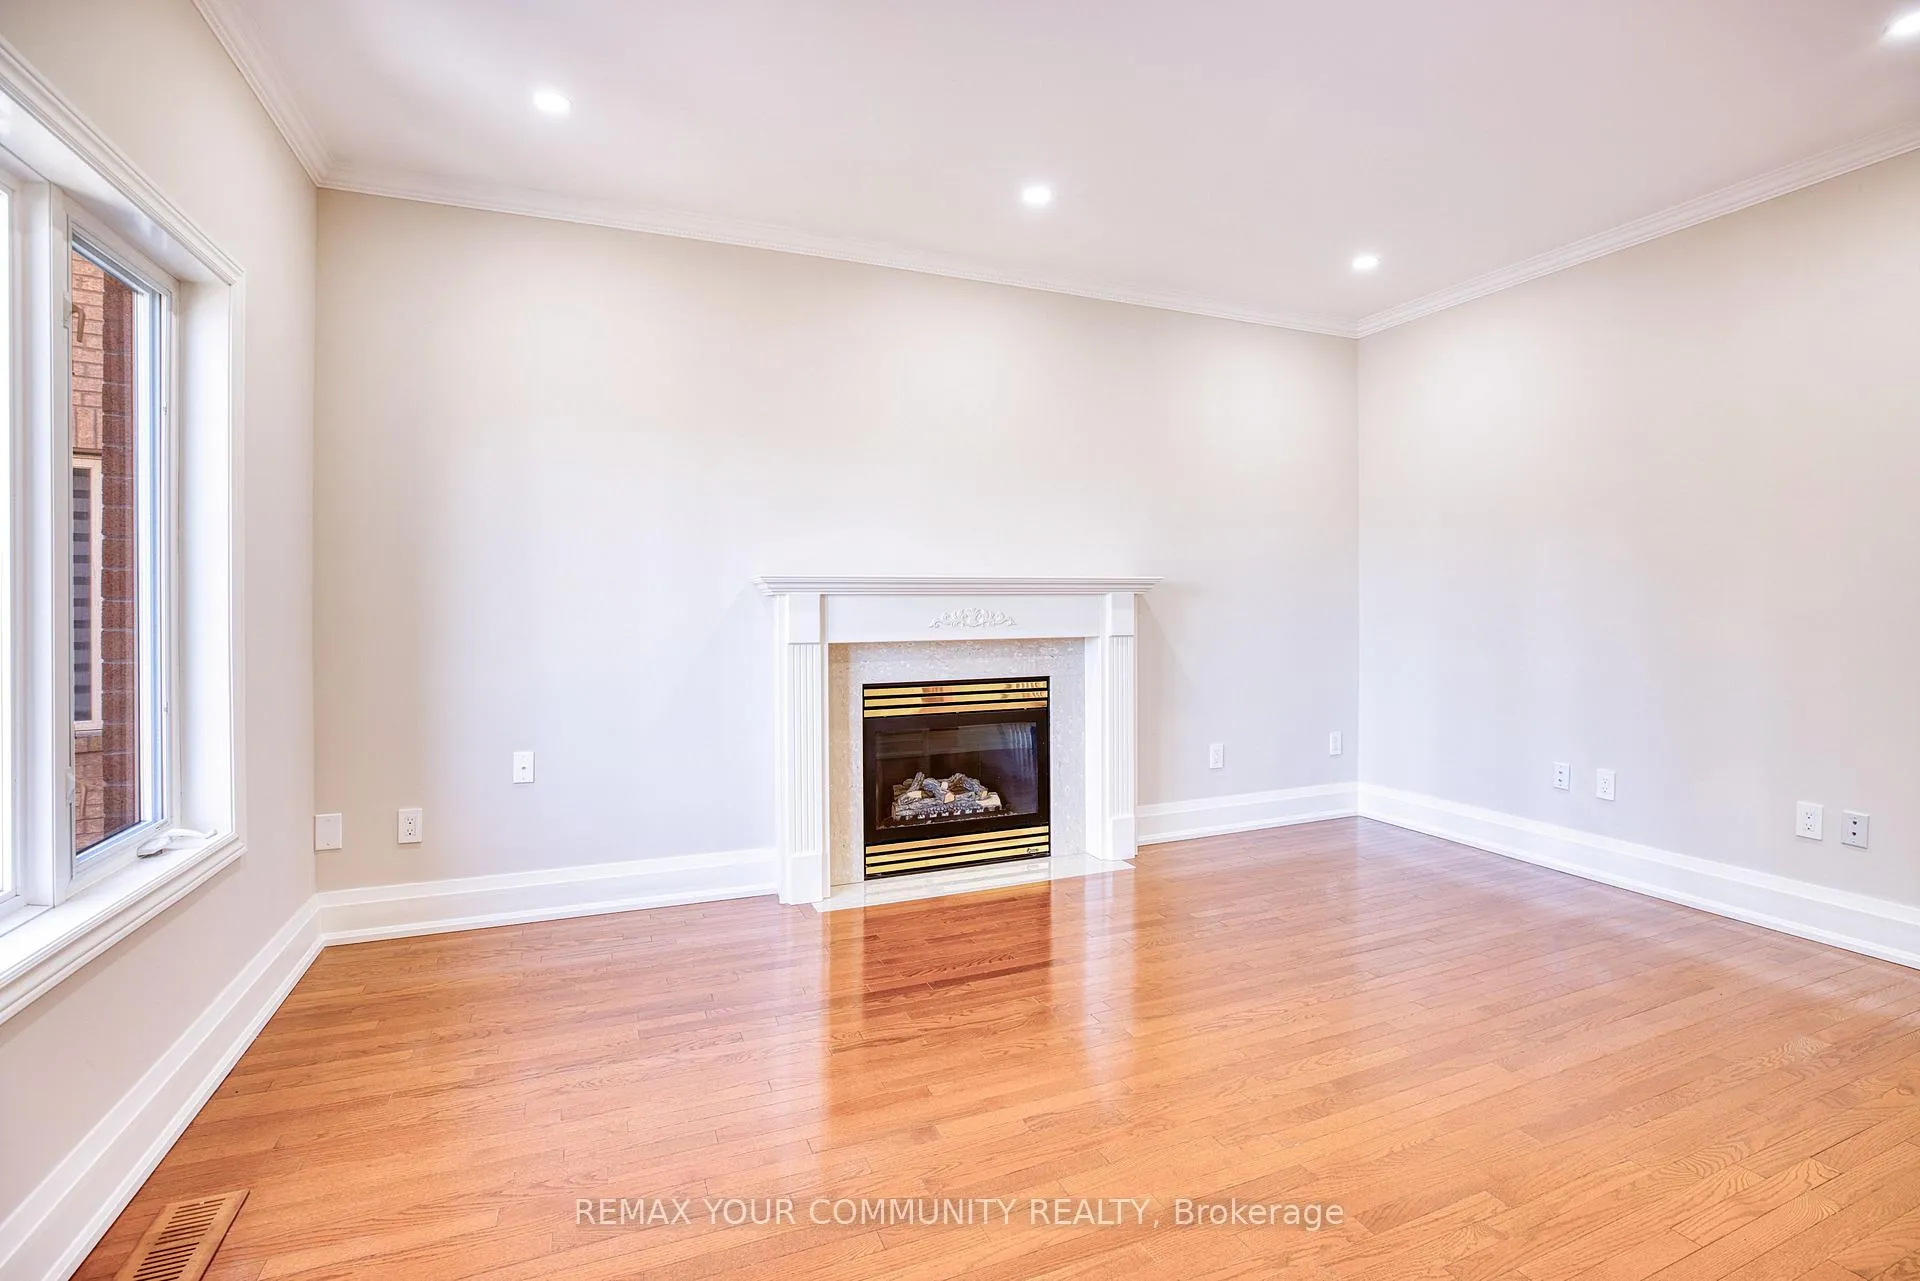
- Fireplace
- Central air
The homeDetached, 2-storey, 2,000–2,500 sq ft
- Type: Detached
- Style: 2-storey
- Living space: 2,000–2,500 sq ft
- Basement: Apartment, walk-out
- View: Creek/stream, forest, lake, park/greenbelt, trees/woods, water
InsideFireplace Yes, family room, natural gas, Hardwood, Tile, Lower level
- Fireplace: Yes, family room, natural gas
- Flooring: Hardwood, Tile
- Laundry: Lower level
- Features: Auto garage door remote, built-in oven, carpet free, central vacuum, countertop range, in-law suite, water heater
- Rooms above ground: 9
- Rooms in the basement: 2
- Bedrooms: 4 + 1 in the basement
- Bathrooms: 4
- Kitchens: 2
- Family room: Yes
Outside and lotBrick, Shingles, Poured concrete
- Exterior: Brick
- Roof: Shingles
- Foundation: Poured concrete
- Features: Backs on green belt, deck, lighting, patio, privacy
- Size: 21.03 × 25.04 m
- Shape: Irregular
- Zoning: Residential
Parking2 Garage, Built-in, Front yard parking, private double
- Spaces: 2 Garage
- Garage: Built-in
- Driveway: Front yard parking, private double
Heating, water and powerForced air, gas, Central air, Municipal water
- Heating: Forced air, gas
- Cooling: Central air
- Water: Municipal water
- Sewer: Municipal sewer
- Natural gas: Yes
- Hydro: Yes
- Cable: Available
- Telephone: Available
Costs and taxesTaxes $6,796 a year, HST included in the price, Hwt (if rental), about $45/month.
- Taxes, 2025: $6,796 a year
- HST: HST included in the price
- Rental items: Hwt (if rental), about $45/month.
- Under contract: Hot water heater
Included in the saleGas fireplace in family room. only hardwood and tiles throughout. newer roof (2019). newer entry door with decorative insert (2026). direct access to garage. front porch covered. cvac (all existing equipment). remodelled garage, painted floor, slab organization trims, gdos installed.frigidaire double door fridge, lg stove (2026), samsung dishwasher (2026), washer lg (2025), dryer bosch (2022), panasonic inverter microwave. new zebra blinds in many rooms. newer american standard cac (2022). fully re-painted. upgraded thermostat system., All existing pieces of furniture are negotiable.
- Included: Gas fireplace in family room. only hardwood and tiles throughout. newer roof (2019). newer entry door with decorative insert (2026). direct access to garage. front porch covered. cvac (all existing equipment). remodelled garage, painted floor, slab organization trims, gdos installed.frigidaire double door fridge, lg stove (2026), samsung dishwasher (2026), washer lg (2025), dryer bosch (2022), panasonic inverter microwave. new zebra blinds in many rooms. newer american standard cac (2022). fully re-painted. upgraded thermostat system.
- Not included: All existing pieces of furniture are negotiable.
NearbyCul de sac/dead end, fenced yard, greenbelt/conservation, lake/pond, park, public transit
- Close to: Cul de sac/dead end, fenced yard, greenbelt/conservation, lake/pond, park, public transit
Listing detailsN12950246, Sold, Apr 2, 2026
- MLS® number: N12950246
- Status: Sold
- Listed on: Apr 2, 2026
- Days on market: 76
- Updated: Jun 17, 2026
- Possession: 2026-05-01 / 30-59 days
- Occupied by: Vacant
- Listing brokerage: REMAX YOUR COMMUNITY REALTY
About this home
57 Abilene Court, Richmond Hill (Westbrook), ON L4C 0S6
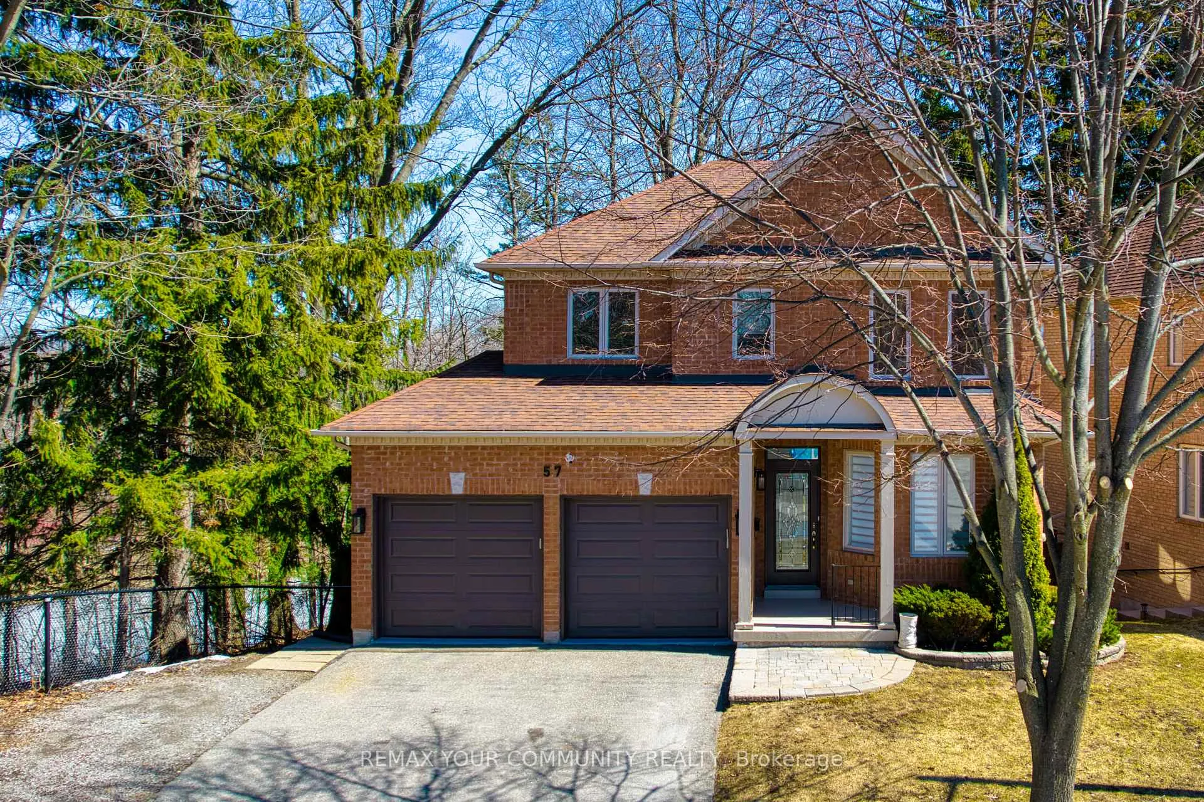
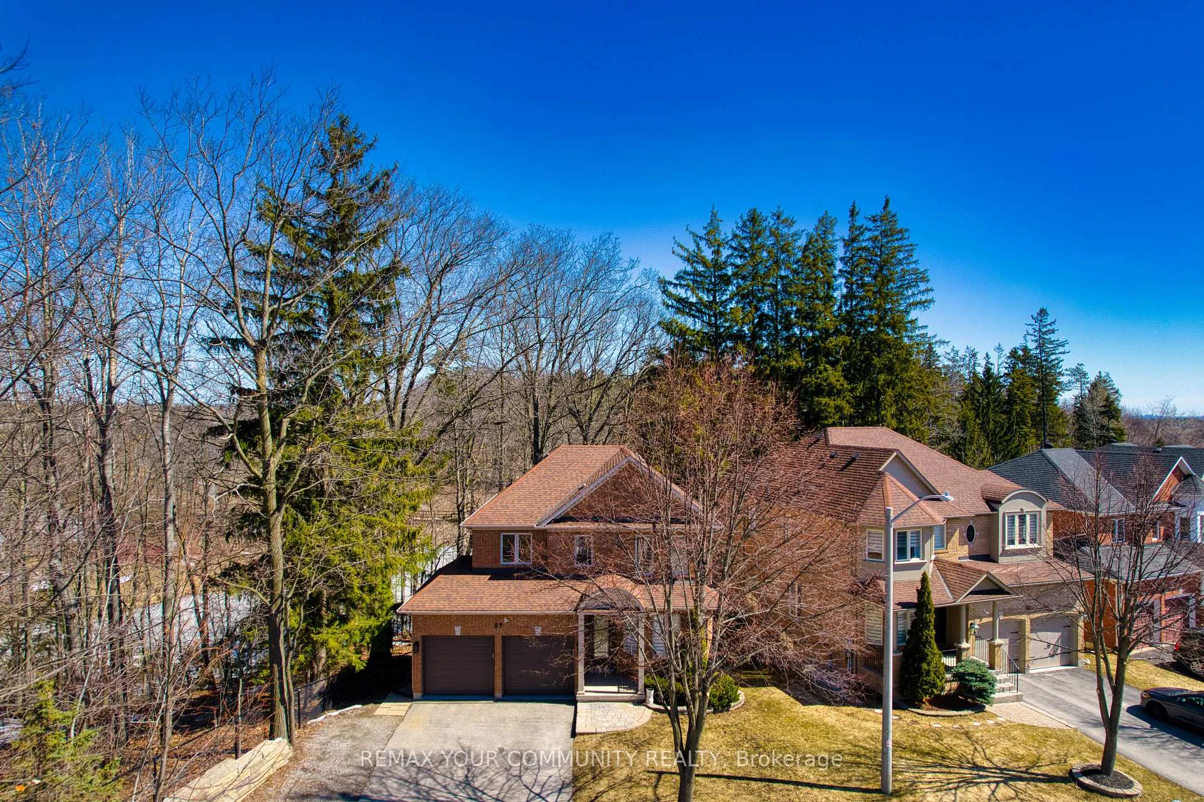
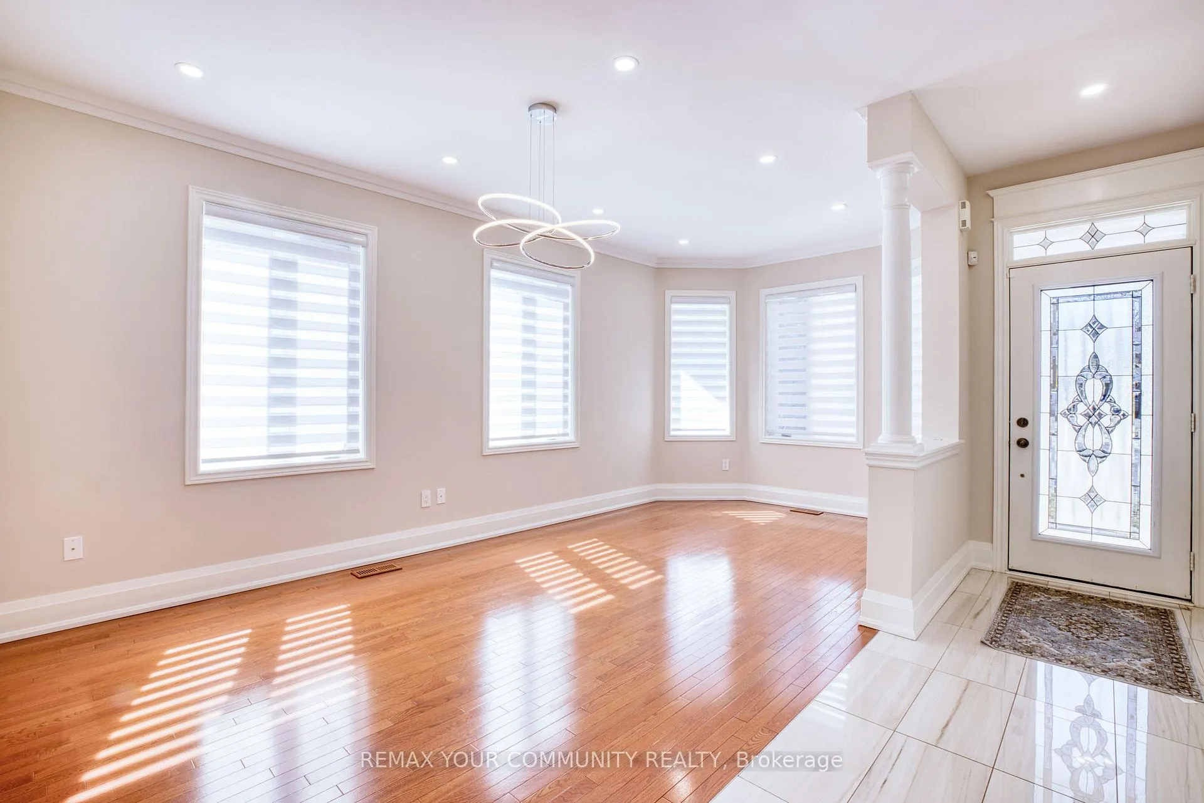
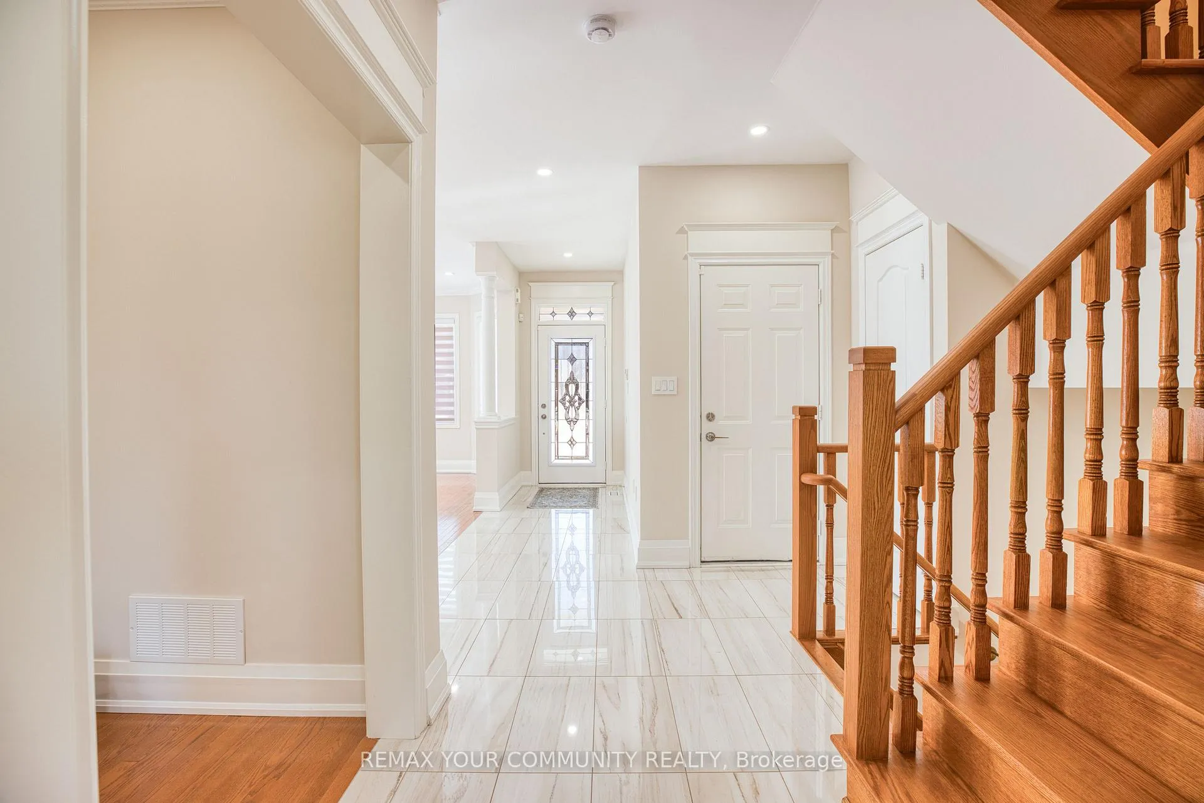
Home to die for! One and only opportunity for the luxury family lifestyle complemented by potential income from walk-out basement apartment! Masterfully renovated in 2025/26 throughout and first time on the market ever! Spotless 4 bedroom Acorn-built on a premium ravine conservation lot! Strategically located in the quiet corner of the court - child-safe and friendly, stable neighbourhood. Low-density area and low turnover of ownership. One adjacent house only, fully fenced.Two garage spots plus 6 outside parking spaces due to very wide and long driveway - unique feature! Semi-surrounded by the forested ravine with a magnificent view on natural lake, trails with bridges over the water. A real find for nature enthusiasts! 2 mins walk to Elgin West Community Centre with swimming pool, kids camp, playgrounds, multi-purpose gym, etc. 4 mins walk to Catholic St. Theresa School. Short walk to "Silver Pines" Elementary School.No commercial/industrial activities within miles. Fully renovated kitchen, new or newer appliances, porcelain backsplash (2026), all new faucets, hardware fixtures, all washrooms updated/renovated in 2025/26. 2 new garage doors with remotes + 2 panels. Remodelled oak stairs with new posts, railings and custom refinished. Multiple hi-tech pot lights, LEDs added to all rooms and common areas. Custom window coverings.On-site deck off kitchen with picturesque panoramic forest views. Paved way down to self-contained walk-out apartment with double entry system in basement with complete privacy, separate entrance and potential for extra parking spots.
Ask about this home
A HOMEH agent will answer your questions about this home.
Around this home
Daily convenience, out of 100, from the distances below
Schools nearby
School rating, out of 10.
Helpful calculators
Your HOMEH agent

"I would see it this week."