

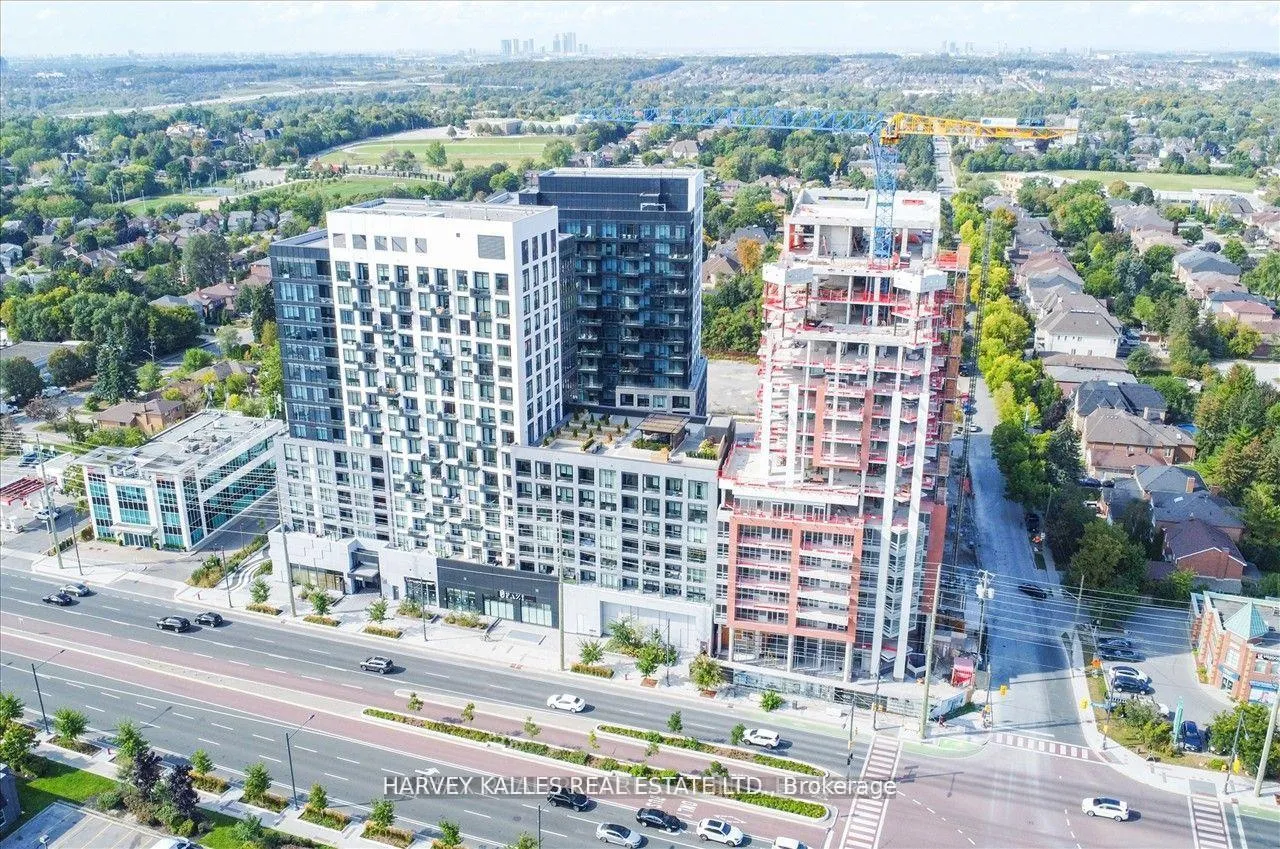
Unit 1808E, 8868 Yonge Street
Unit 1808E, 8868 Yonge Street
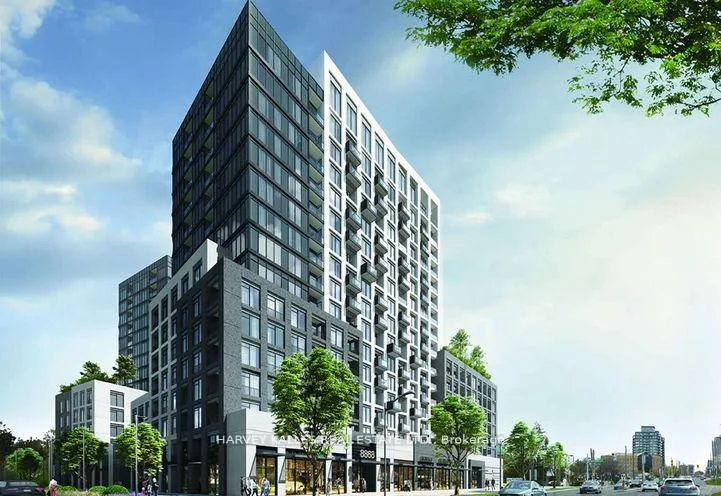
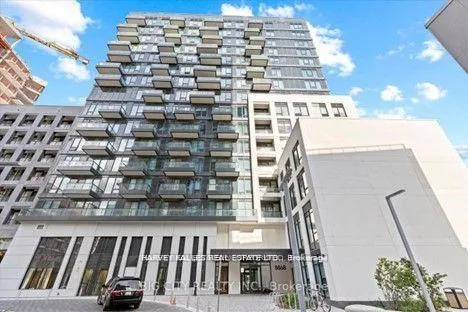
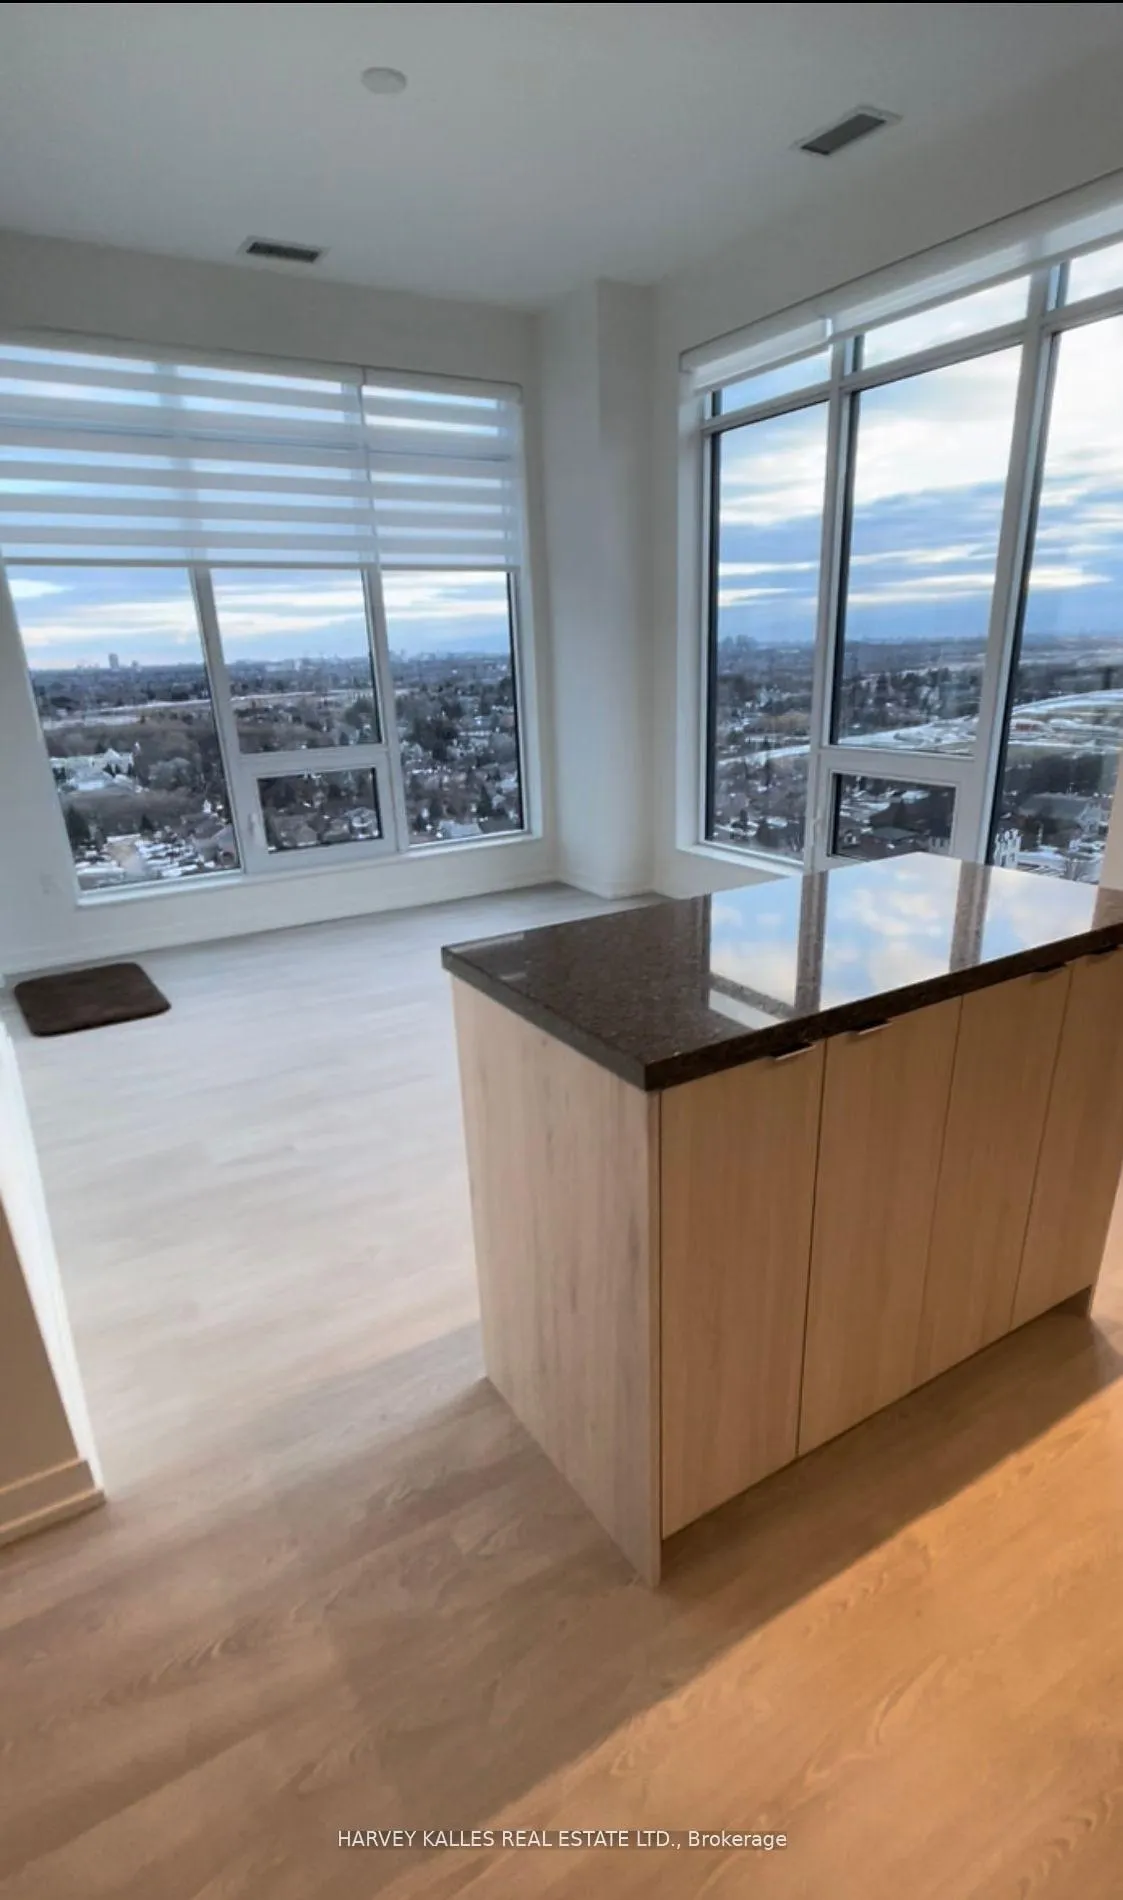 See all 21 photos
Property history
Facts and features
- ExposureSouth west
- LaundryEnsuite
- LockerOwned
- BalconyOpen
- Central air
- Concierge
- Gym
- Party room/meeting room
The homeCondo Apartment, Apartment, 800–899 sq ft
- Type: Condo Apartment
- Style: Apartment
- Living space: 800–899 sq ft
- Basement: None
- Exposure: South West
InsideEnsuite, Other, Rooms above ground 7
- Laundry: Ensuite
- Features: Other
- Rooms above ground: 7
- Bedrooms: 3
- Bathrooms: 2
- Kitchens: 1
OutsideConcrete, Open
- Exterior: Concrete
- Balcony: Open
Parking and locker2 Parking, Underground, Parking type Owned
- Spaces: 2 Parking
- Garage: Underground
- Parking type: Owned
- Driveway: Underground
- Spot: 3
- Locker: Owned
- Locker unit: 187
- Locker number: 187
- Locker level: P3
BuildingWestwood Gardens Condos, Storeys 15, Units 374
- Name: Westwood Gardens Condos
- Storeys: 15
- Units: 374
- Registered: 2020
- Condo corporation: 1495
- Amenities: Bike storage, concierge, gym, party room/meeting room, visitor parking
- Pets: Allowed
Heating, water and powerForced air, gas, Central air
- Heating: Forced air, gas
- Cooling: Central air
Rent and termsRent $3,100 a month, Entire property, Unfurnished
- Rent: $3,100 a month
- Space for rent: Entire property
- Furnished: Unfurnished
- Lease: 12 months
- Paid: Monthly
- Rent includes: Building insurance, common elements, parking
- Deposit: Required
- Credit check: Required
- Employment letter: Required
- Rental application: Required
- References: Required
Listing detailsN12950078, Rented, Apr 2, 2026
- MLS® number: N12950078
- Status: Rented
- Listed on: Apr 2, 2026
- Days on market: 55
- Updated: May 27, 2026
- Possession: Immediate
- Occupied by: Tenant
- Listing brokerage: HARVEY KALLES REAL ESTATE LTD.
About this home
Unit 1808E, 8868 Yonge Street, Richmond Hill (South Richvale), ON L4C 0T4
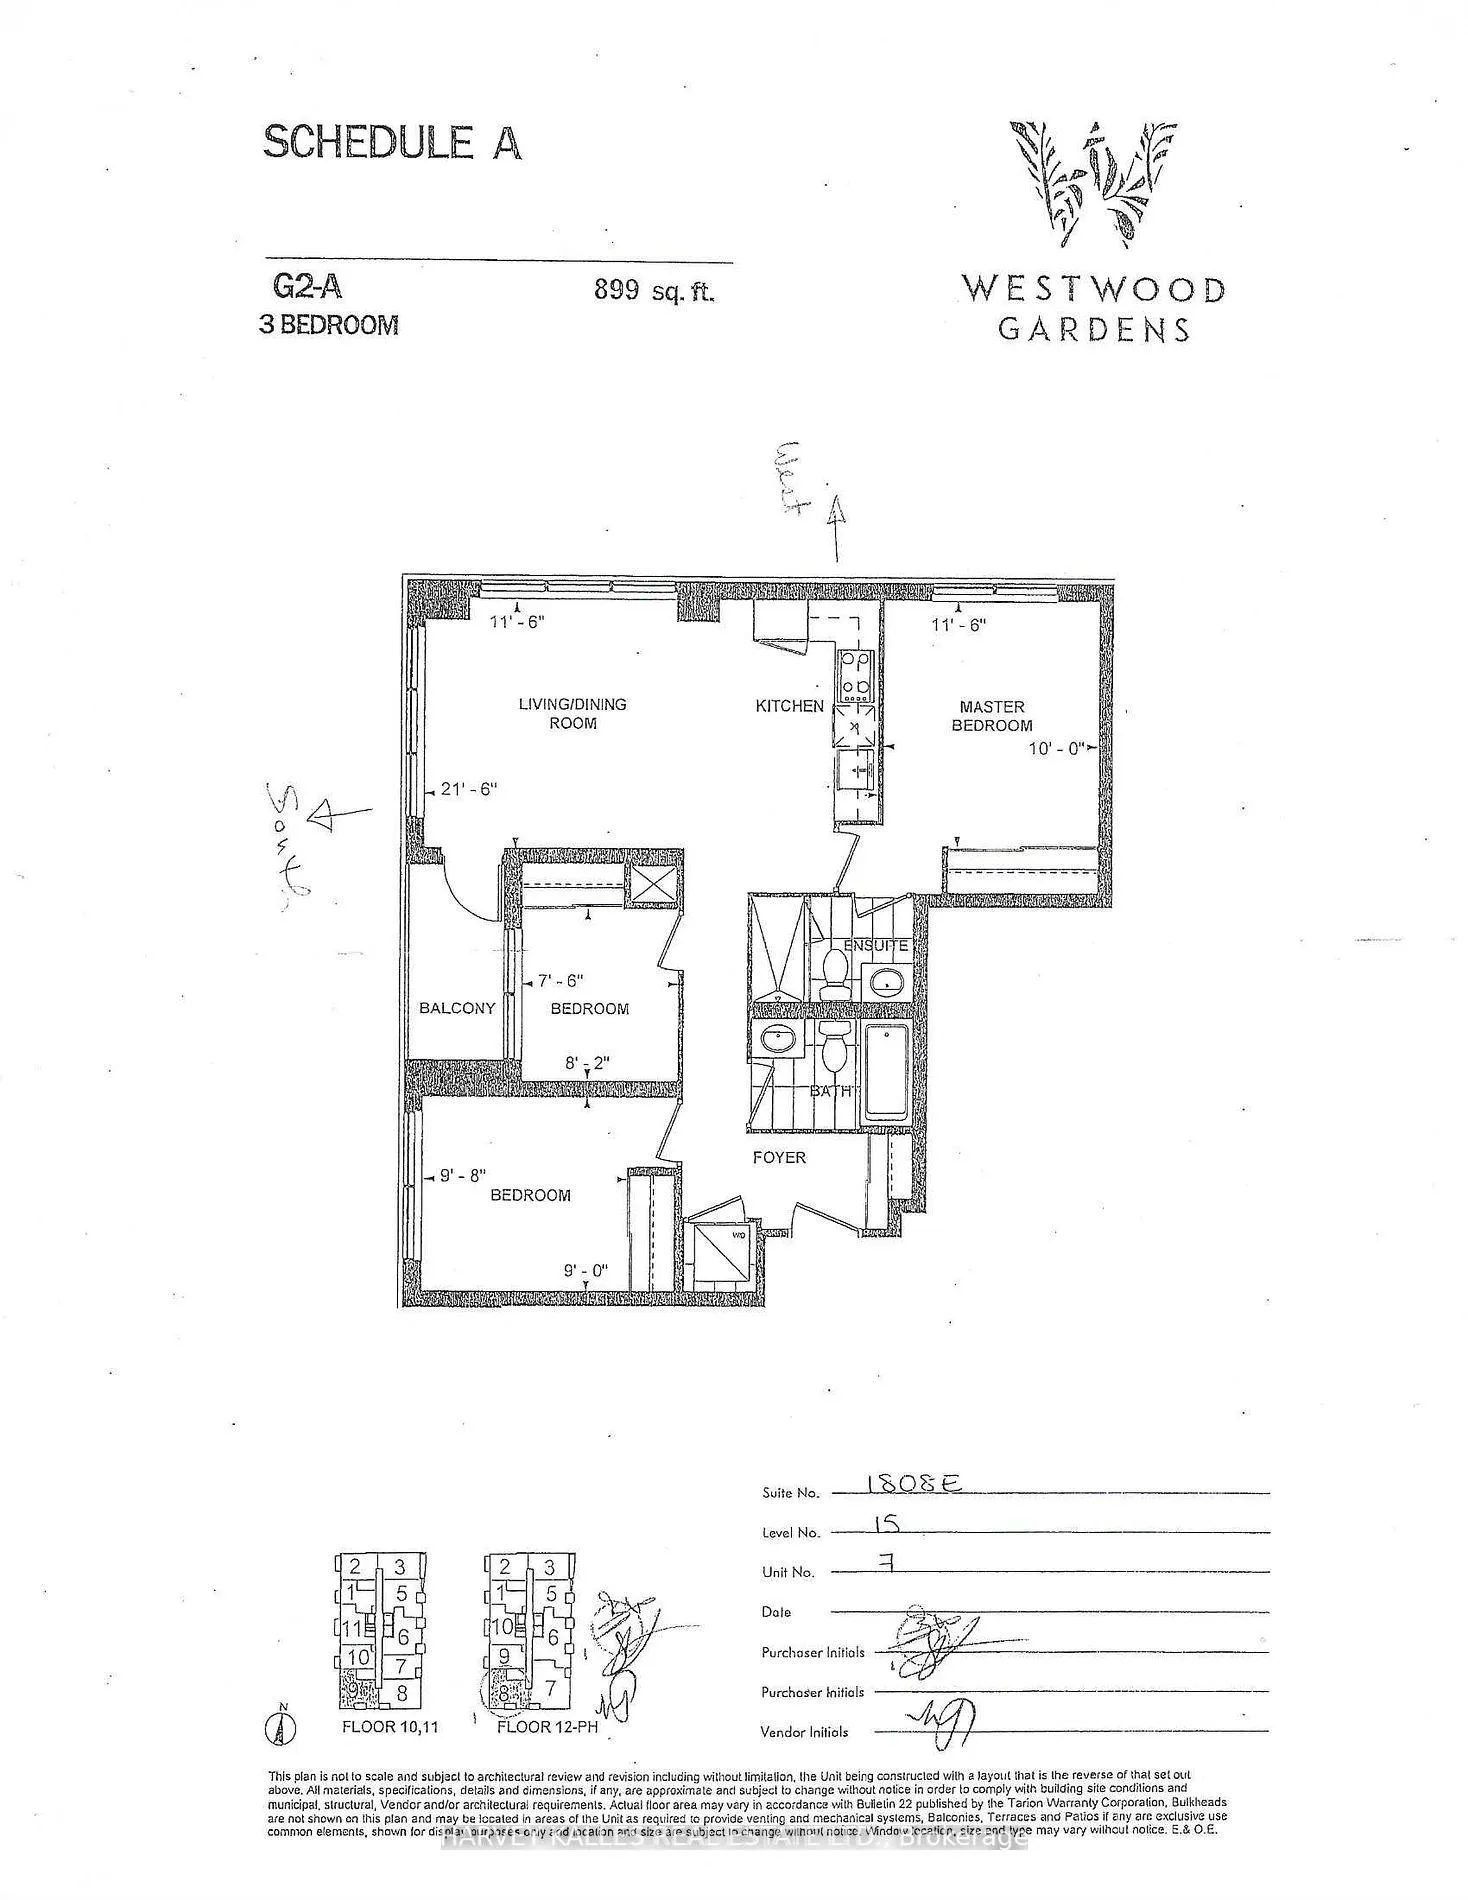
Exquisite 2-year-Old Westwood Gardens 3 Bed 2 Bath Condo Situated In Prestigious South Richvale In The Heart Of Richmond Hill. Highly Desirable SW Corner Penthouse Level Suite Boasts 899 SF Of Interior Living Space, 10' Smooth Finish Ceilings, Floor-To-Ceiling Windows, Wide Plank Flooring, Spacious Terrace, 2 Parking Spots (Tandem), Locker, Year Round Heating/Cooling & Features Sleek Modern Kitchen With Centre Island Breakfast Bar, Quartz Countertops, Custom Backsplash, Glass Stove Top, SS Appliances & More! Just Steps To Shops, Restaurants, LCBO, Walmart, Grocery++ And Mere Mins To Langstaff Go Station, Bus Terminal & Major Highways 407/404. Safe And Convenient Community Surrounded By Parks & Top-Rated Schools. **EXTRAS** Take Advantage Of Wonderful Amenities Including A Fitness Centre, Sauna, Rooftop Terrace with BBQ, Yoga Studio and more.
Ask about this home
A HOMEH agent will answer your questions about this home.
Know more about Westwood Gardens Condos
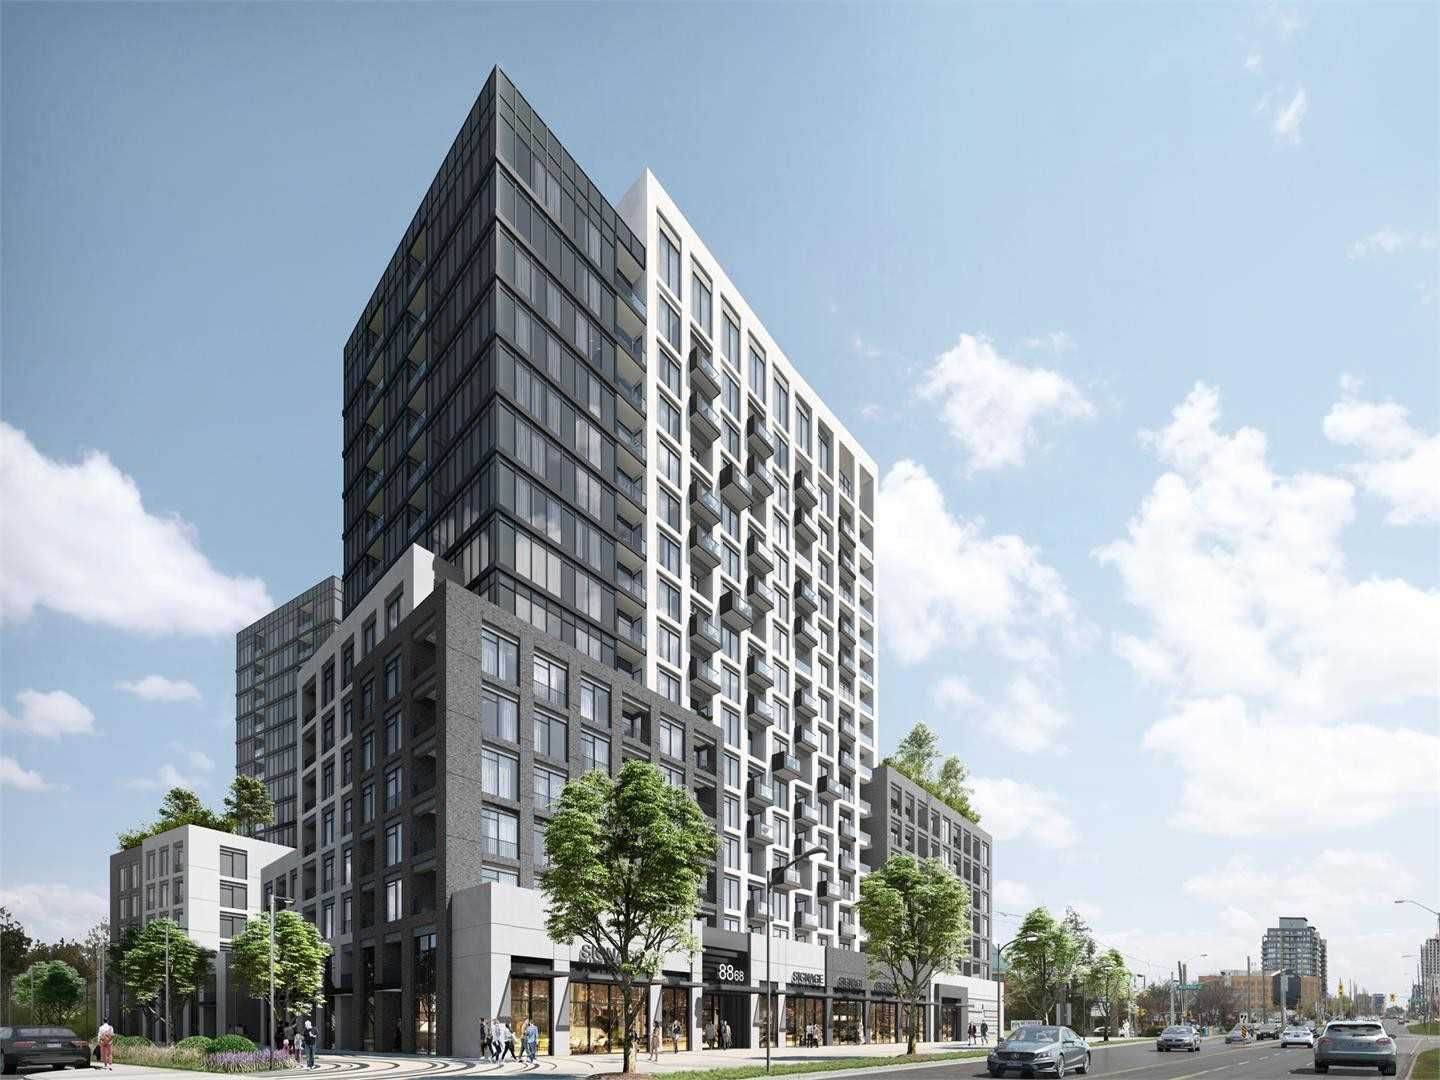
Condo building · 3 Rosewater Street
Westwood Gardens Condos is a 15-storey condo with 374 suites, built in 2020 by Collecdev. Right now 10 for sale and 6 for rent are on the market here.
- 15storeys
- 374suites
- $771/sq ft
- 2020built
No similar units for rent in Westwood Gardens Condos right now.
Around this home
Daily convenience, out of 100, from the distances below
Schools nearby
School rating, out of 10.
Helpful calculators
Your HOMEH agent

"I would see it this week."