

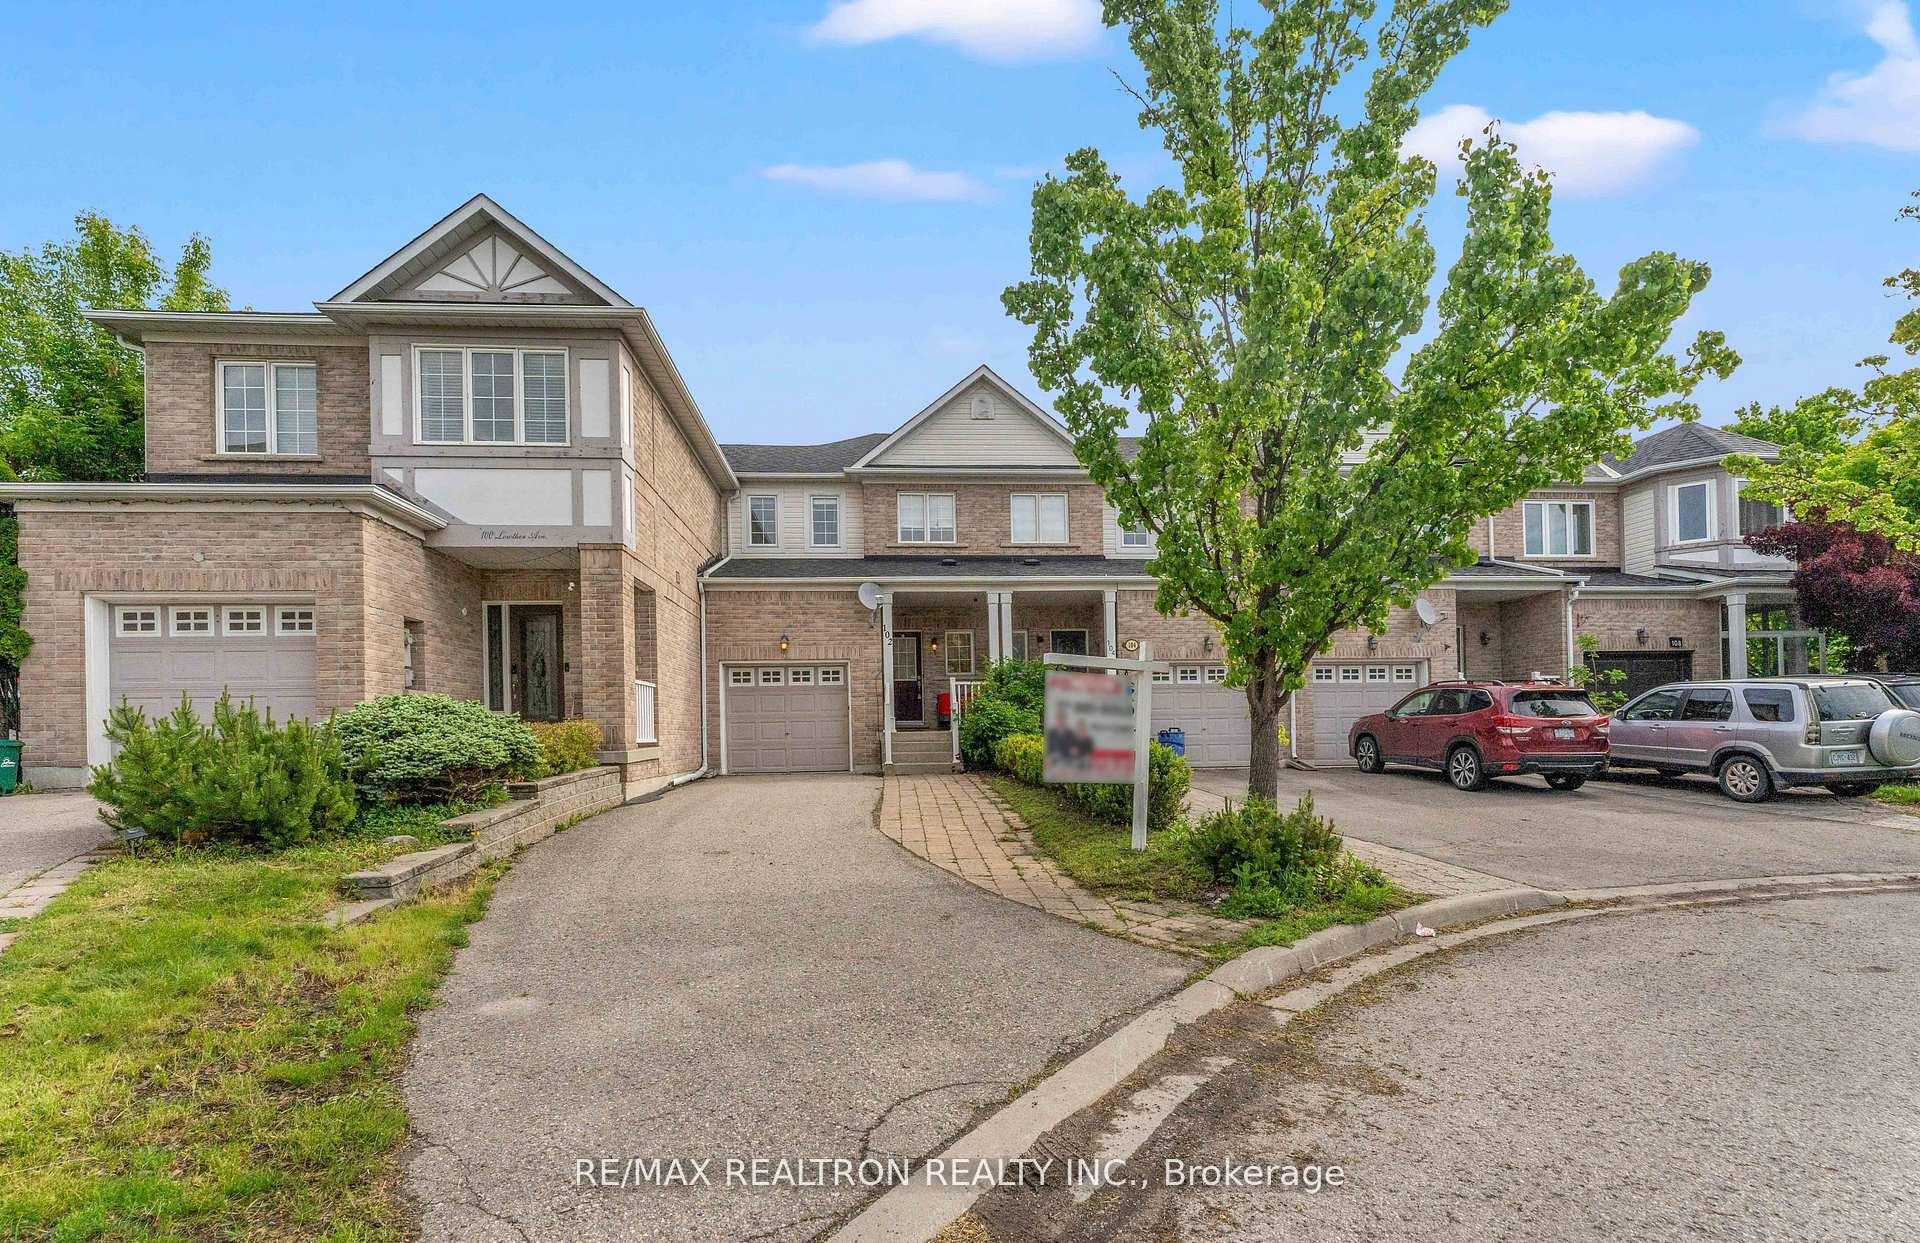
102 Lowther Avenue
102 Lowther Avenue
 See all 38 photos
Property history
Facts and features
- BasementFinished
- Water, sewerMunicipal
- HeatingForced air
- CoolingCentral air
- Hardwood floors
- Central air
The homeFreehold Townhouse, 2-storey, 1,100–1,500 sq ft
- Type: Freehold Townhouse
- Style: 2-storey
- Living space: 1,100–1,500 sq ft
- Basement: Finished
InsideHardwood, Lower level, Rooms above ground 8
- Flooring: Hardwood
- Laundry: Lower level
- Rooms above ground: 8
- Rooms in the basement: 1
- Bedrooms: 3
- Bathrooms: 3
- Kitchens: 1
Outside and lotBrick, Asphalt shingle, Concrete
- Exterior: Brick
- Roof: Asphalt shingle
- Foundation: Concrete
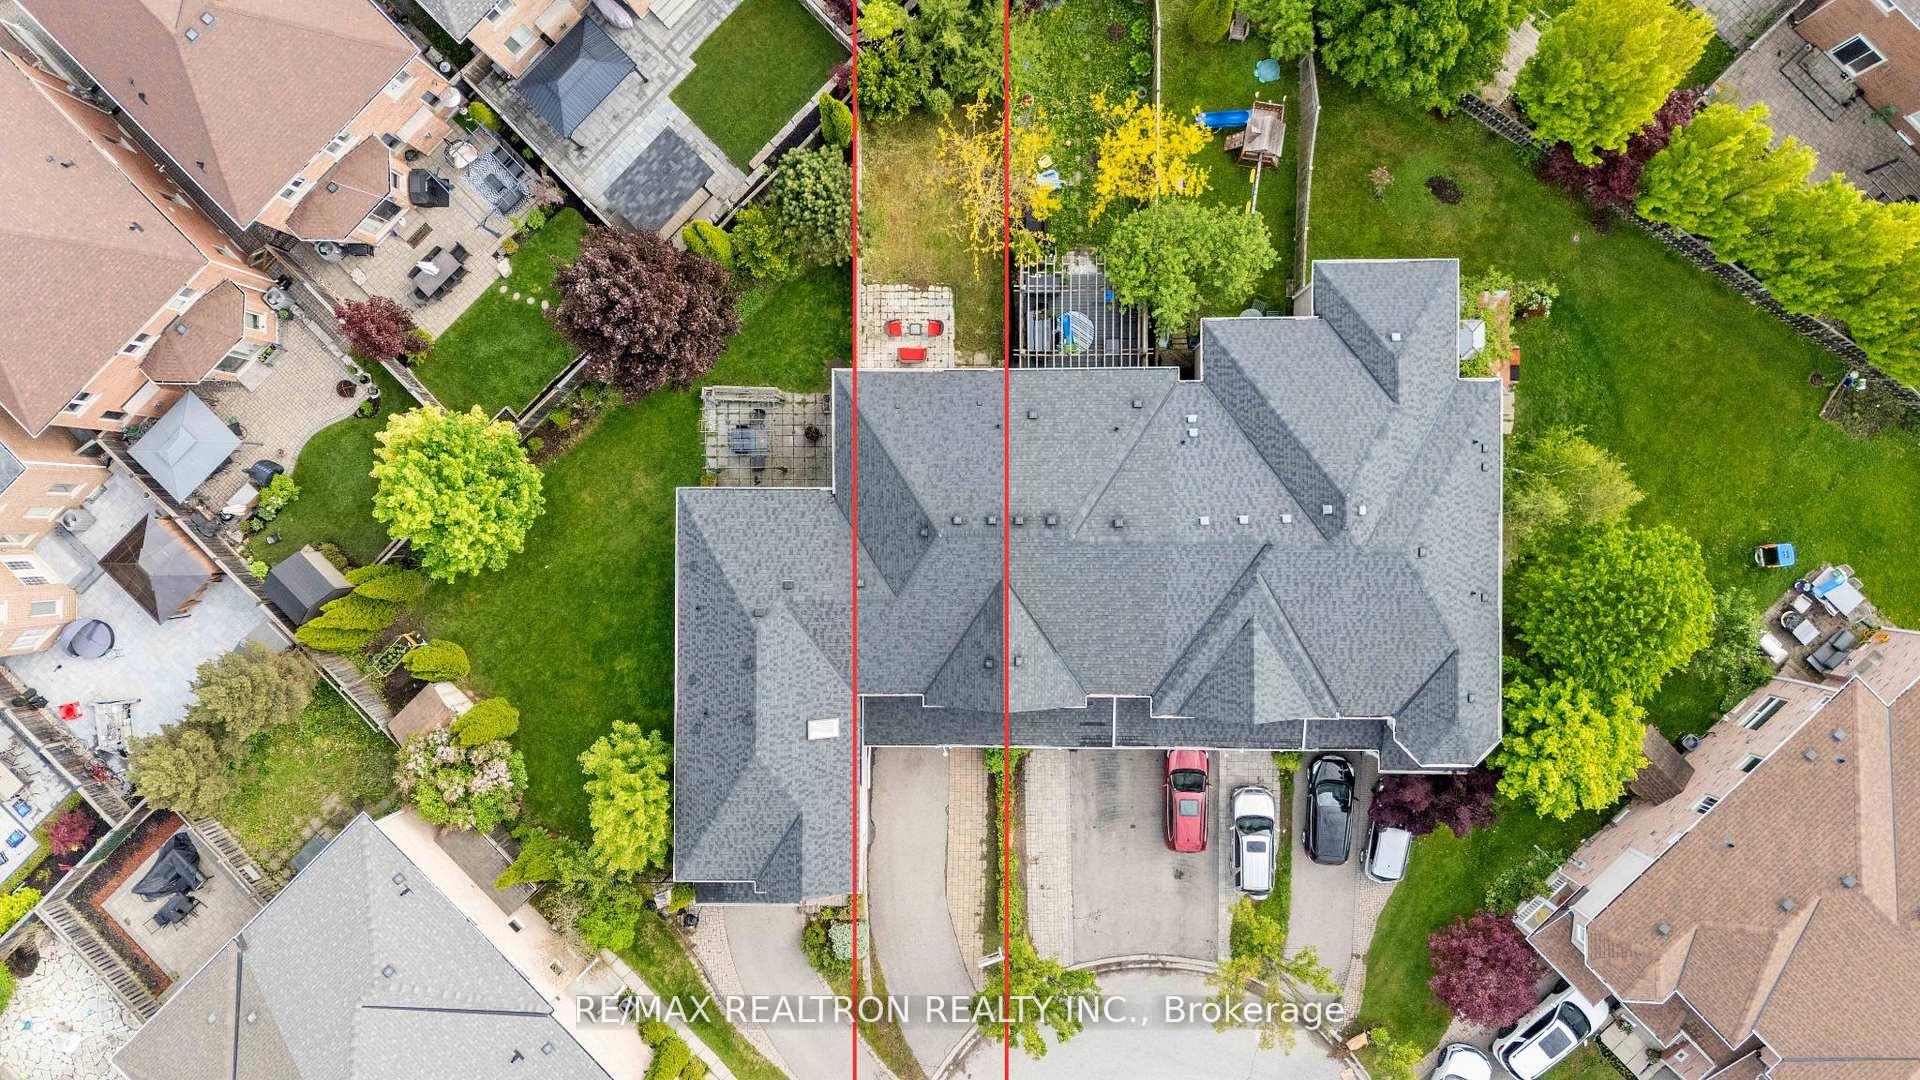
- Size: 24.21 × 128.67 ft
Parking1 Garage, Attached
- Spaces: 1 Garage
- Garage: Attached
Heating, water and powerForced air, gas, Central air, Municipal water
- Heating: Forced air, gas
- Cooling: Central air
- Water: Municipal water
- Sewer: Municipal sewer
Costs and taxesTaxes $4,026 a year, HST included in the price
- Taxes, 2024: $4,026 a year
- HST: HST included in the price
Included in the saleStainless steel appliances: fridge/freezer, stove, hood fan, b/i dishwasher. washer & dryer. all electrical light fixtures. all window coverings.basement fridge. newer roof (nov 2024). cvac system & equipment.
- Included: Stainless steel appliances: fridge/freezer, stove, hood fan, b/i dishwasher. washer & dryer. all electrical light fixtures. all window coverings.basement fridge. newer roof (nov 2024). cvac system & equipment.
NearbyFenced yard, park, public transit, school
- Close to: Fenced yard, park, public transit, school
Listing detailsN12257838, Sold, Jul 2, 2025
- MLS® number: N12257838
- Status: Sold
- Listed on: Jul 2, 2025
- Days on market: 21
- Updated: Jul 23, 2025
- Possession: 1-29 days
- Occupied by: Vacant
- Listing brokerage: RE/MAX REALTRON REALTY INC.
About this home
102 Lowther Avenue, Richmond Hill (Oak Ridges), ON L4E 4P3
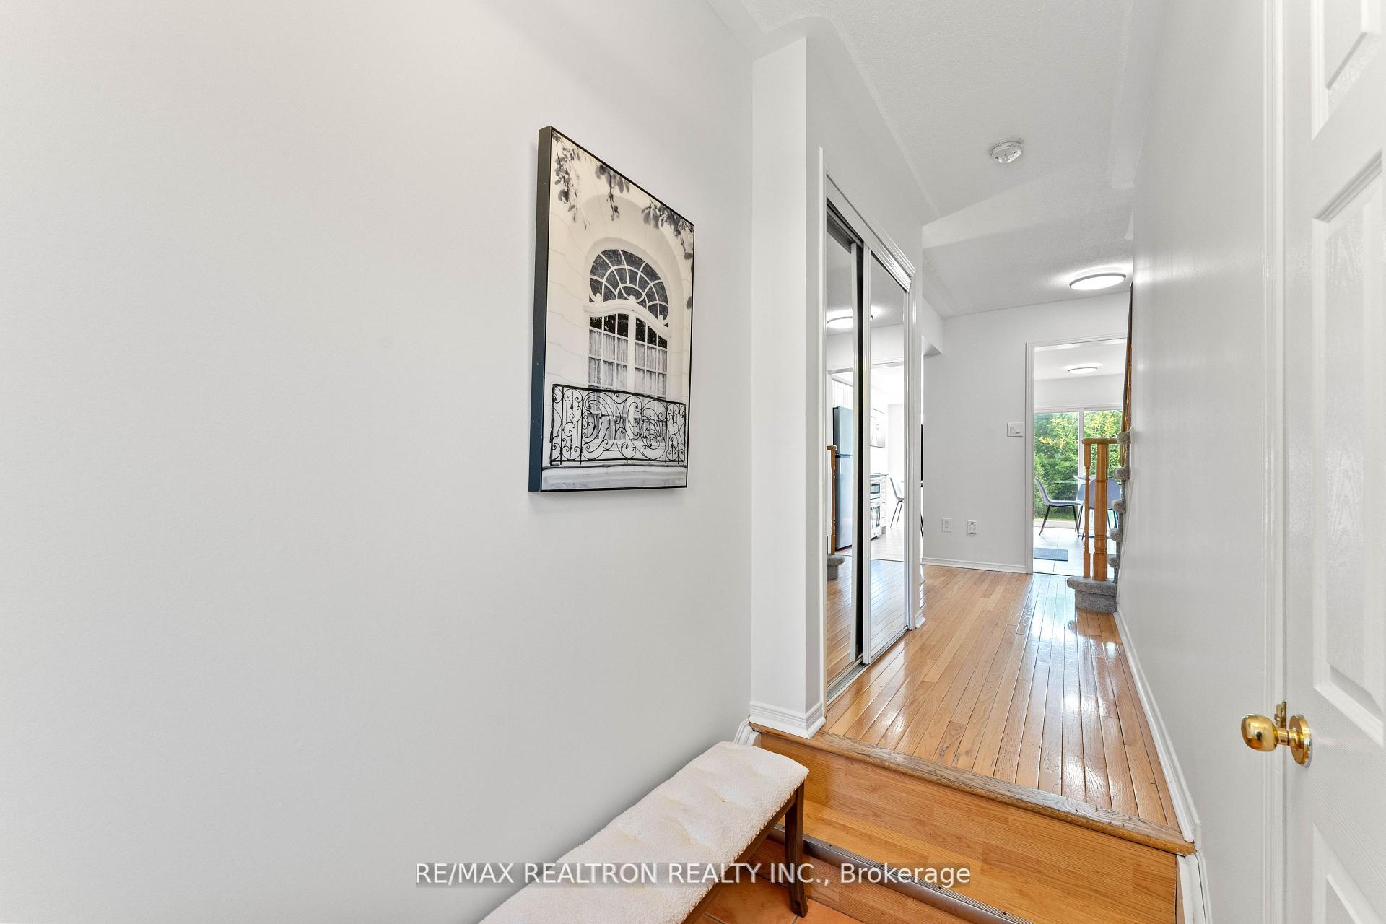
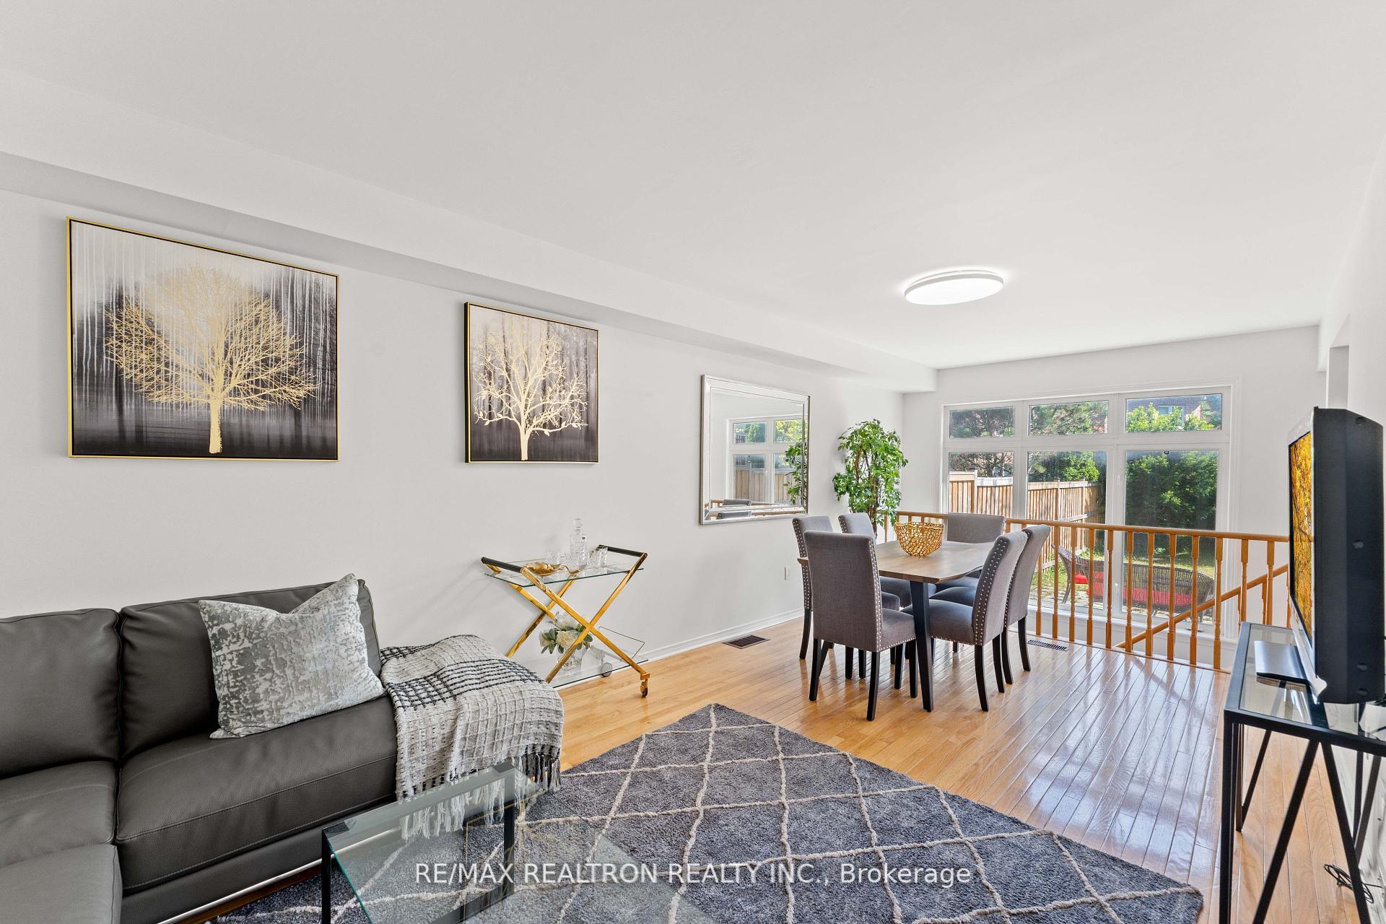
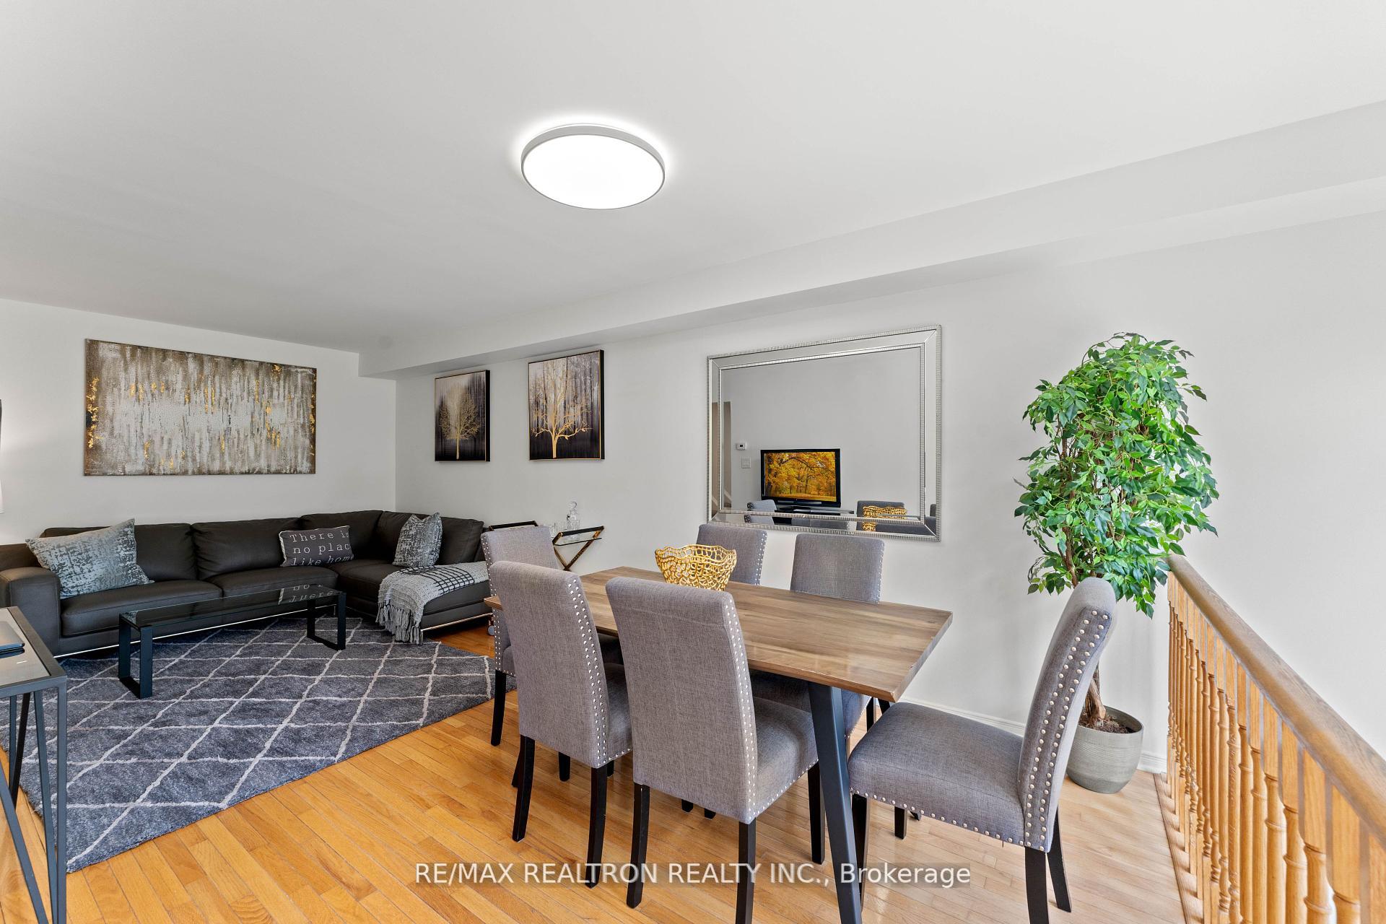
Bright & Spacious 3 Bedroom Townhouse Located In A Family Oriented Vibrant Oak Ridges Neighborhood! Rare Extra Deep Driveway And No Sidewalk! Desirable Layout, Open Concept Living/Dining Overlooking Private Backyard + Finished Basement With A Large Rec Room! Hardwood Floors Main, Kitchen Stainless Steel Appliances, Backsplash, Double Sink & Large Breakfast Area. Laminate On 2nd Floor, Large Walk-In Closet In Master Bedroom & 3 Pc Ensuite! Steps To Top Rated Schools, Parks & Trails, Shops, Restaurants, Public Transit & Close To Lake Wilcox Offering Opportunities For Kayaking, Fishing & Lakeside Walks!
Ask about this home
A HOMEH agent will answer your questions about this home.
Around this home
Daily convenience, out of 100, from the distances below
Schools nearby
School rating, out of 10.
Helpful calculators
Your HOMEH agent

"I would see it this week."