

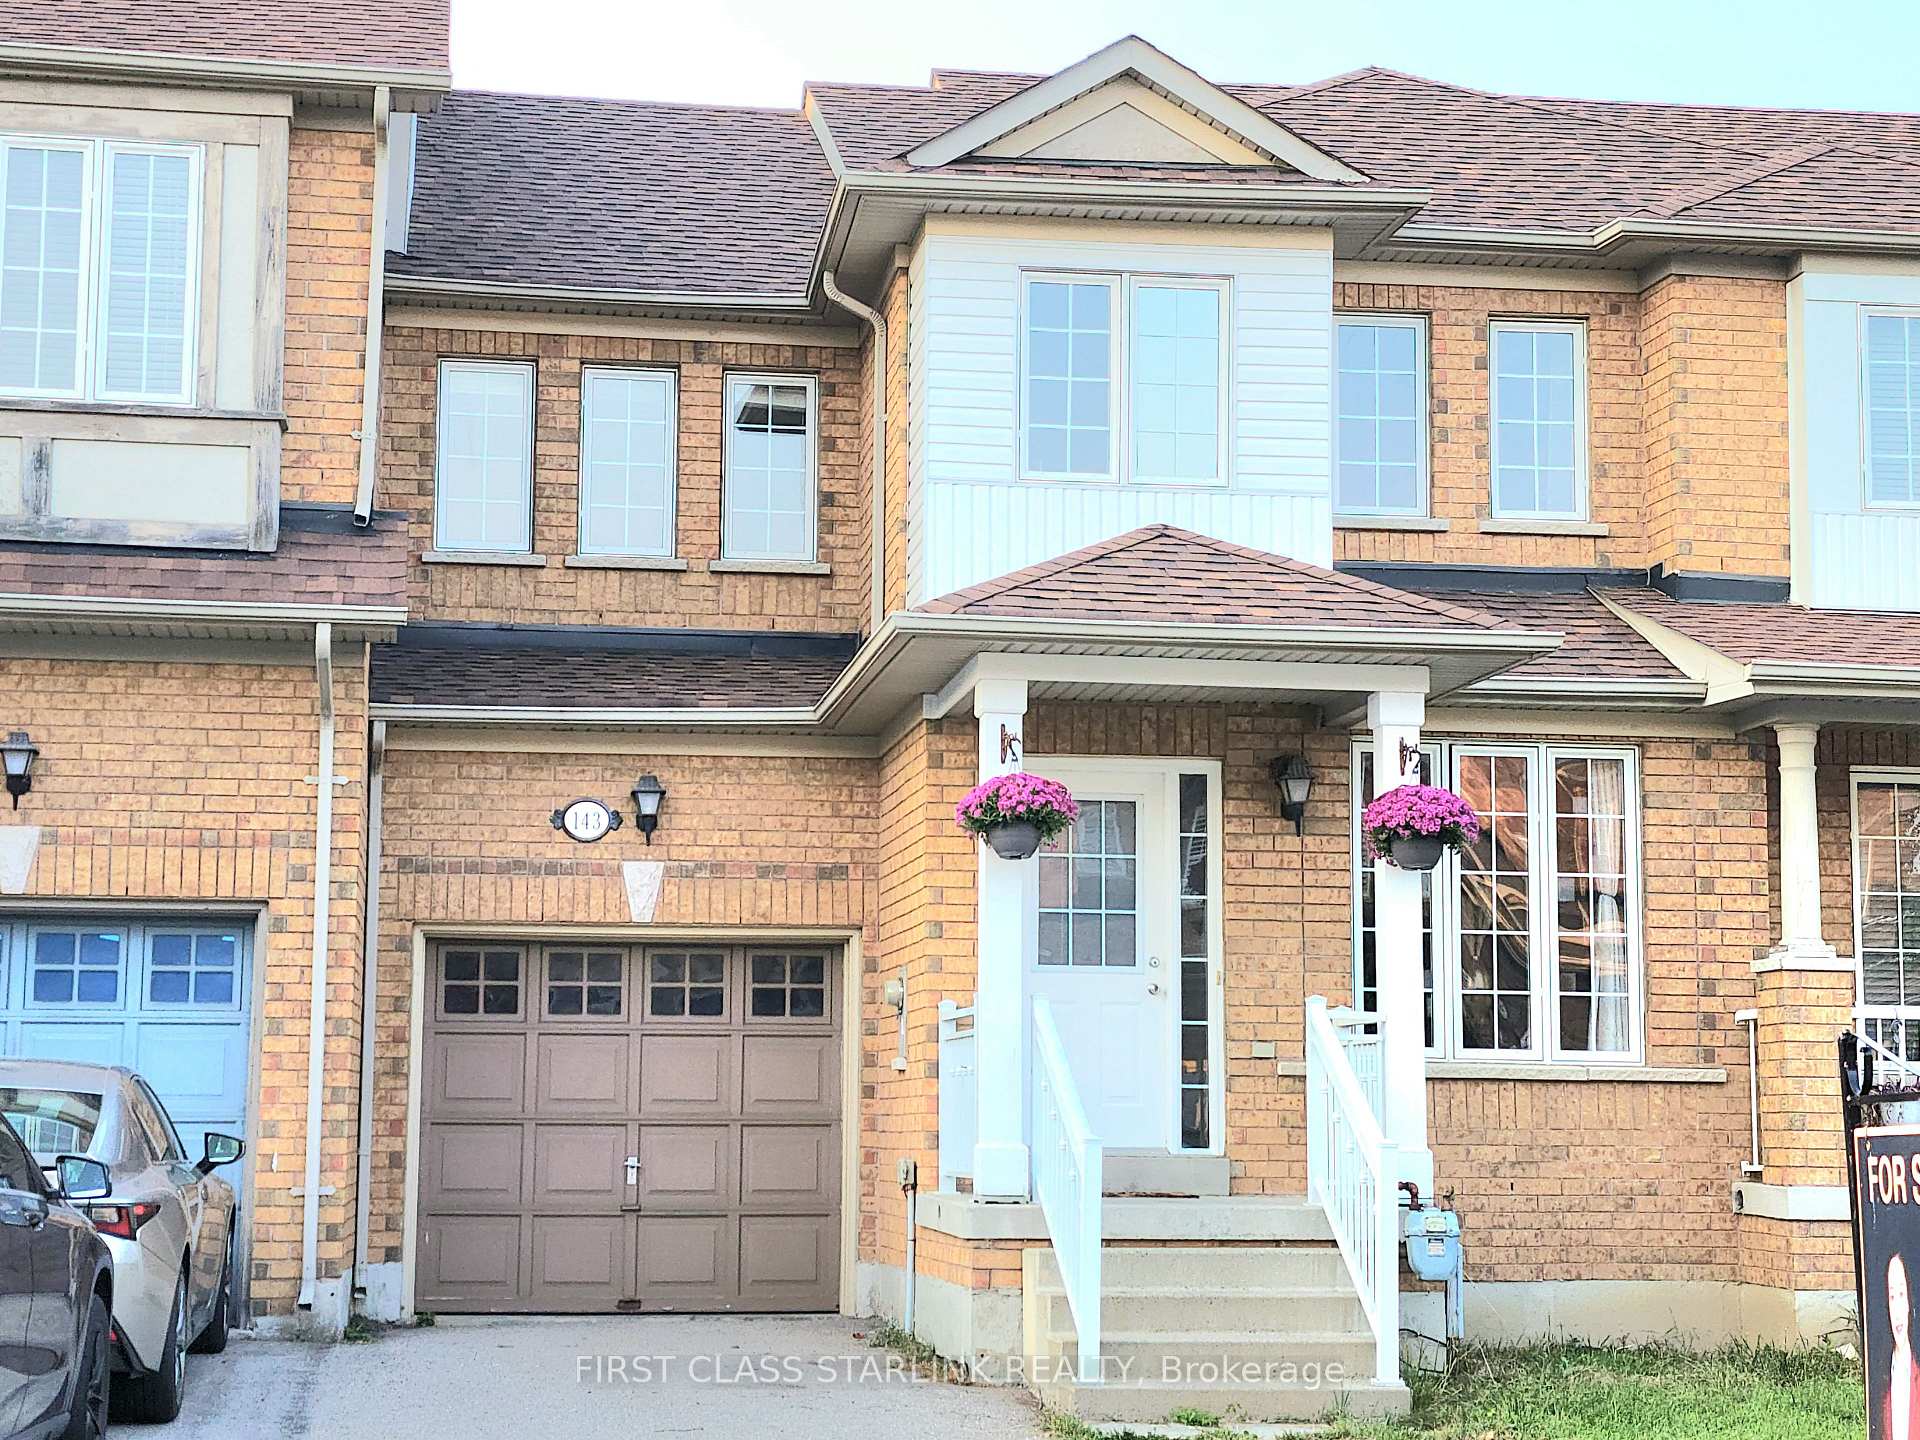
143 King William Crescent
Freehold Townhouse Sold
1/11143 King William Crescent
Freehold Townhouse Sold
 See all 11 photos
3 Bedrooms
4 Bathrooms
1 Garage
— sq.ft
24.61×83.66 ft
$5,200/yr
Property history
Facts and features
- BasementFinished
- Water, sewerMunicipal
- HeatingForced air
- CoolingCentral air
What stands out
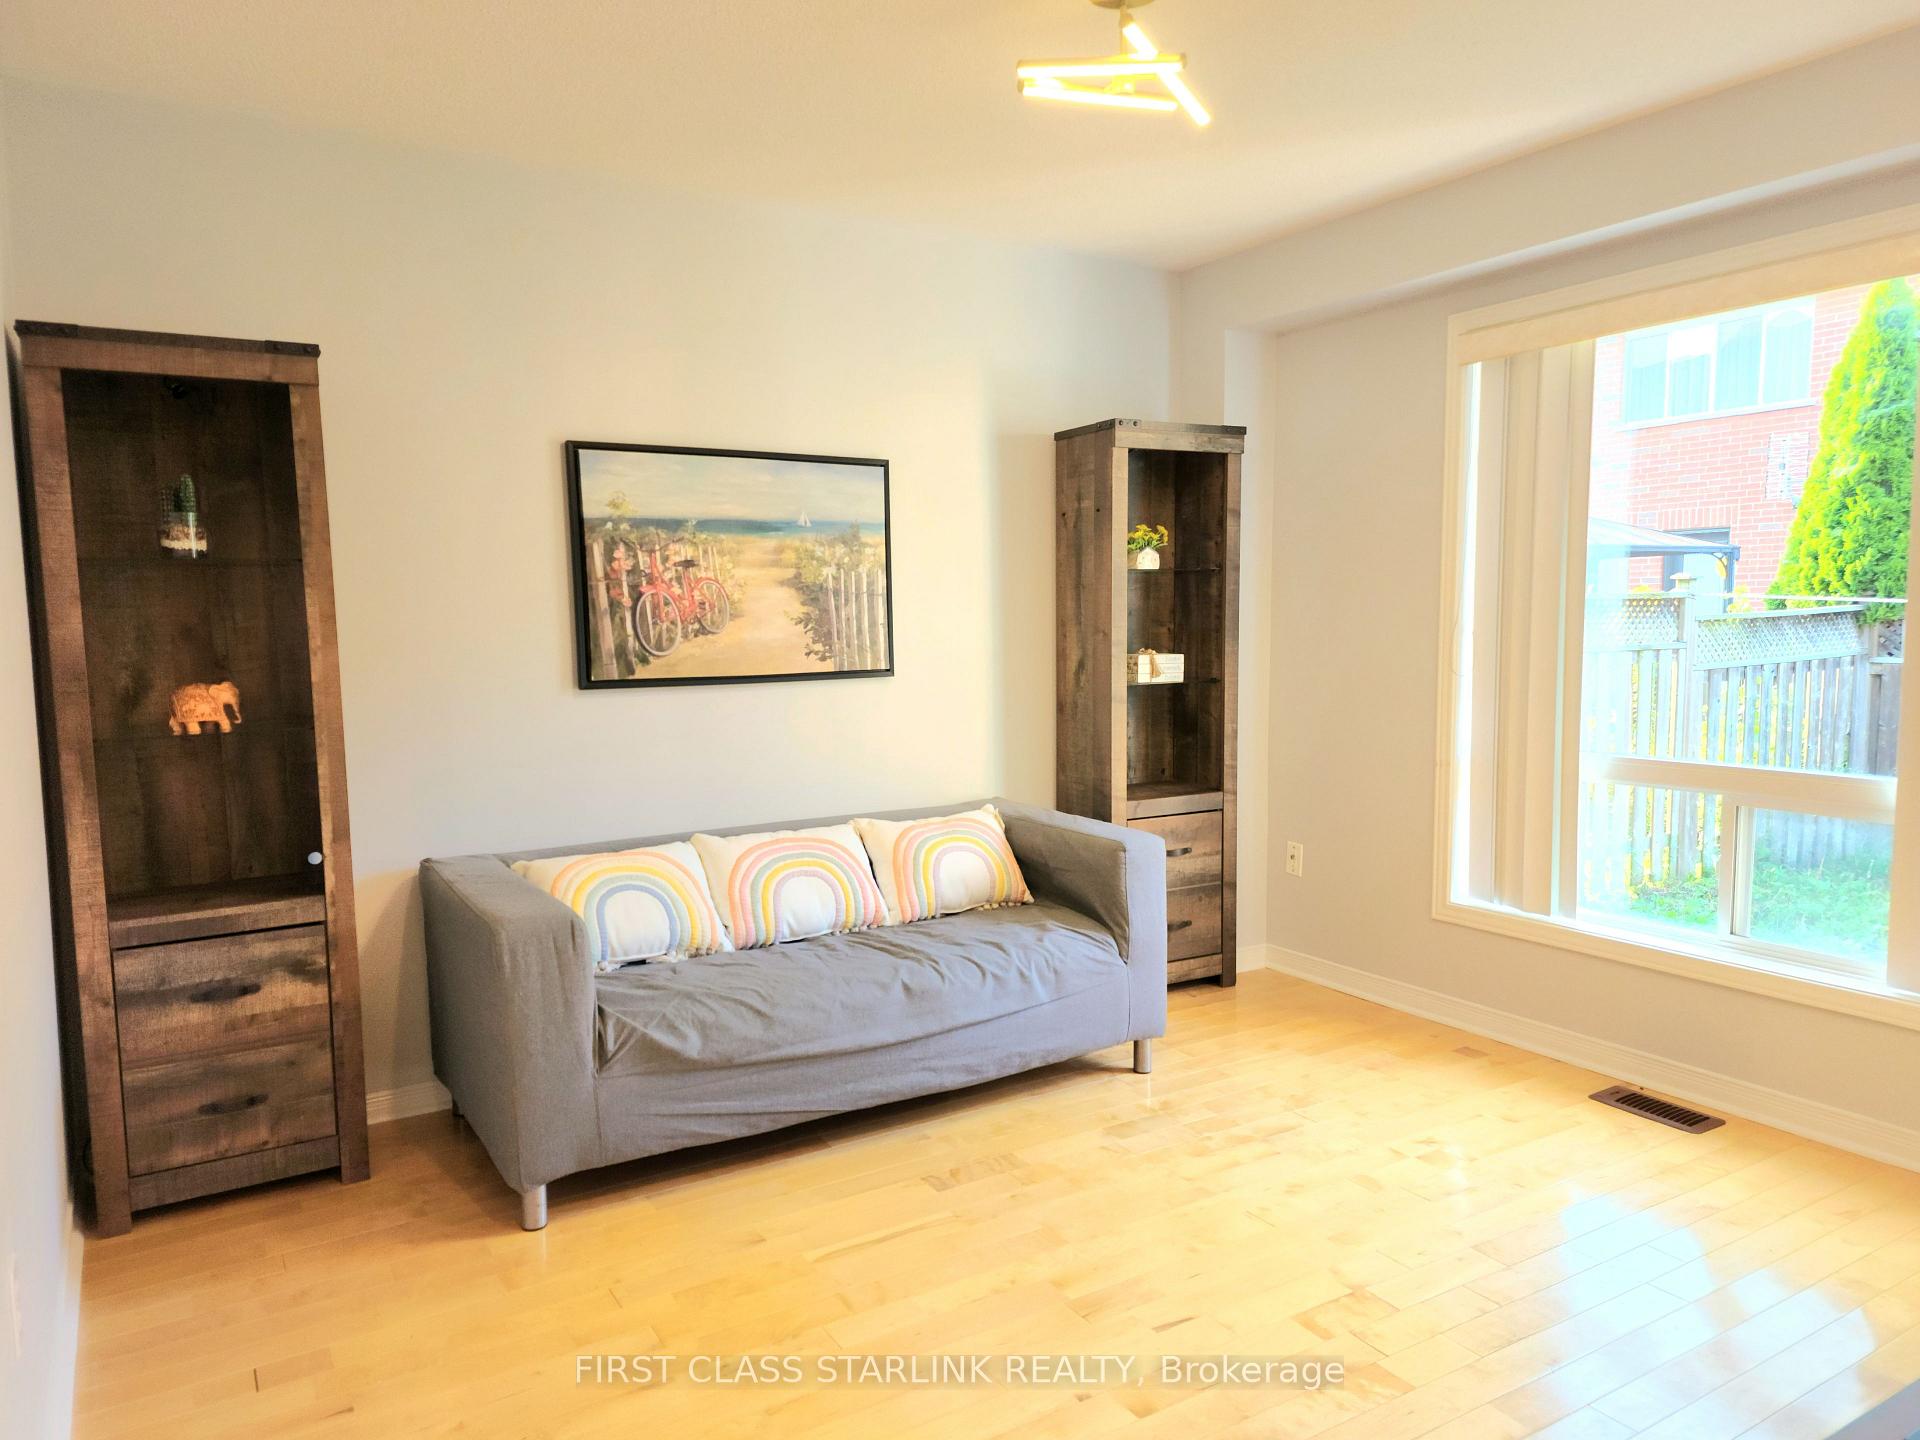
- Hardwood floors
- Central air
The homeFreehold Townhouse, 2-storey, Finished
- Type: Freehold Townhouse
- Style: 2-storey
- Basement: Finished
InsideHardwood, Ceramic, Carpet free, Rooms above ground 8
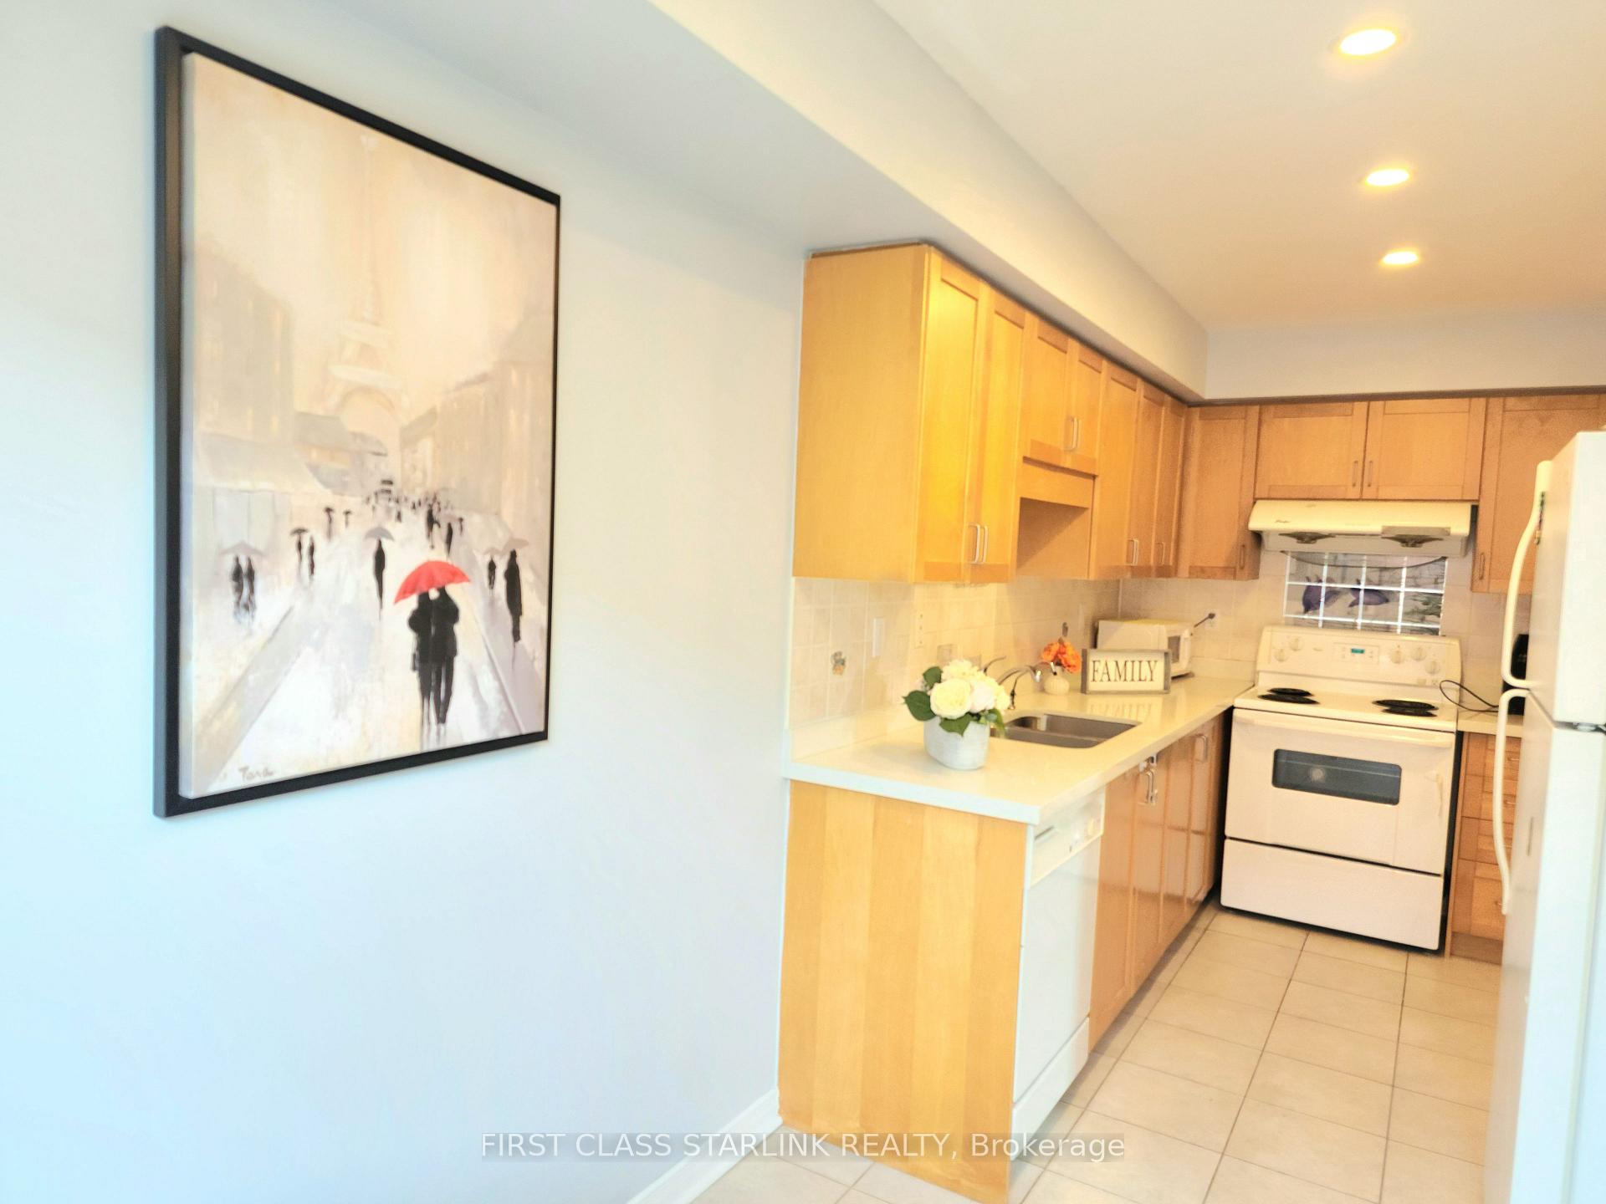
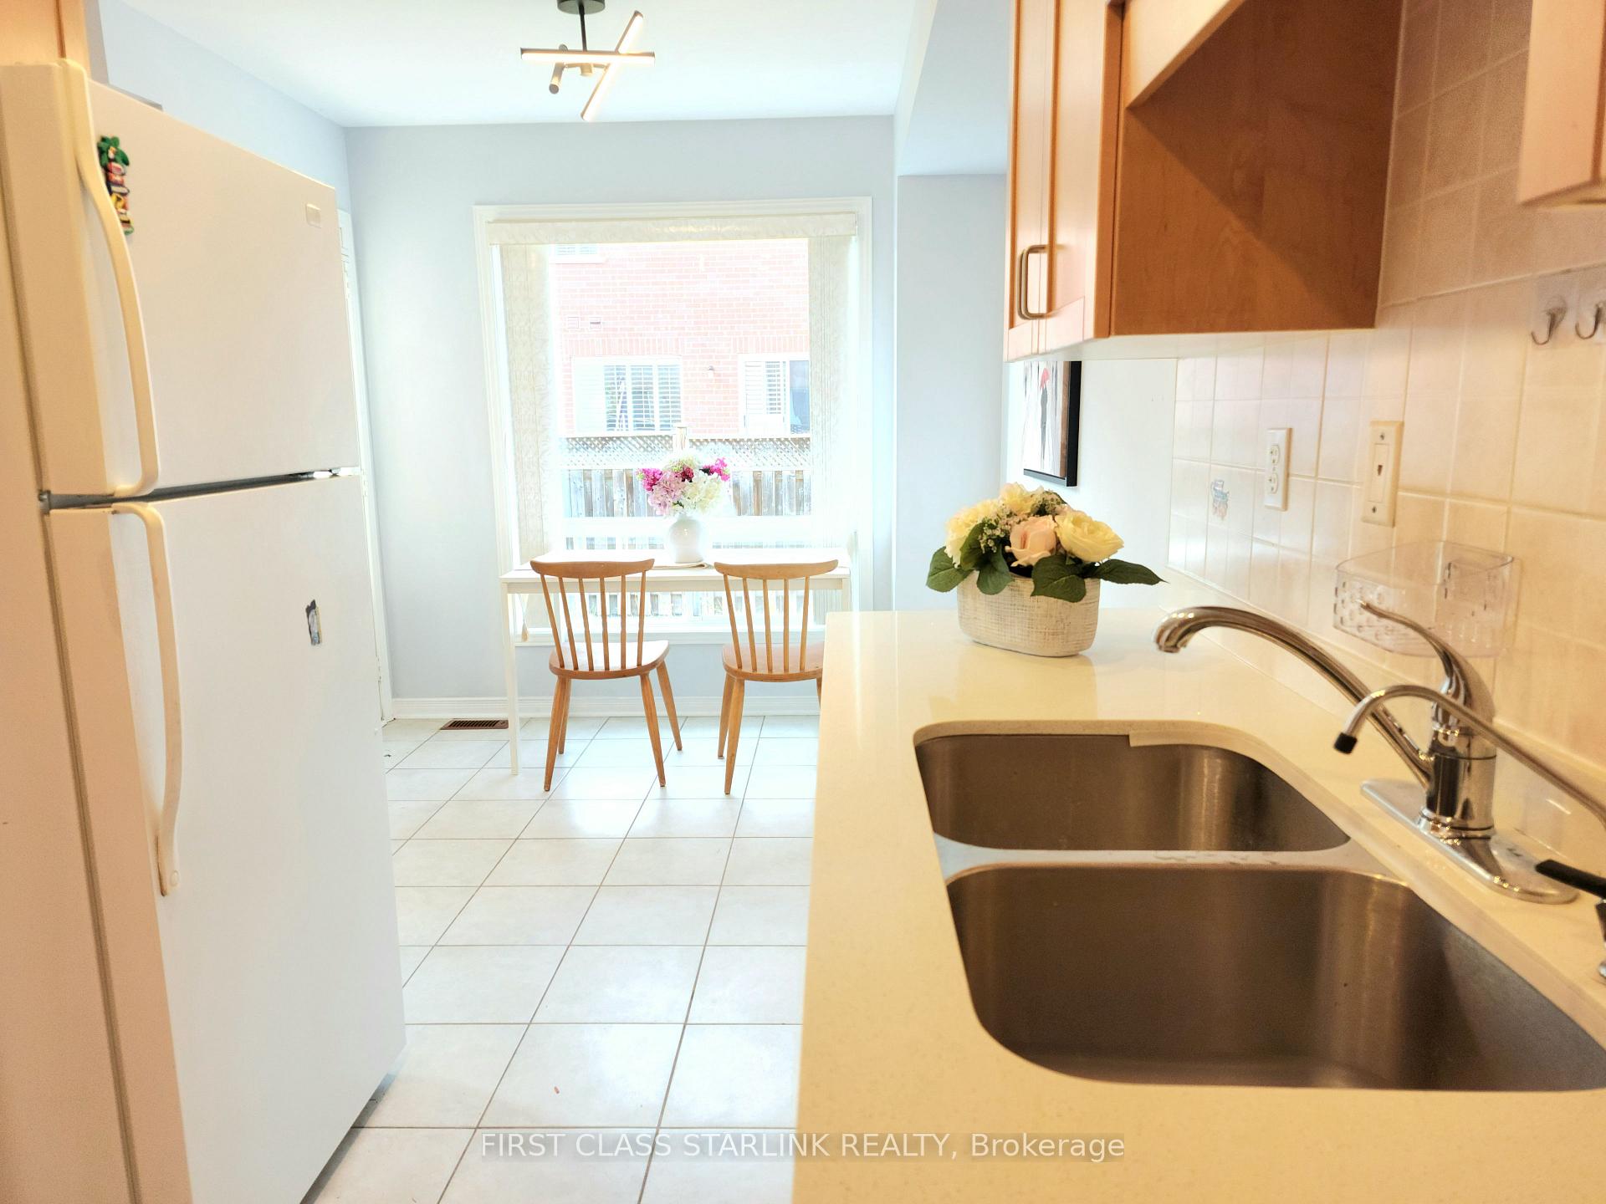
- Flooring: Hardwood, Ceramic
- Features: Carpet free
- Rooms above ground: 8
- Rooms in the basement: 2
- Bedrooms: 3
- Bathrooms: 4
- Kitchens: 1
- Family room: Yes
Outside and lotBrick, Shingles, Unknown
Outside
- Exterior: Brick
- Roof: Shingles
- Foundation: Unknown
- Size: 24.61 × 83.66 ft
Parking1 Garage, Built-in, Private
- Spaces: 1 Garage
- Garage: Built-in
- Driveway: Private
Heating, water and powerForced air, gas, Central air, Municipal water
- Heating: Forced air, gas
- Cooling: Central air
- Water: Municipal water
- Sewer: Municipal sewer
Costs and taxesTaxes $5,200 a year, HST included in the price, Hot water tank
- Taxes, 2024: $5,200 a year
- HST: HST included in the price
- Rental items: Hot water tank
Included in the saleExisting fridge, washer and dryer, stove, b/i dishwasher,all existing window coverings and existing light fixtures, N/a
- Included: Existing fridge, washer and dryer, stove, b/i dishwasher,all existing window coverings and existing light fixtures
- Not included: N/a
Listing detailsN10441360, Sold, Nov 22, 2024
- MLS® number: N10441360
- Status: Sold
- Listed on: Nov 22, 2024
- Days on market: 8
- Updated: Nov 30, 2024
- Possession: To Be Arranged
- Occupied by: Vacant
- Listing brokerage: FIRST CLASS STARLINK REALTY
About this home
143 King William Crescent, Richmond Hill (Langstaff), ON L4B 4P4
Carpet Free
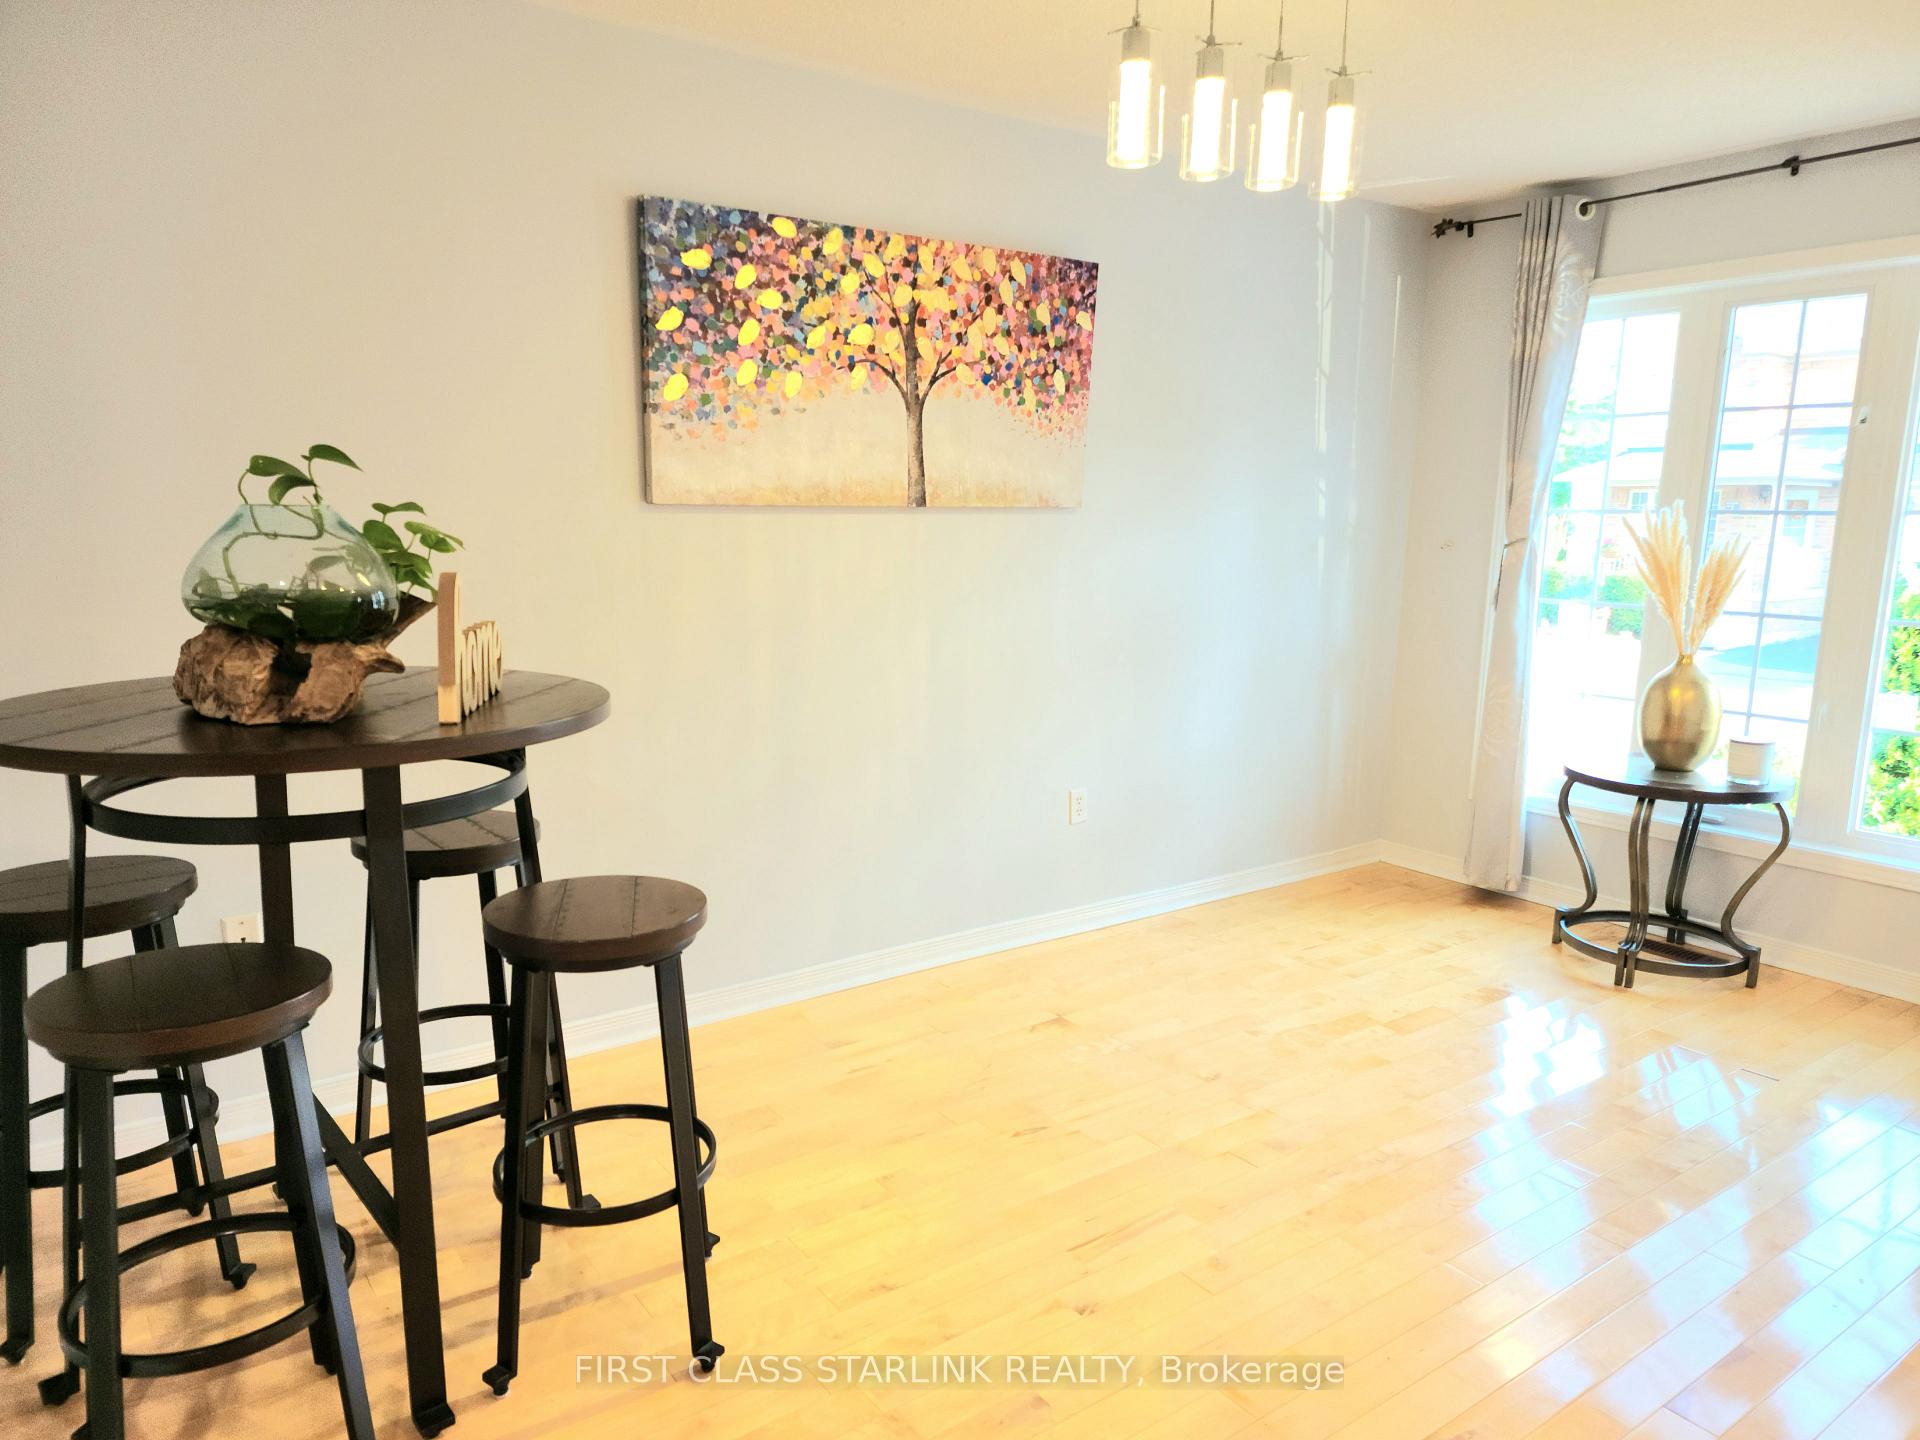
Hard-to-find bright and spacious Freehold townhouse. Fantastic location, Walking distance to Richmond Hill Centre, Public transit, Viva, hwy 7. Surrounded by schools including Secondary IB program and FI program. 2nd Floor - Hardwood 2017, Painting and Light Fixture 2024, Granite Counter Top. Finished Basement W/3pc Washroom and pot lights.
Read more
Ask about this home
A HOMEH agent will answer your questions about this home.
Ask a question
Thinking of selling your home?See what your home is worth today.
Around this home
Yonge/Bantry
Errands
Parks
Schools
Daily convenience, out of 100, from the distances below
ParkRailway Parkette · 15 within 1 km2 min walk107 m
GroceryPatisserie Heavenly Delights7 min walk449 m
SchoolSt John Paul II Catholic Elementary School7 min walk400 m
PharmacyPharmasave7 min walk438 m
Cafés & foodAbruzzo Pizza · 15 within 1 km7 min walk428 m
Gym & rec centreLangstaff Community Centre7 min walk444 m
LibraryRichmond Hill Public Library - Richvale Branch16 min walk1.0 km
WalkDriveStraight-line distance, open map data
Grocery0.4 km
Park0.1 km
Dining0.4 km
Gym0.8 km
Schools nearby
School rating, out of 10.
St John Paul II Catholic Elementary Schoolelementary · Catholic · 0.4 km
9.4/10Excellent
Red Maple Public Schoolelementary · Public · 0.5 km
7.6/10Good
Sixteenth Avenue Public Schoolelementary · Public · 1.0 km
8.6/10Excellent
Contact agent
Helpful calculators
Mortgage
Affordability
Closing costs
Land transfer tax
Property tax
Down payment
CMHC insurance
Stress test
Cashback Rebate
Your HOMEH agent

NimaHOMEH agent · Richmond Hill
"I would see it this week."
Ask Nima