

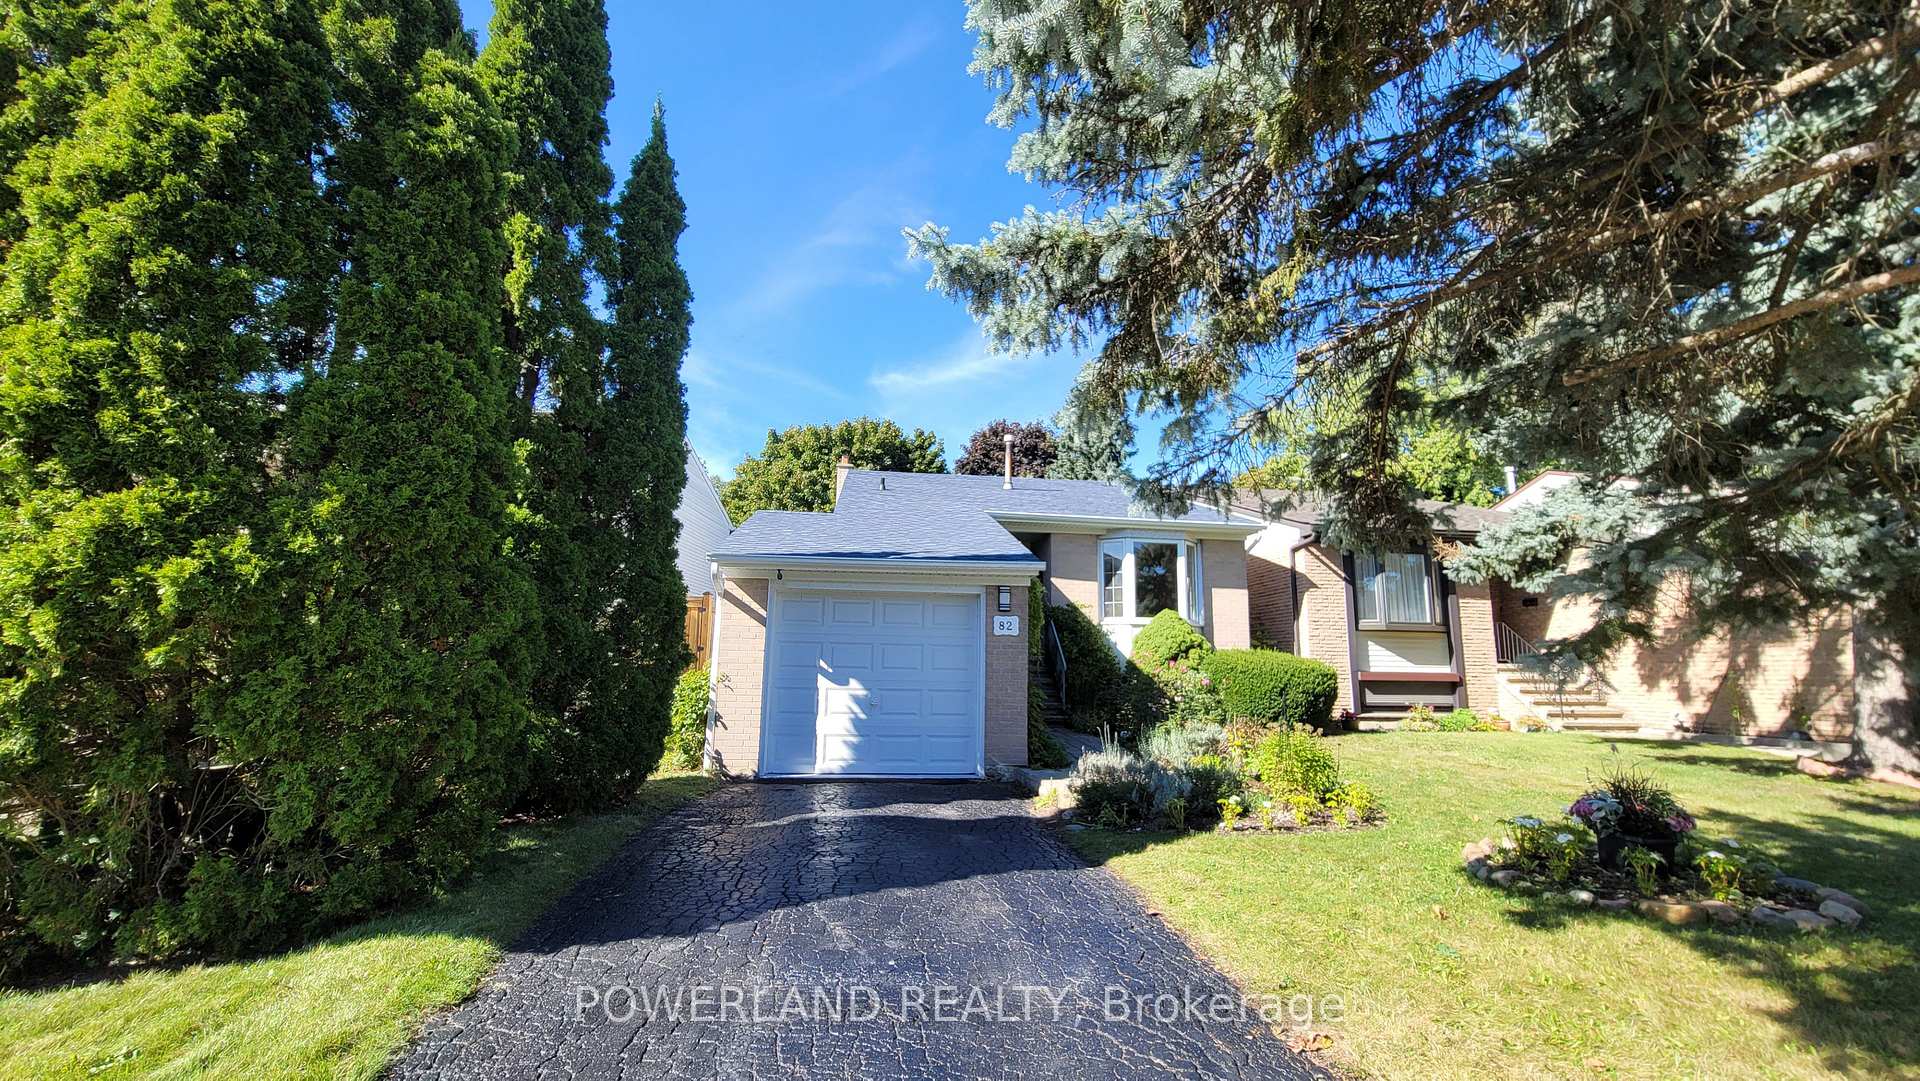
82 Castle Rock Drive
82 Castle Rock Drive
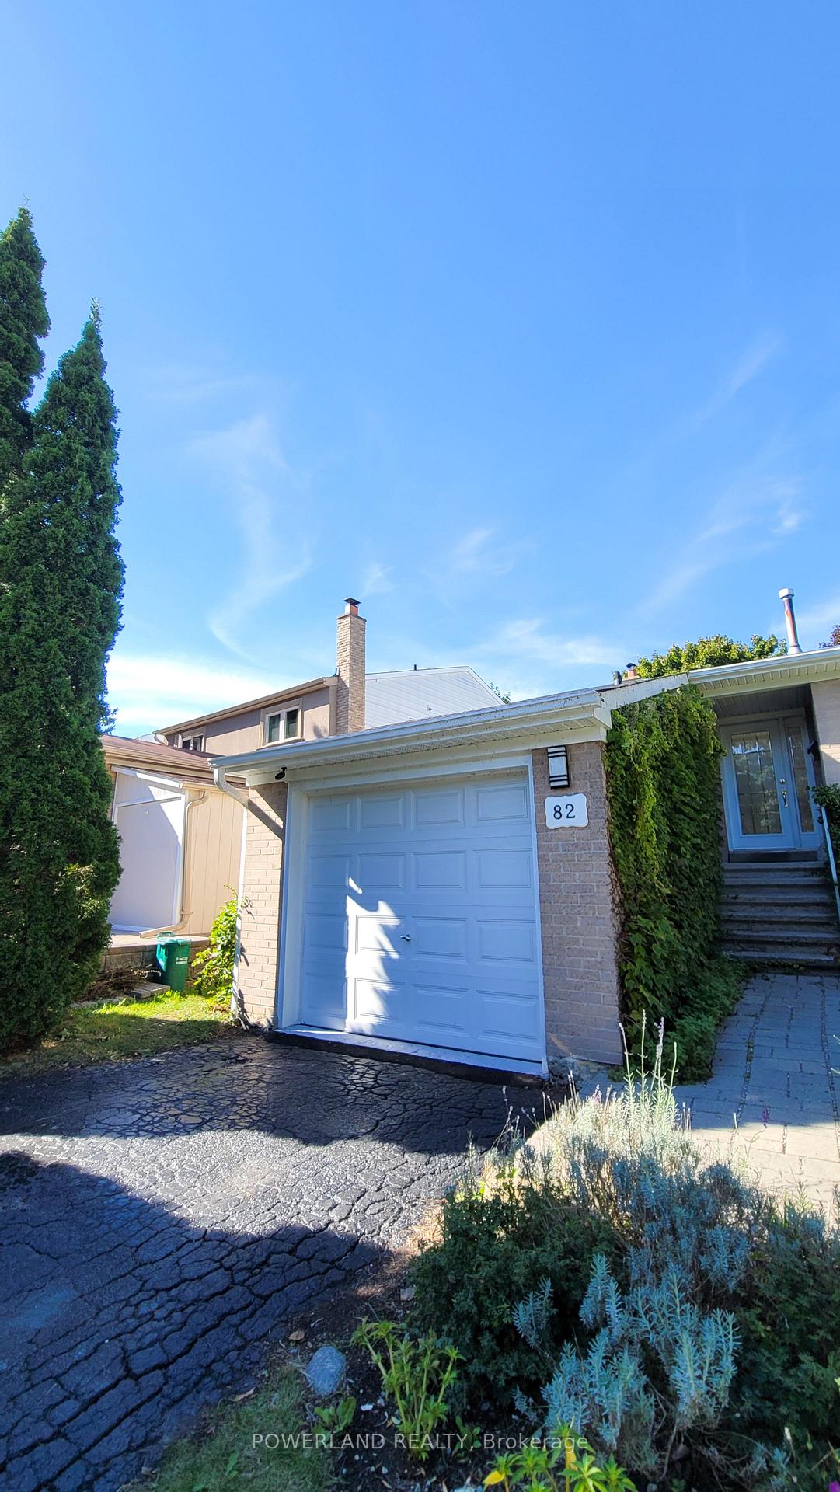
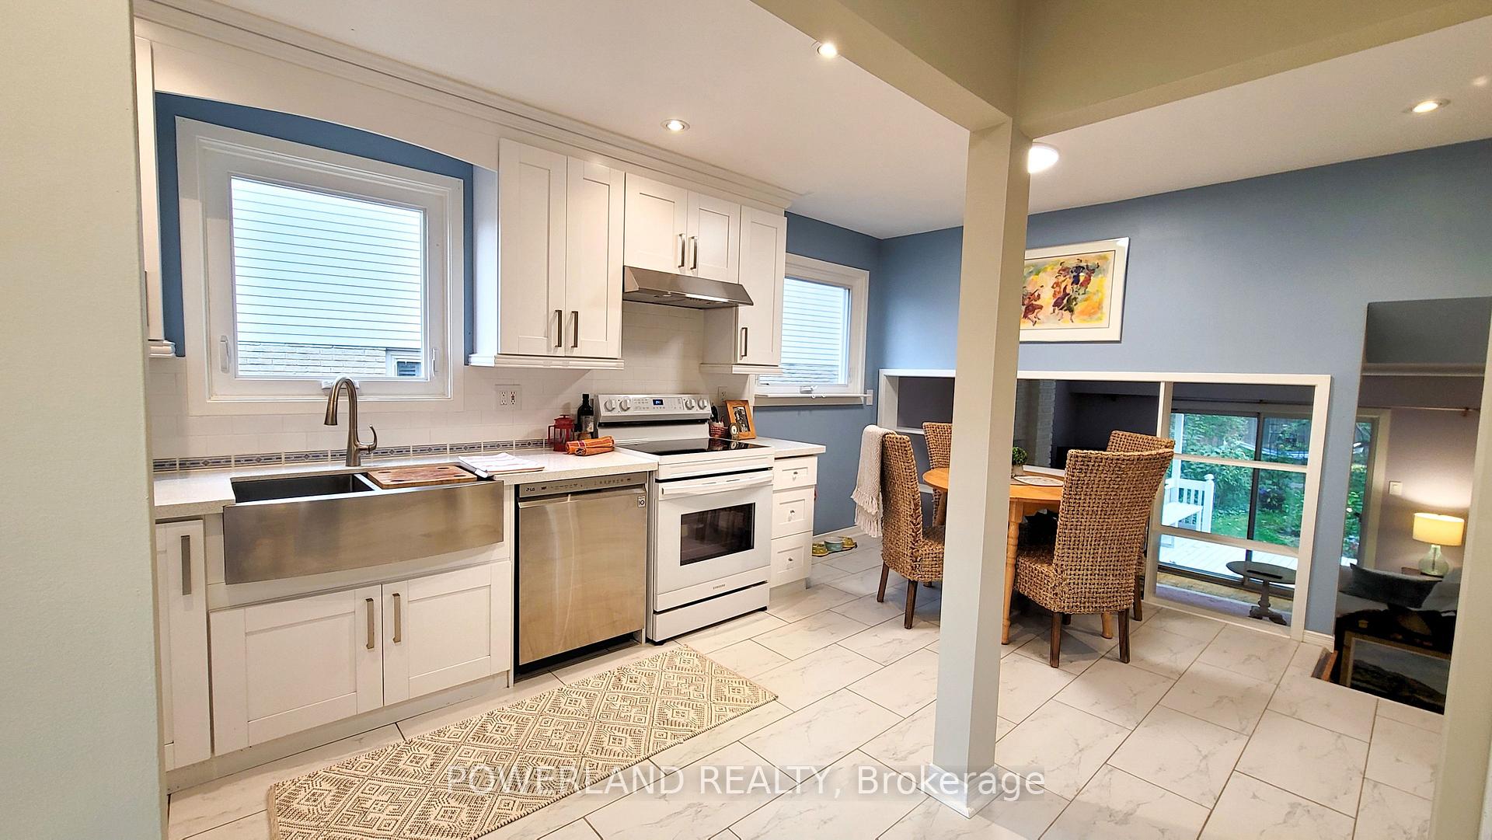
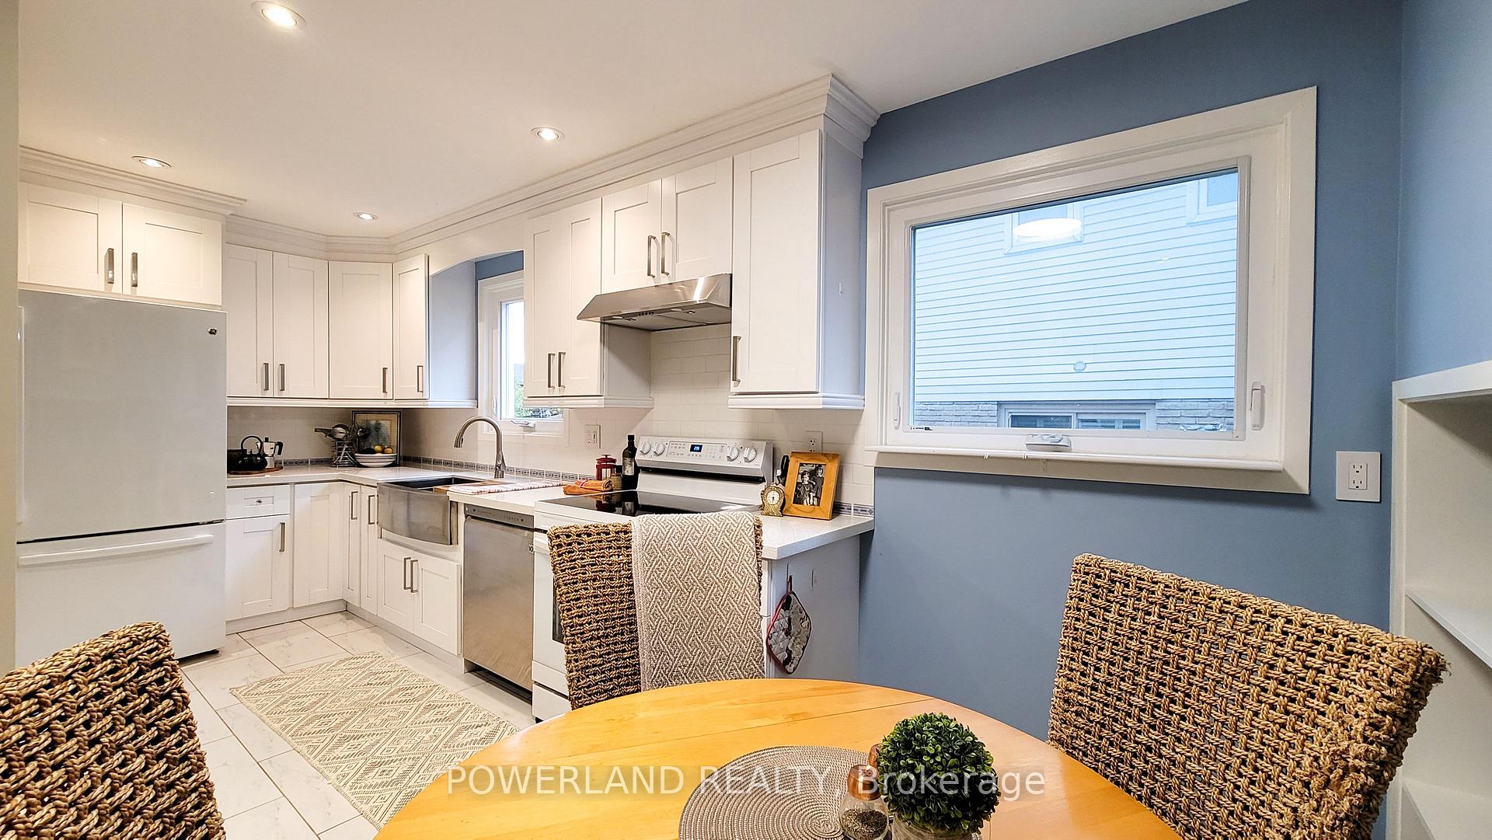
 See all 26 photos
Property history
Facts and features
- BasementPart finished
- Water, sewerMunicipal
- Lot shapeRectangular
- HeatingForced air
- Hardwood floors
- Fireplace
- Central air
The homeLink, Backsplit 4, Partially finished
- Type: Link
- Style: Backsplit 4
- Basement: Partially finished
InsideFireplace Yes, wood, Hardwood, Water heater, ventilation system, storage, carpet free
- Fireplace: Yes, wood
- Flooring: Hardwood
- Features: Water heater, ventilation system, storage, carpet free
- Rooms above ground: 7
- Rooms in the basement: 1
- Bedrooms: 3
- Bathrooms: 3
- Kitchens: 1
- Family room: Yes
Outside and lotAluminum siding, brick front, Asphalt shingle, Poured concrete
- Exterior: Aluminum siding, brick front
- Roof: Asphalt shingle
- Foundation: Poured concrete
- Size: 39.1 × 124.05 ft
- Shape: Rectangular
Parking1 Garage, Attached, Private, available
- Spaces: 1 Garage
- Garage: Attached
- Driveway: Private, available
Heating, water and powerForced air, gas, Central air, Municipal water
- Heating: Forced air, gas
- Cooling: Central air
- Water: Municipal water
- Sewer: Municipal sewer
Costs and taxesTaxes $4,806 a year, Hot water tank
- Taxes, 2023: $4,806 a year
- Rental items: Hot water tank
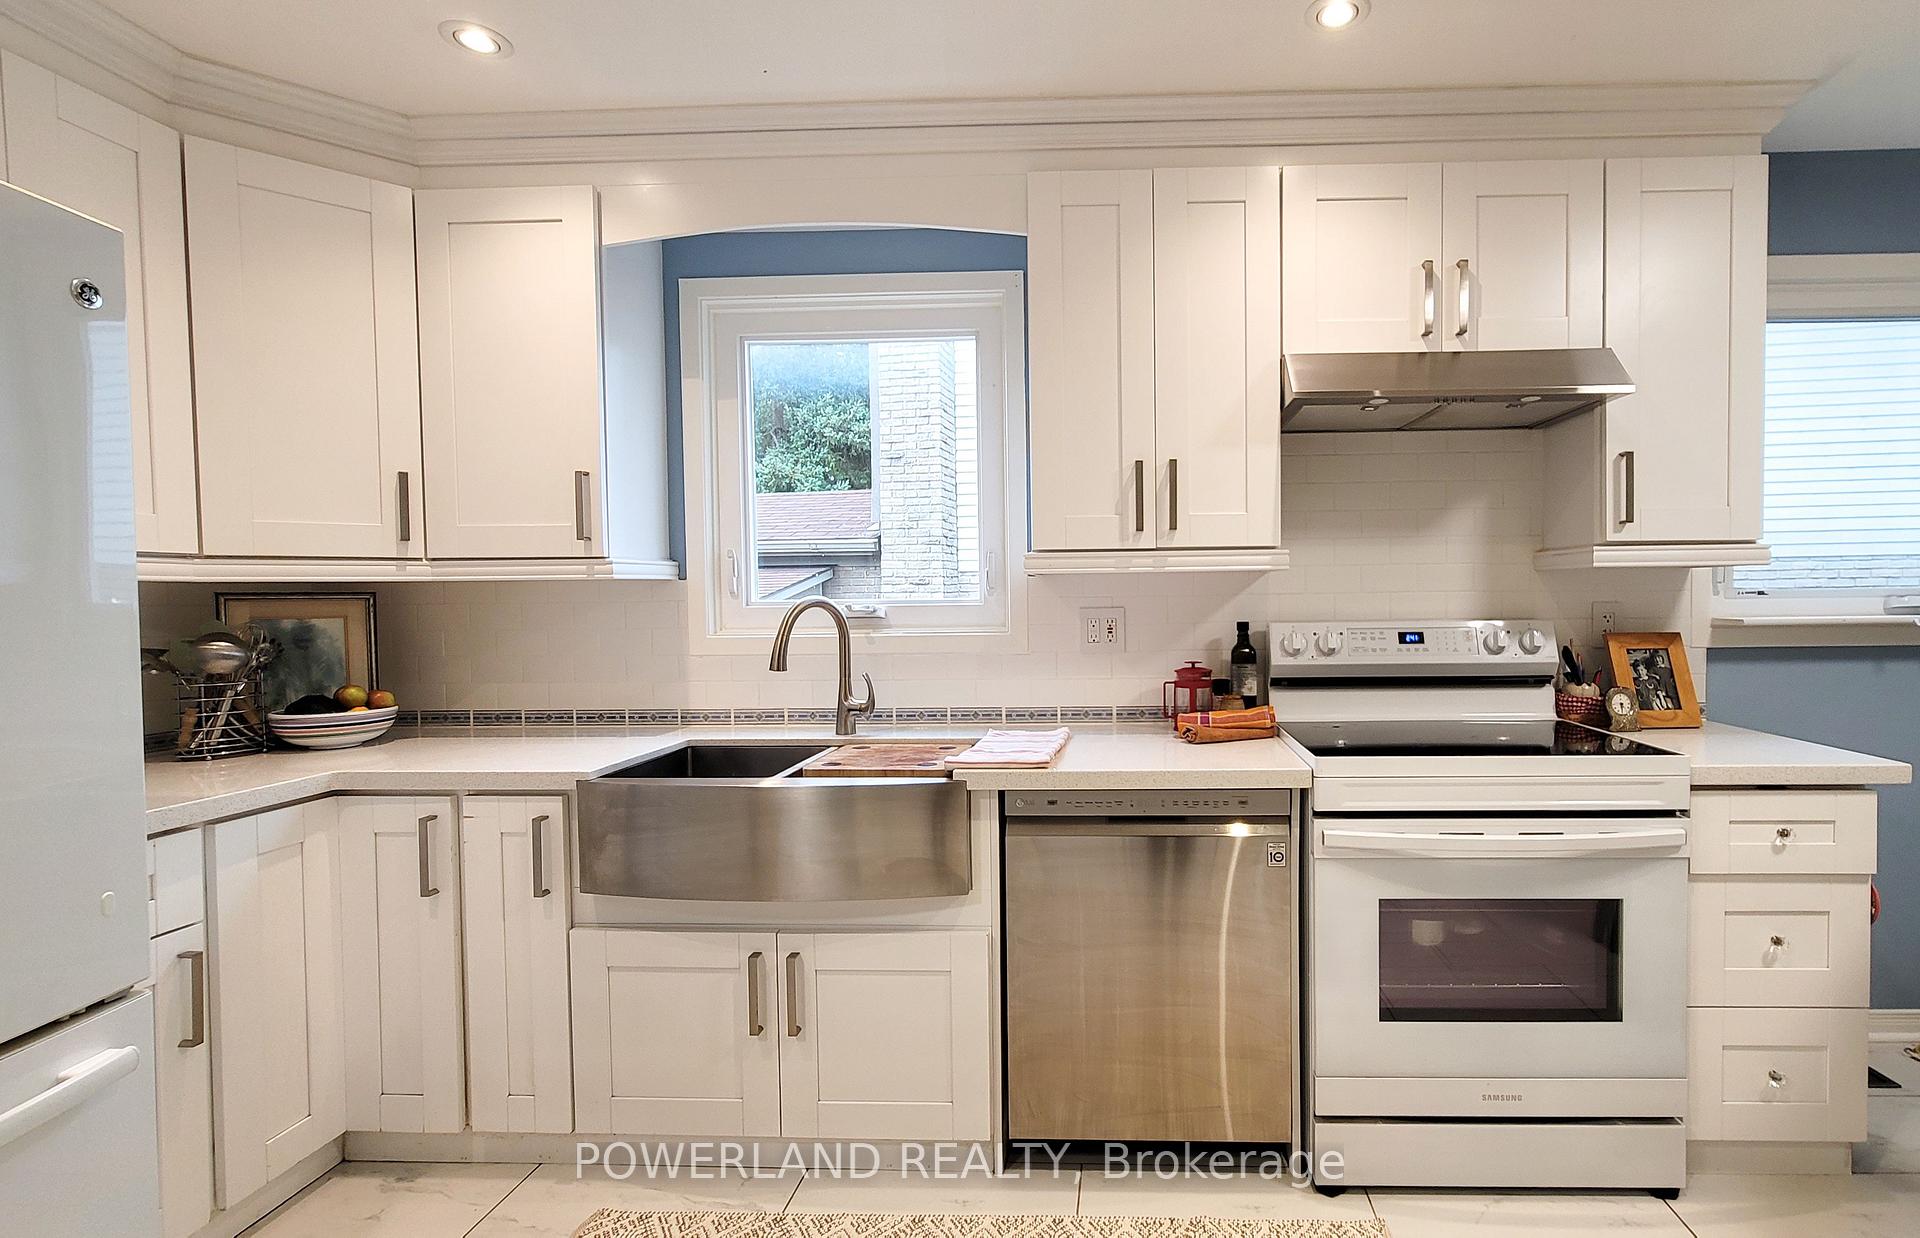
Included in the saleAll appliances and furniture to be included. fridge, stove, dishwasher, apronstainless steel sink, central vac. all light fixtures included., Not included No exclusions.
- Included: All appliances and furniture to be included. fridge, stove, dishwasher, apronstainless steel sink, central vac. all light fixtures included.
- Not included: No exclusions.
Listing detailsN10411739, Sold, Nov 7, 2024
- MLS® number: N10411739
- Status: Sold
- Listed on: Nov 7, 2024
- Days on market: 21
- Updated: Nov 28, 2024
- Possession: 2024-12-15 / December 15, 2024
- Occupied by: Owner
- Listing brokerage: POWERLAND REALTY
About this home
82 Castle Rock Drive, Richmond Hill (North Richvale), ON L4C 5K4
Beautifully renovated open concept home, 3+1 bedrooms, 3 bathrooms. Freshly painted throughout, new LED potlights and light fixtures. Massive private backyard with ample natural lighting. 4th bedroom/office in basement with windows with 3 piece bathroom makes this space exceptionally functional for guests/family. Up to 3 spots on the driveway, and 1 in the garage. Phenomenal location close to Richvale Community Centre with indoor pool, Public Schools, gyms, ravines, hiking trails. Nearby access to Shopping Centres (Hillcrest Mall), Restaurants, Grocery Stores, Richmond Hill Golf Club and transit (YRT and GO) and more. Close proximity to all major highways (404 and 407). The perfect location and family oriented neighbourhood.
Ask about this home
A HOMEH agent will answer your questions about this home.
Around this home
Daily convenience, out of 100, from the distances below
Schools nearby
School rating, out of 10.
Helpful calculators
Your HOMEH agent

"I would see it this week."