

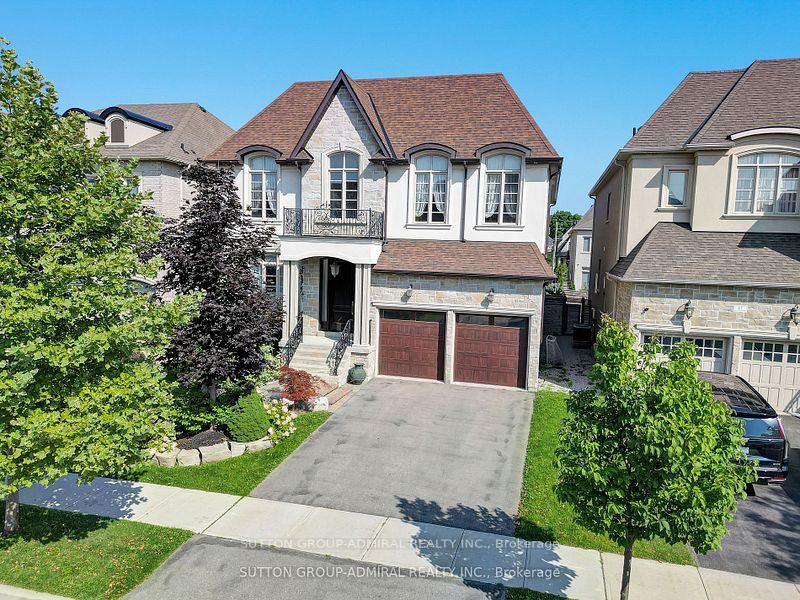
15 Day Lily Crescent
Detached Sold
1/4015 Day Lily Crescent
Detached Sold
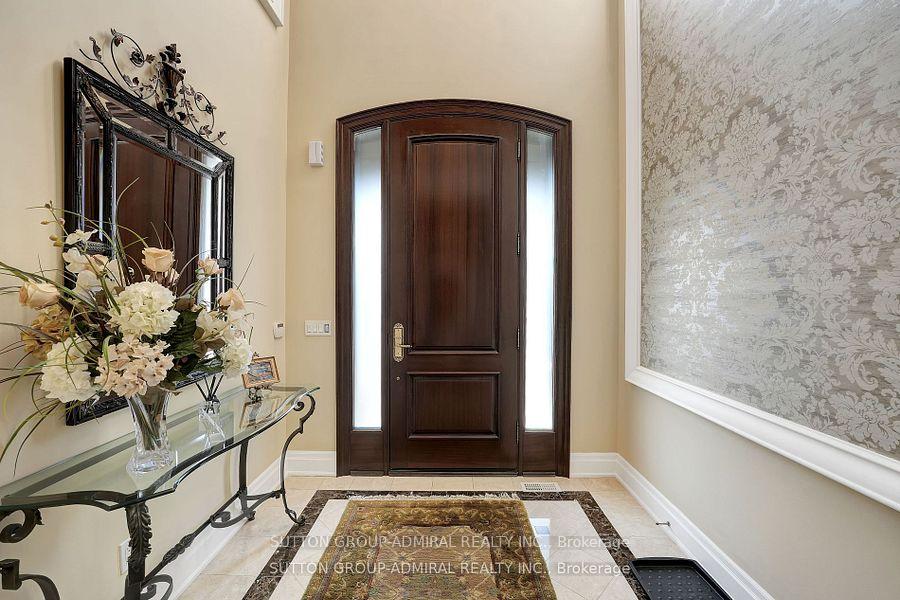 See all 40 photos
4 Bedrooms
4 Bathrooms
2 Garage
3.5K–5K sq.ft
49.2×121.2 ft
$12,924/yr
Property history
Facts and features
- BasementWalk-up
- Age of home6–15 years
- Water, sewerMunicipal
- HeatingForced air
What stands out
- Fireplace
- Central air
The homeDetached, 2-storey, Age 6–15 years
- Type: Detached
- Style: 2-storey
- Age: 6–15 years
- Living space: 3,500–5,000 sq ft
- Basement: Finished, walk-up
- Waterfront: None
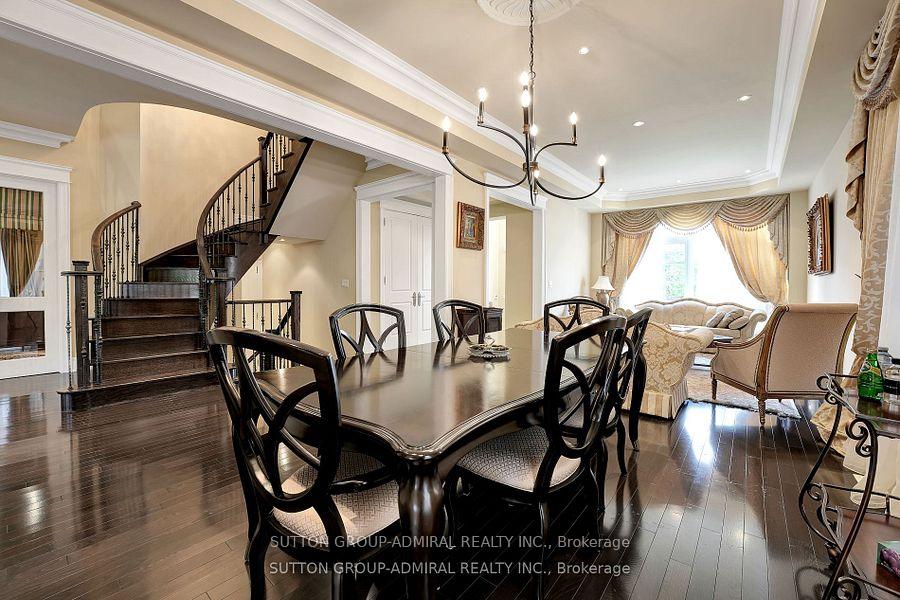
InsideFireplace Yes, Tile, Main level
- Fireplace: Yes
- Flooring: Tile
- Laundry: Main level
- Features: Other
- Rooms above ground: 10
- Bedrooms: 4
- Bathrooms: 4
- Kitchens: 1
- Family room: Yes
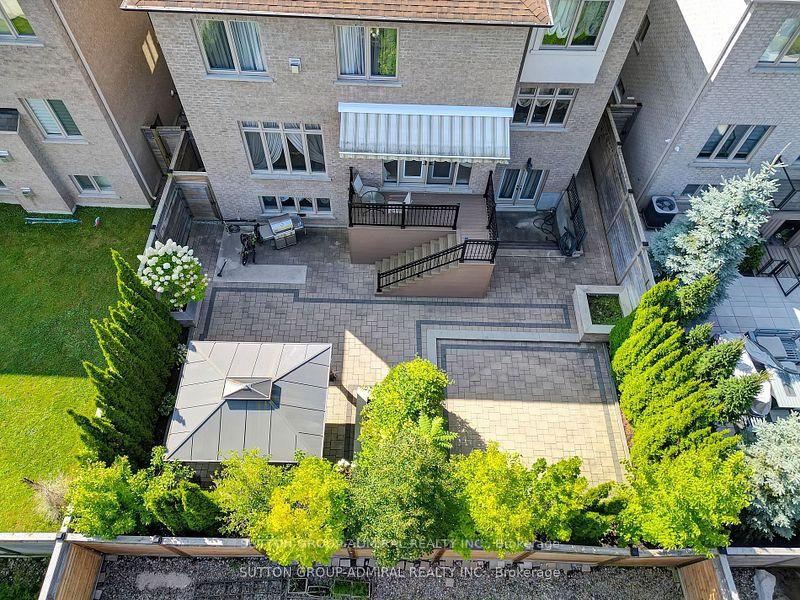
Outside and lotBrick, stone, Other, Other
Outside
- Exterior: Brick, stone
- Roof: Other
- Foundation: Other
- Size: 49.2 × 121.2 ft
Parking2 Garage, Attached, Front yard parking
- Spaces: 2 Garage
- Garage: Attached
- Driveway: Front yard parking
Heating, water and powerForced air, gas, Central air, Municipal water
- Heating: Forced air, gas
- Cooling: Central air
- Water: Municipal water
- Sewer: Holding tank
Costs and taxesTaxes $12,924 a year, Water heater
- Taxes, 2024: $12,924 a year
- Rental items: Water heater
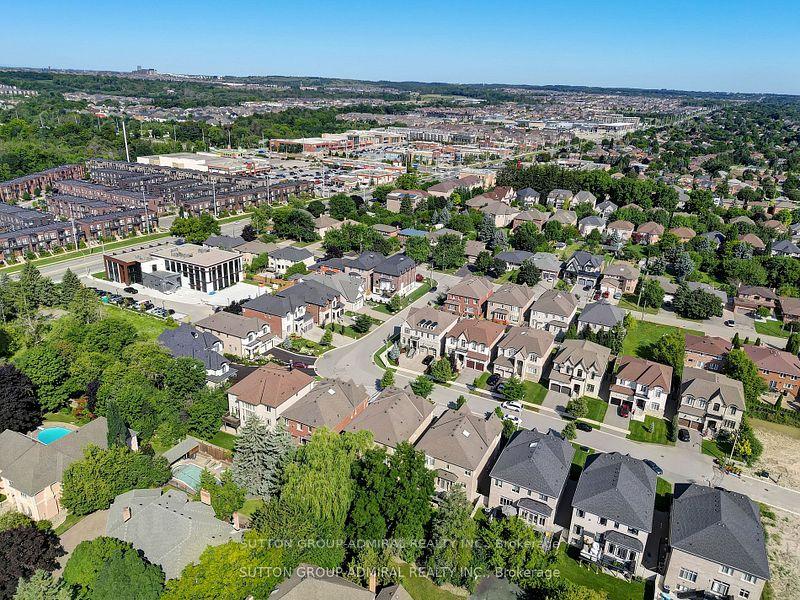
NearbyCul de sac/dead end, fenced yard, golf, public transit
- Close to: Cul de sac/dead end, fenced yard, golf, public transit
Listing detailsN10291761, Sold, Nov 1, 2024
- MLS® number: N10291761
- Status: Sold
- Listed on: Nov 1, 2024
- Days on market: 25
- Updated: Nov 26, 2024
- Possession: To Be Determined
- Occupied by: Vacant
- Listing brokerage: SUTTON GROUP-ADMIRAL REALTY INC.
About this home
15 Day Lily Crescent, Richmond Hill (South Richvale), ON L4C 0W3
OtherCul de Sac/Dead EndFenced YardGolfPublic Transit
Wonderful Family Residence In A Superior Location. Timeless & Classy, Approximately 4,167 sq. ft. Built To Perfection! True Custom Gem, Located In The Heart Of South Richvale. Quiet Street & Cul De Sac, Close To public Transportation, Plazas With Coffee Shops & Grocery Shopping. A Must See! Luxury Top To Bottom!
Read more
Ask about this home
A HOMEH agent will answer your questions about this home.
Ask a question
Thinking of selling your home?See what your home is worth today.
Around this home
Bathurst/Carrville/Birch
Errands
Parks
Schools
Daily convenience, out of 100, from the distances below
ParkCarrville Park · 4 within 1 km9 min walk577 m
GroceryVariety Plus5 min walk320 m
SchoolToronto Waldorf School8 min walk510 m
PharmacyShoppers Drug Mart10 min walk589 m
Cafés & foodTim Hortons · 15 within 1 km5 min walk301 m
Gym & rec centre9135 Bathurst2 min walk125 m
LibraryRichmond Hill Public Library - Richvale Branch22 min walk1.4 km
WalkDriveStraight-line distance, open map data
Grocery0.3 km
Park0.6 km
Coffee0.3 km
Dining0.4 km
Gym0.4 km
Schools nearby
School rating, out of 10.
Toronto Waldorf Schoolelementary · Private · 0.5 km
—
As-Sadiq Islamicelementary · Private · 0.6 km
—
Roselawn Public Schoolelementary · Public · 1.0 km
—
Contact agent
Helpful calculators
Mortgage
Affordability
Closing costs
Land transfer tax
Property tax
Down payment
CMHC insurance
Stress test
Cashback Rebate
Your HOMEH agent

NimaHOMEH agent · Richmond Hill
"I would see it this week."
Ask Nima