

43 Buckhorn Avenue
43 Buckhorn Avenue
 See all 38 photos
Property history
Facts and features
- BasementUnfinished
- Water, sewerMunicipal
- HeatingForced air
- CoolingCentral air
- Hardwood floors
- Fireplace
- Central air
The homeDetached, 2-storey, 2,000–2,500 sq ft
- Type: Detached
- Style: 2-storey
- Living space: 2,000–2,500 sq ft
- Basement: Full, unfinished
InsideFireplace Yes, Ceramic, Hardwood, Main level
- Fireplace: Yes
- Flooring: Ceramic, Hardwood
- Laundry: Main level
- Features: Central vacuum
- Rooms above ground: 9
- Bedrooms: 4
- Bathrooms: 3
- Kitchens: 1
- Family room: Yes
Outside and lotBrick, Shingles, Poured concrete
- Exterior: Brick
- Roof: Shingles
- Foundation: Poured concrete
- Size: 34.48 × 122.89 ft
- Zoning: Residential
Parking2 Garage, Attached, Private double
- Spaces: 2 Garage
- Garage: Attached
- Driveway: Private double
Heating, water and powerForced air, gas, Central air, Municipal water
- Heating: Forced air, gas
- Cooling: Central air
- Water: Municipal water
- Sewer: Municipal sewer
Costs and taxesTaxes $6,161 a year, HST included in the price, Hot water tank $42.91/month
- Taxes, 2024: $6,161 a year
- HST: HST included in the price
- Rental items: Hot water tank $42.91/month
Included in the saleS/s appliance (fridge, stove, build-in dishwasher), washer, dryer, garage door opener, cvac, exiting window coverings, closetorganizers in closets, bbq gas hook-up.
- Included: S/s appliance (fridge, stove, build-in dishwasher), washer, dryer, garage door opener, cvac, exiting window coverings, closetorganizers in closets, bbq gas hook-up.
NearbyFenced yard, hospital, park, public transit, rec./commun.centre, school
- Close to: Fenced yard, hospital, park, public transit, rec./commun.centre, school
Listing detailsN10420551, Sold, Nov 12, 2024
- MLS® number: N10420551
- Status: Sold
- Listed on: Nov 12, 2024
- Days on market: 14
- Updated: Nov 26, 2024
- Possession: 30-60 days/TBA
- Occupied by: Owner
- Listing brokerage: ANJIA REALTY
About this home
43 Buckhorn Avenue, Richmond Hill (Westbrook), ON L4C 0E5
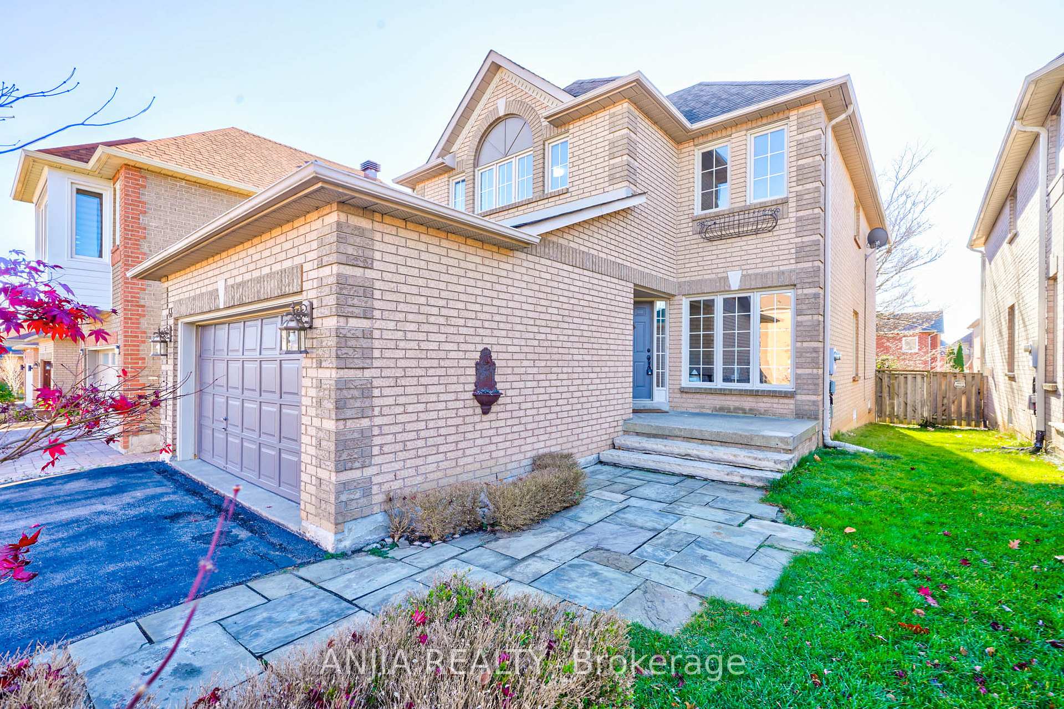
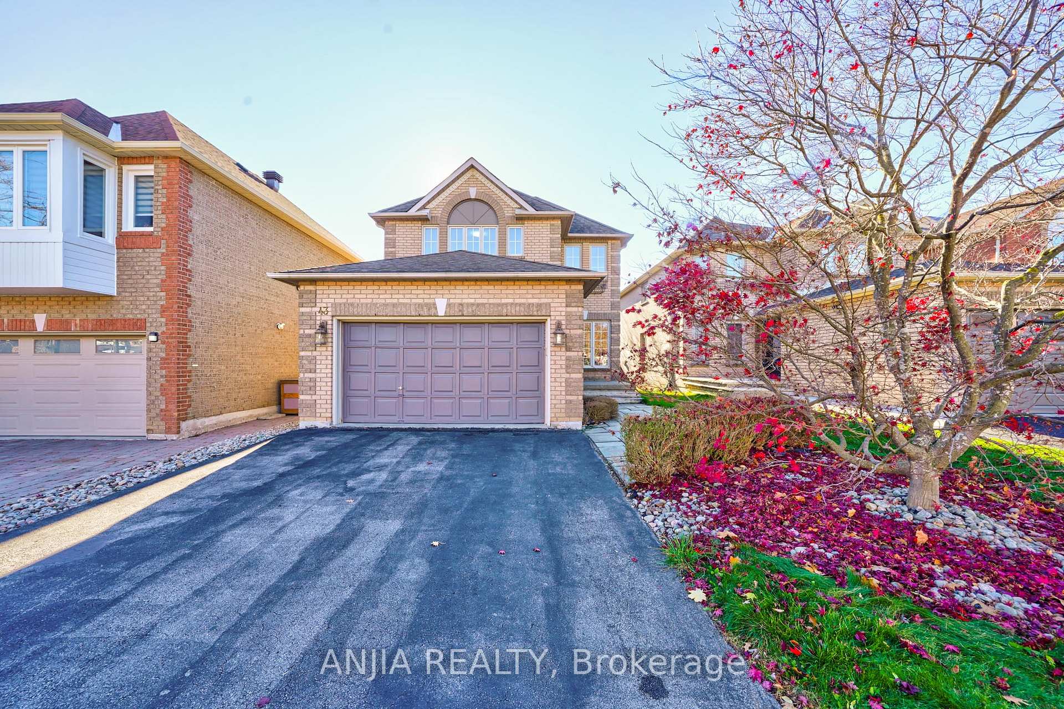
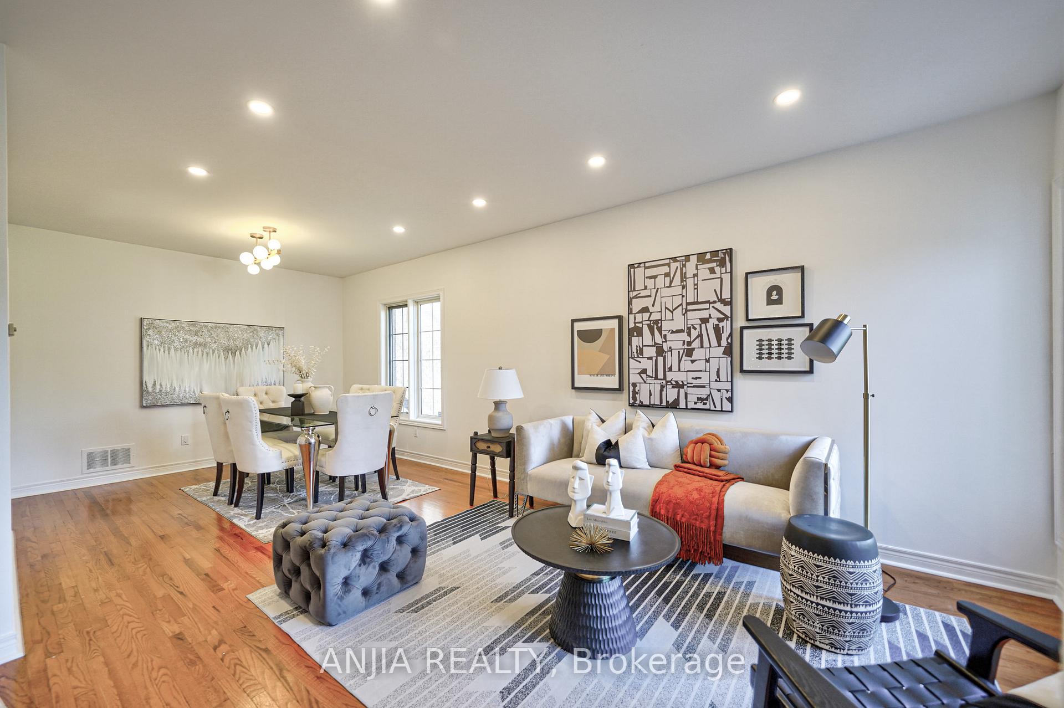
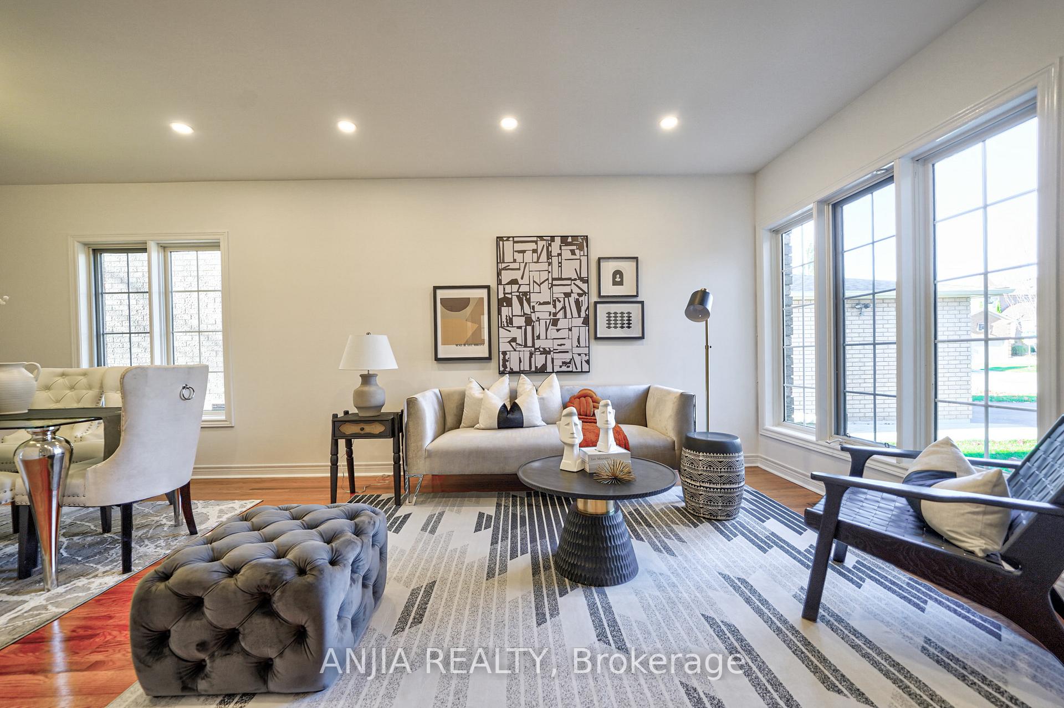
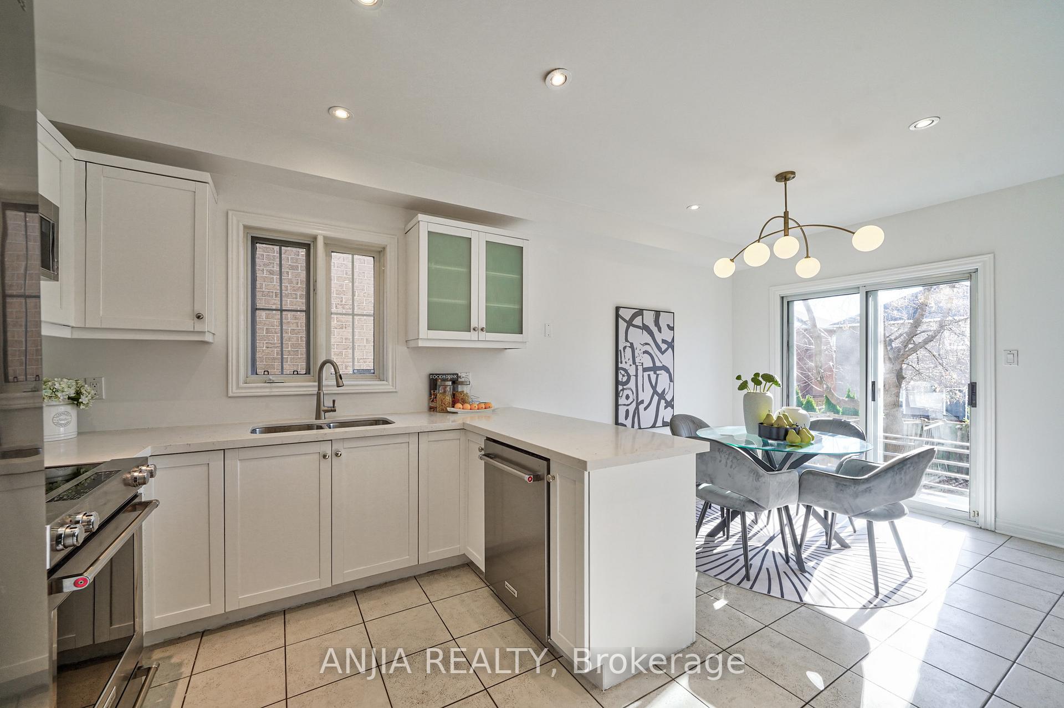
*LOCATION! MODERN! CONVENIENCE!* Nestled In The Serene Westbrook Community, Impeccably Maintained And Modernized Detached House With 4 Bed, 3 Bath, 2+4 Parking. Freshly Painted Entire House, Smooth Ceiling And Pot Lights Throughout Mail FL. Open Concept, Ceramic Floor At Kitchen And Breakfast Area, Hardwood Floor Throughout Main And 2nd Floor. Comfort Living Room Combined With Dinning Room. Family-Sized Kitchen Contains Breakfast Area Which Walkout To The Deck, Ceramic Floor Throughout, With S.S Steel Appliances, Quartz Countertop, And Undermount Lights. Fireplace And Pot Lights At Family Room, And The Room Keeps Shining During Daytime. Spacious Master Bedroom With 4pc Ensuite Bathroom And Walk In Closet. 2nd, 3rd And 4th Bedrooms Contain Separate Closet And All Bedrooms Are In Good Size. Upgraded Bathroom And Powder Room, Interlocking At Backyard. Outstanding Neighborhood Facilities With Exceptional Schools, Community Center, And Parks. Close To Banks, Groceries, Restaurants, Gym, Bakeries, Public Transport, Plazas And All Amenities. Book A Showing Today!
Ask about this home
A HOMEH agent will answer your questions about this home.
Around this home
Daily convenience, out of 100, from the distances below
Schools nearby
School rating, out of 10.
Helpful calculators
Your HOMEH agent

"I would see it this week."