

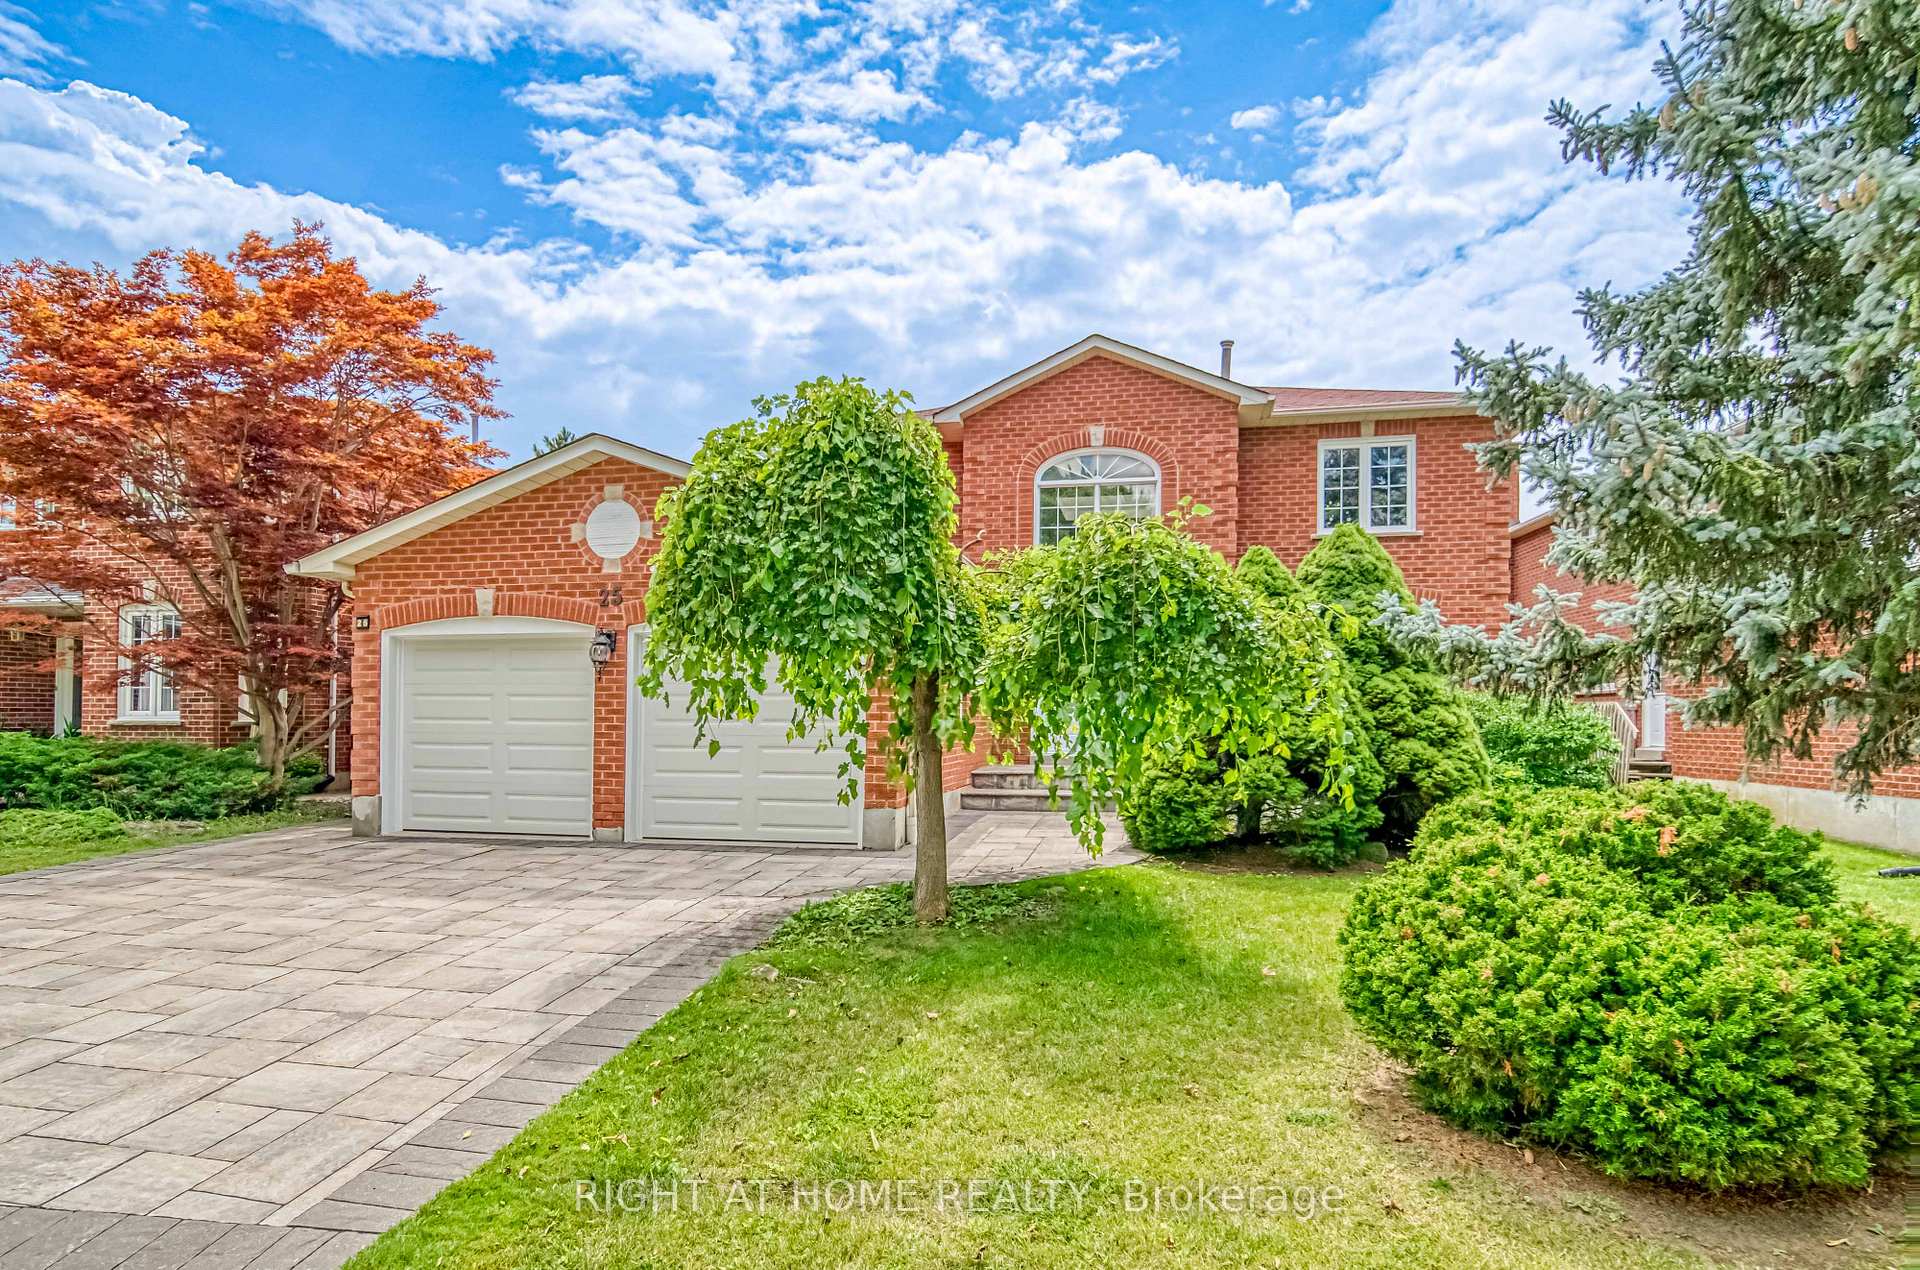
25 Trinity Crescent
25 Trinity Crescent
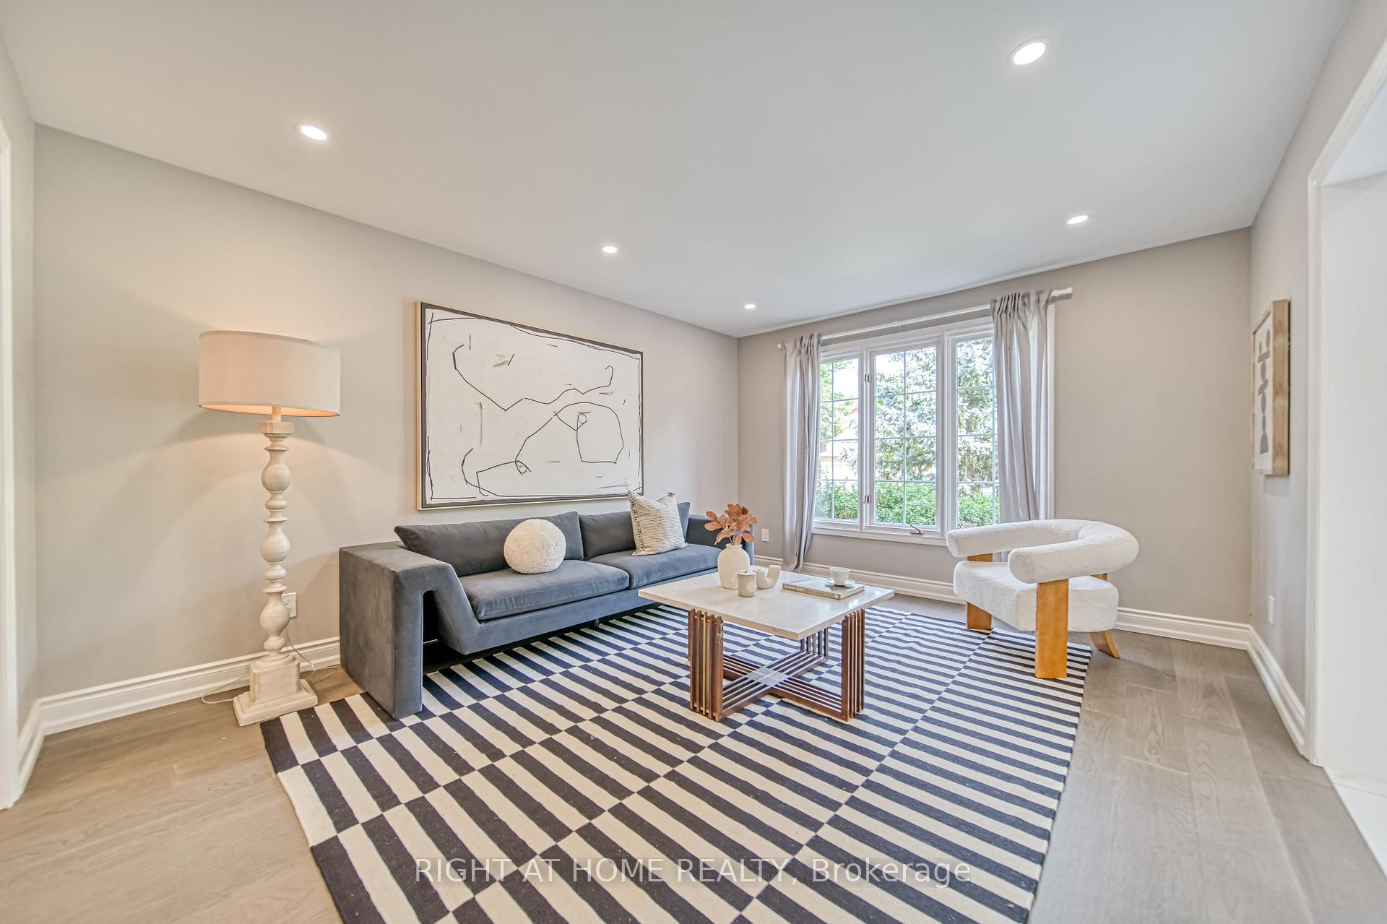
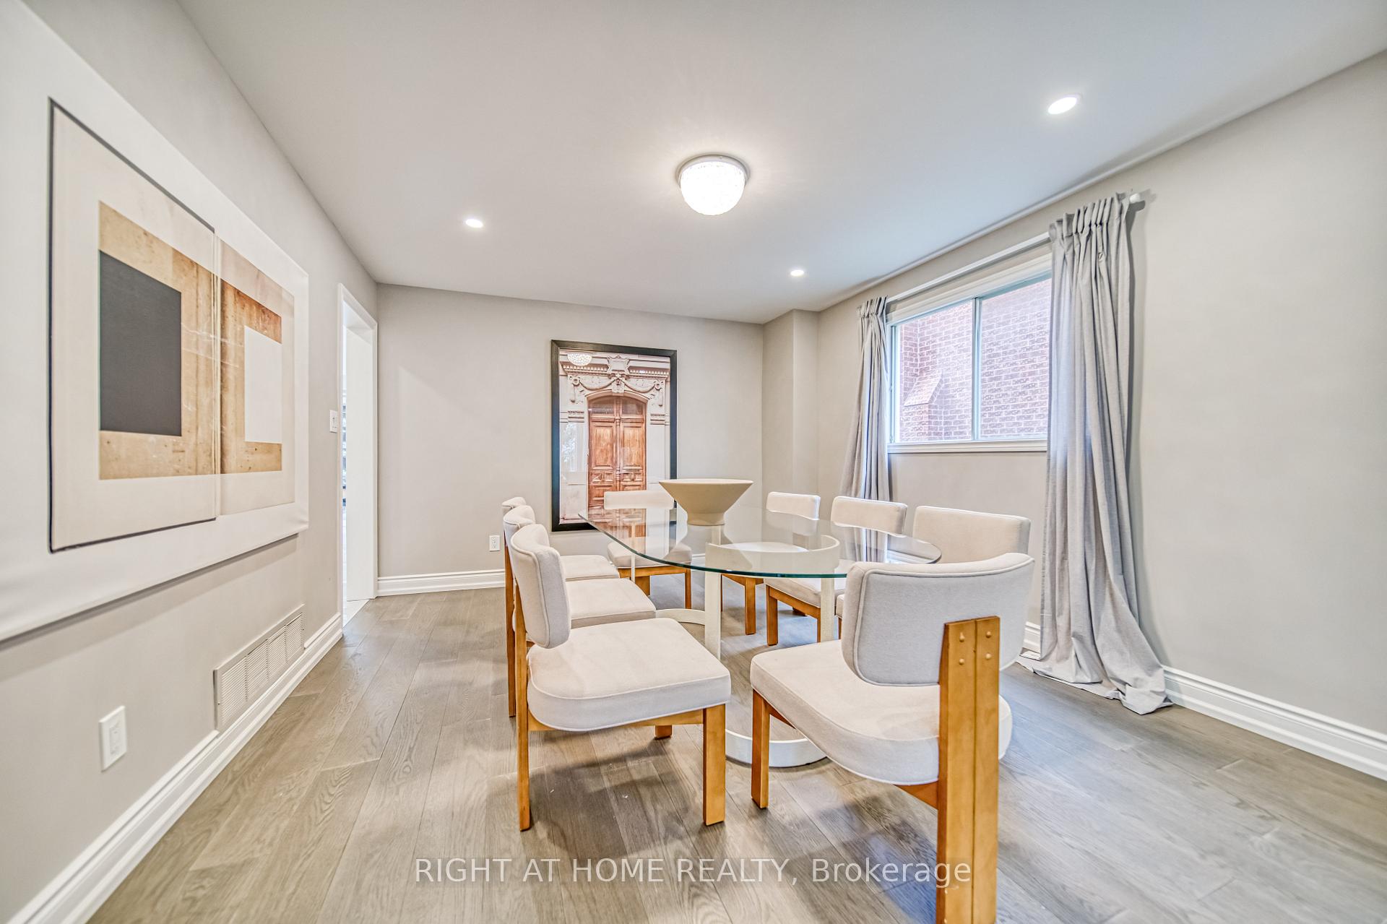
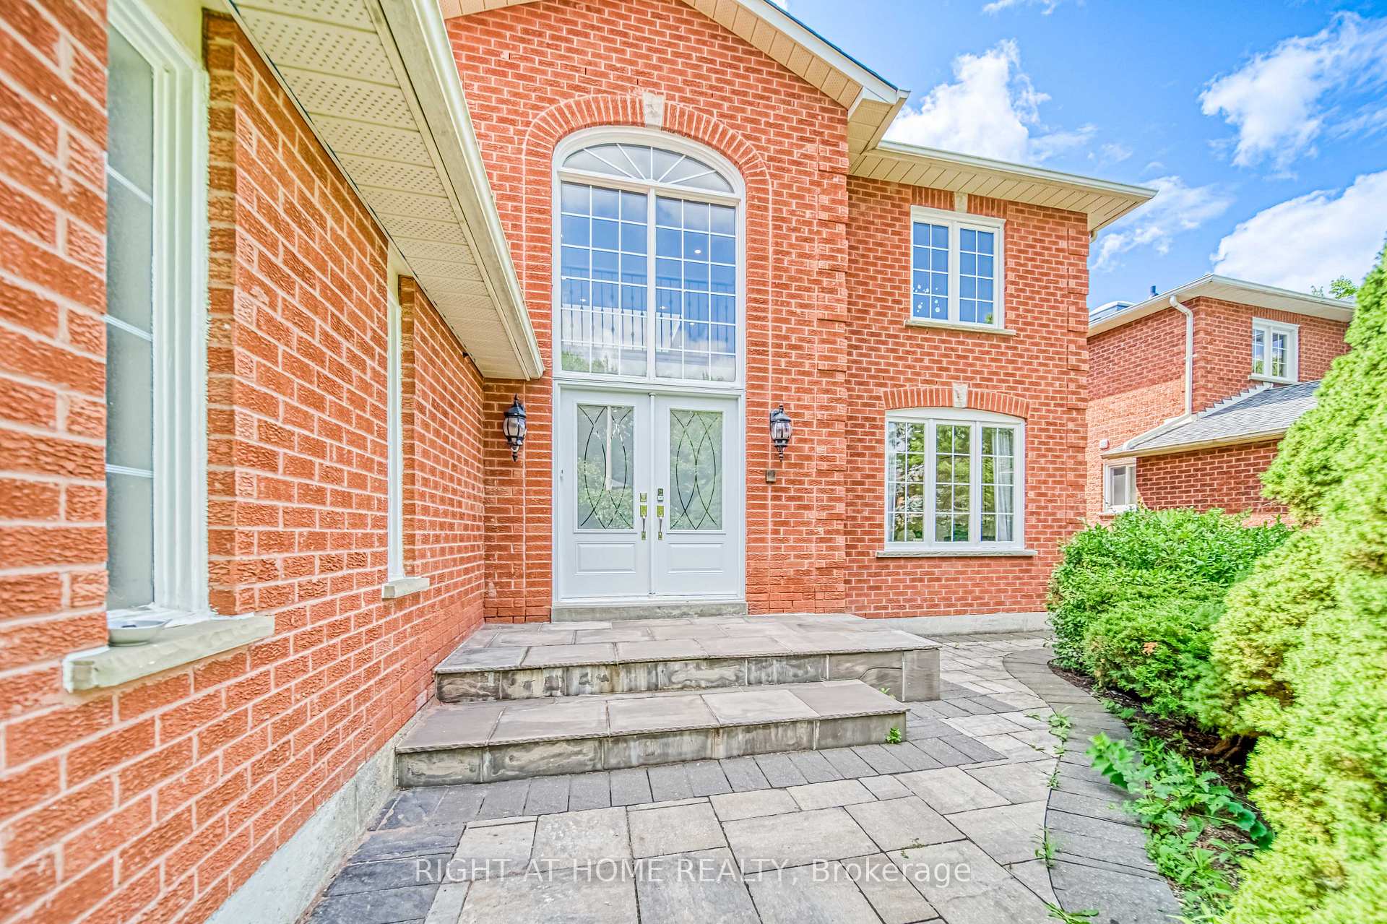
 See all 40 photos
Property history
Facts and features
- BasementApartment
- Water, sewerMunicipal
- HeatingForced air
- CoolingCentral air
- Second kitchen
- Hardwood floors
- Fireplace
- Central air
The homeDetached, 2-storey, Finished, apartment
- Type: Detached
- Style: 2-storey
- Basement: Finished, apartment
InsideFireplace Yes, Hardwood, Ceramic, Carpet free
- Fireplace: Yes
- Flooring: Hardwood, Ceramic
- Features: Carpet free
- Security: Smoke detector, carbon monoxide detectors
- Rooms above ground: 11
- Rooms in the basement: 5
- Bedrooms: 4 + 3 in the basement
- Bathrooms: 8
- Kitchens: 2
- Family room: Yes
Outside and lotBrick, Asphalt shingle, Poured concrete
- Exterior: Brick
- Roof: Asphalt shingle
- Foundation: Poured concrete
- Size: 53.48 × 110.81 ft
Parking2 Garage, Attached, Private double
- Spaces: 2 Garage
- Garage: Attached
- Driveway: Private double
Heating, water and powerForced air, gas, Central air, Municipal water
- Heating: Forced air, gas
- Cooling: Central air
- Water: Municipal water
- Sewer: Municipal sewer
Costs and taxesTaxes $8,633 a year, Hot water tank
- Taxes, 2024: $8,633 a year
- Rental items: Hot water tank
Listing detailsN10421610, Sold, Nov 13, 2024
- MLS® number: N10421610
- Status: Sold
- Listed on: Nov 13, 2024
- Days on market: 8
- Updated: Nov 21, 2024
- Possession: To Be Arranged
- Occupied by: Vacant
- Listing brokerage: RIGHT AT HOME REALTY
About this home
25 Trinity Crescent, Richmond Hill (Doncrest), ON L4B 2S4
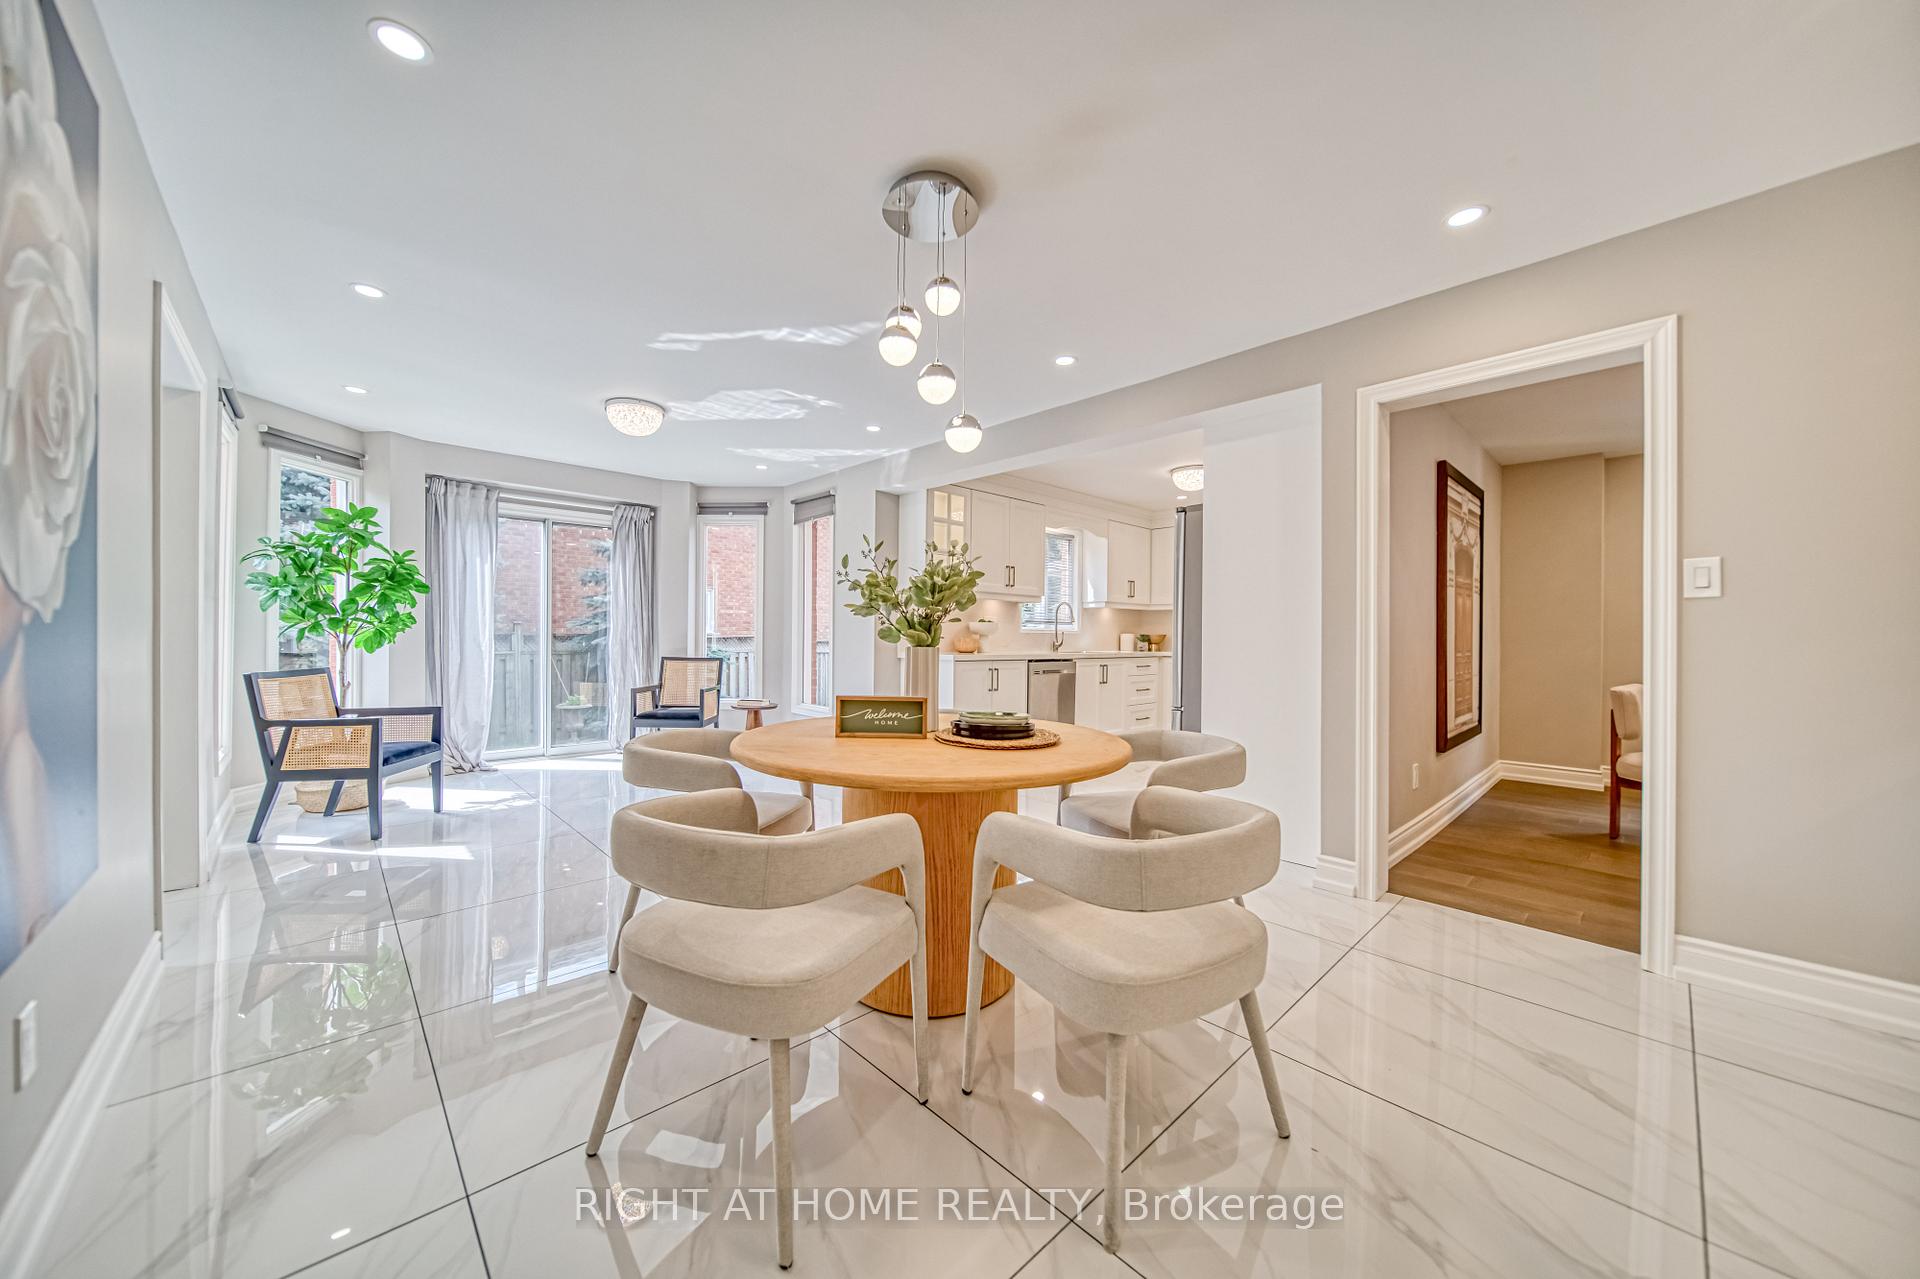
This beautifully renovated home is on a quiet crescent In the Prestigious Doncrest Neighborhood. Over 5000 Sq. Ft. living space (3,466 Sq. ft. above ground plus a 3 Bdrm 3 Washrm Bsmt Apt W/ Separate Entrance). Upgraded 4 piece washrm on Main floor can combine w/ office to make it a guest or senior suite. Spacious 4 Bdrms on the second floor with a shared open space. This sun filled house is well lit by nature light and has a large skylight in the centre. Master Bedrm features a large 4 piece ensuite, his and hers closet, and a sitting area. Hardwood Flooring Throughout. Oversized Chef's Kitchen combines with breakfast area O/L the backyard. Lots of upgrades in the past few years: Roof (2020), AC and Furnace (2021), Main floor kitchen appliances (2023), one set of washer and dryer (2023), Skylight (2023), Both Garage Doors (2023), One Garage Opener (2023), Front Entrance Door (2023), Interlock (2021). This house is located within the boundary of high ranking Schools: Doncrest P.S., Adrienne Clarkson P. S. (FI), Christ The King Catholic School, Thornlea S. S. (FI), Westmount Collegiate (Art), St Robert Secondary (IB) School and Alexander MacKenzie (IB) High School.
Ask about this home
A HOMEH agent will answer your questions about this home.
Around this home
Daily convenience, out of 100, from the distances below
Schools nearby
School rating, out of 10.
Helpful calculators
Your HOMEH agent

"I would see it this week."