

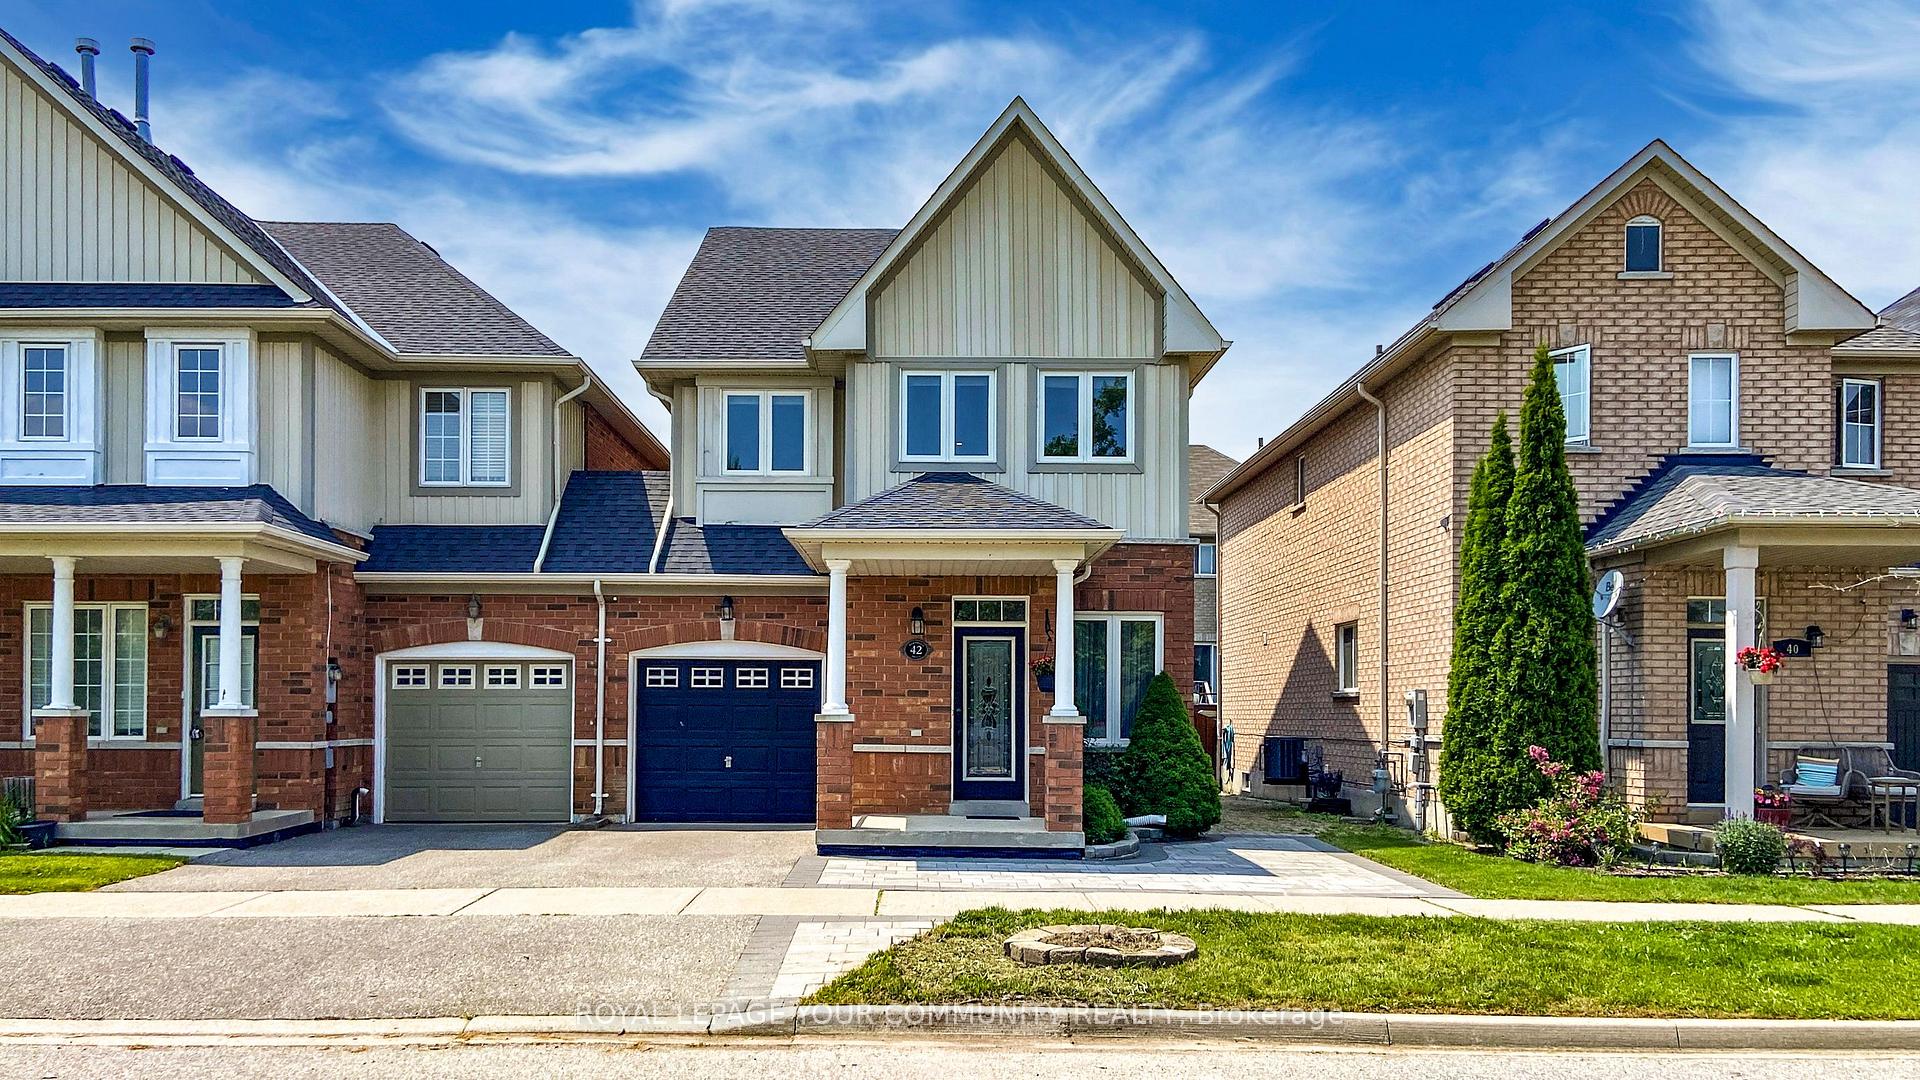
42 Barnwood Drive
42 Barnwood Drive
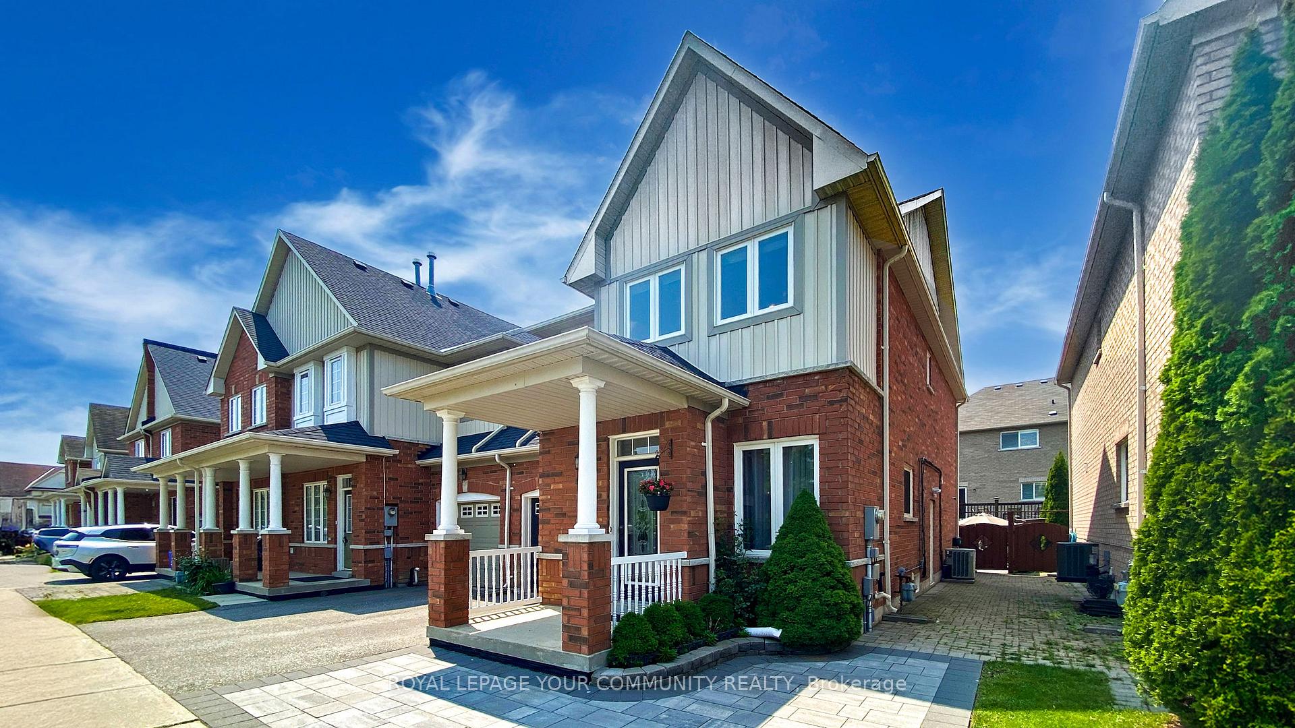
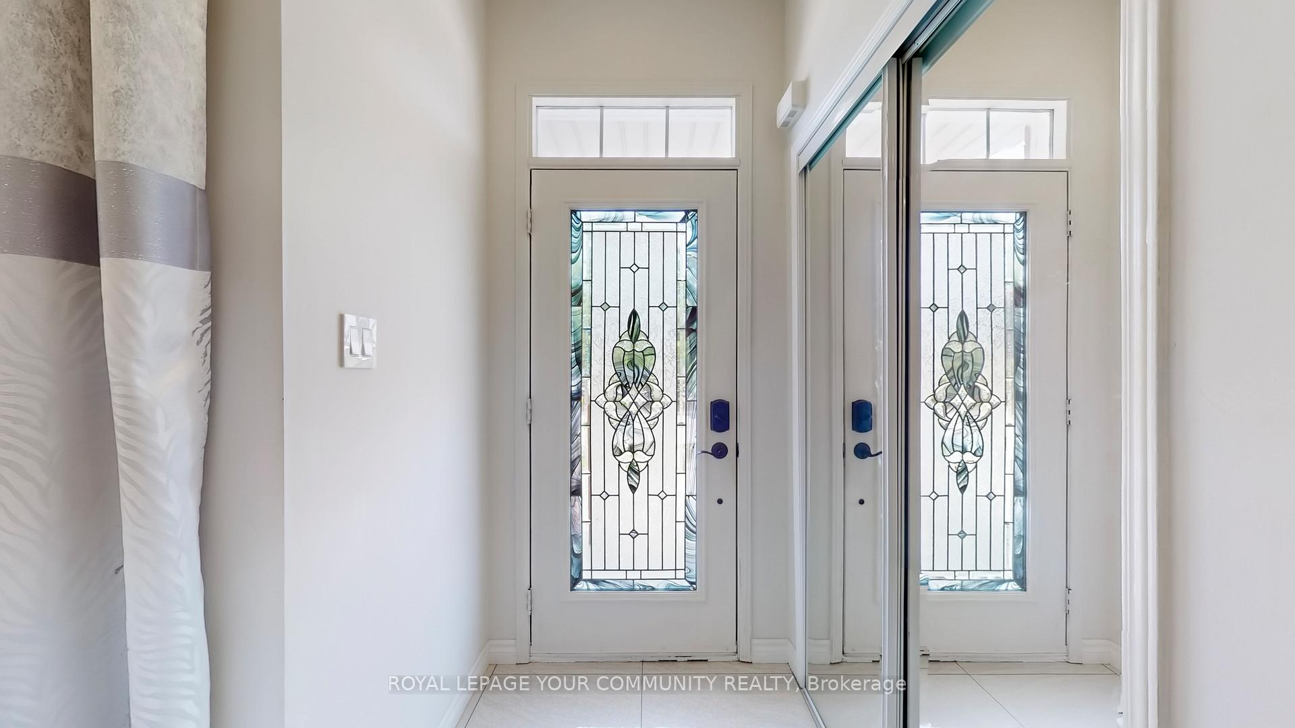
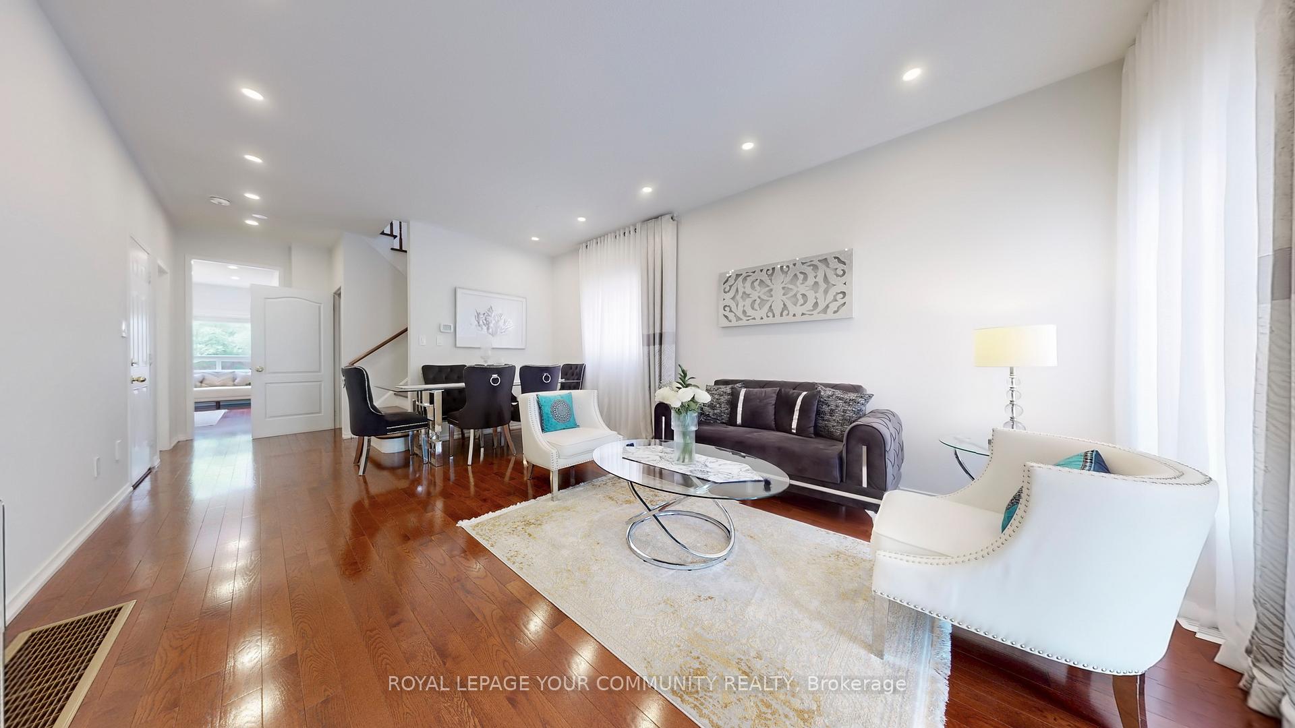
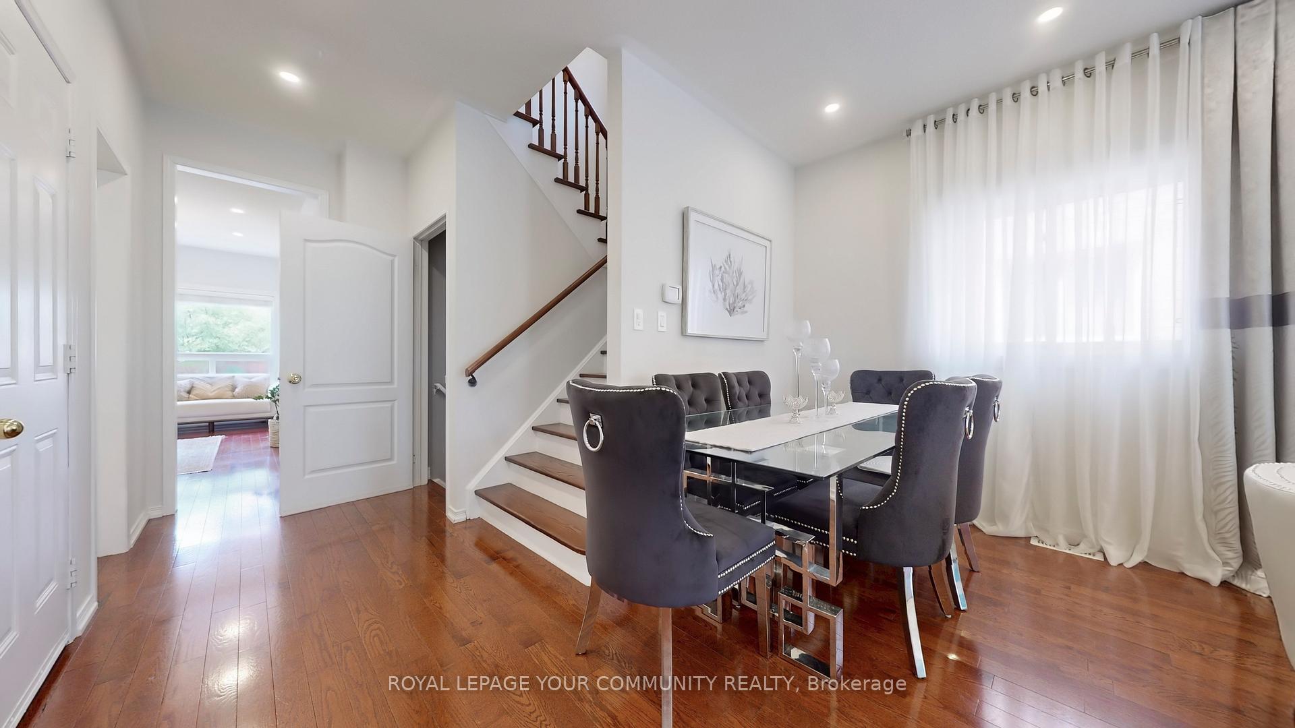 See all 49 photos
Property history
- $1,238,000TerminatedList: 2025-06-26|End: 2025-07-24|28 daysN12248667
Facts and features
- BasementApartment
- Price per sq ft~$707
- Water, sewerMunicipal
- HeatingForced air
- Second kitchen
- Separate entrance
- Hardwood floors
- Fireplace
- Central air
The homeSemi-Detached, 2-storey, 1,500–2,000 sq ft
- Type: Semi-Detached
- Style: 2-storey
- Living space: 1,500–2,000 sq ft
- Basement: Apartment, separate entrance
InsideFireplace Yes, Hardwood, Stone, Tile, Central vacuum
- Fireplace: Yes
- Flooring: Hardwood, Stone, Tile
- Features: Central vacuum
- Rooms above ground: 9
- Rooms in the basement: 1
- Bedrooms: 3 + 1 in the basement
- Bathrooms: 4
- Kitchens: 2
- Family room: Yes
Outside and lotBrick, Shingles, Other
- Exterior: Brick
- Roof: Shingles
- Foundation: Other
- Size: 29.54 × 87.67 ft
Parking1 Garage, Attached, Available
- Spaces: 1 Garage
- Garage: Attached
- Driveway: Available
Heating, water and powerForced air, gas, Central air, Municipal water
- Heating: Forced air, gas
- Cooling: Central air
- Water: Municipal water
- Sewer: Municipal sewer
Costs and taxesTaxes $4,520 a year, HST included in the price, Hot water tank
- Taxes, 2024: $4,520 a year
- HST: HST included in the price
- Rental items: Hot water tank
Included in the saleExisting light fixtures, existing kitchen appliances (1 stove & 1 cooktop, 2 refrigerators, 2 washer & 2 dryer, 2 microwaves, existing security camera system and existing window coverings., 2 drapes in the living room and dining room
- Included: Existing light fixtures, existing kitchen appliances (1 stove & 1 cooktop, 2 refrigerators, 2 washer & 2 dryer, 2 microwaves, existing security camera system and existing window coverings.
- Not included: 2 drapes in the living room and dining room
Listing detailsN12248667, Terminated, Jun 26, 2025
- MLS® number: N12248667
- Status: Terminated
- Listed on: Jun 26, 2025
- Days on market: 28
- Updated: Jul 24, 2025
- Possession: Flexible
- Occupied by: Owner
- Listing brokerage: ROYAL LEPAGE YOUR COMMUNITY REALTY
About this home
42 Barnwood Drive, Richmond Hill (Oak Ridges Lake Wilcox), ON L4E 5A3
**ALMOST DETACHED- (ONLY ATTACHED BY GARAGE)** This absolutely stunning home Is the One You Won't Be Able To Turn Away. Spacious Open Concept Layout W/Functional Living Room and Dining Room. 9 Feet Ceiling on Main with Pot Lights give a mother and luxury style to the house. Renovated open concept Kitchen W/Breakfast Area; quartz backsplash & Countertop. Great Size Primary Bedroom W/4Pc Ensuite & Large W/I Closet. Generous Bedrooms W/Ample Closets, 2nd Level Laundry with sink. Amazing Basement Apartment with Separate entrance & rental income opportunity. Surrounded by Natural trail Areas, Walking Distance To Bond Lake, Lake Wilcox & Oak Ridge CC and much more! New Windows 2020 - New Roof 2019 - Front Interlock 2023.
Ask about this home
A HOMEH agent will answer your questions about this home.
Around this home
Daily convenience, out of 100, from the distances below
Schools nearby
School rating, out of 10.
Helpful calculators
Your HOMEH agent

"I would see it this week."