

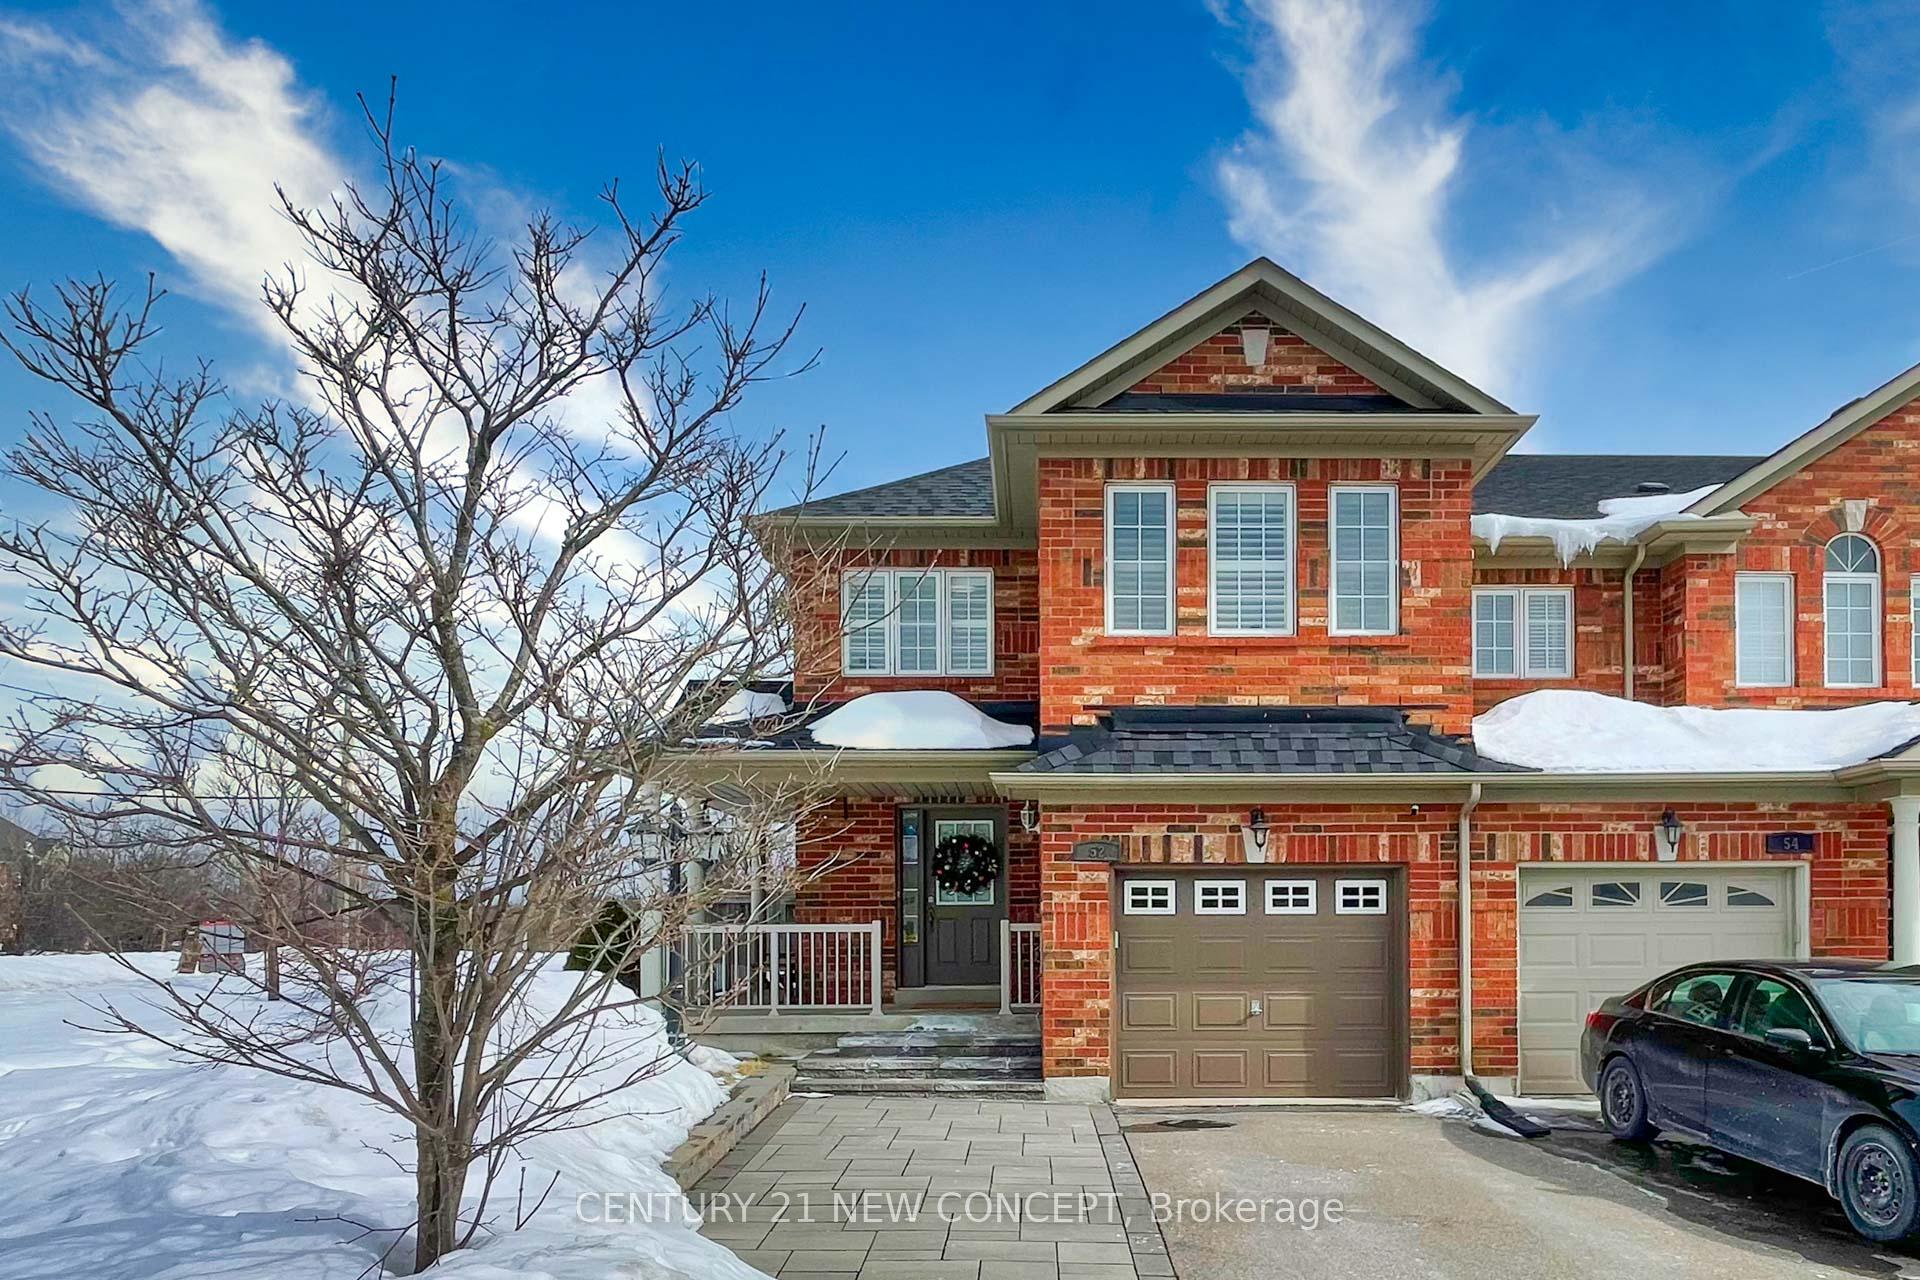
52 Maffey Crescent
52 Maffey Crescent
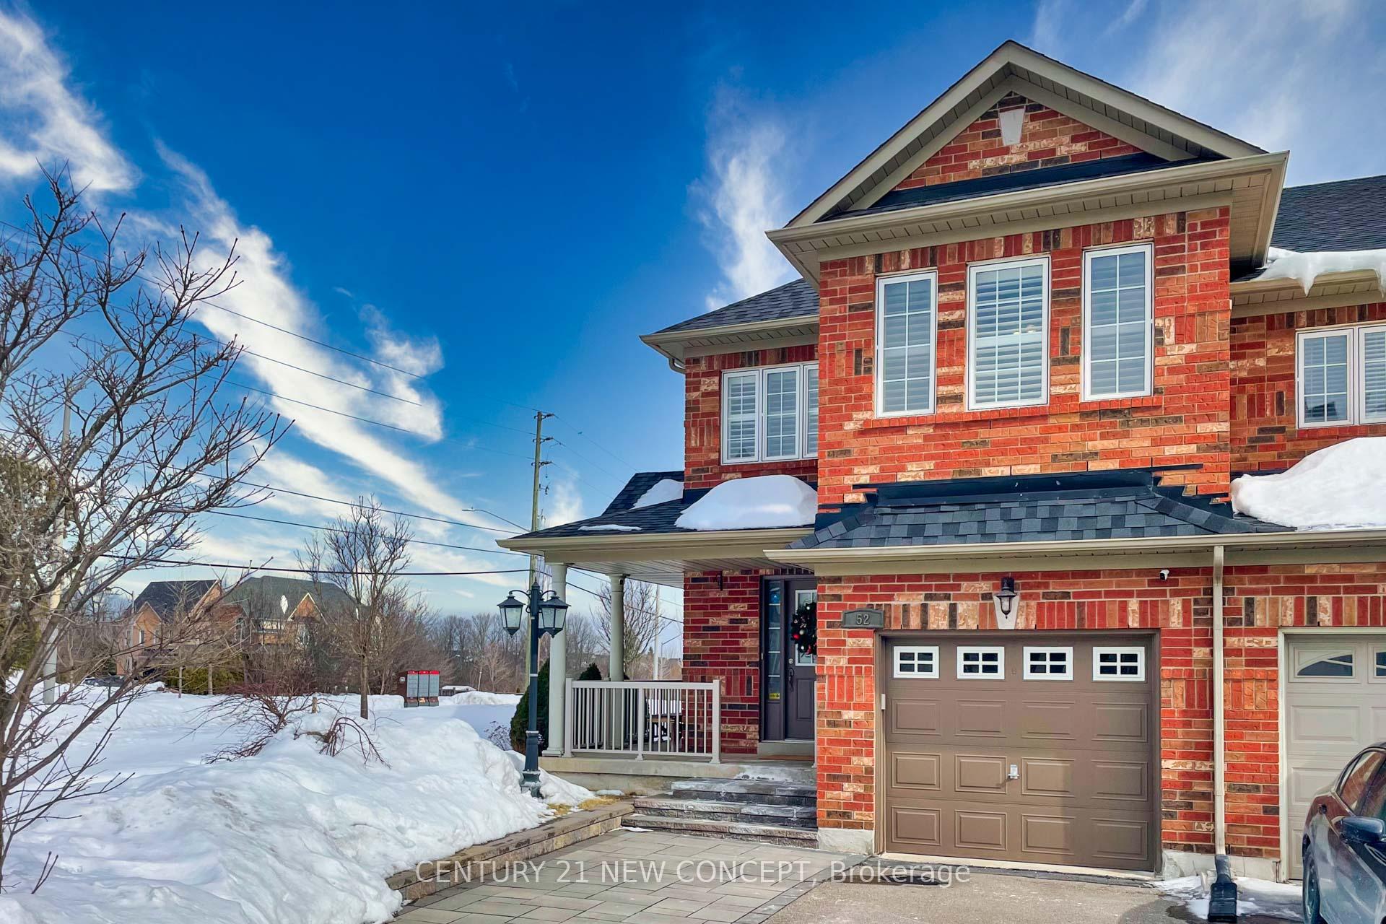
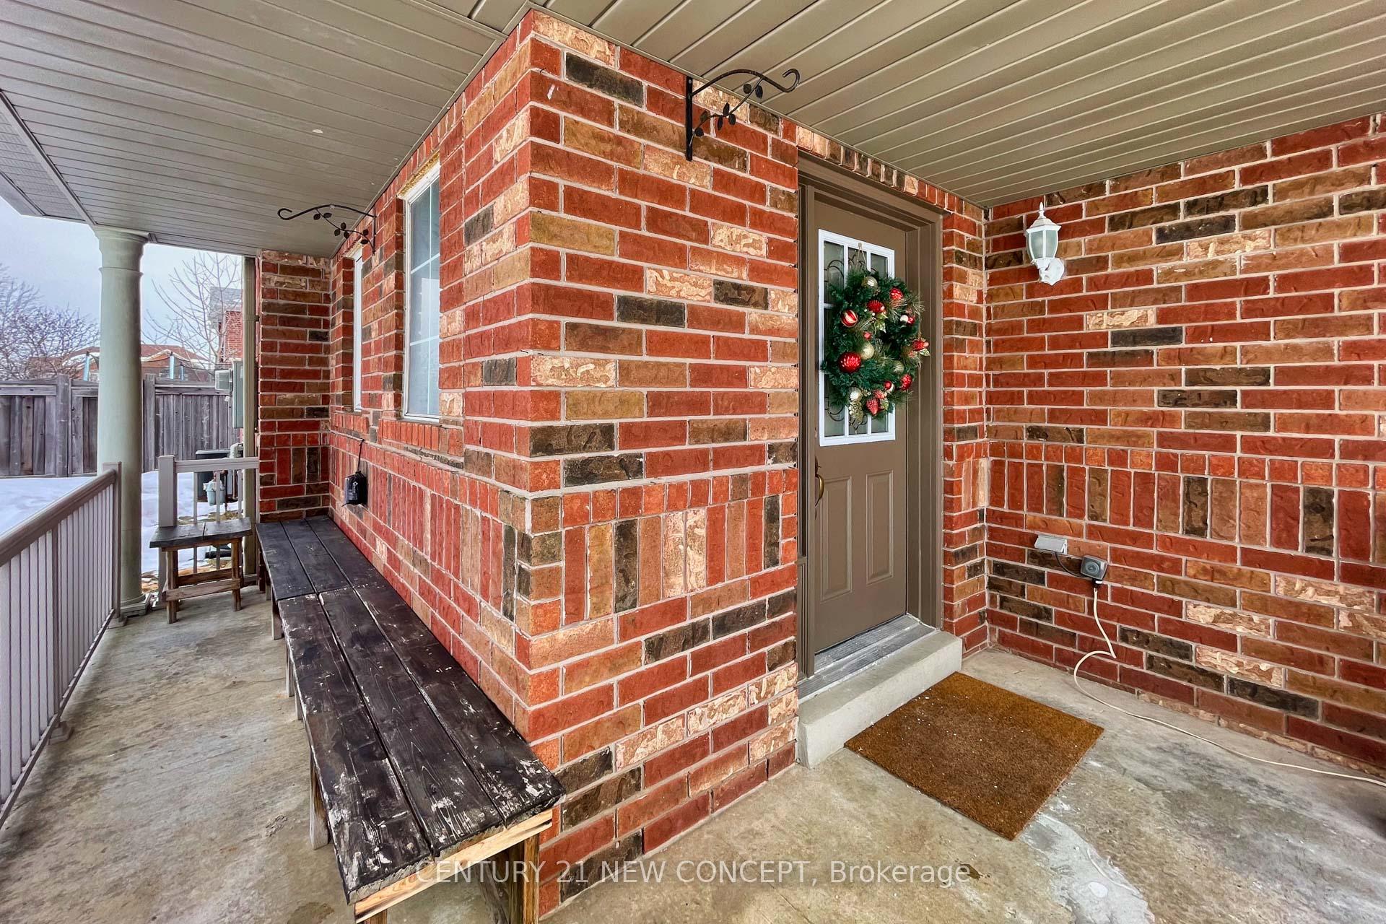
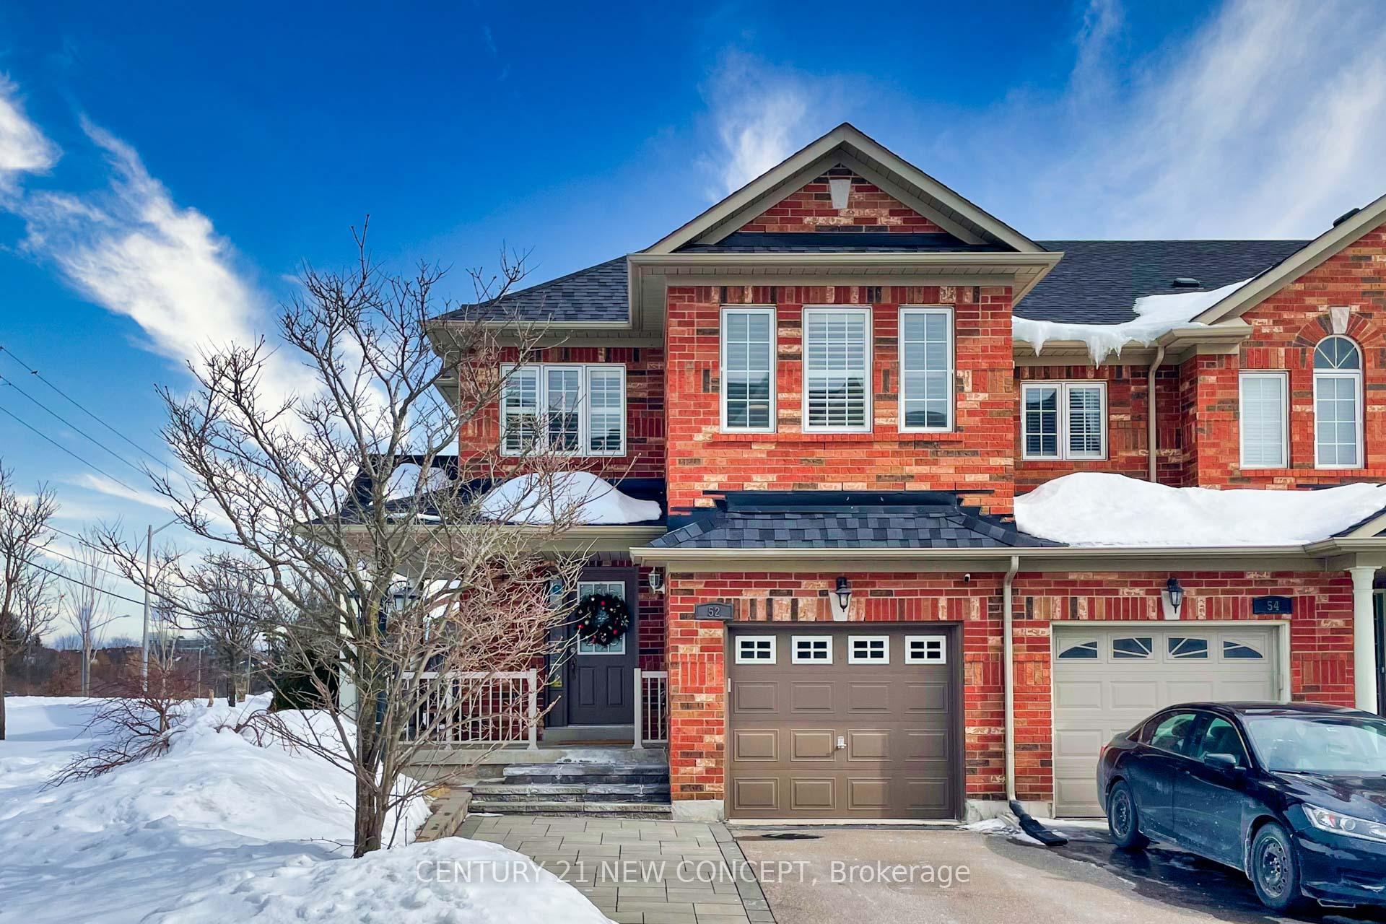
 See all 49 photos
Property history
- $1,299,888TerminatedList: 2025-03-06|End: 2025-04-29|54 daysN12004394
Facts and features
- BasementFinished
- Price per sq ft~$743
- Water, sewerMunicipal
- HeatingForced air
- Hardwood floors
- Fireplace
- Central air
The homeFreehold Townhouse, 2-storey, 1,500–2,000 sq ft
- Type: Freehold Townhouse
- Style: 2-storey
- Living space: 1,500–2,000 sq ft
- Basement: Finished
InsideFireplace Yes, Hardwood, Ceramic, Rooms above ground 7
- Fireplace: Yes
- Flooring: Hardwood, Ceramic
- Rooms above ground: 7
- Bedrooms: 3
- Bathrooms: 4
- Kitchens: 1
- Family room: Yes
Outside and lotBrick, Asphalt shingle, Poured concrete
- Exterior: Brick
- Roof: Asphalt shingle
- Foundation: Poured concrete
- Size: 30.38 × 98.5 ft
Parking1 Garage, Built-in, Private
- Spaces: 1 Garage
- Garage: Built-in
- Driveway: Private
Heating, water and powerForced air, gas, Central air, Municipal water
- Heating: Forced air, gas
- Cooling: Central air
- Water: Municipal water
- Sewer: Municipal sewer
Costs and taxesTaxes $5,286 a year, HST included in the price, Hot water tank(relience)
- Taxes, 2024: $5,286 a year
- HST: HST included in the price
- Rental items: Hot water tank(relience)
Included in the saleFridge, stove, dishwasher, range hood fan, washer, dryer, all existing window coverings (california shutters), all light fixtures, garage door opener/remote, *bidet in the primary bathroom* two cameras for the front area and one camera for the backyard
- Included: Fridge, stove, dishwasher, range hood fan, washer, dryer, all existing window coverings (california shutters), all light fixtures, garage door opener/remote
- Not included: *bidet in the primary bathroom* two cameras for the front area and one camera for the backyard
NearbyPark, public transit, rec./commun.centre, school
- Close to: Park, public transit, rec./commun.centre, school
Listing detailsN12004394, Terminated, Mar 6, 2025
- MLS® number: N12004394
- Status: Terminated
- Listed on: Mar 6, 2025
- Days on market: 54
- Updated: Apr 29, 2025
- Possession: Flexible
- Occupied by: Owner
- Listing brokerage: CENTURY 21 NEW CONCEPT
About this home
52 Maffey Crescent, Richmond Hill (Westbrook), ON L4S 0A7
Welcome to Your Dream Home in Westbrook Community! This beautifully maintained Freehold End-Unit Townhouse offers the perfect blend of functionality and convenience. Located in a sought-after neighborhood, its just moments from top-rated schools (Richmond Hill HS, St.Theresa CHS, Trillium Wood PS), parks, sports fields, and the vibrant amenities along Yonge Street. Sitting on a unique, versatile lot with a 34.75' rear, this home boasts a distinctive outdoor space for relaxation and entertainment. The second floor features three spacious bedrooms, along with a cozy family room complete with a fireplace, creating an inviting atmosphere for you and your loved ones, updates, including a new roof and deck extension (2022), interlocking and porch stairs, new light fixtures (2021), washer and dryer (2021), and a new dishwasher (2024), make this home move-in ready. Don't miss out on this fantastic opportunity to own a stunning townhouse in Westbrook!
Ask about this home
A HOMEH agent will answer your questions about this home.
Around this home
Daily convenience, out of 100, from the distances below
Schools nearby
School rating, out of 10.
Helpful calculators
Your HOMEH agent

"I would see it this week."