

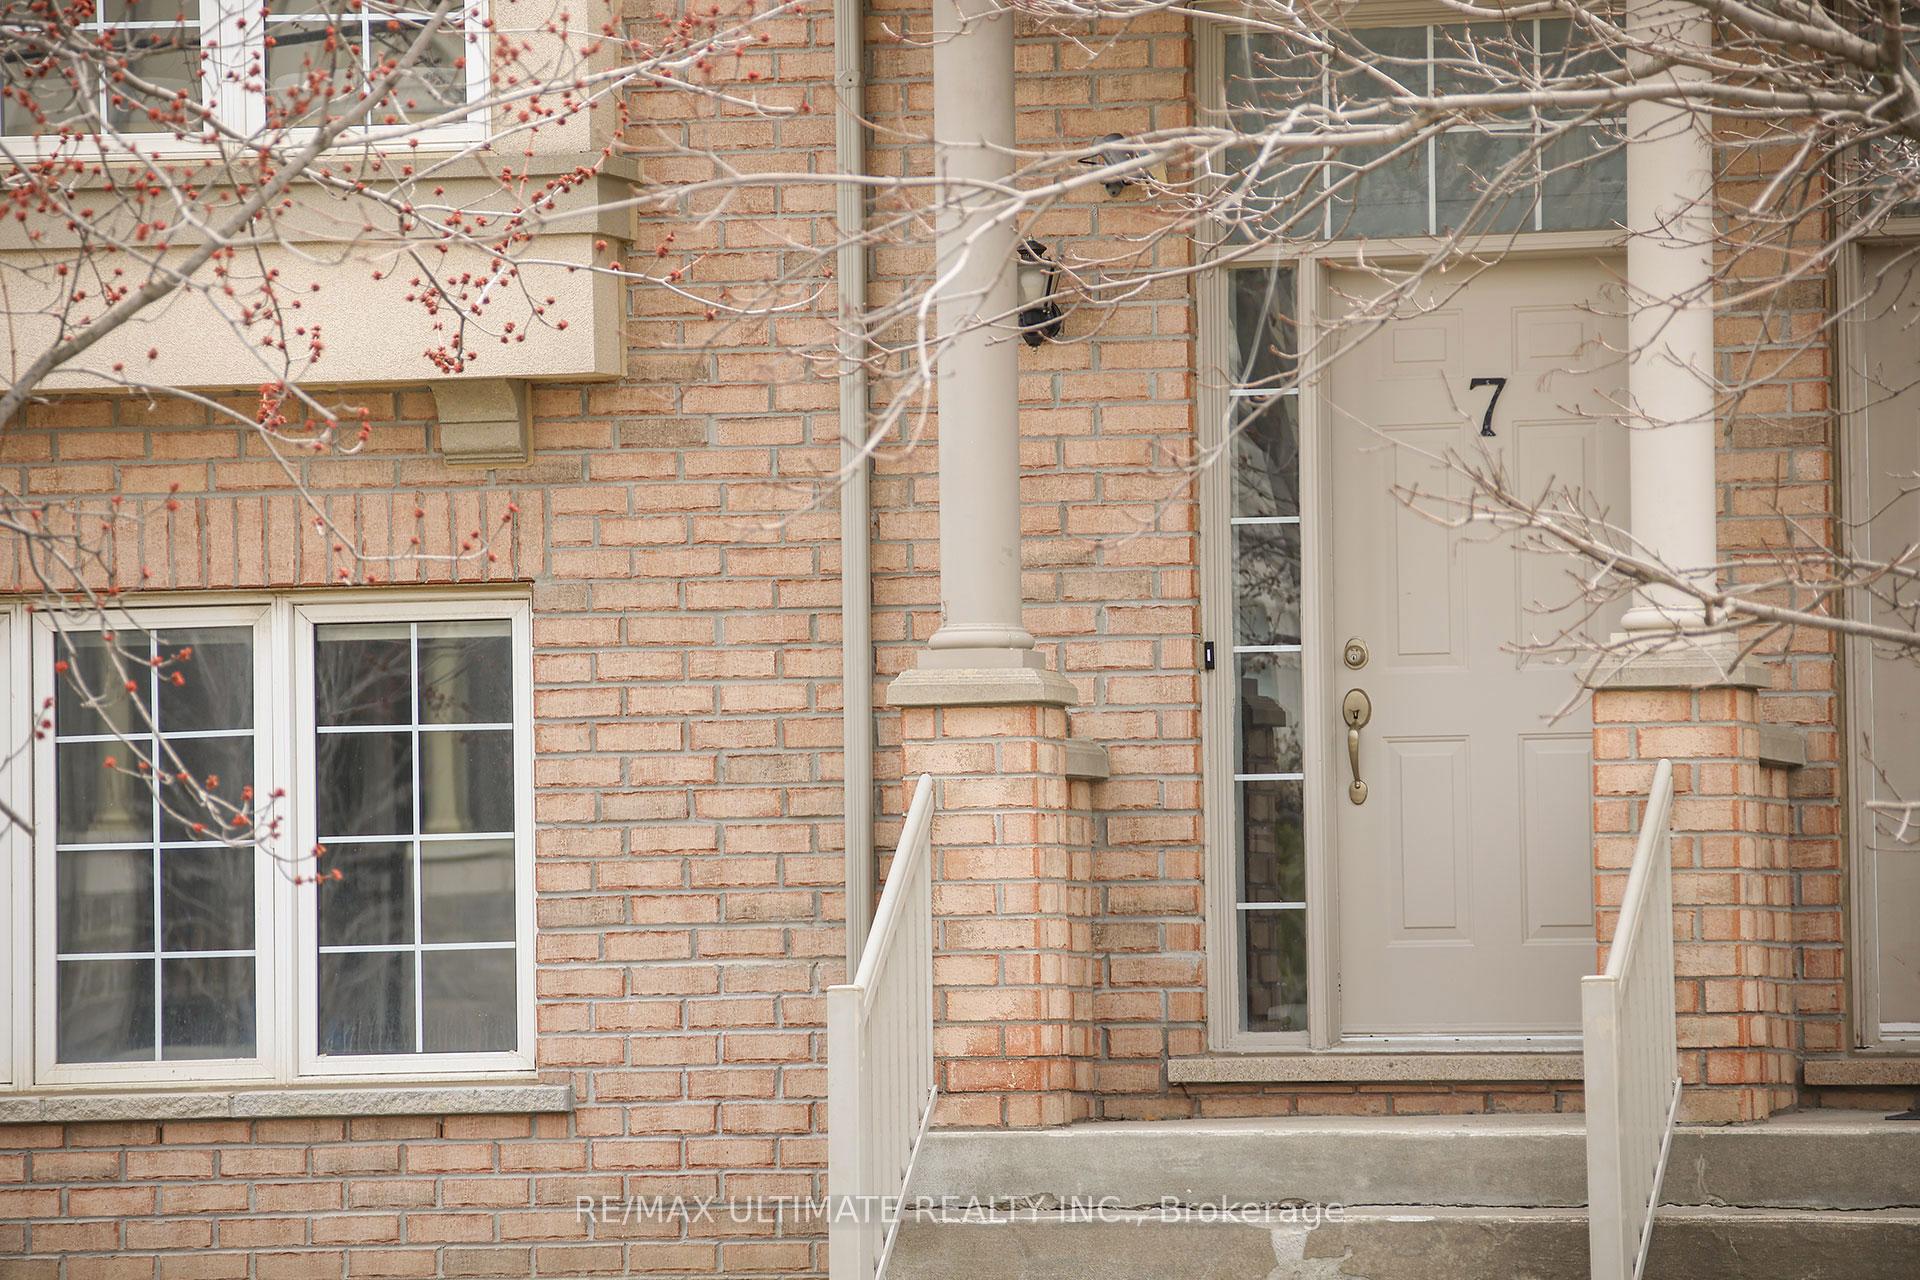
Unit 7, 71 Puccini Drive
Unit 7, 71 Puccini Drive
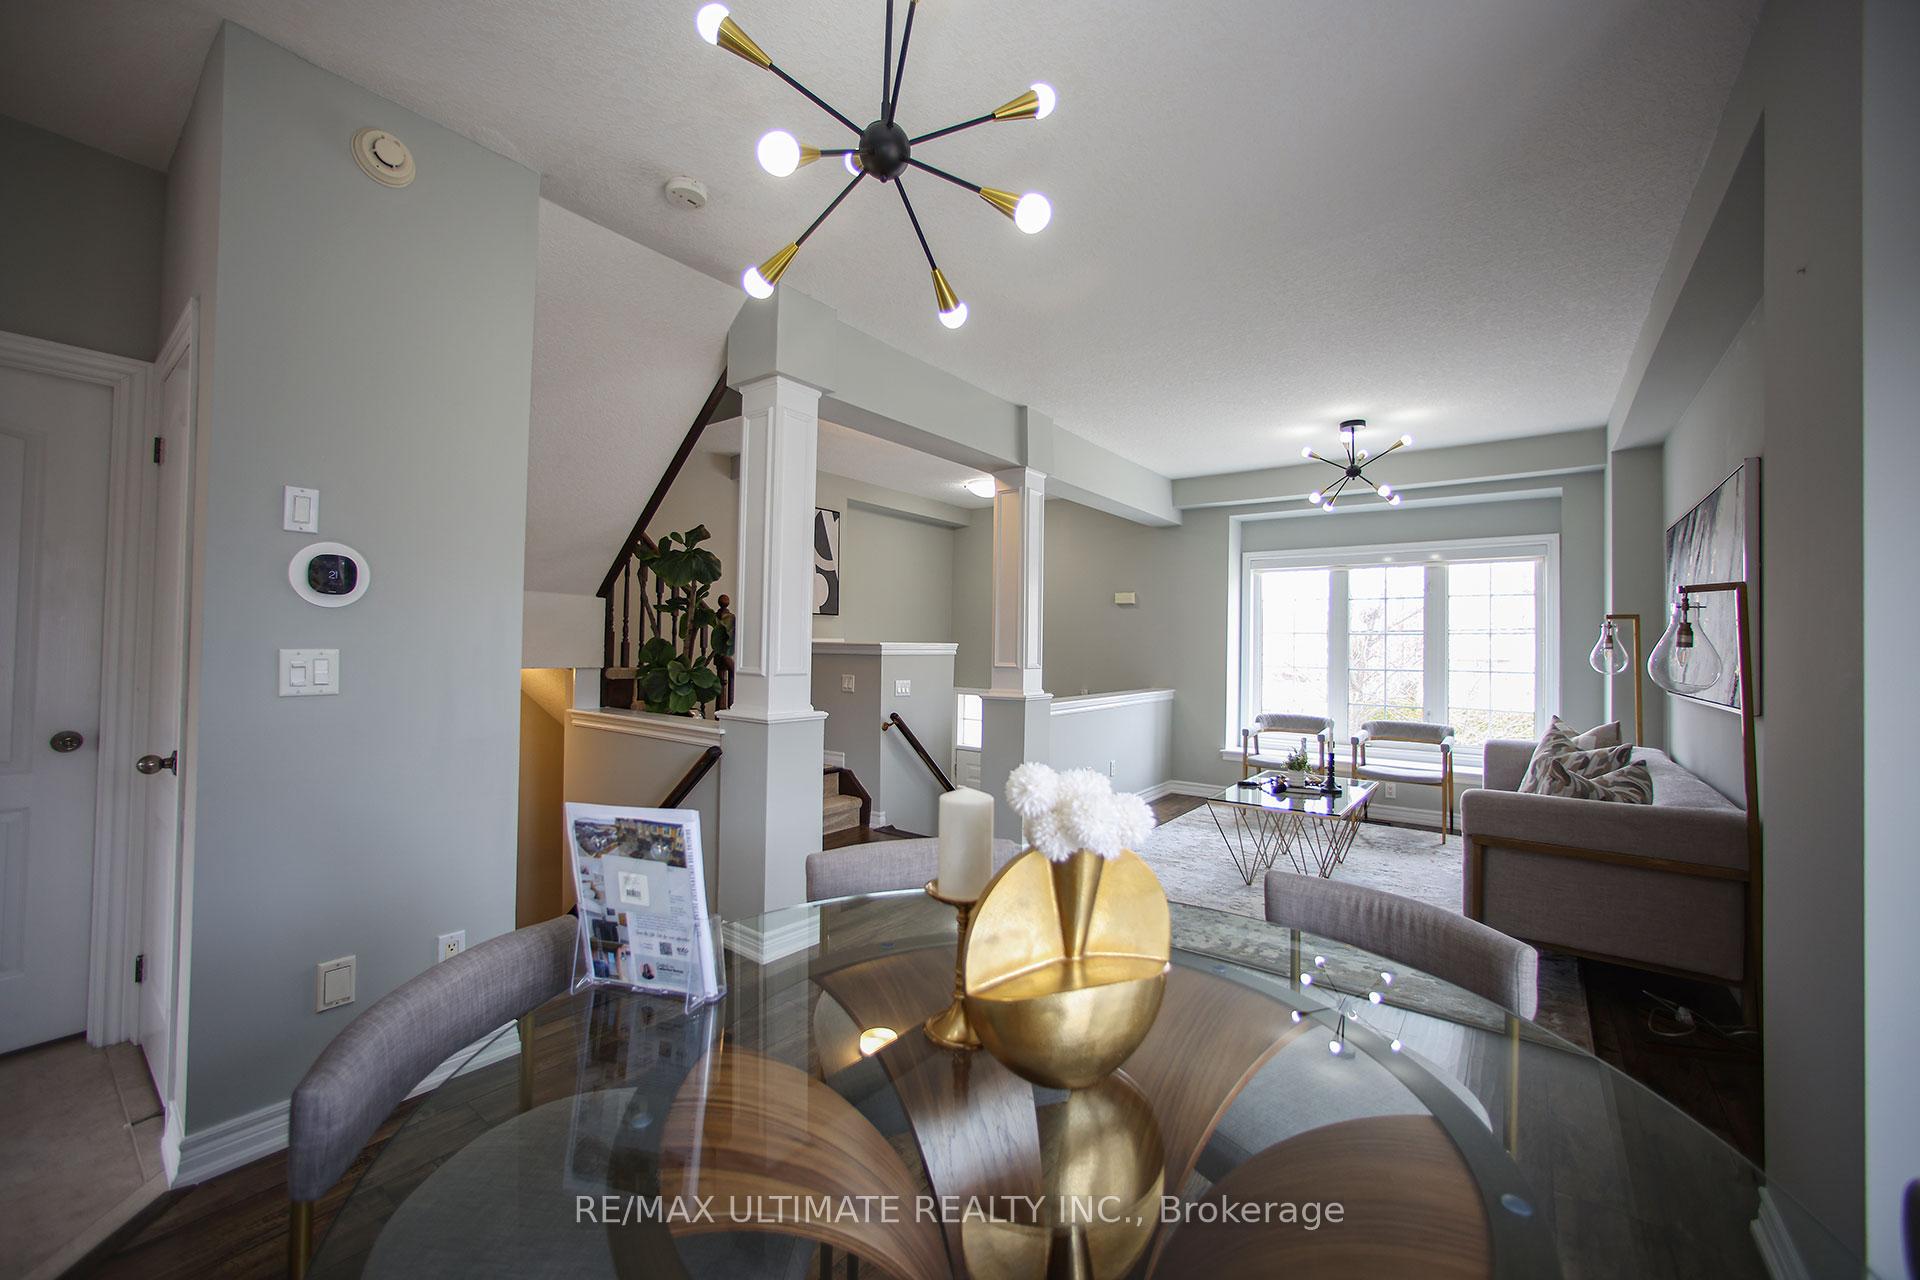 See all 30 photos
Property history
- $989,000TerminatedList: 2025-04-24|End: 2025-05-28|34 daysN12103021
Facts and features
- BasementWalk-out
- Age of home16–30 years
- Price per sq ft~$565
- Water, sewerMunicipal
- Separate entrance
- Central air
The homeFreehold Townhouse, 3-storey, Age 16–30 years
- Type: Freehold Townhouse
- Style: 3-storey
- Age: 16–30 years
- Living space: 1,500–2,000 sq ft
- Basement: Separate entrance, finished with walk-out
- Special designation: Other
InsideCentral vacuum, Rooms above ground 9, Bedrooms 3
- Features: Central vacuum
- Rooms above ground: 9
- Bedrooms: 3
- Bathrooms: 4
- Kitchens: 1
- Family room: Yes
Outside and lotBrick, Shingles, Concrete
- Exterior: Brick
- Roof: Shingles
- Foundation: Concrete
- Size: 27 × 71.14 ft
- Shape: Irregular
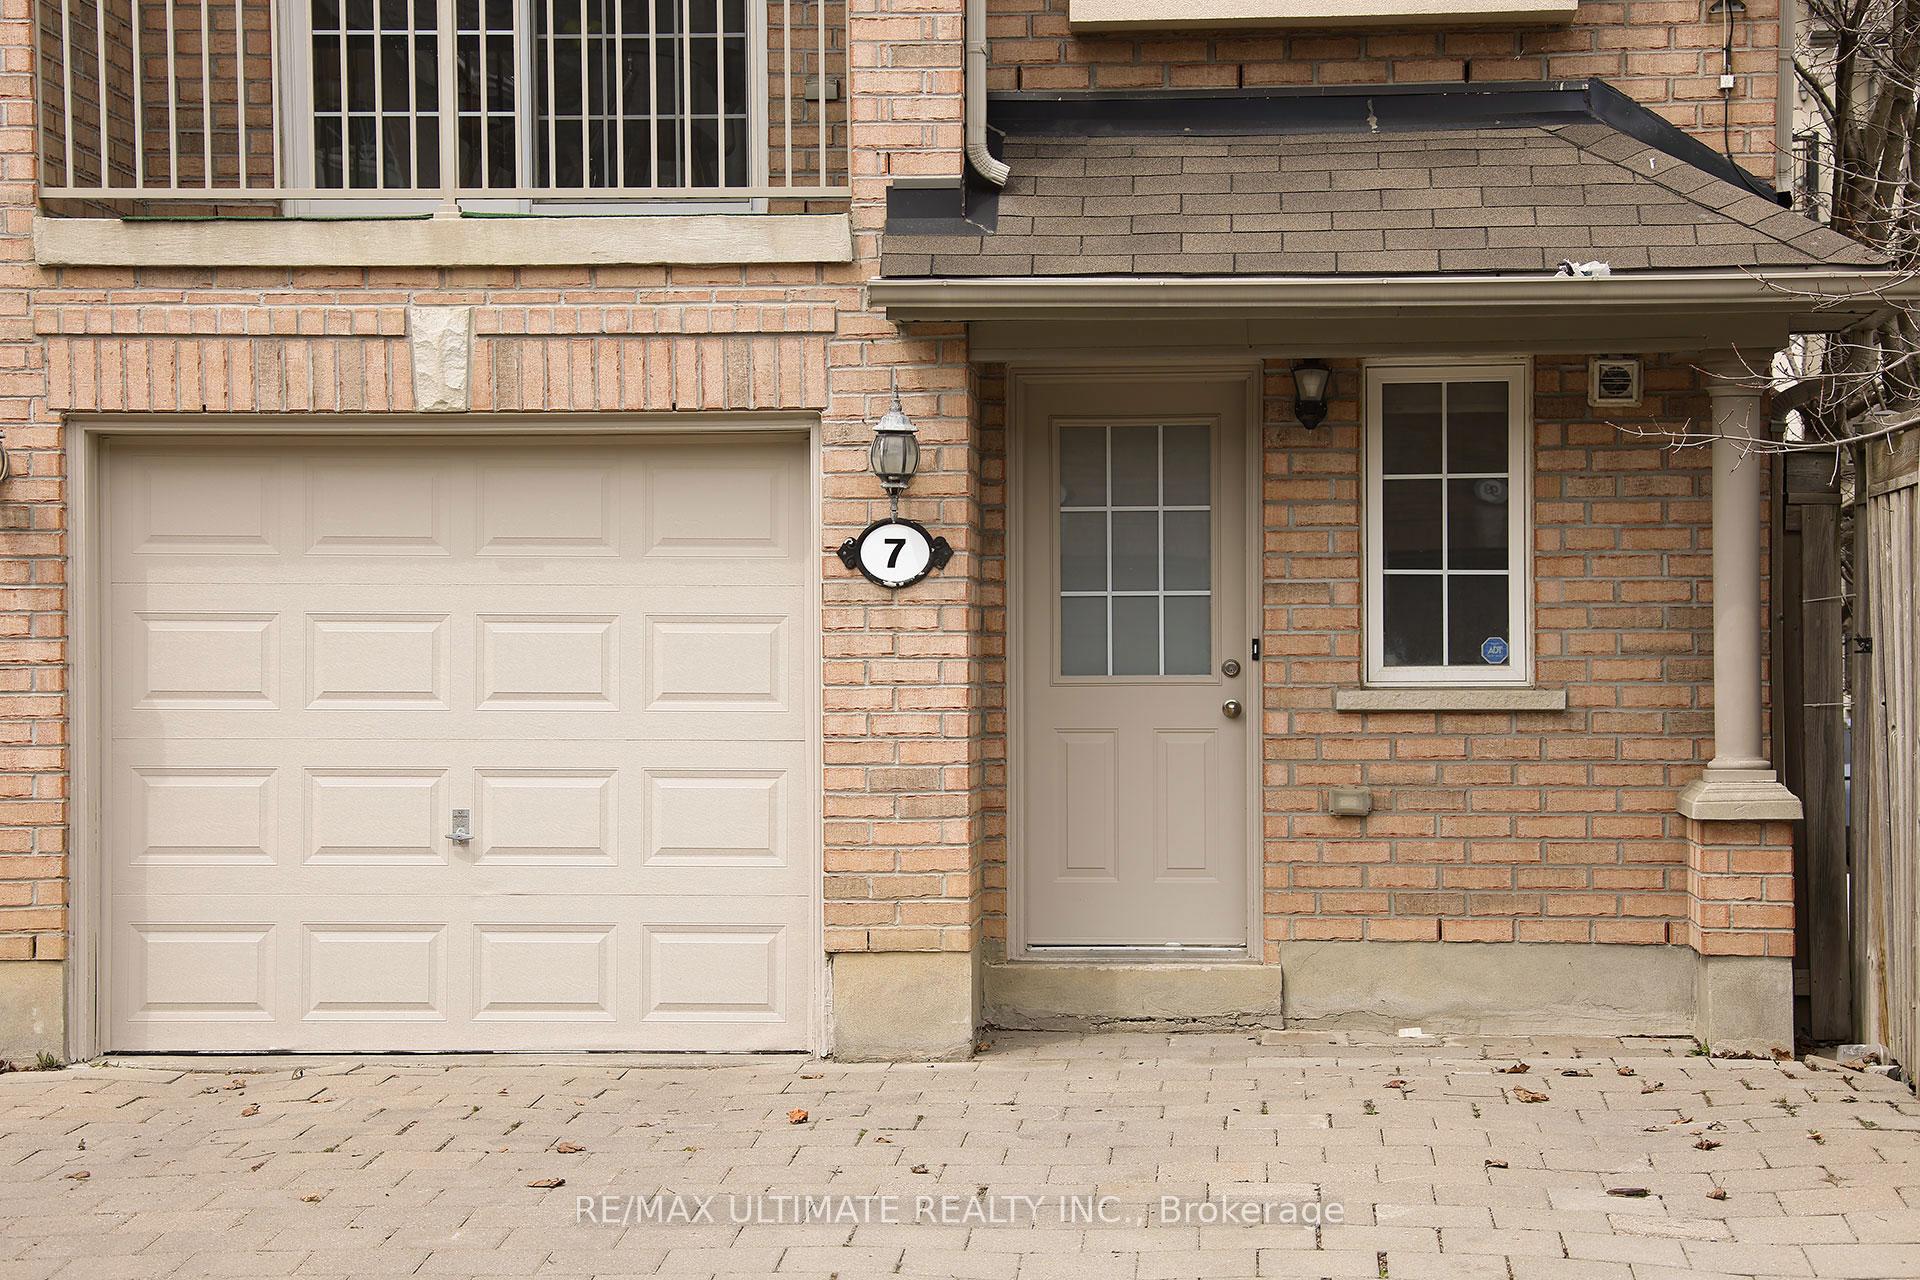
Parking1 Garage, Attached
- Spaces: 1 Garage
- Garage: Attached
Heating, water and powerForced air, gas, Central air, Municipal water
- Heating: Forced air, gas
- Cooling: Central air
- Water: Municipal water
- Sewer: Municipal sewer
- Natural gas: Available
- Hydro: Available
- Cable: Available
- Telephone: Available
Costs and taxesTaxes $4,141 a year, HST included in the price, Water tank $34.45/month
- Taxes, 2024: $4,141 a year
- HST: HST included in the price
- Rental items: Water tank $34.45/month
Included in the saleAll existing appliances: fridge, stove, dishwasher, washer & dryer. garage door opener + remote, air conditioner, all existing elf's, all existing window coverings.
- Included: All existing appliances: fridge, stove, dishwasher, washer & dryer. garage door opener + remote, air conditioner, all existing elf's, all existing window coverings.
Listing detailsN12103021, Terminated, Apr 24, 2025
- MLS® number: N12103021
- Status: Terminated
- Listed on: Apr 24, 2025
- Days on market: 34
- Updated: May 28, 2025
- Possession: 2025-07-31 / Flexible
- Occupied by: Owner
- Listing brokerage: RE/MAX ULTIMATE REALTY INC.
About this home
Unit 7, 71 Puccini Drive, Richmond Hill (Oak Ridges), ON L4E 4X8
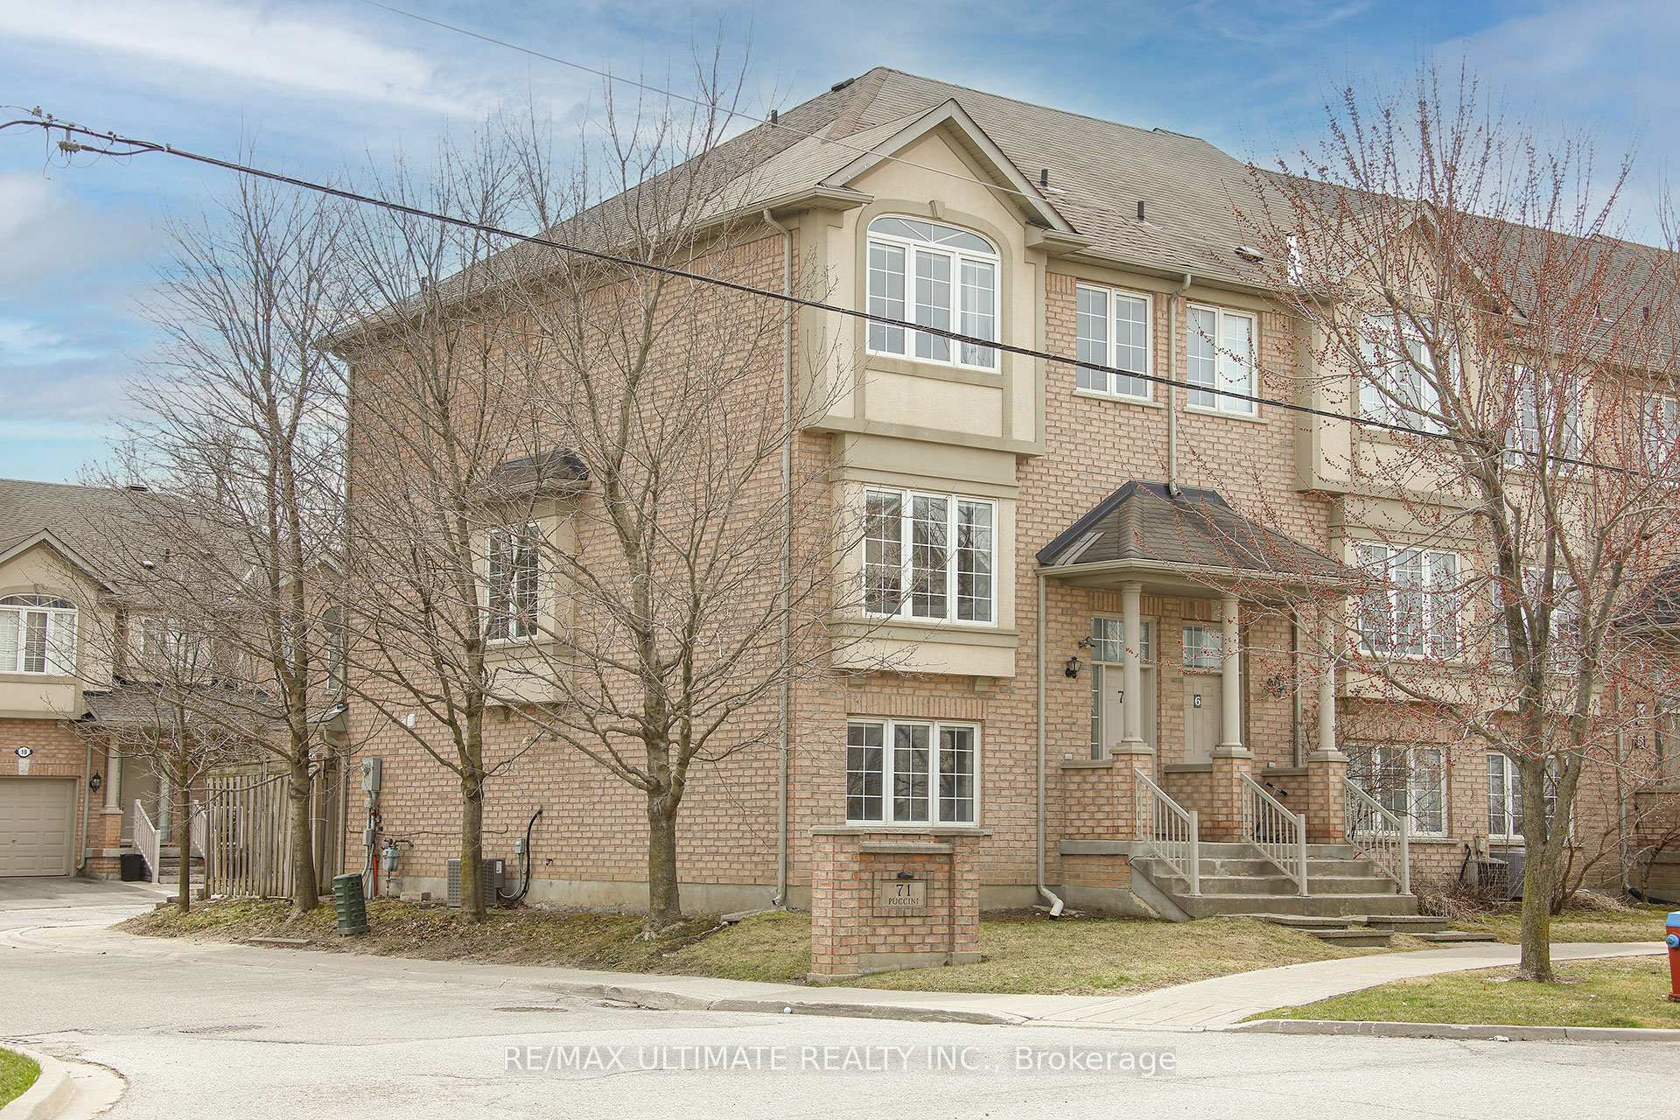
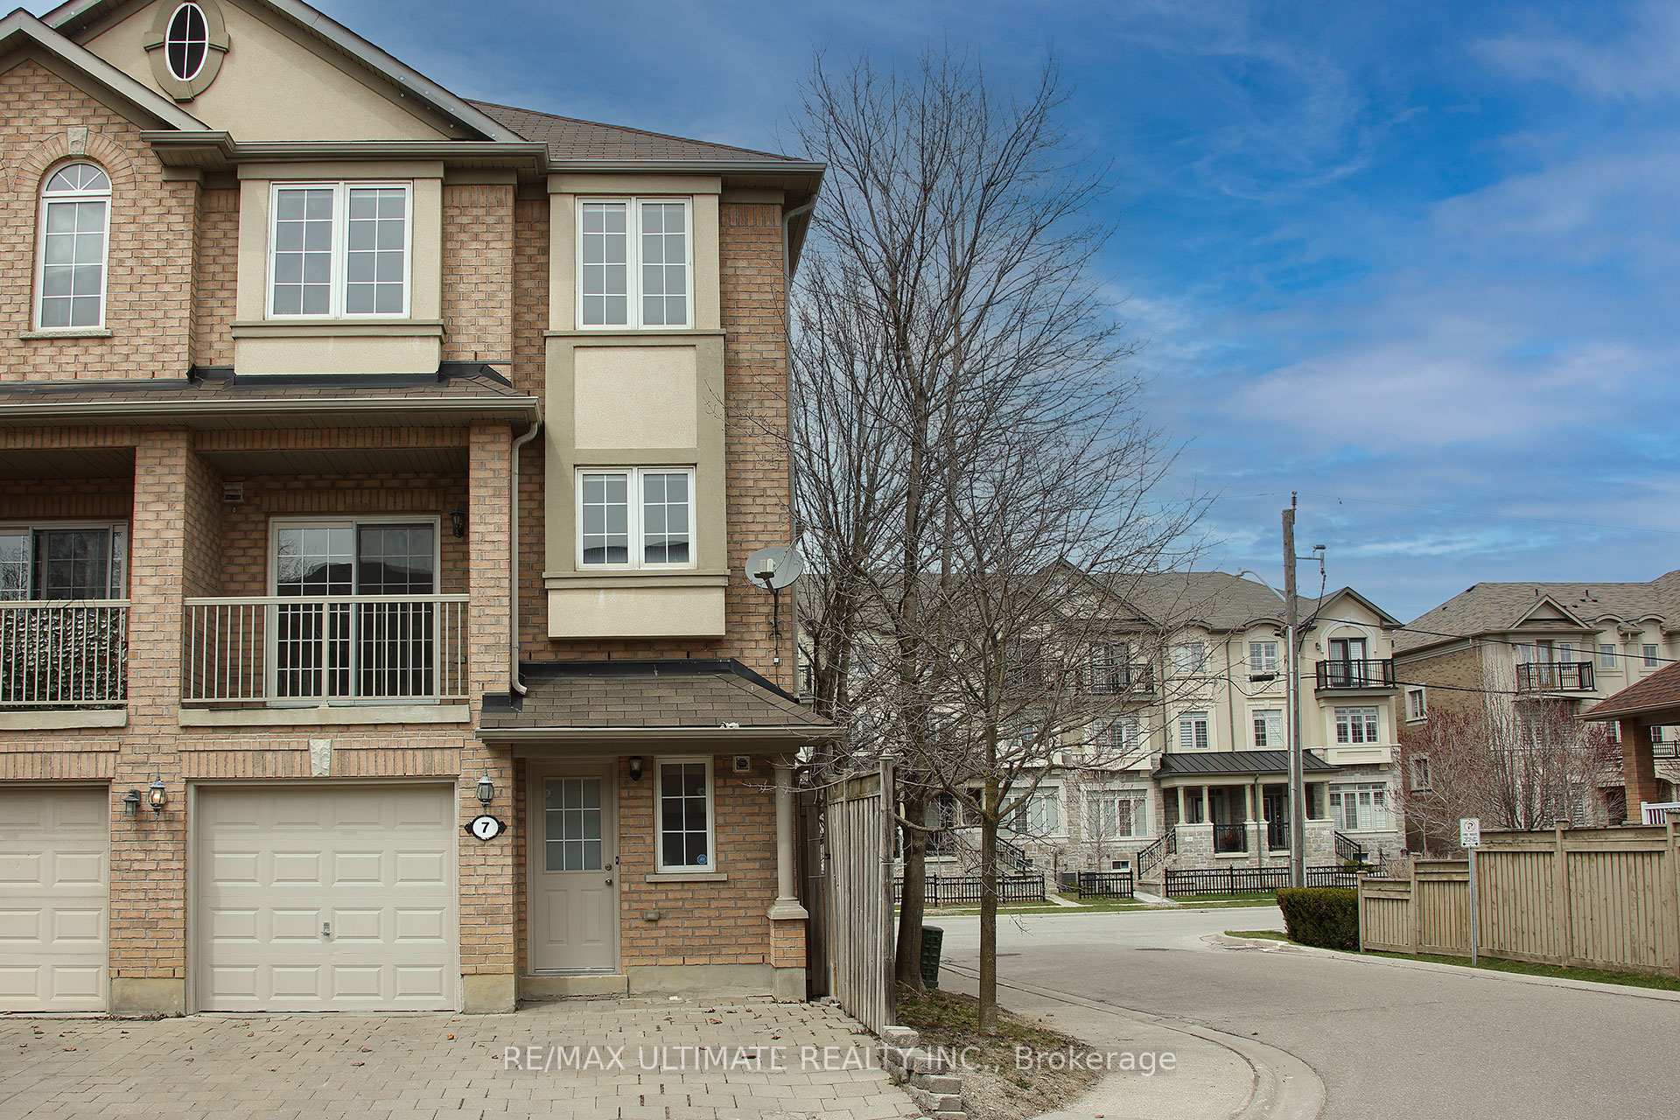
Presenting The Townhome 7 At Prestigious 71 Puccini That Effortlessly Blends Modern Sophistication With Comfort. This Newly Renovated Corner Freehold Town Boasting A Generous Lot With A 27-Ft. Frontage, A Perfect Haven For Growing Families, Professionals, Or Anyone Seeking An Elevated Lifestyle. The Primary Bedroom Is An Absolute Retreat, The Spa-Inspired 5-Piece Ensuite Is Your Personal Oasis With Elegant Finishes (30k Upgrade). New 2024 Roof (15K Upgrade), Freshly Painted, Electrical Vehicle Charger Installed, Brand New Flooring, New Fridge & Washer/Dryer. Located In The Prestigious Puccini Neighborhood Surrounded By Multi-Million Dollar Homes. This Impressive Above-Grade Living Space Residence Features A Super Functional Layout With Separate Entrance That Provides An Opportunity To Rent For An Extra Income. Open Concept Layout Creates A Sense Of Flow & Space Throughout The Main Level. Pantry Cabinet In Kitchen-Breakfast Area. Walk-Out To The Balcony From Main Floor Breakfast Area. 9ft Hight Ceiling In Main Floor. A Bright Ground Floor Finished Walk-Out Basement With A Large Window, Flooding The Space With Natural Sunlight. Enjoy Three Parking Spaces, Generous Storages, And Ample Closets. Minutes To 404 & 400 Highways, Schools, Parks, Grocery Stores, Golf Courses, Community Centers, Wilcox Lake & All Amenities. This Home Offers A Comfortable, Modern Living Experience. Don't Miss The Opportunity To Make This Dream Home Yours! Pre-emptive Offers Accepted
Ask about this home
A HOMEH agent will answer your questions about this home.
Around this home
Daily convenience, out of 100, from the distances below
Schools nearby
School rating, out of 10.
Helpful calculators
Your HOMEH agent

"I would see it this week."