

20 Christephen Crescent
20 Christephen Crescent
 See all 28 photos
Property history
Facts and features
- BasementFinished
- Water, sewerMunicipal
- HeatingForced air
- CoolingCentral air
- Central air
The homeFreehold Townhouse, 2-storey, Finished
- Type: Freehold Townhouse
- Style: 2-storey
- Basement: Finished
InsideMain level, Other, Rooms above ground 5
- Laundry: Main level
- Features: Other
- Rooms above ground: 5
- Bedrooms: 3 + 1 in the basement
- Bathrooms: 4
- Kitchens: 1
- Family room: Yes
Outside and lotBrick, Shingles, Concrete
- Exterior: Brick
- Roof: Shingles
- Foundation: Concrete
- Size: 23.82 × 105.81 ft
Parking1 Garage, Attached, Private
- Spaces: 1 Garage
- Garage: Attached
- Driveway: Private
Heating, water and powerForced air, gas, Central air, Municipal water
- Heating: Forced air, gas
- Cooling: Central air
- Water: Municipal water
- Sewer: Municipal sewer
Costs and taxesTaxes $5,186 a year, HST included in the price, Hot water tank
- Taxes, 2023: $5,186 a year
- HST: HST included in the price
- Rental items: Hot water tank
Included in the saleFridge, stove, b/i dishwasher, washer and dryer, all electrical light fixtures & window coverings, Not included None
- Included: Fridge, stove, b/i dishwasher, washer and dryer, all electrical light fixtures & window coverings
- Not included: None
NearbyLibrary, park, place of worship, public transit, school
- Close to: Library, park, place of worship, public transit, school
Listing detailsN10417569, Sold, Nov 11, 2024
- MLS® number: N10417569
- Status: Sold
- Listed on: Nov 11, 2024
- Days on market: 14
- Updated: Nov 25, 2024
- Possession: 30/60 days
- Occupied by: Vacant
- Listing brokerage: RE/MAX METROPOLIS REALTY
About this home
20 Christephen Crescent, Richmond Hill (Rouge Woods), ON L4S 2S6
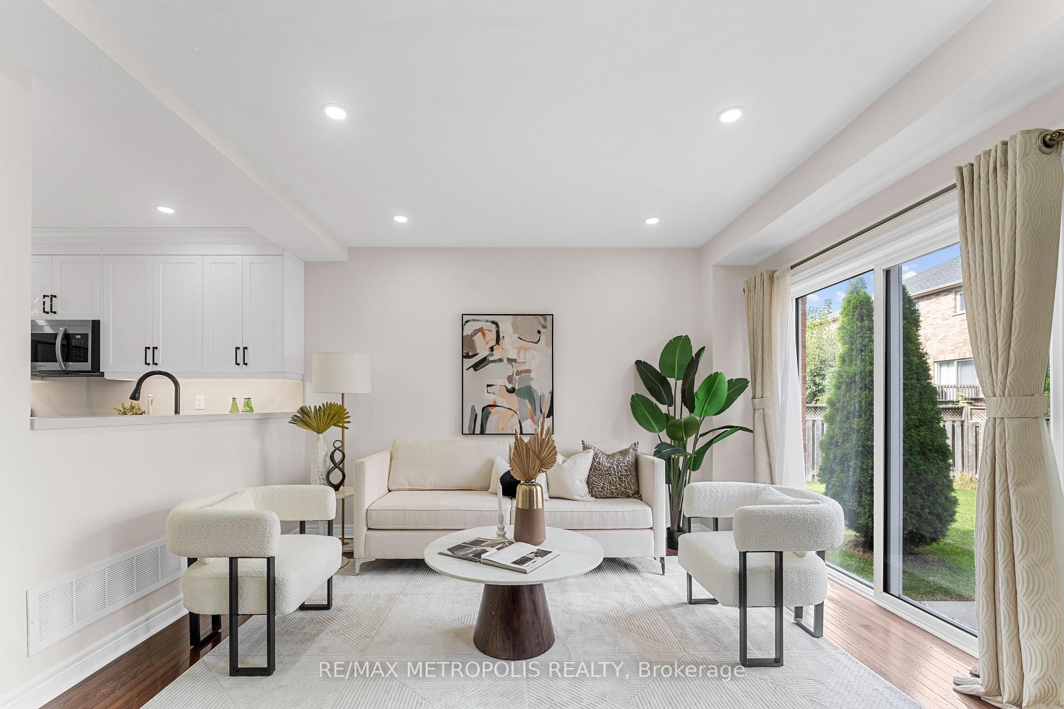
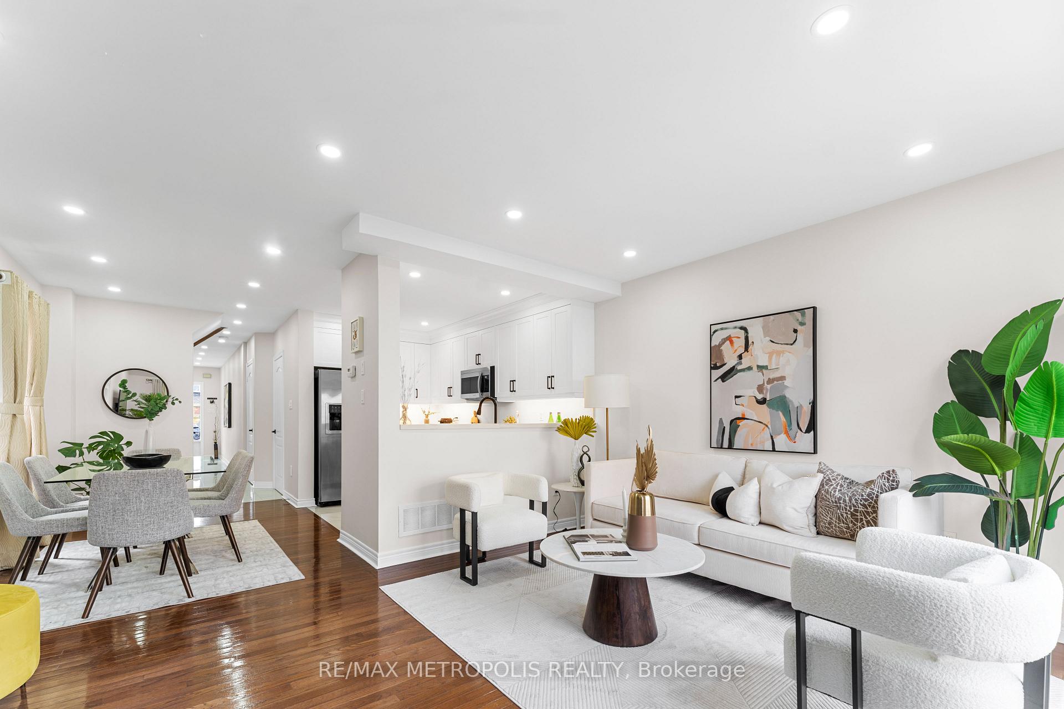
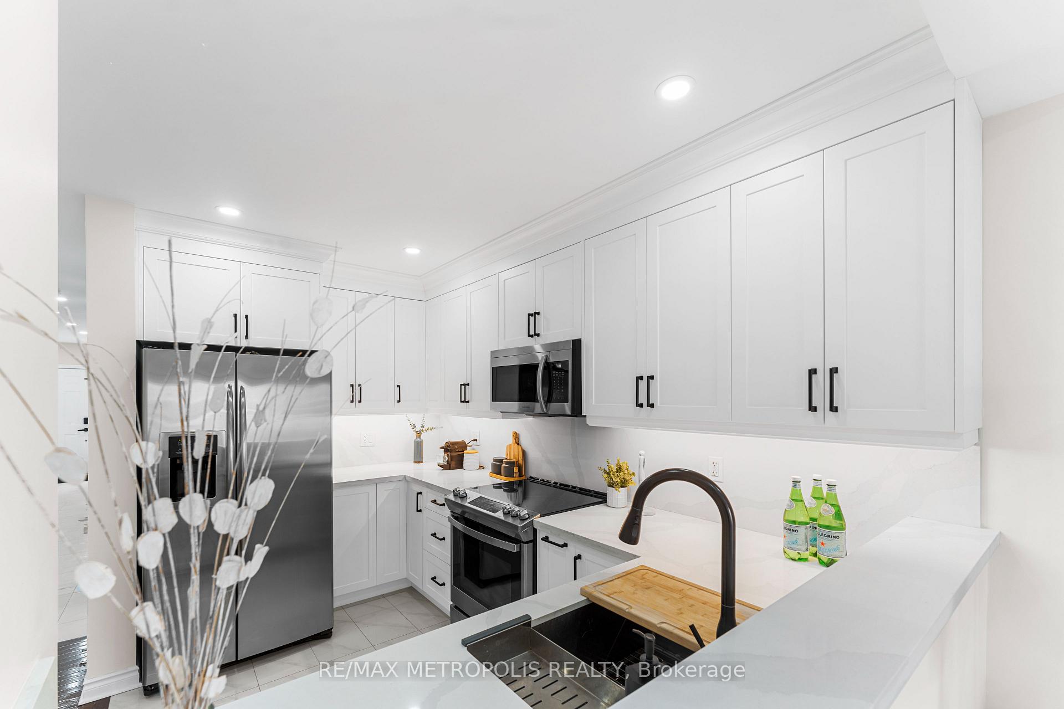
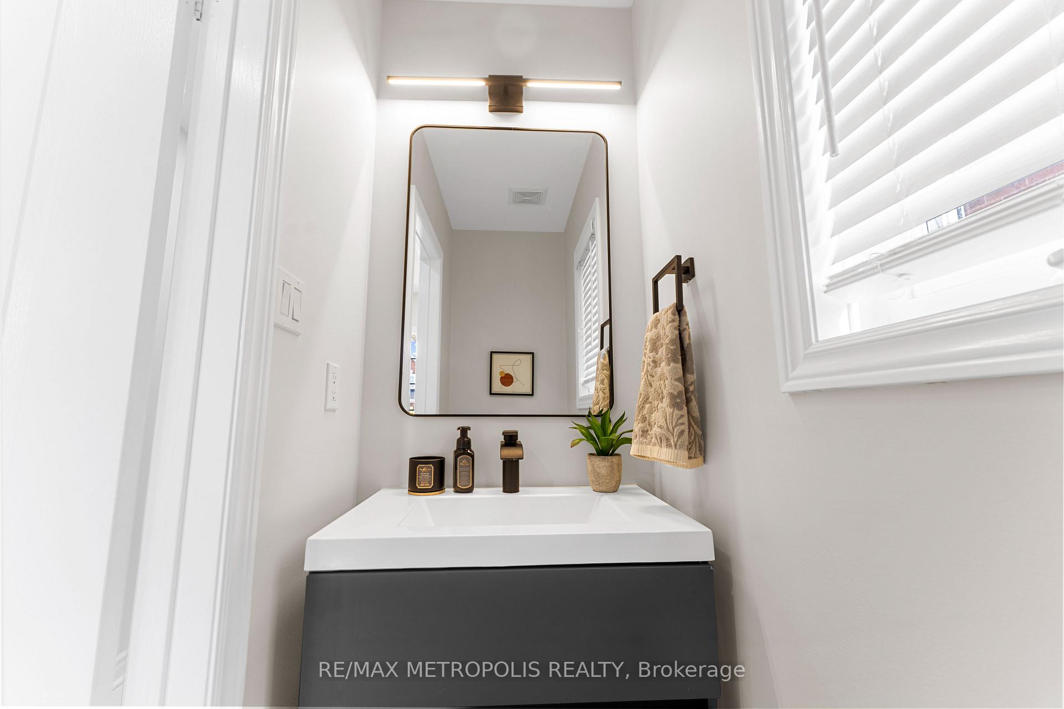
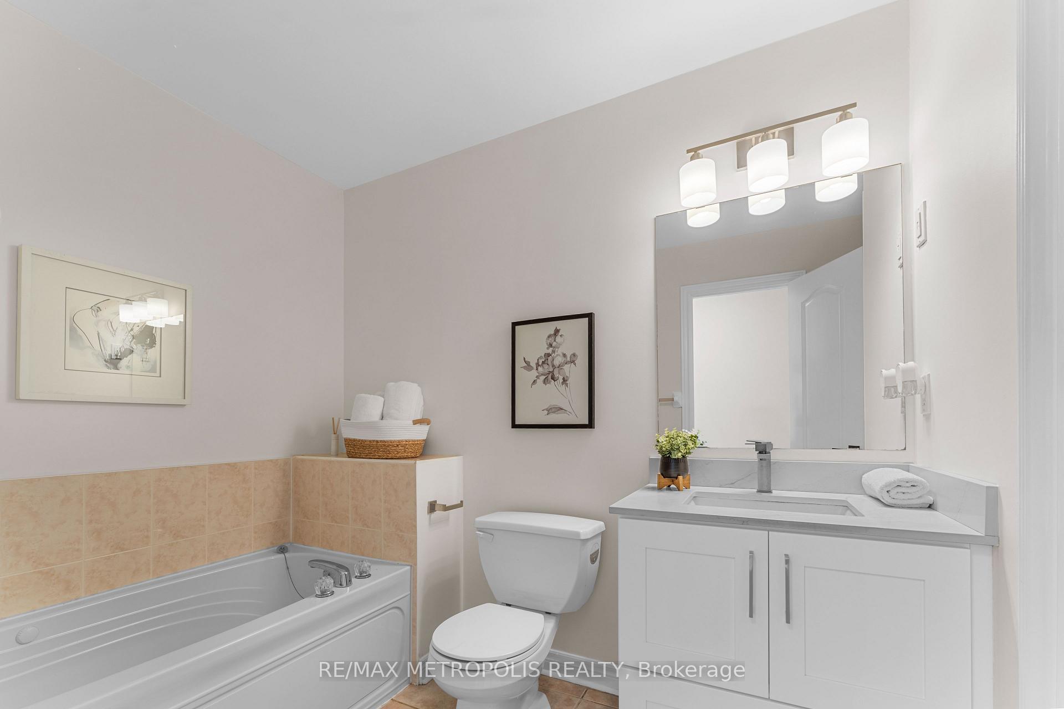
Rarely Offered Stunning End-Unit Townhouse That Feels Like A Semi, Located In One Of Richmond Hills Most Sought-After Communities. This Bright And Open-Concept Home Features A Thoughtfully Designed Layout With Spacious Bedrooms And Tasteful Upgrades Including Premium Flooring, A Modern Kitchen Complete With Quartz Counters/Backsplash, Upgraded Bathrooms and Pot-lights Throughout. Situated On A Prime Lot With No Front Sidewalk And A Spacious Backyard. This Home Has Been Meticulously Maintained Beautiful Landscaping As Well As Brand New Roof Shingles. The Professionally Finished Basement Offers Additional Living Space With Its Own Living Room, Large Bedroom and A 3 Piece Bathroom. Located Just Steps From Redstone P.S., Richmond Green S.S., Grand Richmond Green Recreation Park, And Headwaters Community Park. Minutes To Hwy 401, 407, And Shopping Amenities Such As Costco And Home Depot. This Cherished Home Exudes A Sense Of Pride And Incredible Upkeep, Ready For You To Move-In And Enjoy.
Ask about this home
A HOMEH agent will answer your questions about this home.
Around this home
Daily convenience, out of 100, from the distances below
Schools nearby
School rating, out of 10.
Helpful calculators
Your HOMEH agent

"I would see it this week."