

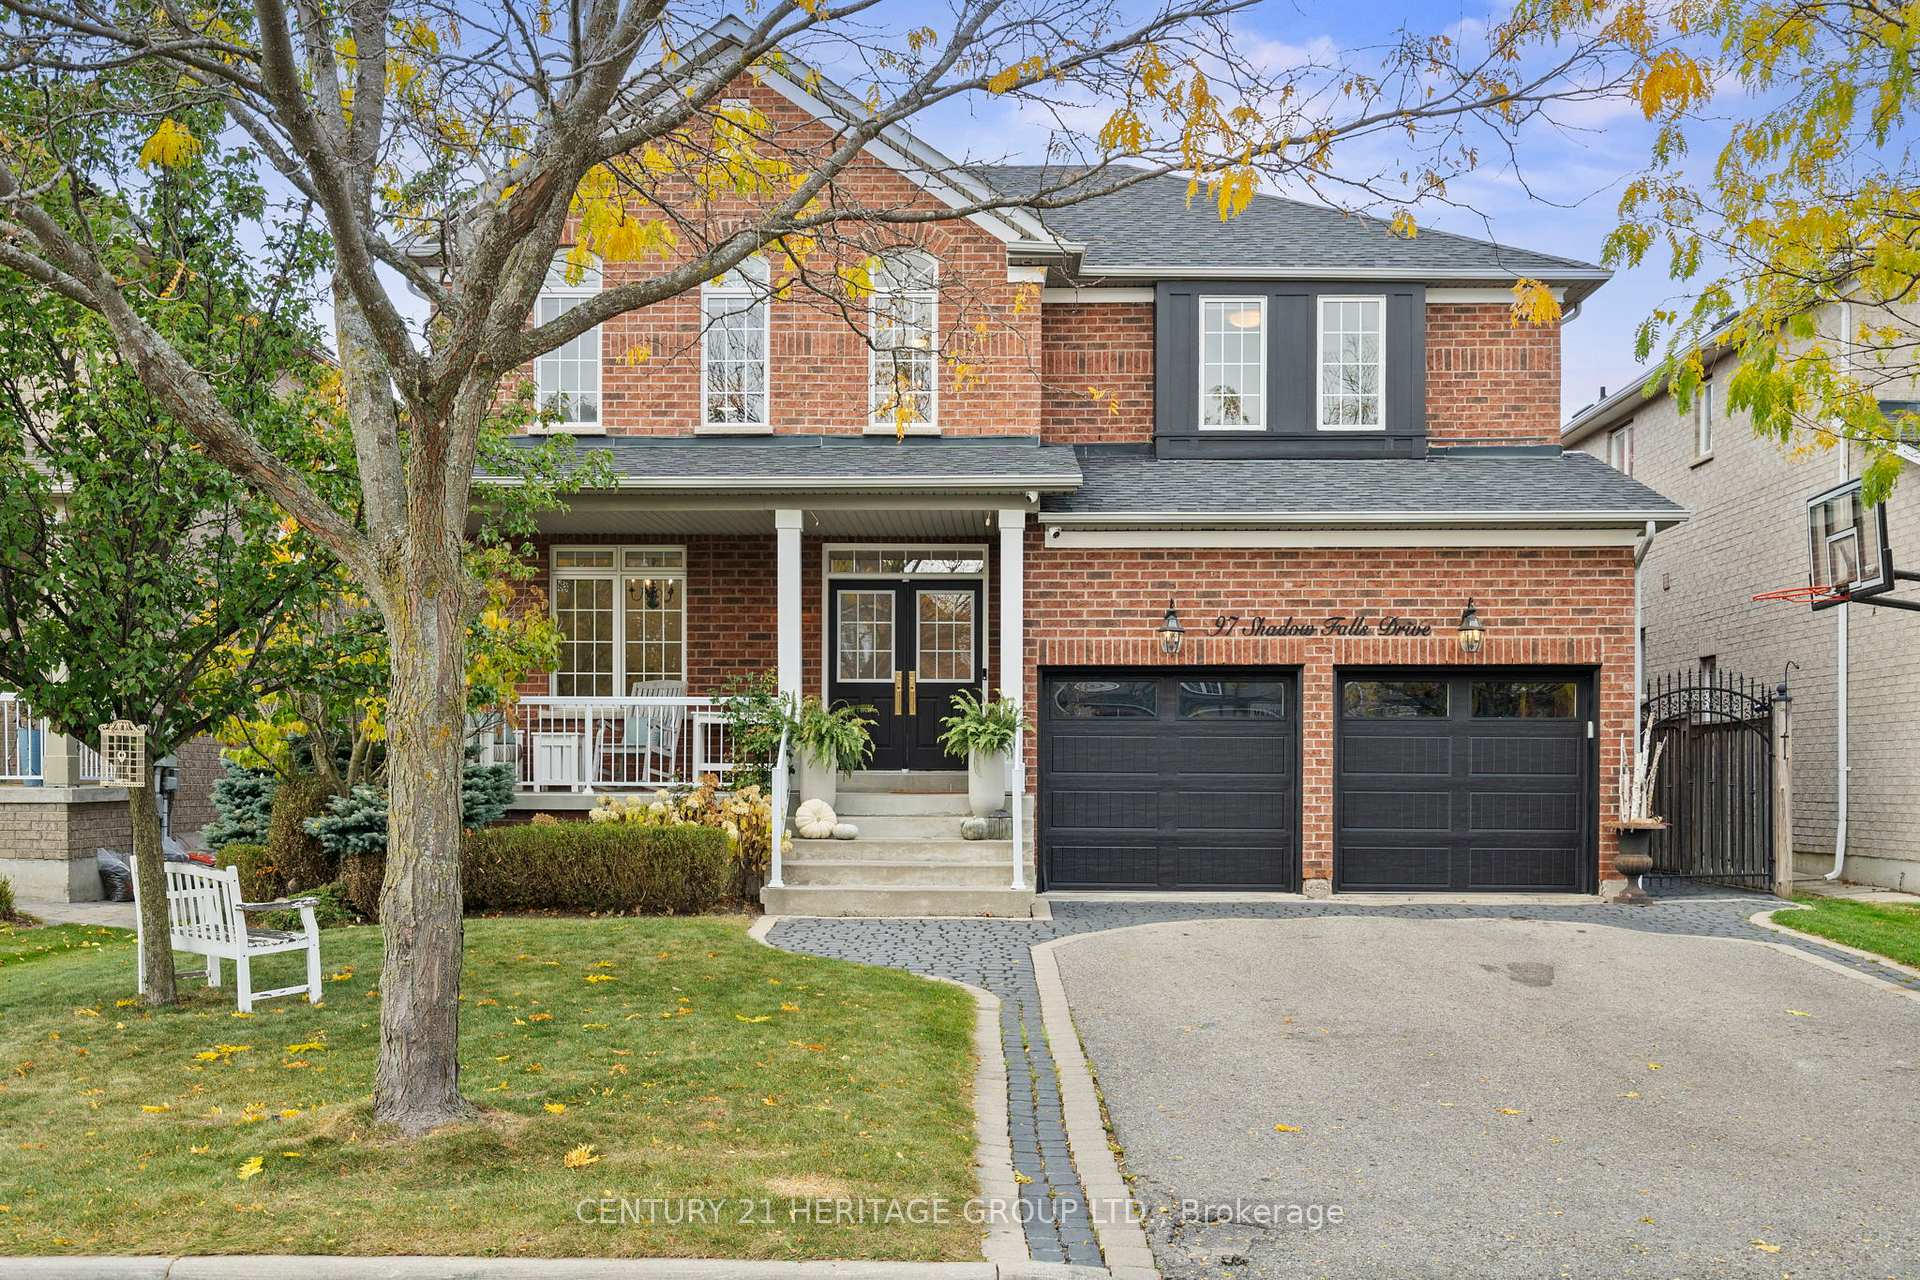
97 Shadow Falls Drive
97 Shadow Falls Drive
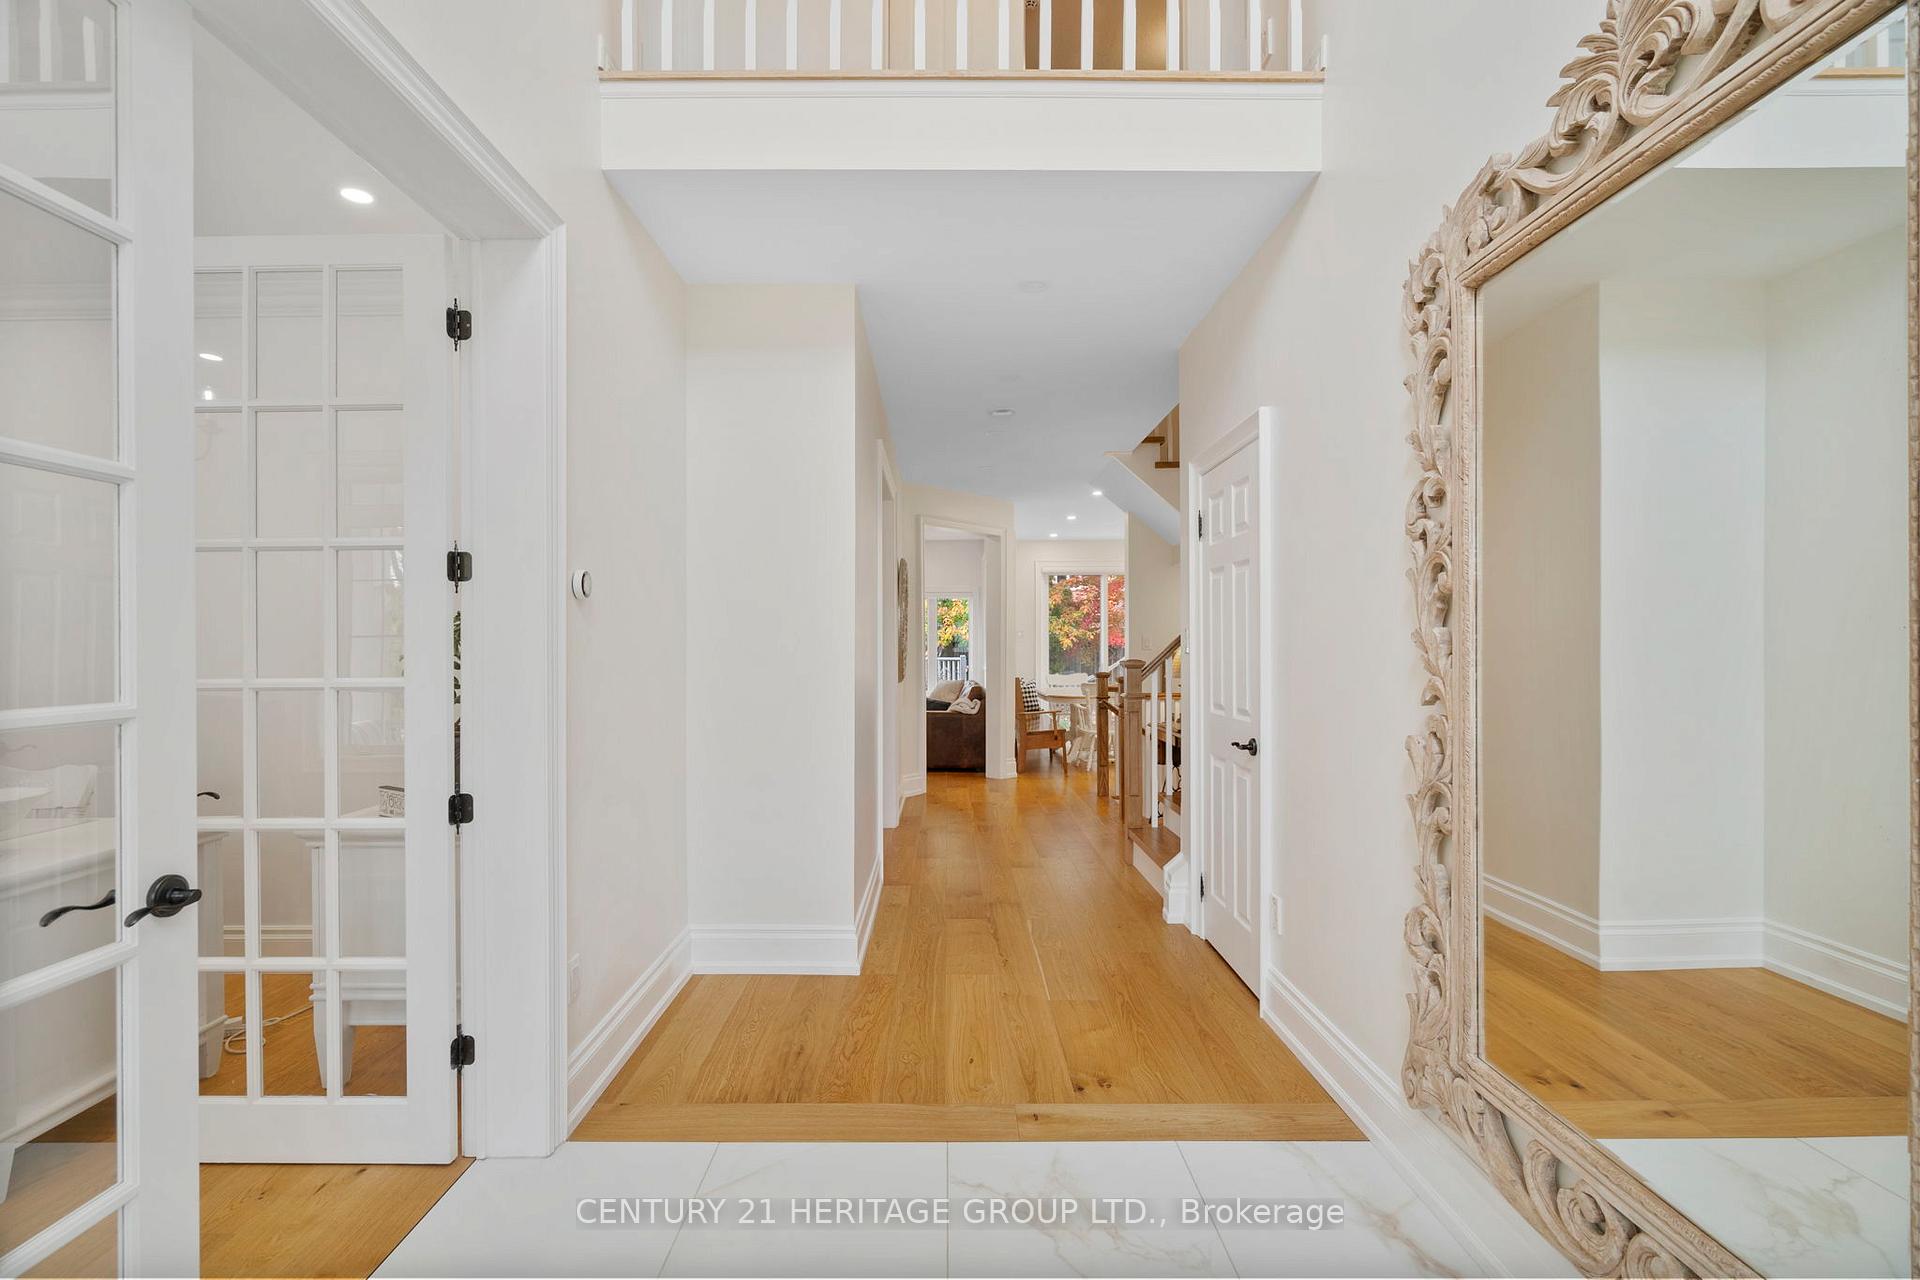 See all 40 photos
Property history
Facts and features
- BasementFinished
- Age of home16–30 years
- Water, sewerMunicipal
- HeatingForced air
- Hardwood floors
- Central air
The homeDetached, 2-storey, Age 16–30 years
- Type: Detached
- Style: 2-storey
- Age: 16–30 years
- Living space: 2,500–3,000 sq ft
- Basement: Finished
InsideHardwood, Lower level, Auto garage door remote
- Flooring: Hardwood
- Laundry: Lower level
- Features: Auto garage door remote
- Rooms above ground: 8
- Rooms in the basement: 1
- Bedrooms: 4
- Bathrooms: 5
- Kitchens: 1
- Family room: Yes
Outside and lotBrick front, brick, Shingles, Concrete
- Exterior: Brick front, brick
- Roof: Shingles
- Foundation: Concrete
- Features: Deck, lighting, patio, landscaped, landscape lighting
- Size: 49.25 × 110 ft
Parking2 Garage, Built-in, Available, private double, front yard parking
- Spaces: 2 Garage
- Garage: Built-in
- Driveway: Available, private double, front yard parking
Heating, water and powerForced air, gas, Central air, Municipal water
- Heating: Forced air, gas
- Cooling: Central air
- Water: Municipal water
- Sewer: Municipal sewer
Costs and taxesTaxes $7,531 a year, HST included in the price, Hot water tank rental $40.32 + tax per month for a 60 gallon. no contract. month to month. water purification system - reverse osmosis water $25.99 + tax per month with 6 more years of contract.
- Taxes, 2024: $7,531 a year
- HST: HST included in the price
- Rental items: Hot water tank rental $40.32 + tax per month for a 60 gallon. no contract. month to month. water purification system - reverse osmosis water $25.99 + tax per month with 6 more years of contract.
- Under contract: Hot water tank-gas, water softener
Included in the saleAll electrical light features (includes 1000s of dollars spent in newly renovated kitchen); stainless steel - fridge, stove, dishwasher, microwave, washer & dryer., All backyard furniture and front veranda. freezer in basement.
- Included: All electrical light features (includes 1000s of dollars spent in newly renovated kitchen); stainless steel - fridge, stove, dishwasher, microwave, washer & dryer.
- Not included: All backyard furniture and front veranda. freezer in basement.
NearbyFenced yard, hospital, park, public transit, rec./commun.centre, school
- Close to: Fenced yard, hospital, park, public transit, rec./commun.centre, school
Listing detailsN10707811, Sold, Nov 23, 2024
- MLS® number: N10707811
- Status: Sold
- Listed on: Nov 23, 2024
- Days on market: 4
- Updated: Nov 27, 2024
- Possession: 60-90 days
- Occupied by: Owner
- Listing brokerage: CENTURY 21 HERITAGE GROUP LTD.
About this home
97 Shadow Falls Drive, Richmond Hill (Jefferson), ON L4E 4K1
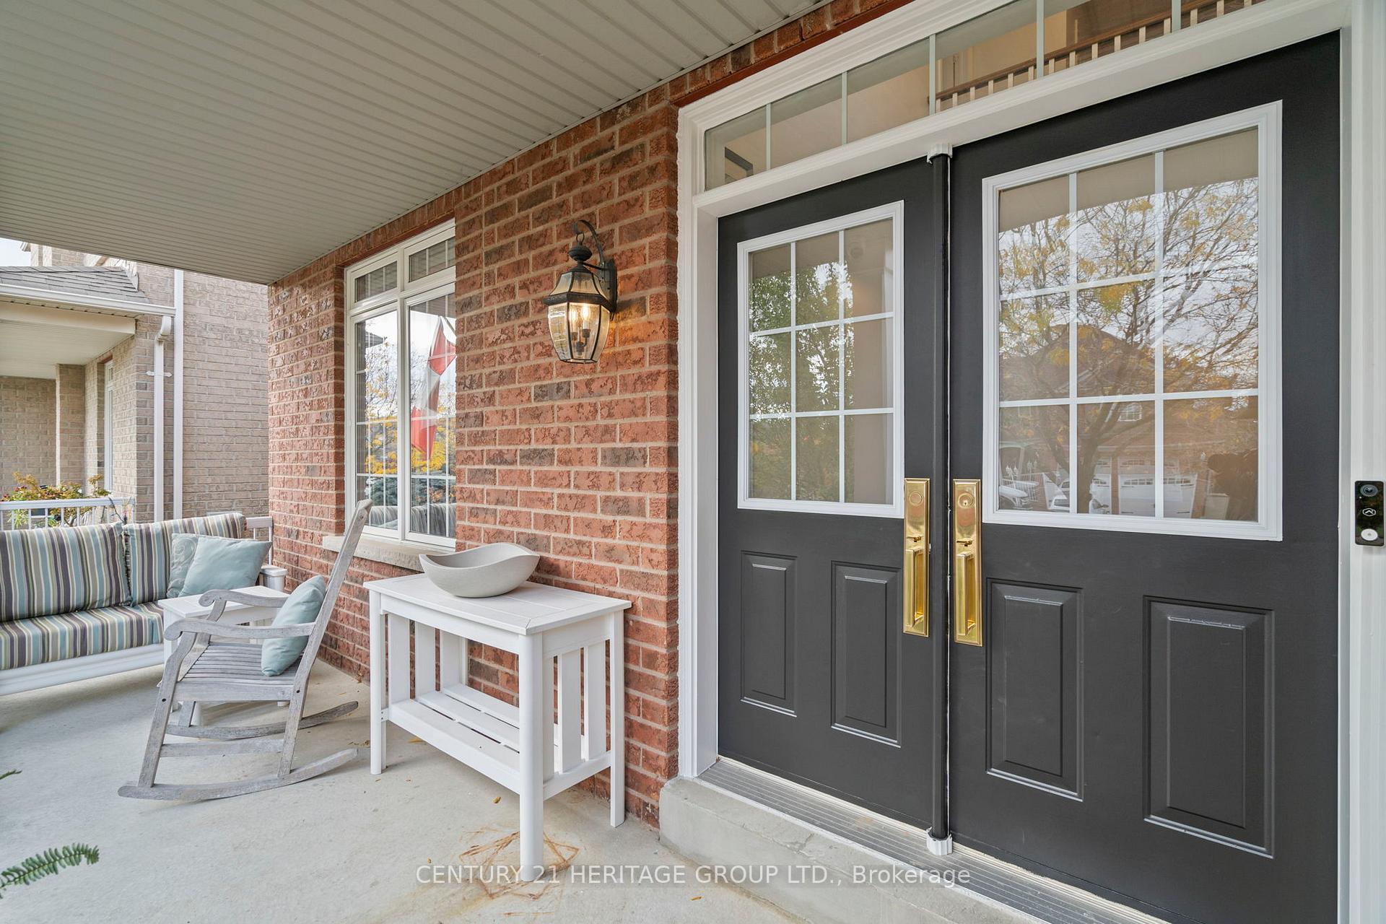
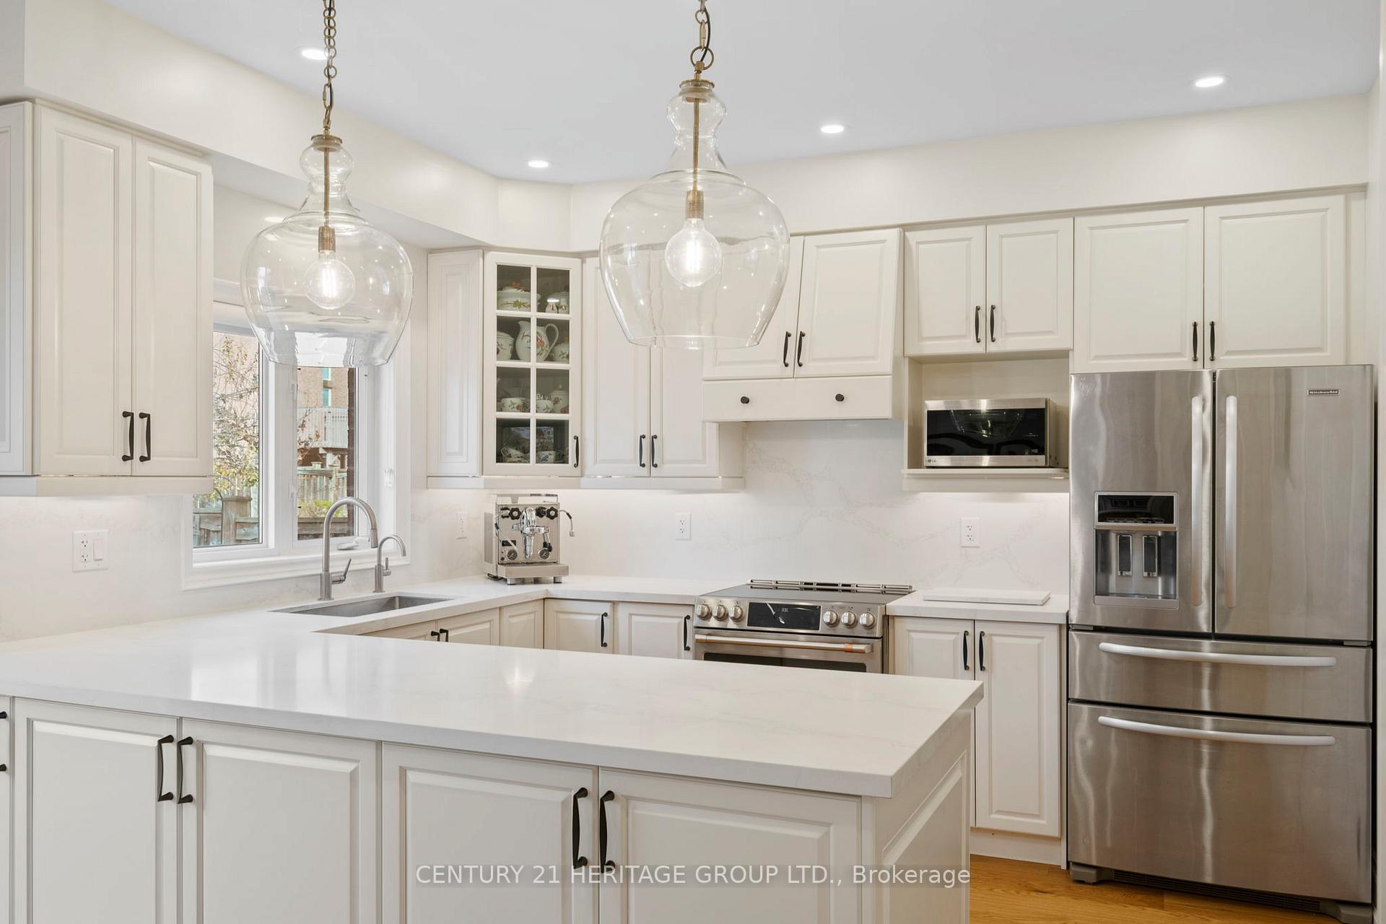
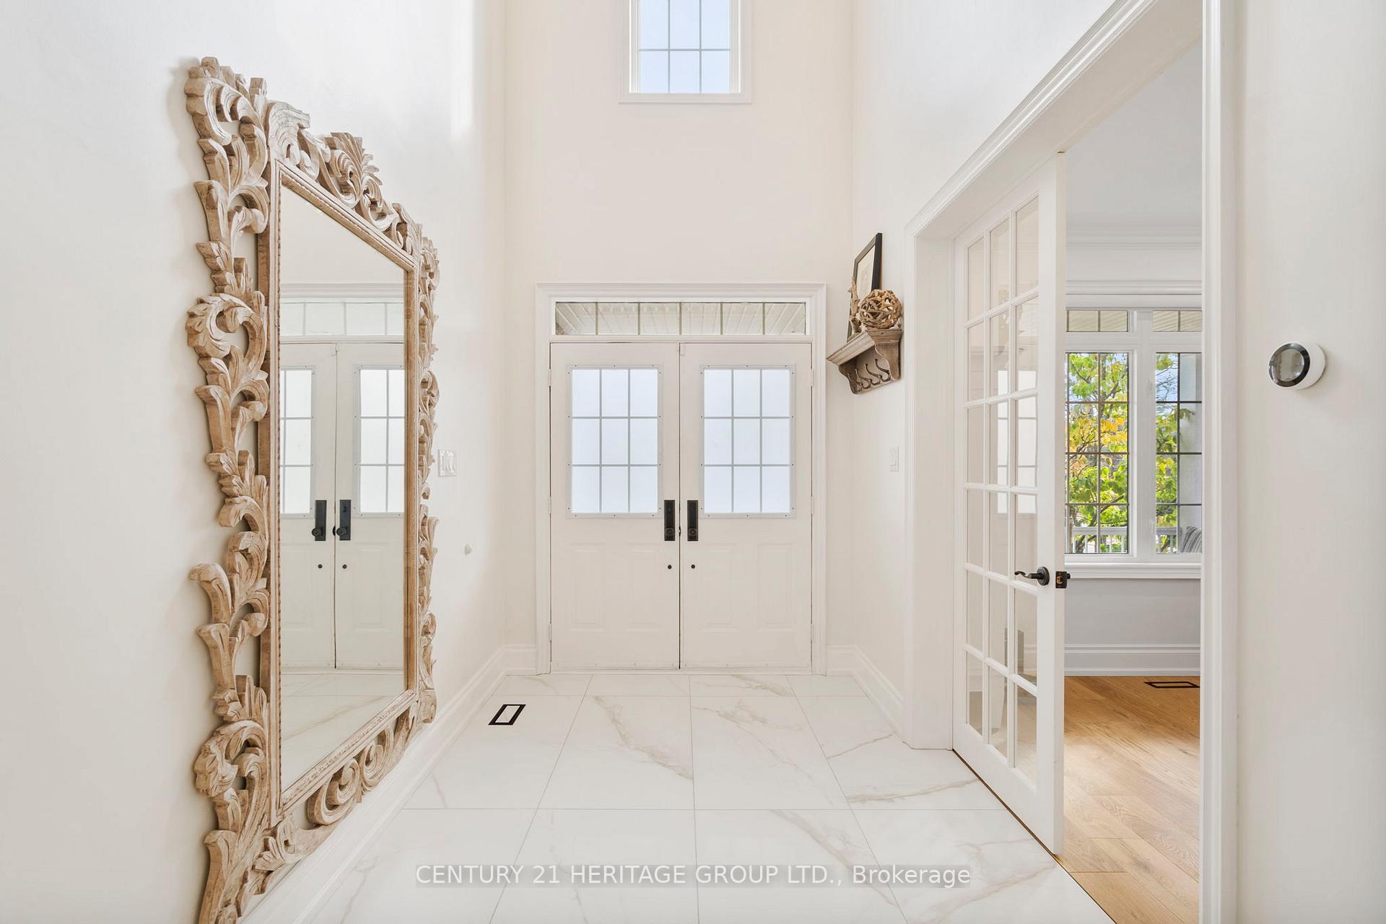
Nestled in the sought-after Jefferson Forest prestigious area of Richmond Hill, sit this stunning south-facing two-story home exudes elegance and functionality. From its grand entrance to the meticulously designed interiors, every detail is crafted to impress.Bathed in natural light and boasting 9' ceilings, the main floor features a spacious kitchen with a quartz countertop and matching backsplash, complemented by a custom pantry. A large eating area, complete with extra-large custom sliding doors, opens to a beautiful two-level wood deckperfect for entertaining or unwinding in your private, serene backyard.The main floor also offers a bright family room, separate living and dining rooms, and a thoughtfully designed sunken mudroom with shelving, service stairs, and convenient access to the garage and basement.Upstairs, the generously sized primary bedroom features an ensuite, a walk-in closet and a seating area. Three additional bedrooms, each with their own ensuite or semi-ensuite, provide comfort and privacy for family and guests.The finished basement offers a large recreation room, an oversized laundry area, and smartly designed storage solutions, ensuring no space goes to waste.Outside, the front veranda is so inviting, with plenty of space for two chairs and a tableperfect for relaxing on a warm evening. The cobblestone walkway begins at the driveway, leading through an iron gate to a street lamp surrounded by a beautiful perennial garden of Annabelle hydrangeas and boxwoods. The backyard features a cobblestone patio for separate lounging, while a hammock hangs between shade trees, creating the perfect reading nook. The deck, with its decorative privacy wall, ensures maximum privacy, offering a peaceful retreat.Located within the catchment area for top-rated schools, including St. Theresa of Lisieux CHS and Richmond Hill HS, this home is perfect for families. Close to parks and other amenities, it truly offers the best of suburban living.
Ask about this home
A HOMEH agent will answer your questions about this home.
Around this home
Daily convenience, out of 100, from the distances below
Schools nearby
School rating, out of 10.
Helpful calculators
Your HOMEH agent

"I would see it this week."