
 See all 50 photos
Property history

This home has sold. It is no longer available.
Property not available for sale or for rent.
Book a viewing
Ask HOMEH
About this home
103 Duncan Road, Richmond Hill
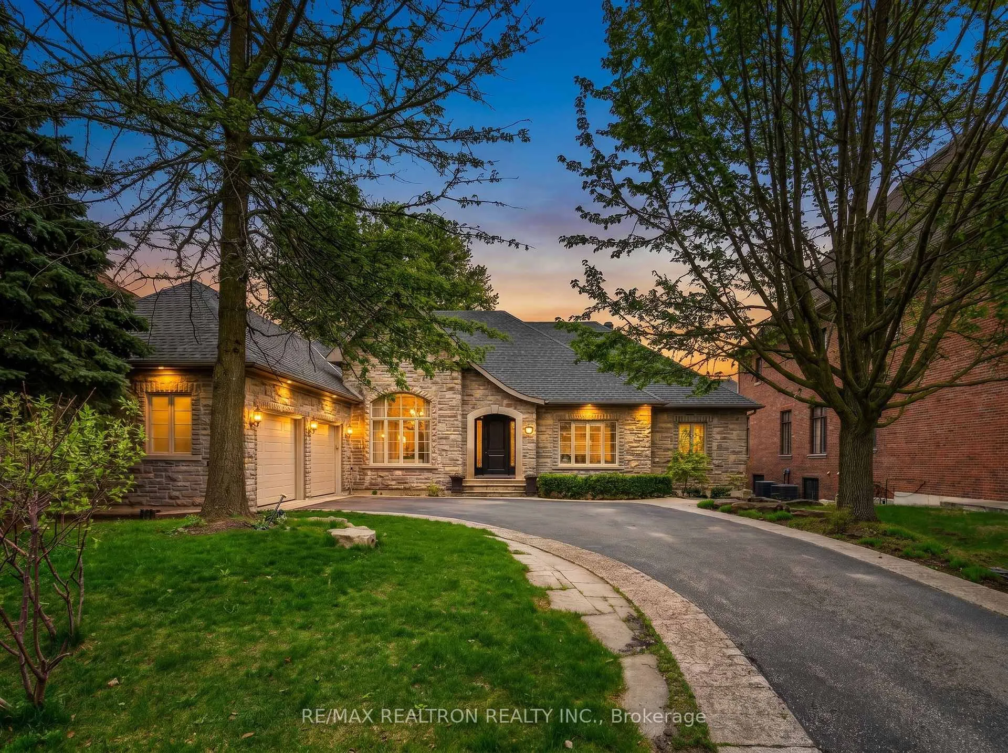
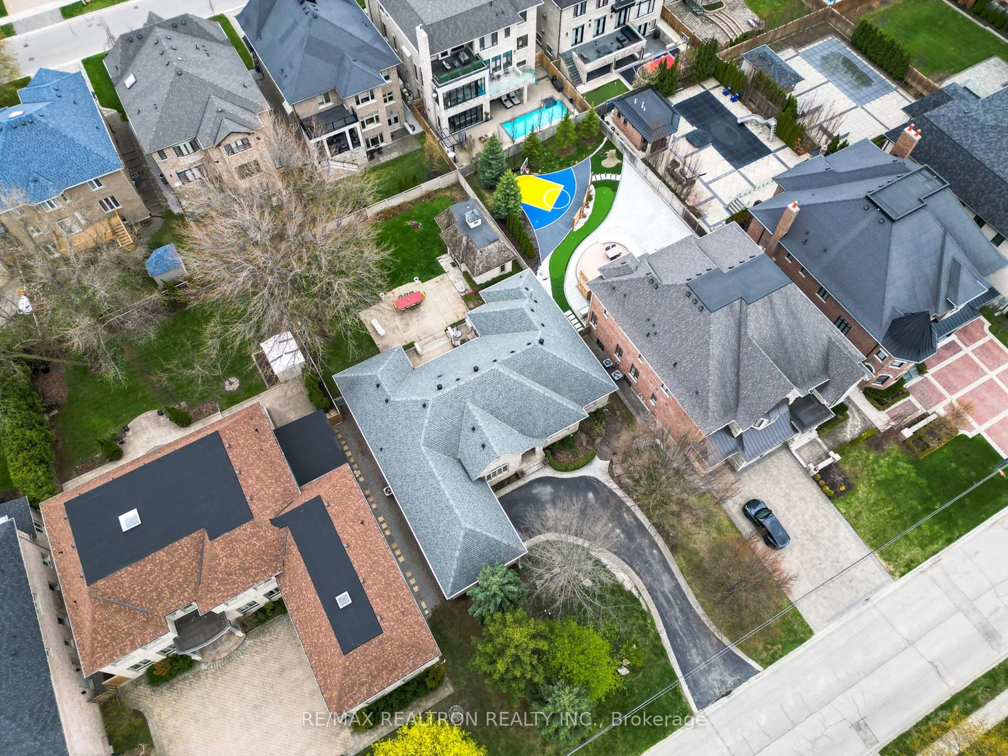
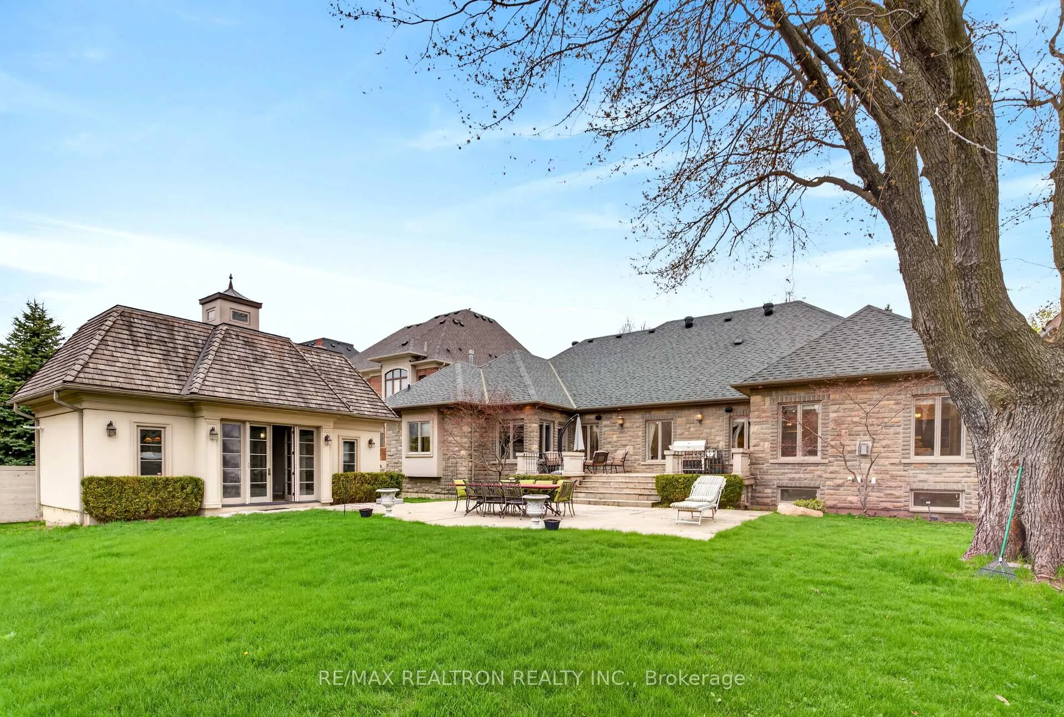
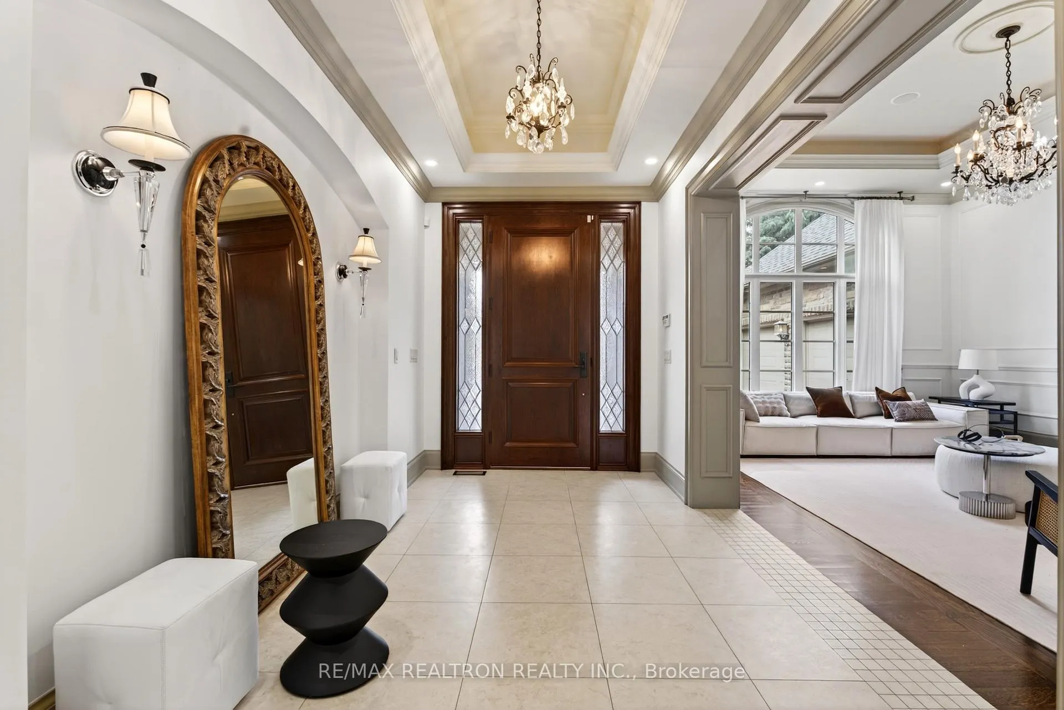
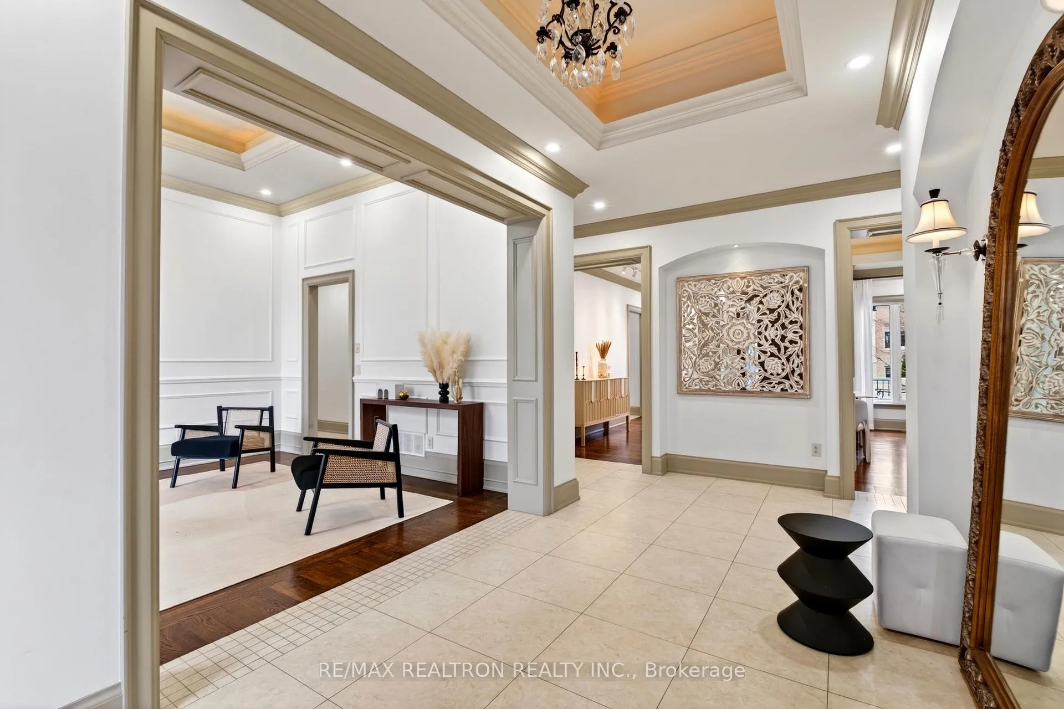
An extraordinary custom-built bungalow set on one of Richmond Hill's most prestigious streets, just moments from Bayview & 16th. Showcasing timeless architecture and superior craftsmanship, this residence is defined by its striking all-stone exterior and refined finishes throughout.Inside, soaring ceilings enhance the bright, open feel of the home, complementing expansive principal rooms designed for both elegant entertaining and comfortable everyday living. A grand foyer leads to sophisticated living and dining areas featuring oversized windows, detailed millwork, crown moulding, and a fireplace with tray ceiling detail.The gourmet kitchen offers a large centre island, premium built-in appliances, and custom cabinetry, seamlessly connecting to the breakfast area and inviting family room with a gas fireplace.The primary suite provides a luxurious retreat with a double-sided fireplace, his-and-hers walk-in closets, and a spa-inspired 5-piece ensuite complete with heated floors, Jacuzzi tub, and a private sitting area.The fully finished basement reflects a significant investment, featuring a designer bar, wine cellar, custom lounge, private gym, steam room, spacious laundry room, and ample storage-ideal for entertaining and relaxation.Outdoors, professionally designed stone landscaping complements the home's all-stone exterior, creating a cohesive and upscale setting. The backyard oasis includes a custom cabana with a 3-piece bath, bar, wine fridge, dishwasher, and fireplace-perfect for hosting or unwinding in privacy.Ideally located near top-rated schools, shopping, dining, GO Transit, and Highways 404 & 407.
Facts & features
Book a viewing
Rooms
12 rooms · 5 bathrooms
- Dining room15′3″ × 16′10″257 sq.ft.
- Breakfast14′ × 11′5″160 sq.ft.
- Bedroom 212′ × 12′10″155 sq.ft.
- Bedroom 313′11″ × 37′515 sq.ft.
- Living room18′8″ × 13′3″247 sq.ft.
- Primary bedroom16′6″ × 15′1″248 sq.ft.
- Kitchen14′3″ × 12′3″175 sq.ft.
- Family room18′6″ × 15′277 sq.ft.
- Laundry16′5″ × 9′11″163 sq.ft.
- Exercise room16′1″ × 14′1″227 sq.ft.
- Game room19′ × 12′7″240 sq.ft.
- Recreation44′11″ × 15′5″693 sq.ft.
Around this home
Schools nearby
School rating, out of 10.
Listing details
Helpful tools
Your HOMEH agent
"I would see it this week."
Ask HOMEH about this home
Price, neighbourhood, monthly cost. Ask anything.
HOMEH Intelligent Agent is an AI, not a licensed representative. Check anything important with your agent.