

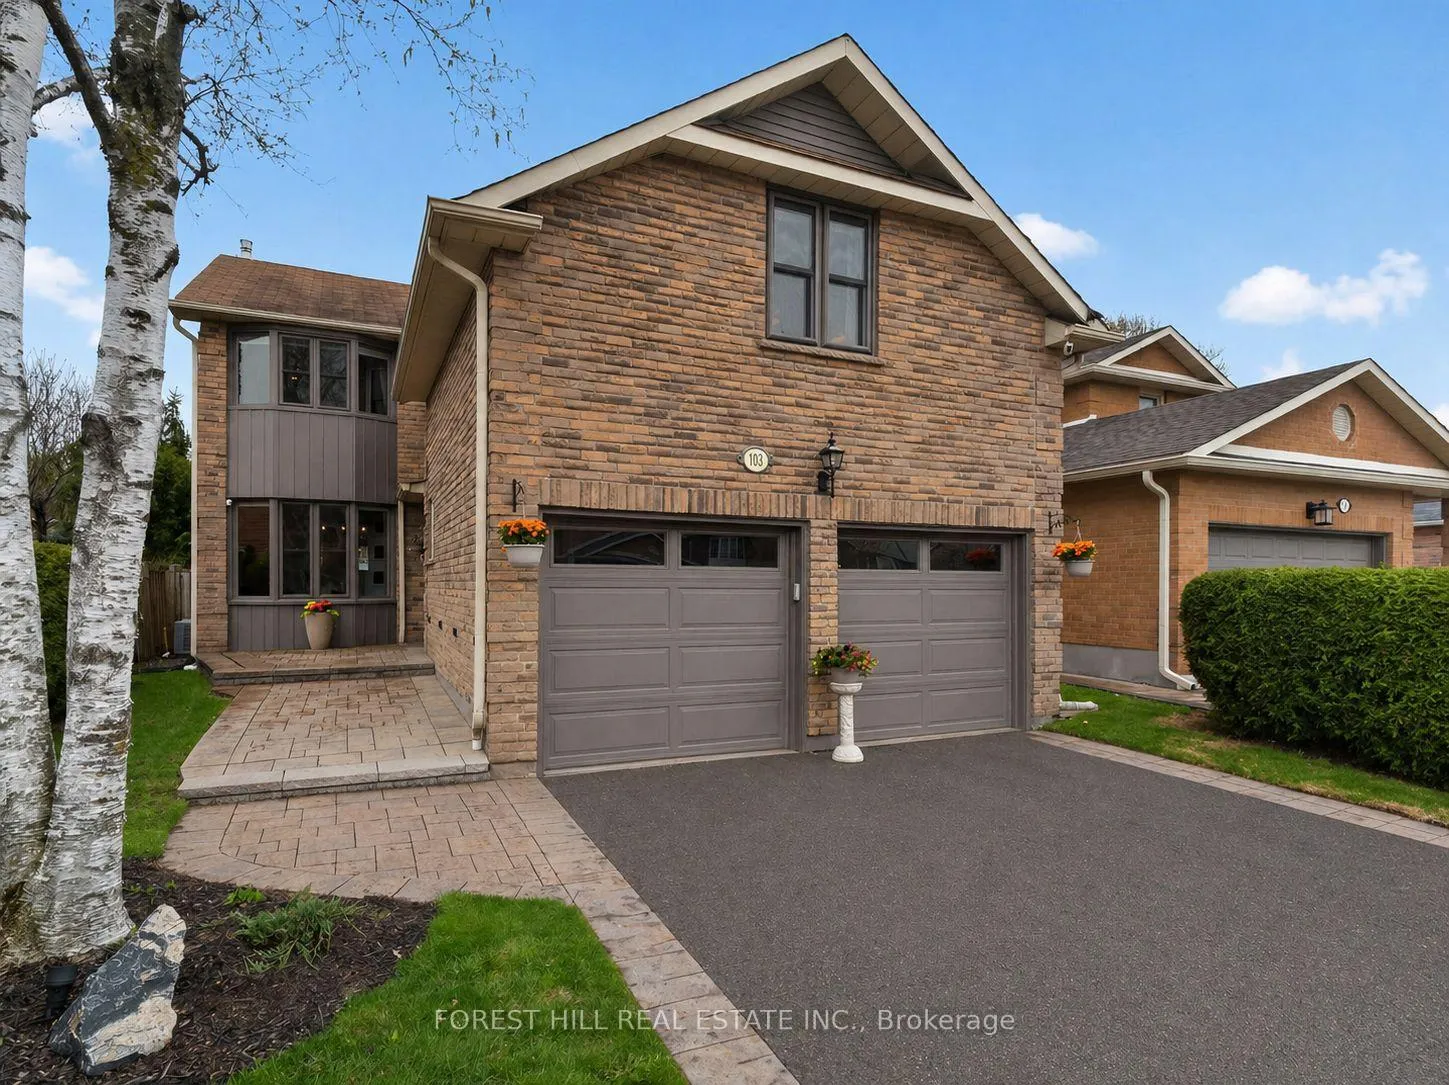
103 Eleanor Circle
103 Eleanor Circle
 See all 44 photos
Property history
Facts and features
- BasementFinished
- Age of home31–50 years
- Water, sewerMunicipal
- HeatingForced air
- Hardwood floors
- Fireplace
- Central air
The homeDetached, 2-storey, Age 31–50 years
- Type: Detached
- Style: 2-storey
- Age: 31–50 years
- Living space: 2,000–2,500 sq ft
- Basement: Finished
- Waterfront: None
InsideFireplace Yes, electric, natural gas, Hardwood, Broadloom, Lower level
- Fireplace: Yes, electric, natural gas
- Flooring: Hardwood, Broadloom
- Laundry: Lower level
- Features: Rough-in bath, auto garage door remote, garburator, on demand water heater, trash compactor
- Rooms above ground: 8
- Rooms in the basement: 1
- Bedrooms: 4 + 1 in the basement
- Bathrooms: 3
- Kitchens: 1
- Family room: Yes
Outside and lotBrick, Shingles, Concrete
- Exterior: Brick
- Roof: Shingles
- Foundation: Concrete
- Features: Deck, landscape lighting, landscaped, privacy
- Size: 39.58 × 108.51 ft
- Zoning: Residential
Parking2 Garage, Built-in, Private
- Spaces: 2 Garage
- Garage: Built-in
- Driveway: Private
Heating, water and powerForced air, gas, Central air, Municipal water
- Heating: Forced air, gas
- Cooling: Central air
- Water: Municipal water
- Sewer: Municipal sewer
- Natural gas: Yes
- Hydro: Yes
- Cable: Yes
- Telephone: Yes
Costs and taxesTaxes $7,952 a year, HST included in the price, On demand tankless hot water system $60.55/month (including tax)
- Taxes, 2025: $7,952 a year
- HST: HST included in the price
- Rental items: On demand tankless hot water system $60.55/month (including tax)
Included in the saleAll appliances: samsung bespoke refrigerator, samsung bespoke dishwasher, general electric 5-burner gas stove w central griddle, sharp built-in microwave, lg white front load washer & dryer, built-in trash compactor, built-ins in office, all electric light fixtures, all window coverings, free standing shoe storage at front door, built-ins in mud-room, electric garage door opener and one(1) remote, sectional sofa & ottoman in basement, black media console in basement,tv wall mount in basement, samsung stainless steel french door refrigerator in basement in "as-is" condition (ice/water not operational as currently not connected)., 2 freestanding white office book cases, tv in basement, tv & wall mount in living room & primary room, 2 green metal shelving units in utility room, wall to wall white built-ins in bedroom 2.
- Included: All appliances: samsung bespoke refrigerator, samsung bespoke dishwasher, general electric 5-burner gas stove w central griddle, sharp built-in microwave, lg white front load washer & dryer, built-in trash compactor, built-ins in office, all electric light fixtures, all window coverings, free standing shoe storage at front door, built-ins in mud-room, electric garage door opener and one(1) remote, sectional sofa & ottoman in basement, black media console in basement,tv wall mount in basement, samsung stainless steel french door refrigerator in basement in "as-is" condition (ice/water not operational as currently not connected).
- Not included: 2 freestanding white office book cases, tv in basement, tv & wall mount in living room & primary room, 2 green metal shelving units in utility room, wall to wall white built-ins in bedroom 2.
NearbyFenced yard, golf, library, park, public transit, school
- Close to: Fenced yard, golf, library, park, public transit, school
Listing detailsN13128684, Sold, May 14, 2026
- MLS® number: N13128684
- Status: Sold
- Listed on: May 14, 2026
- Days on market: 19
- Updated: Jun 2, 2026
- Possession: Flexible
- Occupied by: Owner
- Listing brokerage: FOREST HILL REAL ESTATE INC.
About this home
103 Eleanor Circle, Richmond Hill (South Richvale), ON L4C 6K6
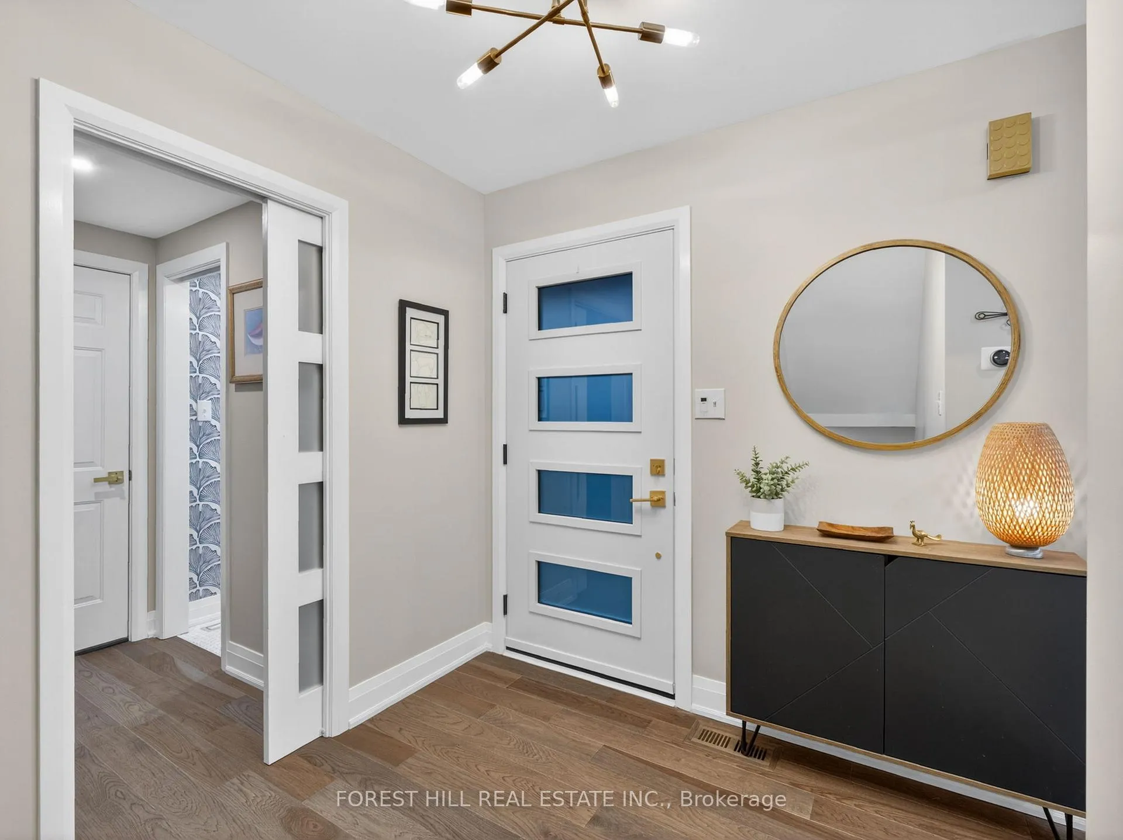
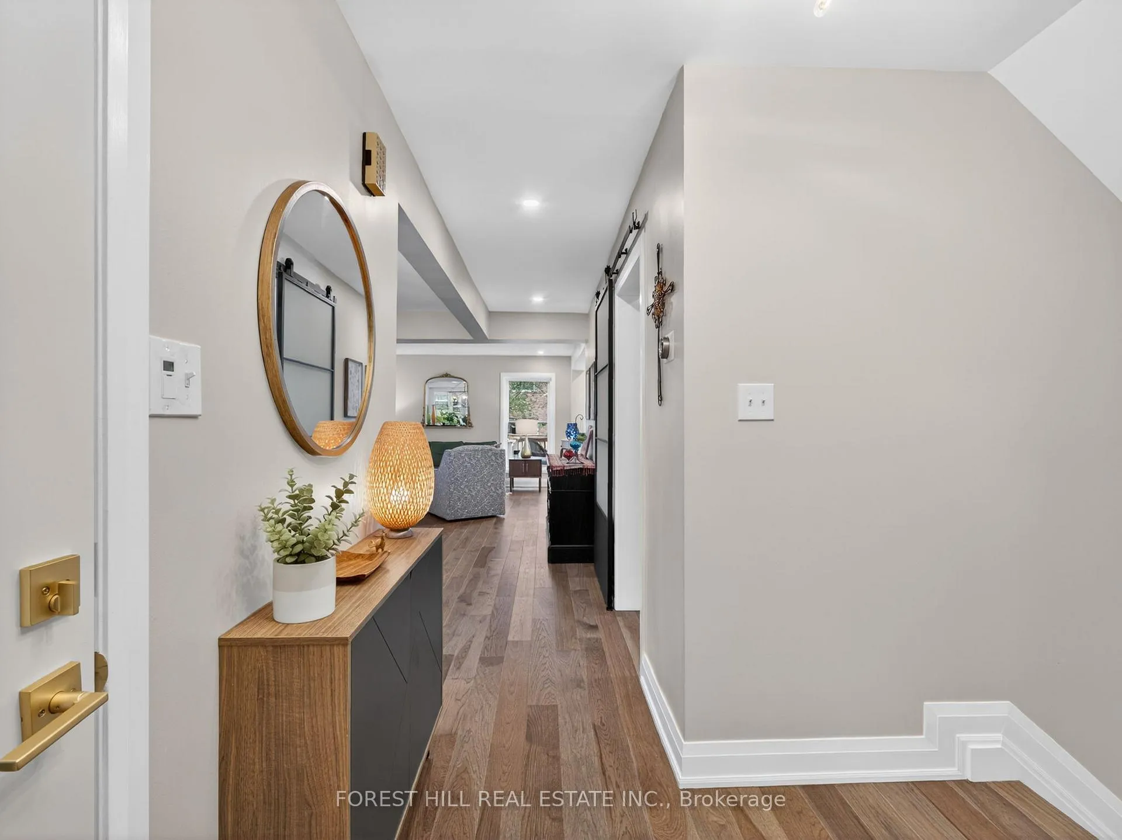
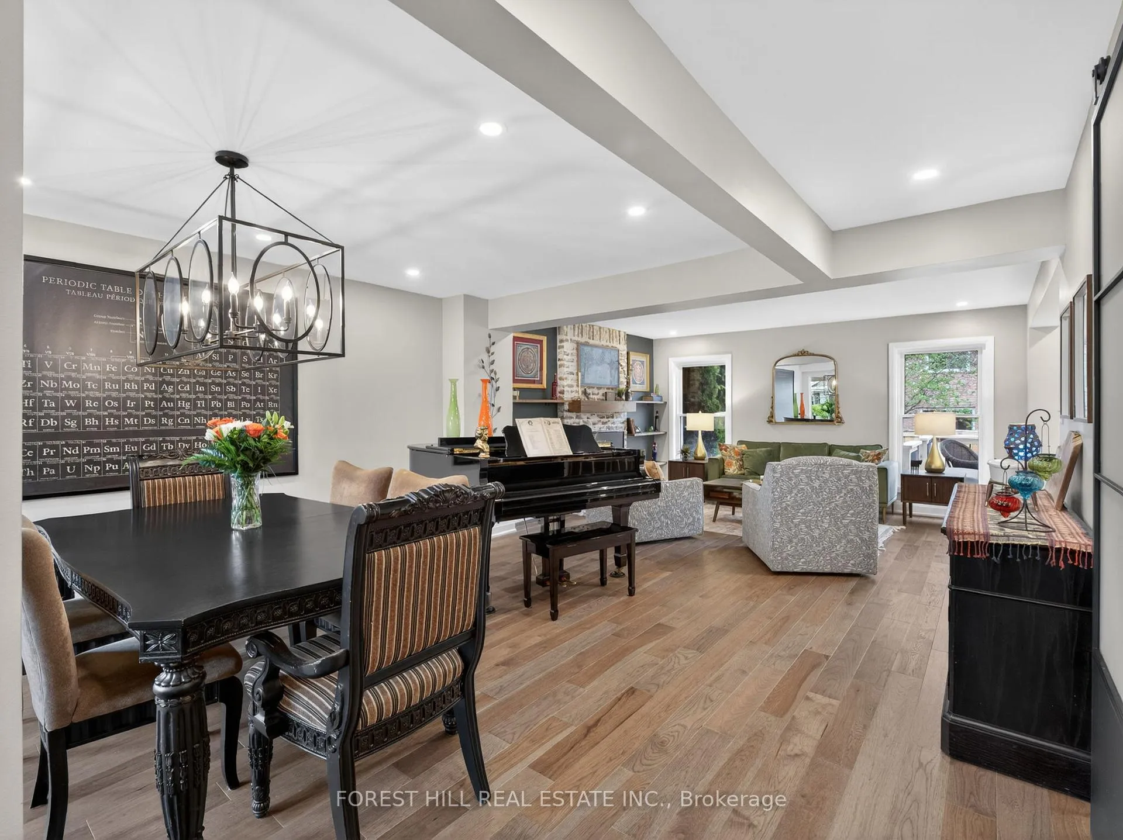
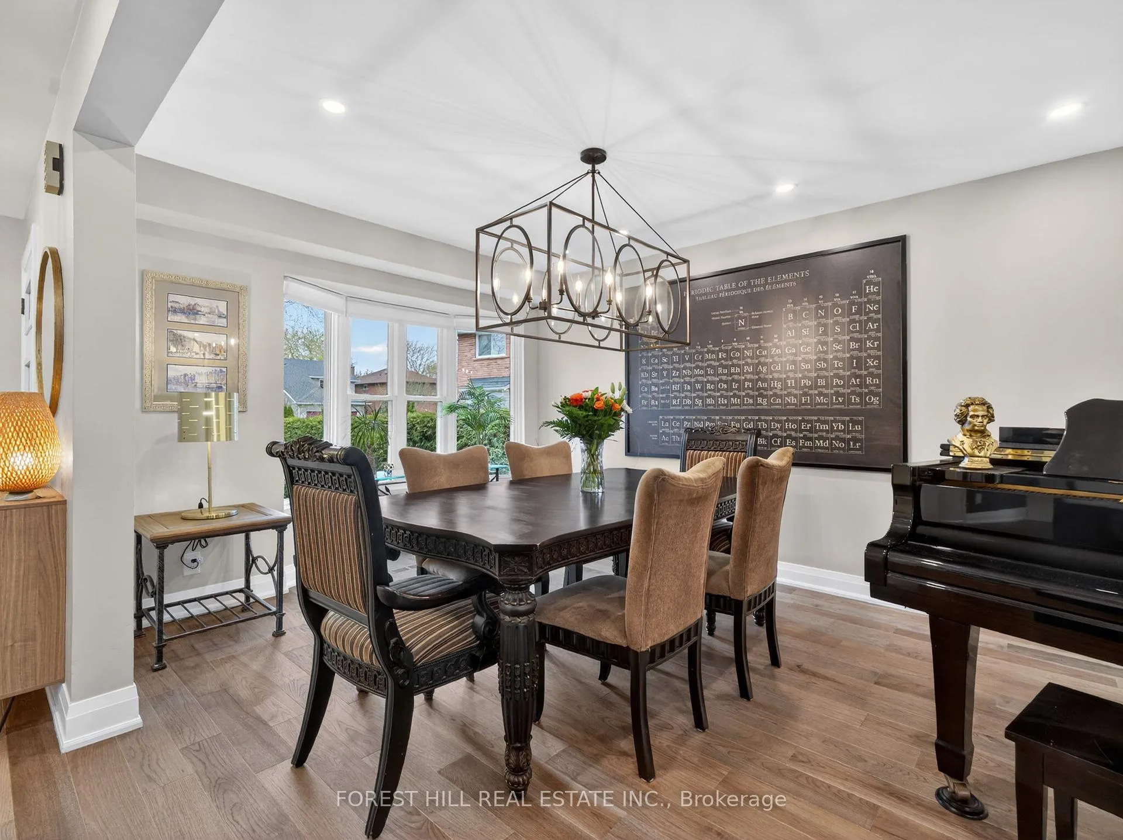
Top 7 Reasons You'll Fall In Love With This Stunning Home: 1. A Complete Transformation! Fully Redesigned And Reimagined (2022-2024), This Home Has Been Upgraded With An Extensive Renovation; 2. Show-Stopping Custom Kitchen! The Breathtaking, Brand-New Kitchen Features Modern Samsung Bespoke Appliances, B/I Trash Compactor, B/I Microwave, An Oversized Centre Island With Statement Lighting, Soft-Close Cabinets/Drawers, 3 Pantries, Spice Storage, Pots And Pan Drawers, Coffee-Station, Perfectly Open To The Family And Dining Rooms For Effortless Entertaining; 3. Stylish & Thoughtful Main Floor Living! Enjoy Hardwood Floors, Smooth Ceilings, And Pot Lights Throughout, Plus A Dedicated Main Floor Office Complete With A Barn Door, Large Window, Custom Desk, And Built-Ins-Ideal For Working From Home and Rare Access to Garage from Custom Mud Room; 4. Warm & Inviting Family Room! Relax By The Gas Fireplace With A Beautiful Brick Surround, Flanked By Custom Built-In Shelving And Filled With Natural Light From Large Windows; 5. Dream-Worthy Bedrooms! The Spacious Primary Retreat Offers Hardwood Floors, Built-In Closet Organizers, And A Luxurious 3-Piece Ensuite With Heated Floors And Custom Glass-Enclosed Shower with Rain Head, Bench and NIche. Additional Bedrooms Are Generously Sized, Featuring Hardwood Floors, Large Closets; 6. Finished Basement With Bonus Living Space! The Basement Includes A Custom Laundry Room With Built-Ins And Abundant Storage, Plus A Large Recreation Room With An Electric Fireplace And A Sleek TV Cabinet System; 7. Outdoor Living & Prime Location! A Fenced Backyard With A Large Deck And Flagstone Path Leading To A Cozy Fire Pit Creates The Perfect Outdoor Escape. Located In A Quiet, Upscale Neighbourhood Close To Transit (GO, YRT, Future Subway, Hwy 407), Top-Rated Schools, Shopping, And Entertainment-This Home Truly Offers The Best Of Convenience And Lifestyle! See Extraordinary Details Attached for List Of Renovations.
Ask about this home
A HOMEH agent will answer your questions about this home.
Around this home
Daily convenience, out of 100, from the distances below
Schools nearby
School rating, out of 10.
Helpful calculators
Your HOMEH agent

"I would see it this week."