

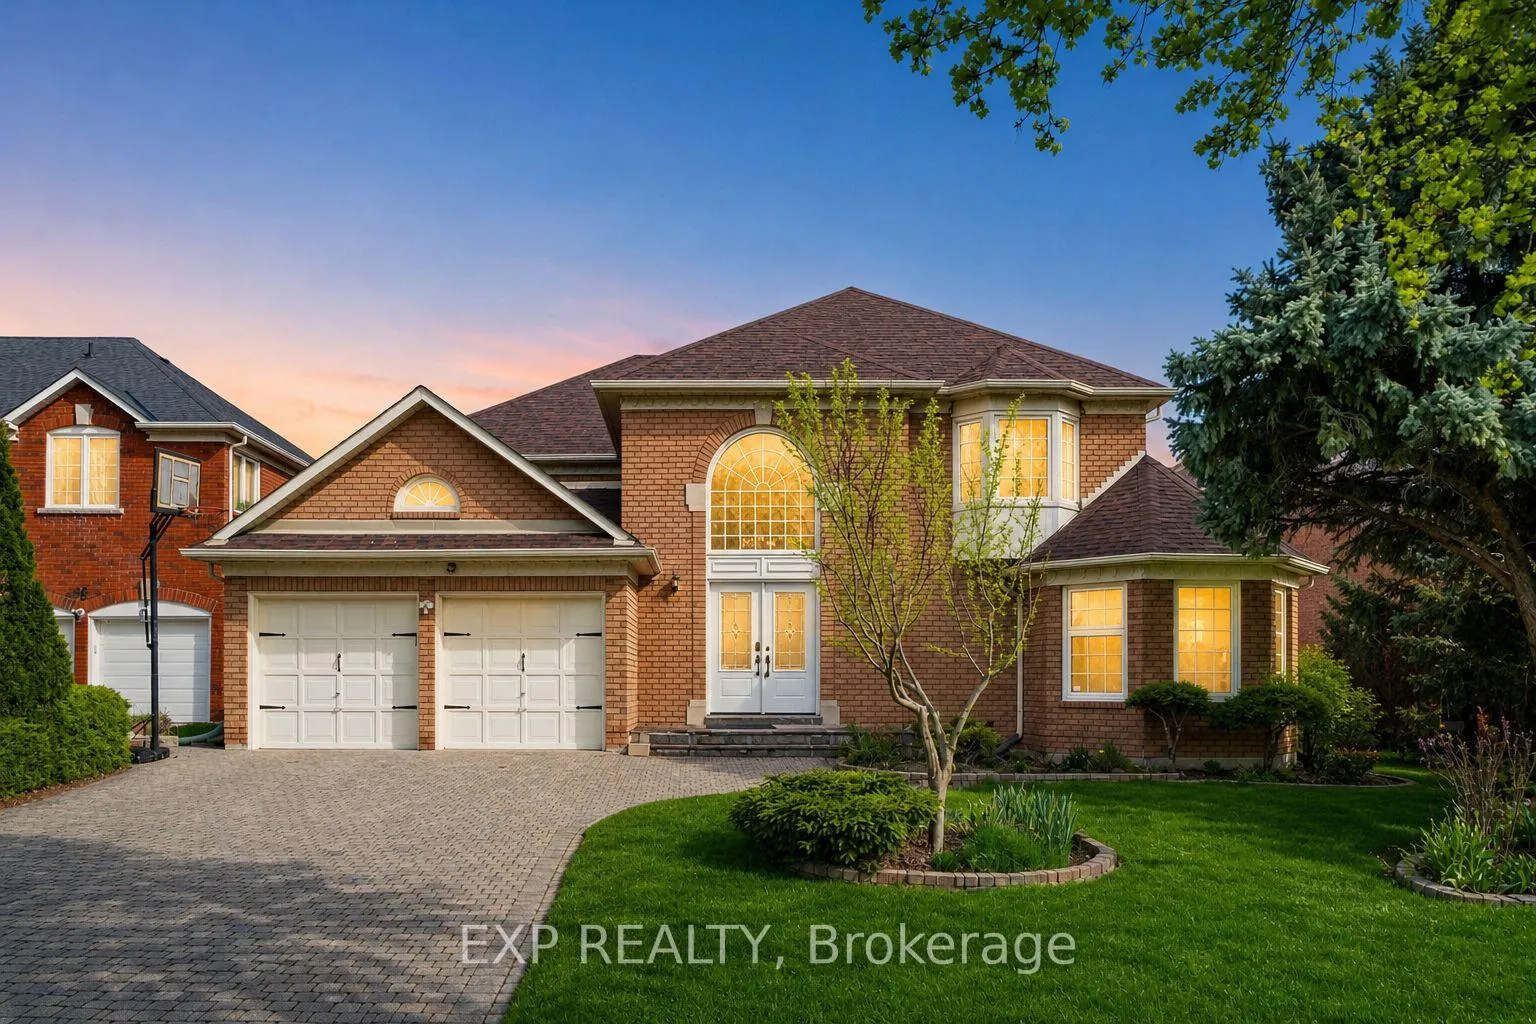
38 Boake Trail
38 Boake Trail
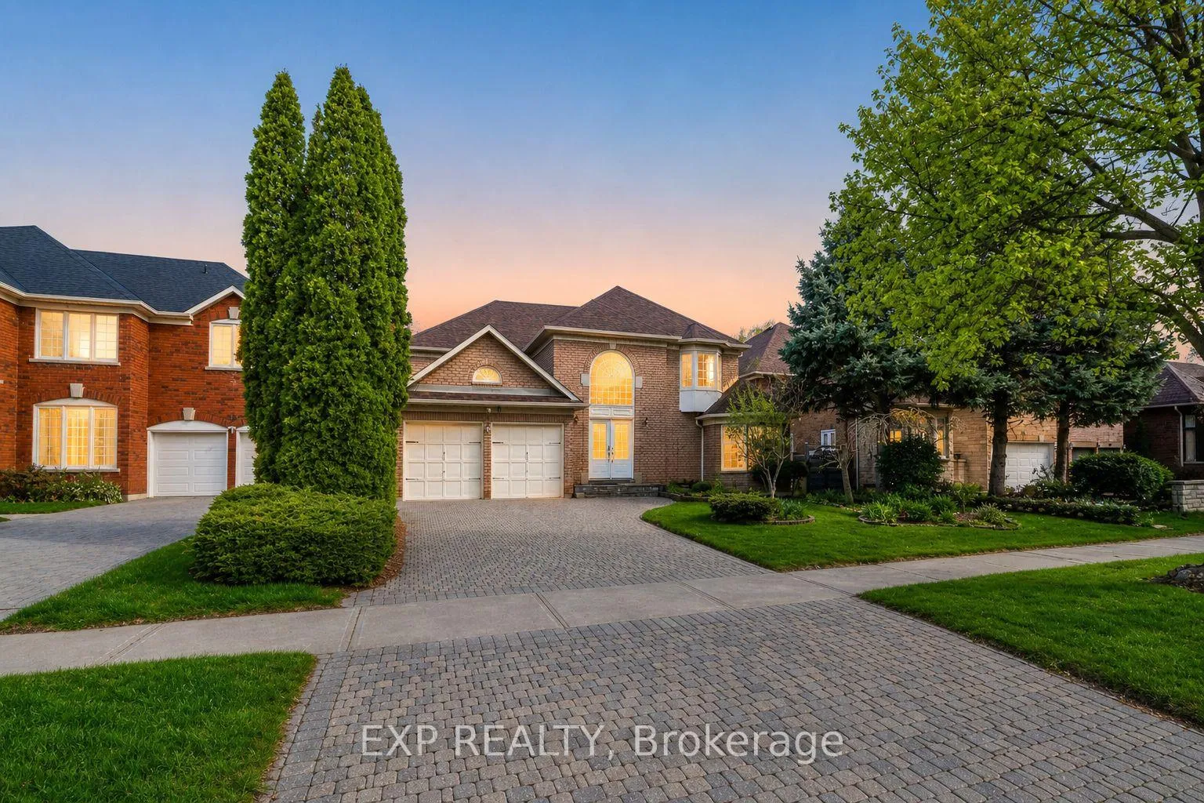
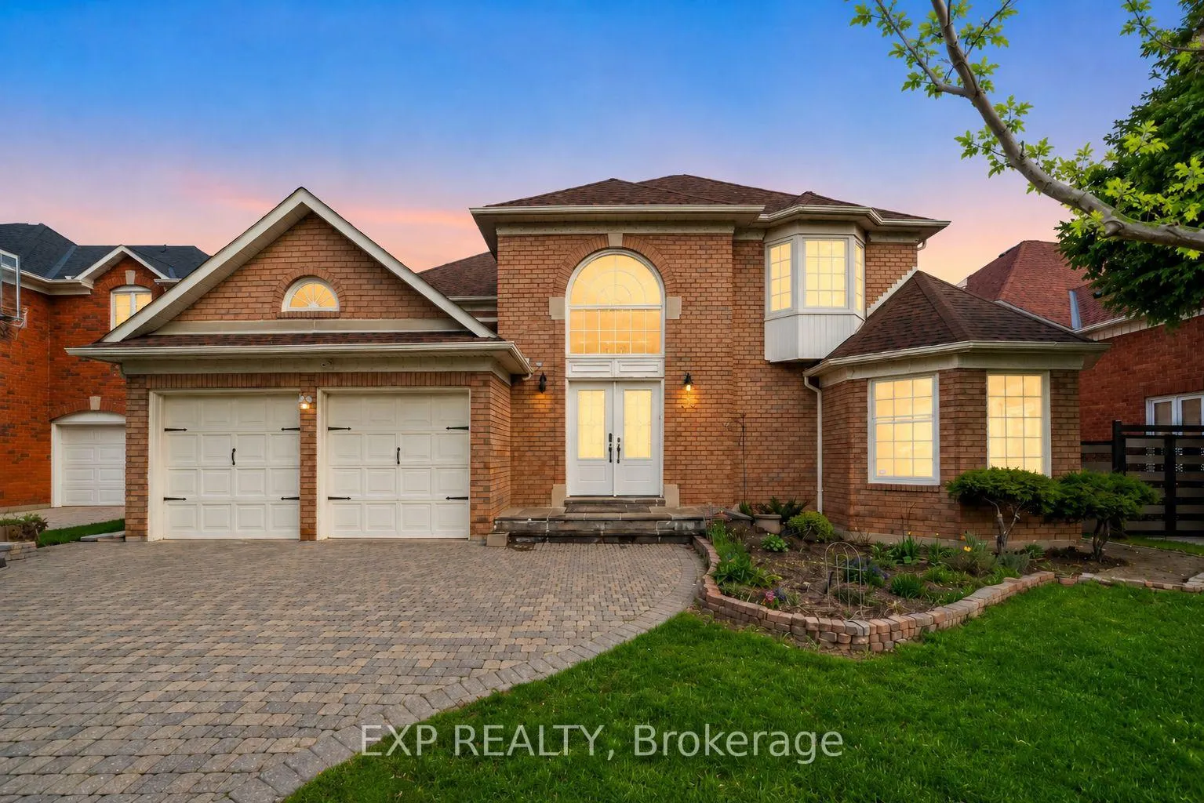
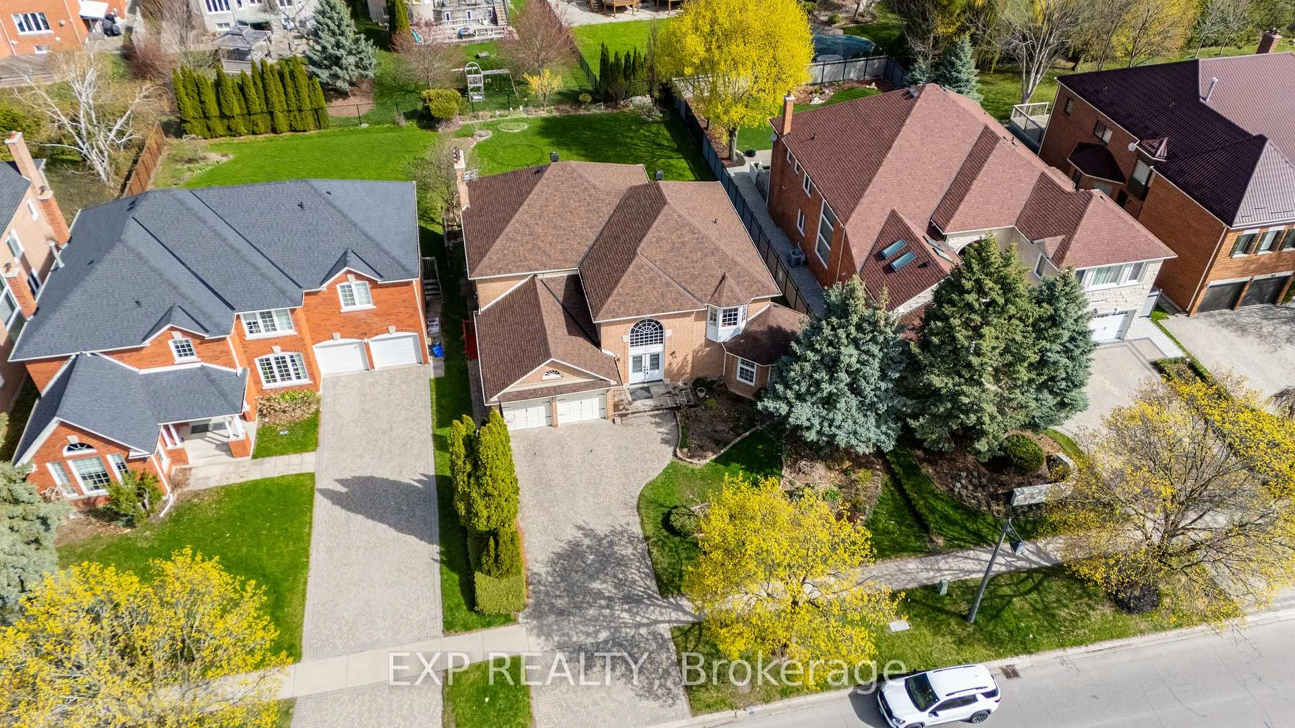
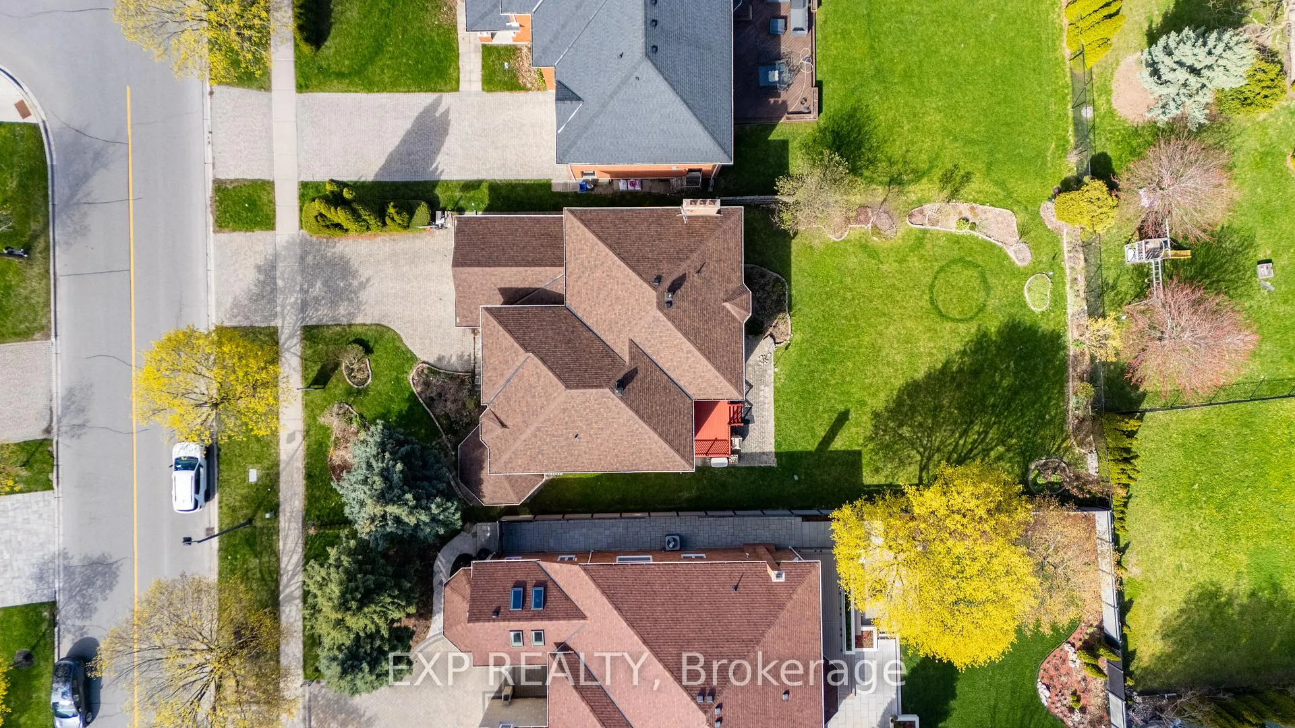 See all 48 photos
Property history
Facts and features
- BasementPart finished
- Water, sewerMunicipal
- HeatingForced air
- CoolingCentral air
- Hardwood floors
- Fireplace
- Central air
The homeDetached, 2-storey, 3,500–5,000 sq ft
- Type: Detached
- Style: 2-storey
- Living space: 3,500–5,000 sq ft
- Basement: Partially finished
InsideFireplace Yes, fireplace insert, electric, Hardwood, Ceramic, Carpet free, auto garage door remote
- Fireplace: Yes, fireplace insert, electric
- Flooring: Hardwood, Ceramic
- Features: Carpet free, auto garage door remote
- Security: Alarm system, monitored
- Rooms above ground: 10
- Bedrooms: 4
- Bathrooms: 4
- Kitchens: 1
- Family room: Yes
Outside and lotBrick, Asphalt shingle, Concrete
- Exterior: Brick
- Roof: Asphalt shingle
- Foundation: Concrete
- Features: Lawn sprinkler system, landscaped
- Other structures: Fence - partial
- Size: 66.17 × 161.77 ft
Parking2 Garage, Attached, Private
- Spaces: 2 Garage
- Garage: Attached
- Driveway: Private
Heating, water and powerForced air, gas, Central air, Municipal water
- Heating: Forced air, gas
- Cooling: Central air
- Water: Municipal water
- Sewer: Municipal sewer
Costs and taxesTaxes $13,554 a year, HST included in the price
- Taxes, 2025: $13,554 a year
- HST: HST included in the price
Included in the saleExisting kitchenaid refrigerator and stove, brand new stainless steel vesta range hood, lg dishwasher, lg washer, samsung dryer, all existing electrical light fixtures, all existing window coverings, 2 garage door openers and 4 remotes, cvac, owned furnace, owned a/c, and owned hot water heater.
- Included: Existing kitchenaid refrigerator and stove, brand new stainless steel vesta range hood, lg dishwasher, lg washer, samsung dryer, all existing electrical light fixtures, all existing window coverings, 2 garage door openers and 4 remotes, cvac, owned furnace, owned a/c, and owned hot water heater.
NearbyPark, public transit, rec./commun.centre, school
- Close to: Park, public transit, rec./commun.centre, school
Listing detailsN13129048, Sold, May 14, 2026
- MLS® number: N13129048
- Status: Sold
- Listed on: May 14, 2026
- Days on market: 15
- Updated: May 29, 2026
- Possession: Flexible
- Occupied by: Vacant
- Listing brokerage: eXp Realty
About this home
38 Boake Trail, Richmond Hill (Bayview Hill), ON L4B 2H1
A distinguished residence in prestigious Bayview Hill, 38 Boake Trail blends timeless elegance, refined craftsmanship, elevated family comfort and approximately $150K in thoughtful recent improvements. Set on an impressive 66 x 165 ft premium lot, this 4-bedroom, 4-bath detached home offers approx. 3,877 sq ft above grade per MPAC and has been beautifully enhanced with a newly renovated 2026 kitchen featuring new cabinetry, quartz countertops, quartz slab backsplash, new lighting and a newly finished ceiling. Additional updates include newly finished stairs from the ground floor to the second floor and from the ground floor to the basement, new foyer moulding, a refreshed main floor powder room with quartz countertop, updated roof shingles, windows, lighting, painting, deck, driveway and landscaping. A grand two-storey foyer with curved oak staircase and crystal chandelier leads to formal living and dining rooms, a private main floor office, and a generous family room with fireplace overlooking the rear gardens. Upstairs are four spacious bedrooms, including an oversized primary retreat with sitting area, fireplace, walk-in closet and luxurious 5-piece ensuite. A rare deep backyard sanctuary showcases mature gardens with established trees and flowers, in-ground sprinkler system, deck and interlock patio, creating a private setting for refined outdoor entertaining and family enjoyment. The dry, clean basement offers excellent future customization potential. Additional highlights include crown moulding, main floor laundry/mudroom, two-car attached garage, interlock driveway and excellent curb appeal. Ideally near parks, transit, shopping, restaurants, major routes and highly regarded schools including Bayview Secondary and Bayview Hill Elementary, within walking distance.
Ask about this home
A HOMEH agent will answer your questions about this home.
Around this home
Daily convenience, out of 100, from the distances below
Schools nearby
School rating, out of 10.
Helpful calculators
Your HOMEH agent

"Priced 2% over the Hestimate. I would see it this week."