

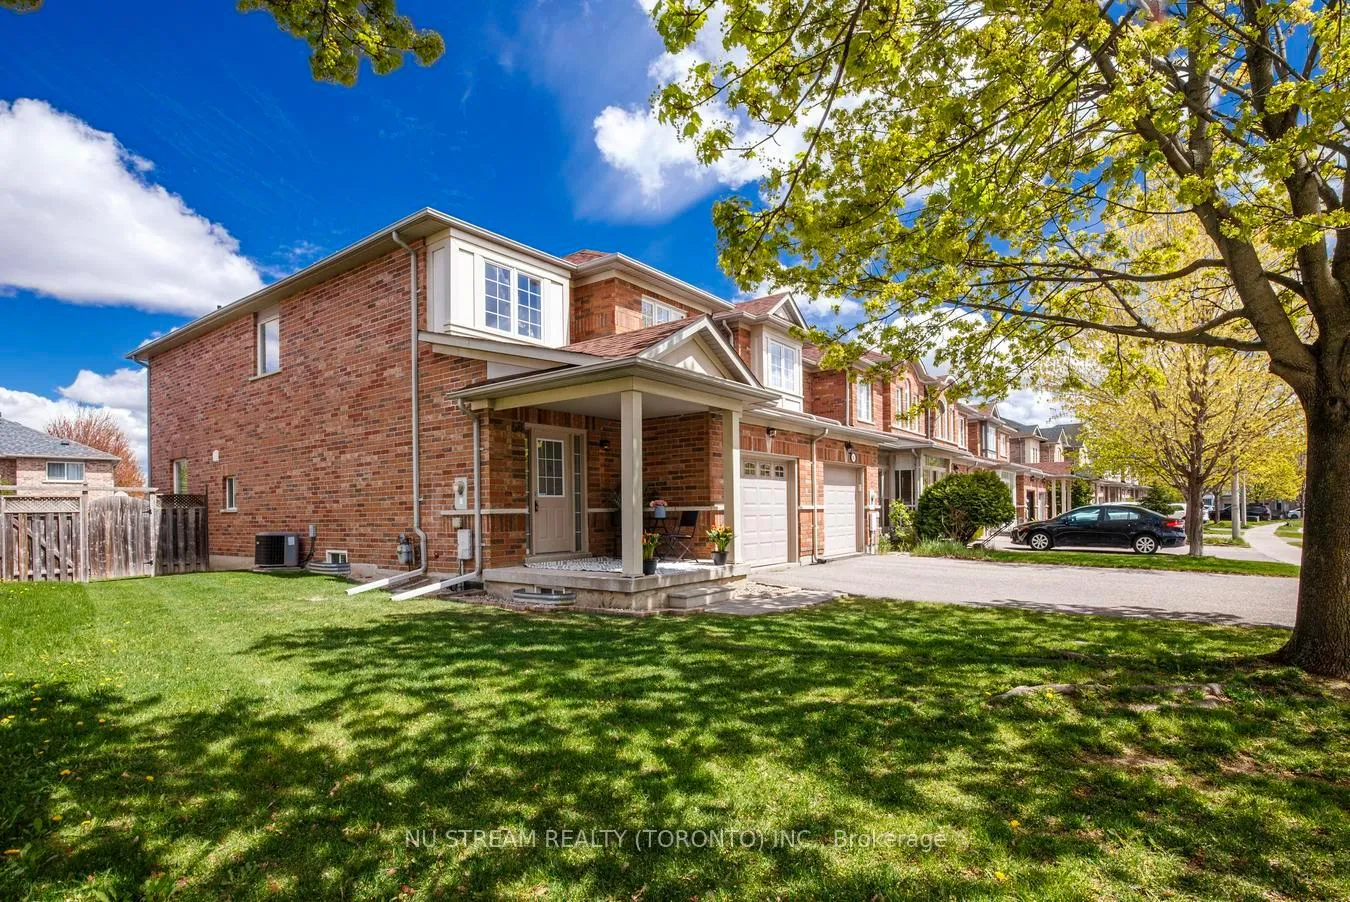
58 Rideau Drive
58 Rideau Drive
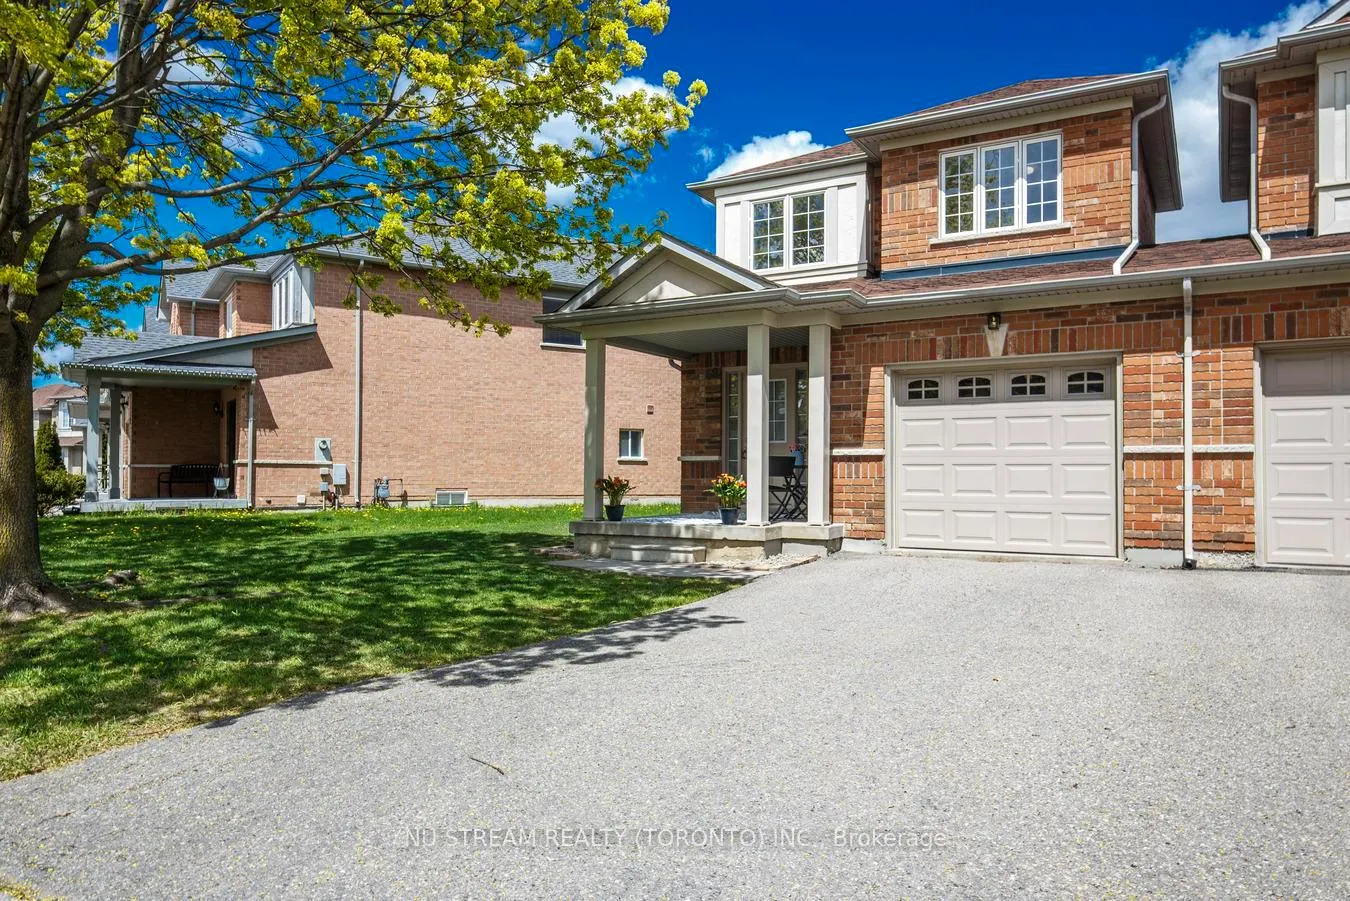
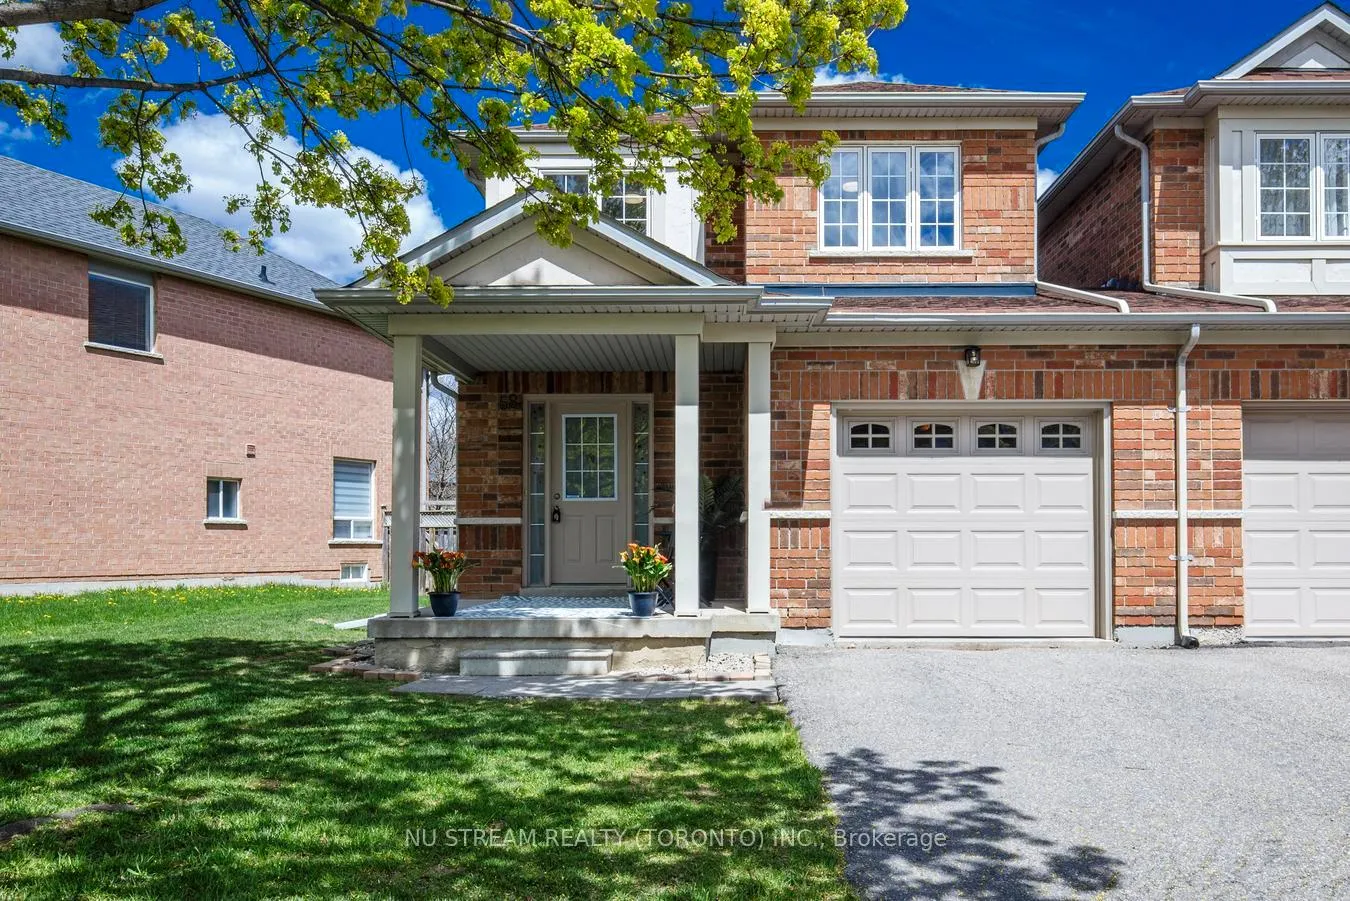
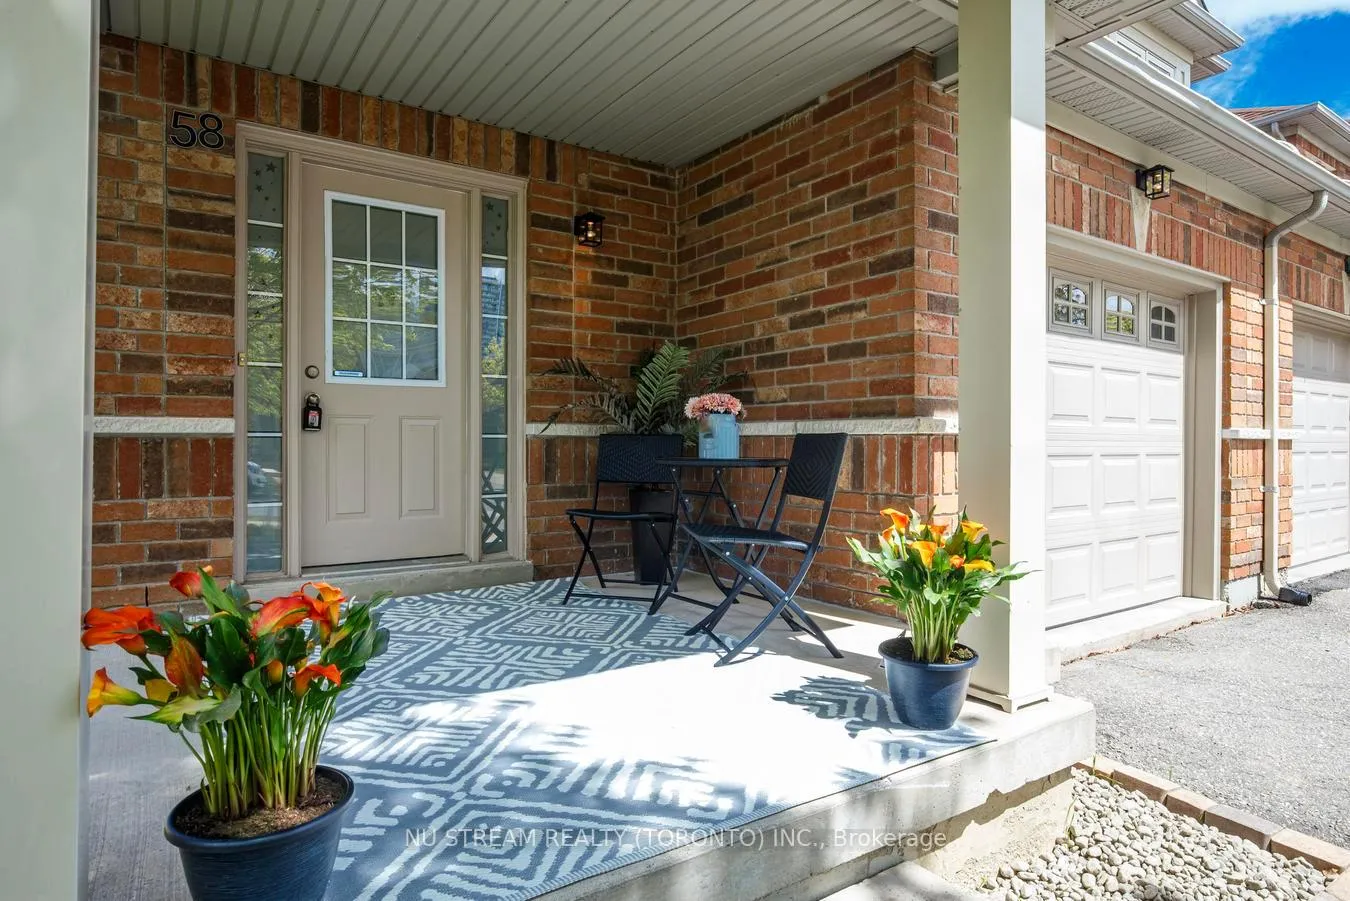
 See all 45 photos
Property history
Facts and features
- BasementFinished
- Age of home16–30 years
- Water, sewerMunicipal
- HeatingForced air
- Hardwood floors
- Central air
The homeLink, 2-storey, Age 16–30 years
- Type: Link
- Style: 2-storey
- Age: 16–30 years
- Living space: 1,500–2,000 sq ft
- Basement: Finished
InsideHardwood, Tile, Broadloom, Lower level, Other
- Flooring: Hardwood, Tile, Broadloom
- Laundry: Lower level
- Features: Other
- Rooms above ground: 5
- Rooms in the basement: 1
- Bedrooms: 3
- Bathrooms: 3
- Kitchens: 1
Outside and lotBrick, Asphalt shingle, Concrete
- Exterior: Brick
- Roof: Asphalt shingle
- Foundation: Concrete
- Size: 24.14 × 108.18 ft
Parking1 Garage, Attached
- Spaces: 1 Garage
- Garage: Attached
Heating, water and powerForced air, gas, Central air, Municipal water
- Heating: Forced air, gas
- Cooling: Central air
- Water: Municipal water
- Sewer: Municipal sewer
Costs and taxesTaxes $6,434 a year, HST included in the price, Furance and hot water tank
- Taxes, 2025: $6,434 a year
- HST: HST included in the price
- Rental items: Furance and hot water tank
- Under contract: Hot water tank-gas
Included in the saleExisting new s/s :- fridge, stove, dishwasher, front-loaded washer & dryer; electrical light fixtures., Window coverings
- Included: Existing new s/s :- fridge, stove, dishwasher, front-loaded washer & dryer; electrical light fixtures.
- Not included: Window coverings
Listing detailsN13128346, Sold, May 14, 2026
- MLS® number: N13128346
- Status: Sold
- Listed on: May 14, 2026
- Days on market: 16
- Updated: May 30, 2026
- Possession: 2026-06-30 / 30-59 days
- Occupied by: Owner
- Listing brokerage: NU STREAM REALTY (TORONTO) INC.
About this home
58 Rideau Drive, Richmond Hill (Langstaff), ON L4B 4P3
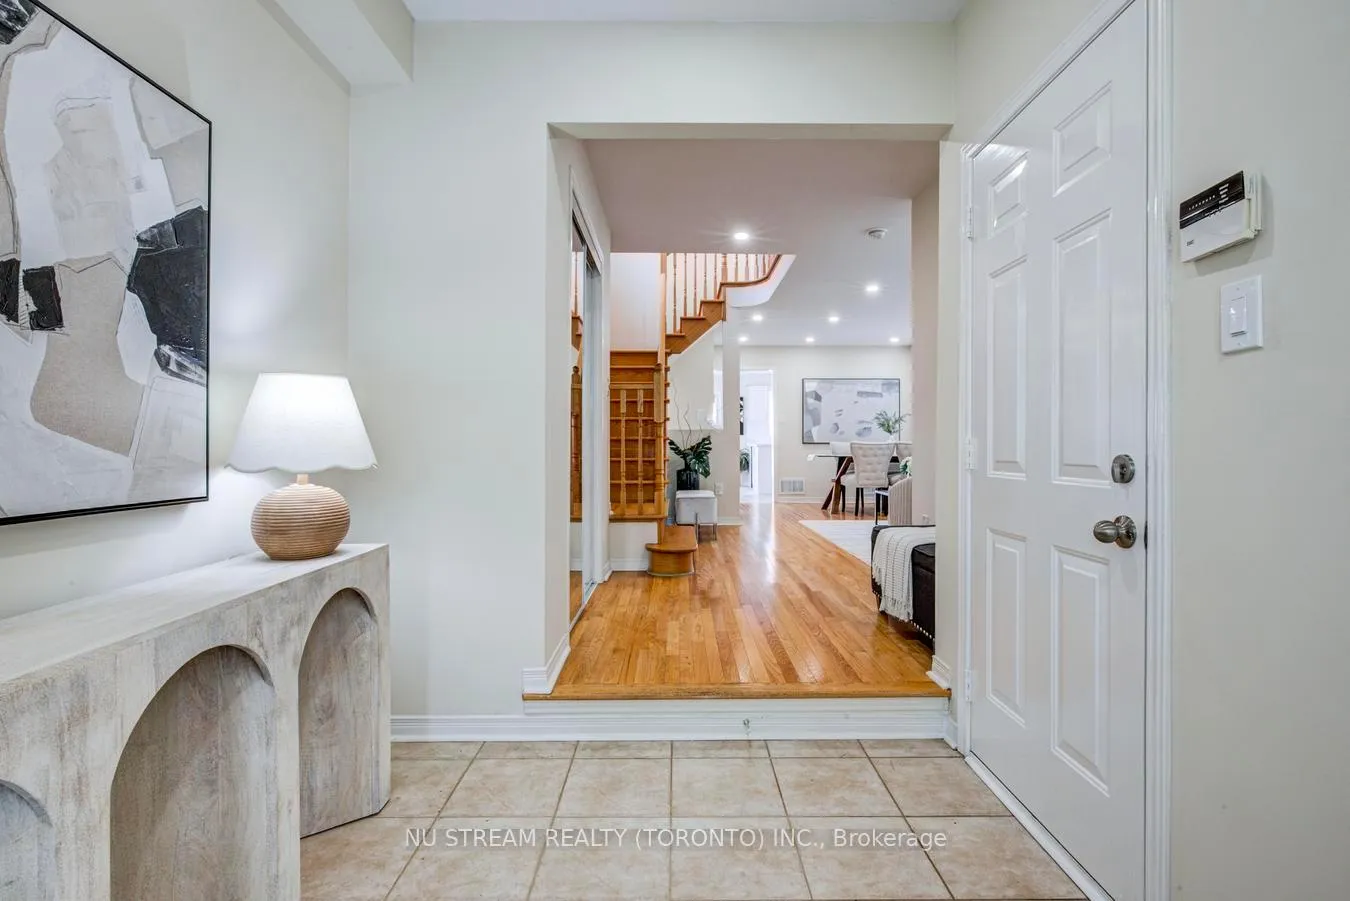
Super rare premium end-unit townhouse on a wide open lot, offering the privacy and feel of a detached home with only the garage attached. Lovingly maintained by the original owner since new in 2002 and never sublet. Approximately $50,000 spent on recent renovations: Premium white quartz kitchen countertop, backsplash; Matching quartz bathroom vanity tops with new sinks along with 3 new Kohler toilets; 5 brand new Samsung stainless steel appliances. Redesigned main floor ceiling with 15 LED pot lights and fresh paint throughout. The fully finished basement features a 220 sq.ft. acoustically treated family theatre with large built-in bookshelves. Laundry room reconfigured with new vinyl flooring installed. Minimal landscaping offers a blank canvas to create your own outdoor vision with endless possibilities.
Ask about this home
A HOMEH agent will answer your questions about this home.
Around this home
Daily convenience, out of 100, from the distances below
Schools nearby
School rating, out of 10.
Helpful calculators
Your HOMEH agent

"I would see it this week."