

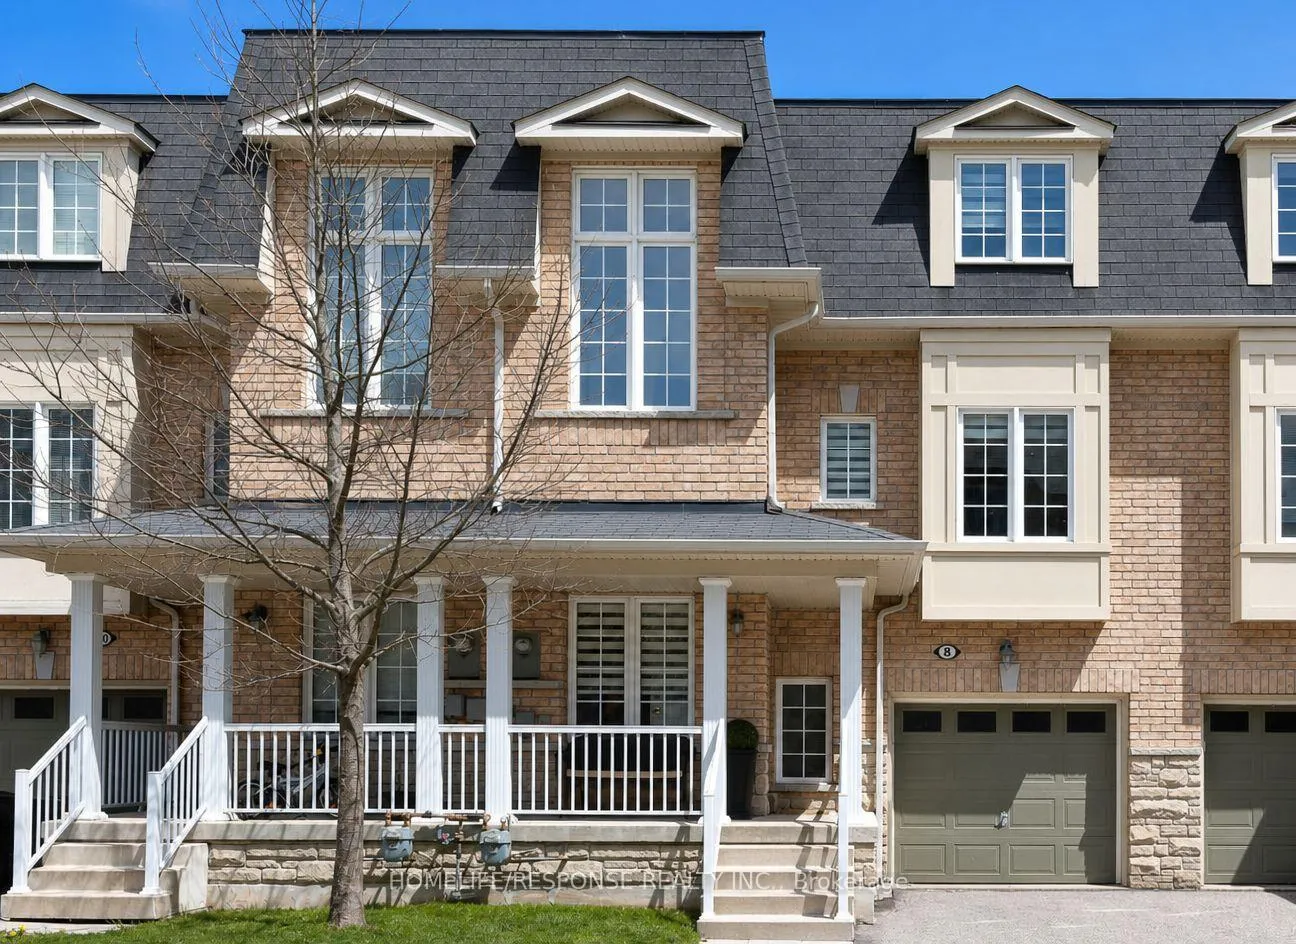
Unit 8, 15 Old Colony Road
Unit 8, 15 Old Colony Road
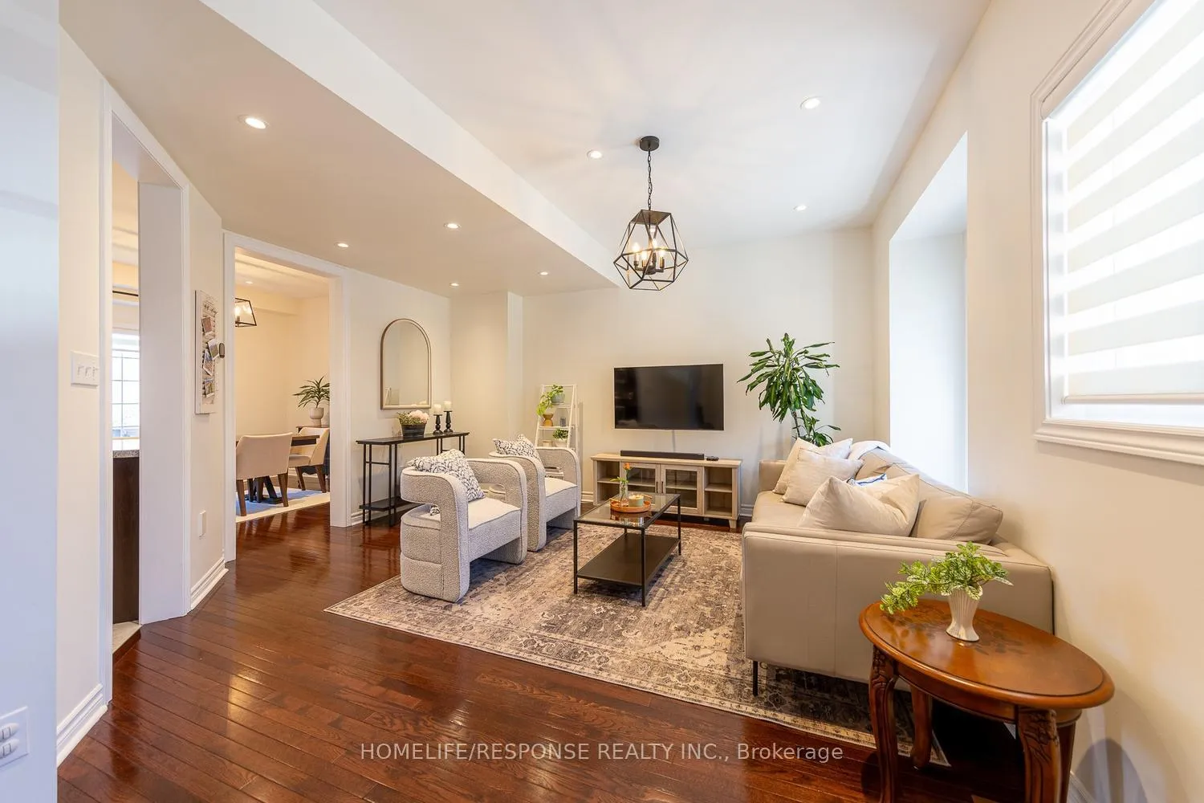
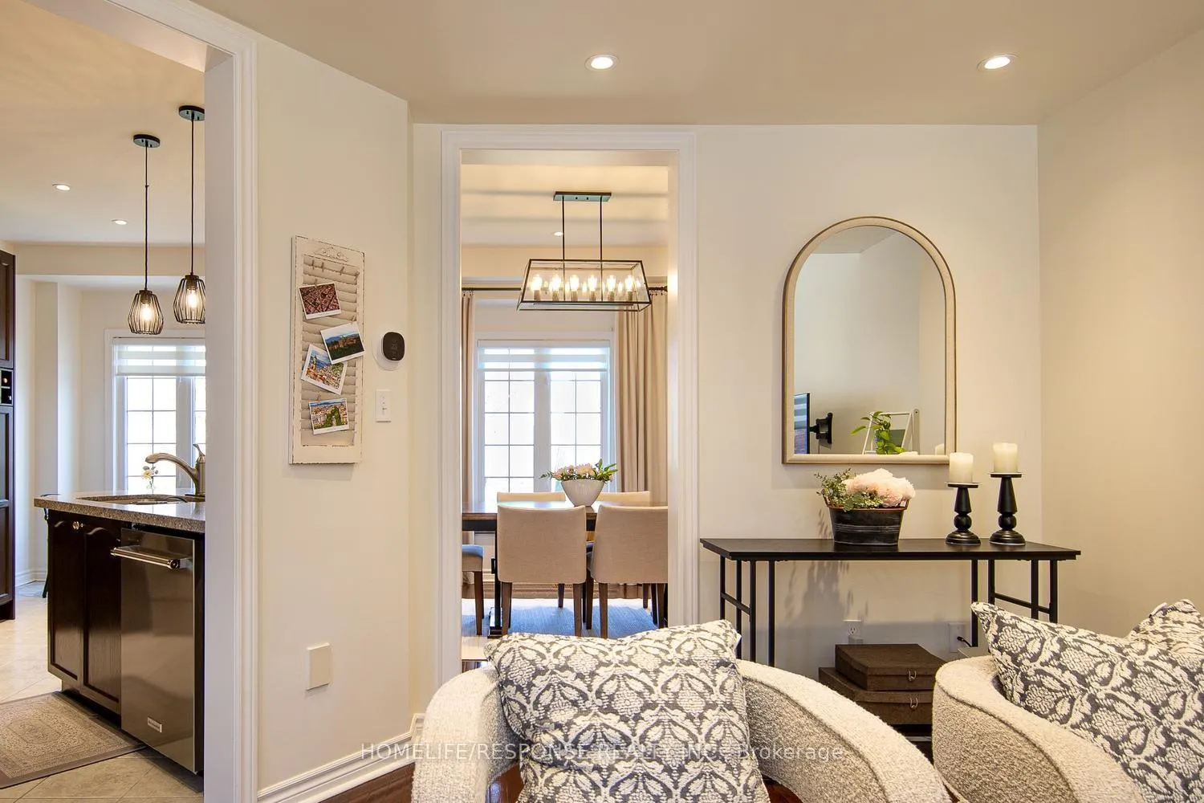
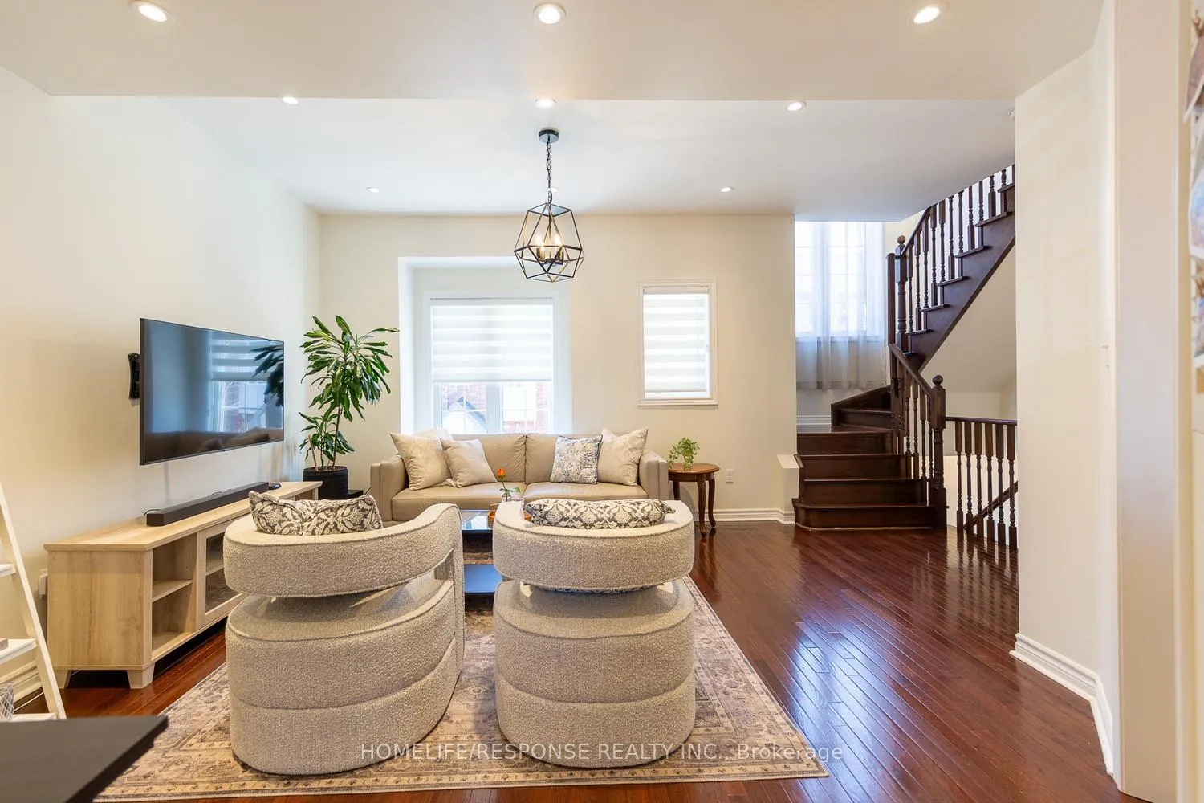
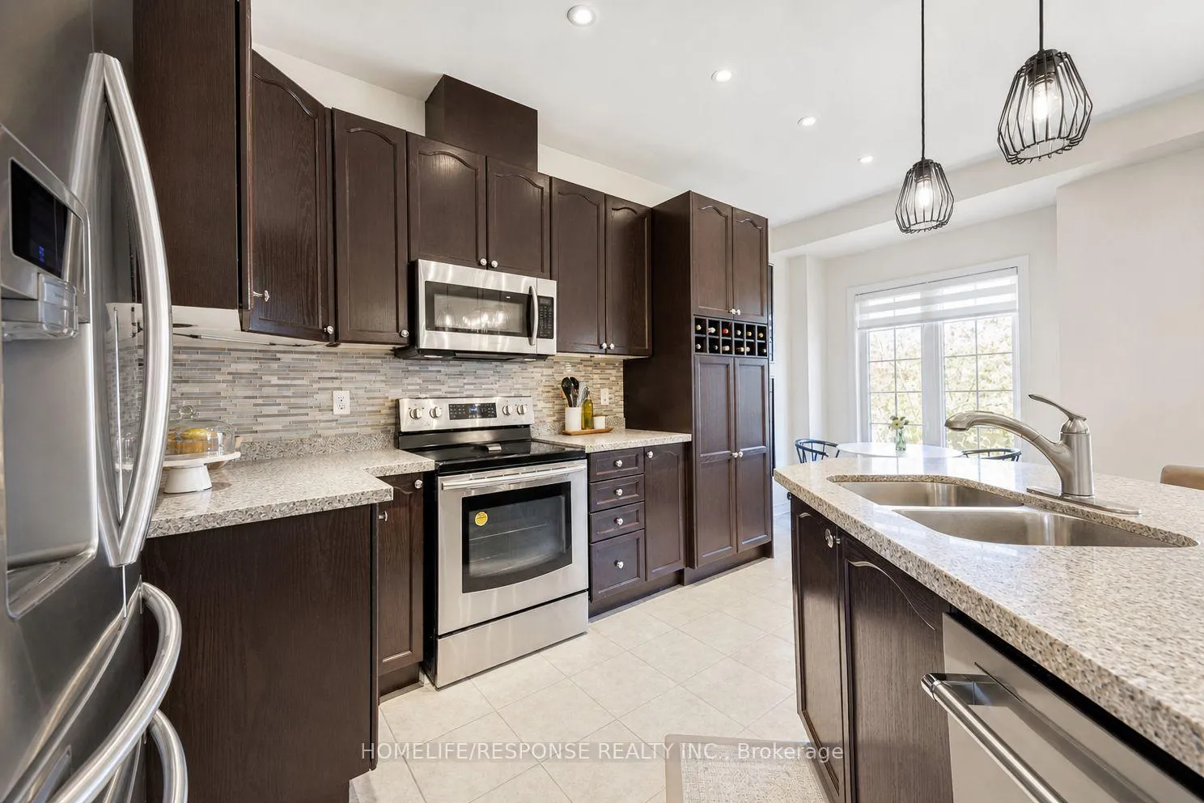 See all 19 photos
Property history
Facts and features
- BasementFinished
- Water, sewerMunicipal
- HeatingForced air
- CoolingCentral air
- Hardwood floors
- Central air
The homeFreehold Townhouse, 3-storey, 1,500–2,000 sq ft
- Type: Freehold Townhouse
- Style: 3-storey
- Living space: 1,500–2,000 sq ft
- Basement: Finished
InsideHardwood, Ceramic, Lower level, Carpet free, central vacuum
- Flooring: Hardwood, Ceramic
- Laundry: Lower level
- Features: Carpet free, central vacuum
- Rooms above ground: 7
- Bedrooms: 3
- Bathrooms: 3
- Kitchens: 1
Outside and lotBrick, Shingles, Concrete
- Exterior: Brick
- Roof: Shingles
- Foundation: Concrete
- Size: 21.75 × 63.22 ft
Parking1 Garage, Attached, Private
- Spaces: 1 Garage
- Garage: Attached
- Driveway: Private
Heating, water and powerForced air, gas, Central air, Municipal water
- Heating: Forced air, gas
- Cooling: Central air
- Water: Municipal water
- Sewer: Municipal sewer
Costs and taxesTaxes $4,157 a year, HST included in the price, Hot water rental
- Taxes, 2025: $4,157 a year
- HST: HST included in the price
- Rental items: Hot water rental
Included in the saleSs appliances , fridge, stove, dishwasher b/i microwave, custom window covering, all elf and light fixture.
- Included: Ss appliances , fridge, stove, dishwasher b/i microwave, custom window covering, all elf and light fixture.
NearbyFenced yard, lake access, library, park, public transit
- Close to: Fenced yard, lake access, library, park, public transit
Listing detailsN13129856, Sold, May 13, 2026
- MLS® number: N13129856
- Status: Sold
- Listed on: May 13, 2026
- Days on market: 20
- Updated: Jun 2, 2026
- Possession: Flexible
- Occupied by: Owner
- Listing brokerage: HOMELIFE/RESPONSE REALTY INC.
About this home
Unit 8, 15 Old Colony Road, Richmond Hill (Oak Ridges Lake Wilcox), ON L4E 4L5
Beautifully Upgraded 3-Bedroom Townhome in the Heart of Oak Ridges. Open Concept Floor Plan Offers a Combined Kitchen and Dining Room, Perfect for Entertaining. Kitchen Features a Breakfast Bar, Quartz Countertops, SS Appliances, Custom Backsplash, Large Bay Windows, and Custom Zebra Blinds. Hardwood Stairs Lead You Up To 3 Bedrooms. Master with Walk-In Closet and 3-Plece Bathroom. Second Bedroom Offers a Cozy Balcony Overlooking the Backyard. Walk-out Basement Opens to a Private Fenced Outdoor Retreat. Ideally Located Just Minutes from Bond Lake and Lake Wilcox Park, With Convenient Access to Public Transit, Highways, Top-rated Schools, Shopping, Hospital, And Everyday Amenities.
Ask about this home
A HOMEH agent will answer your questions about this home.
Around this home
Daily convenience, out of 100, from the distances below
Schools nearby
School rating, out of 10.
Helpful calculators
Your HOMEH agent

"I would see it this week."