

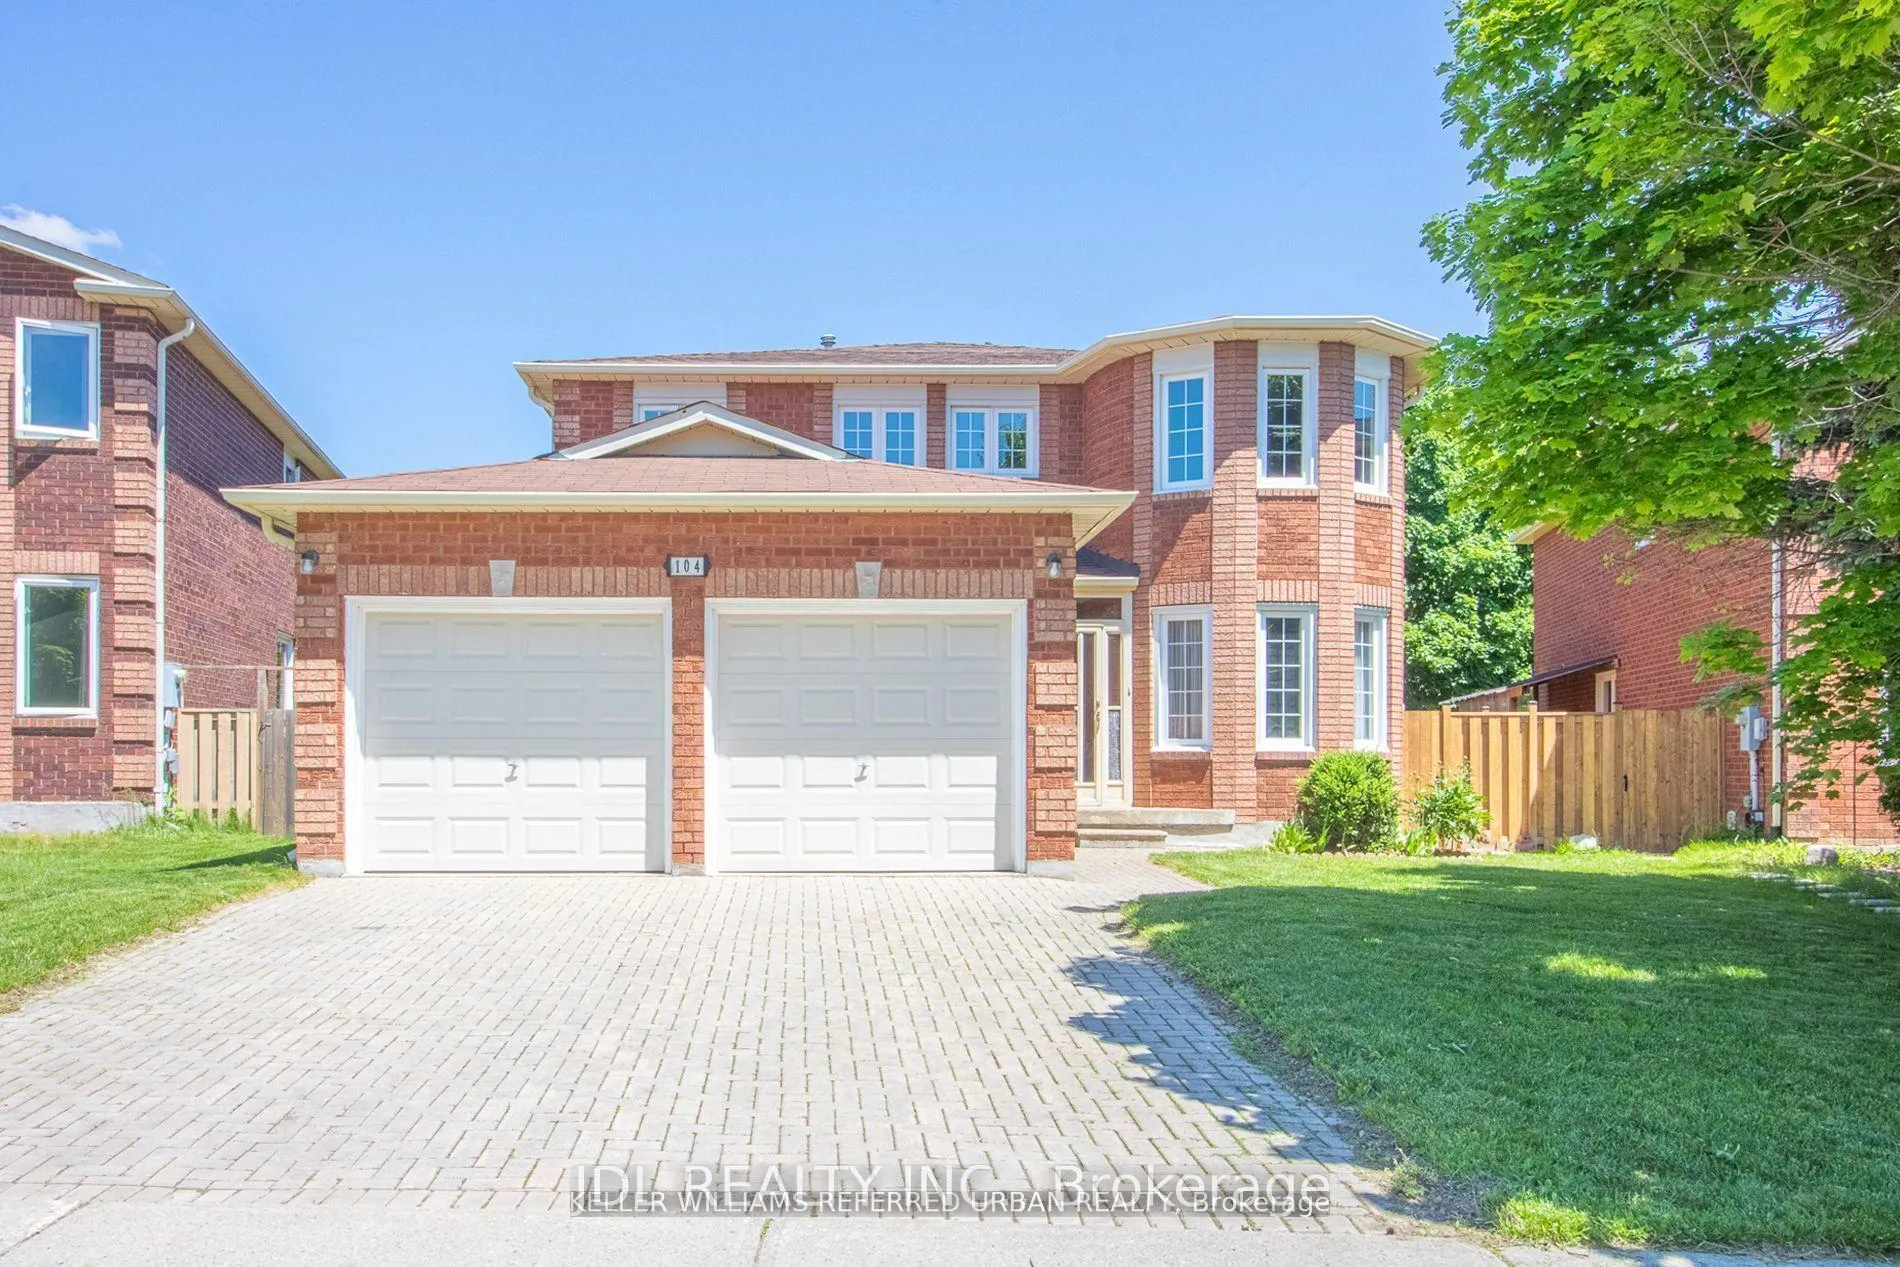
104 Bernard Avenue
Detached Expired
1/10104 Bernard Avenue
Detached Expired
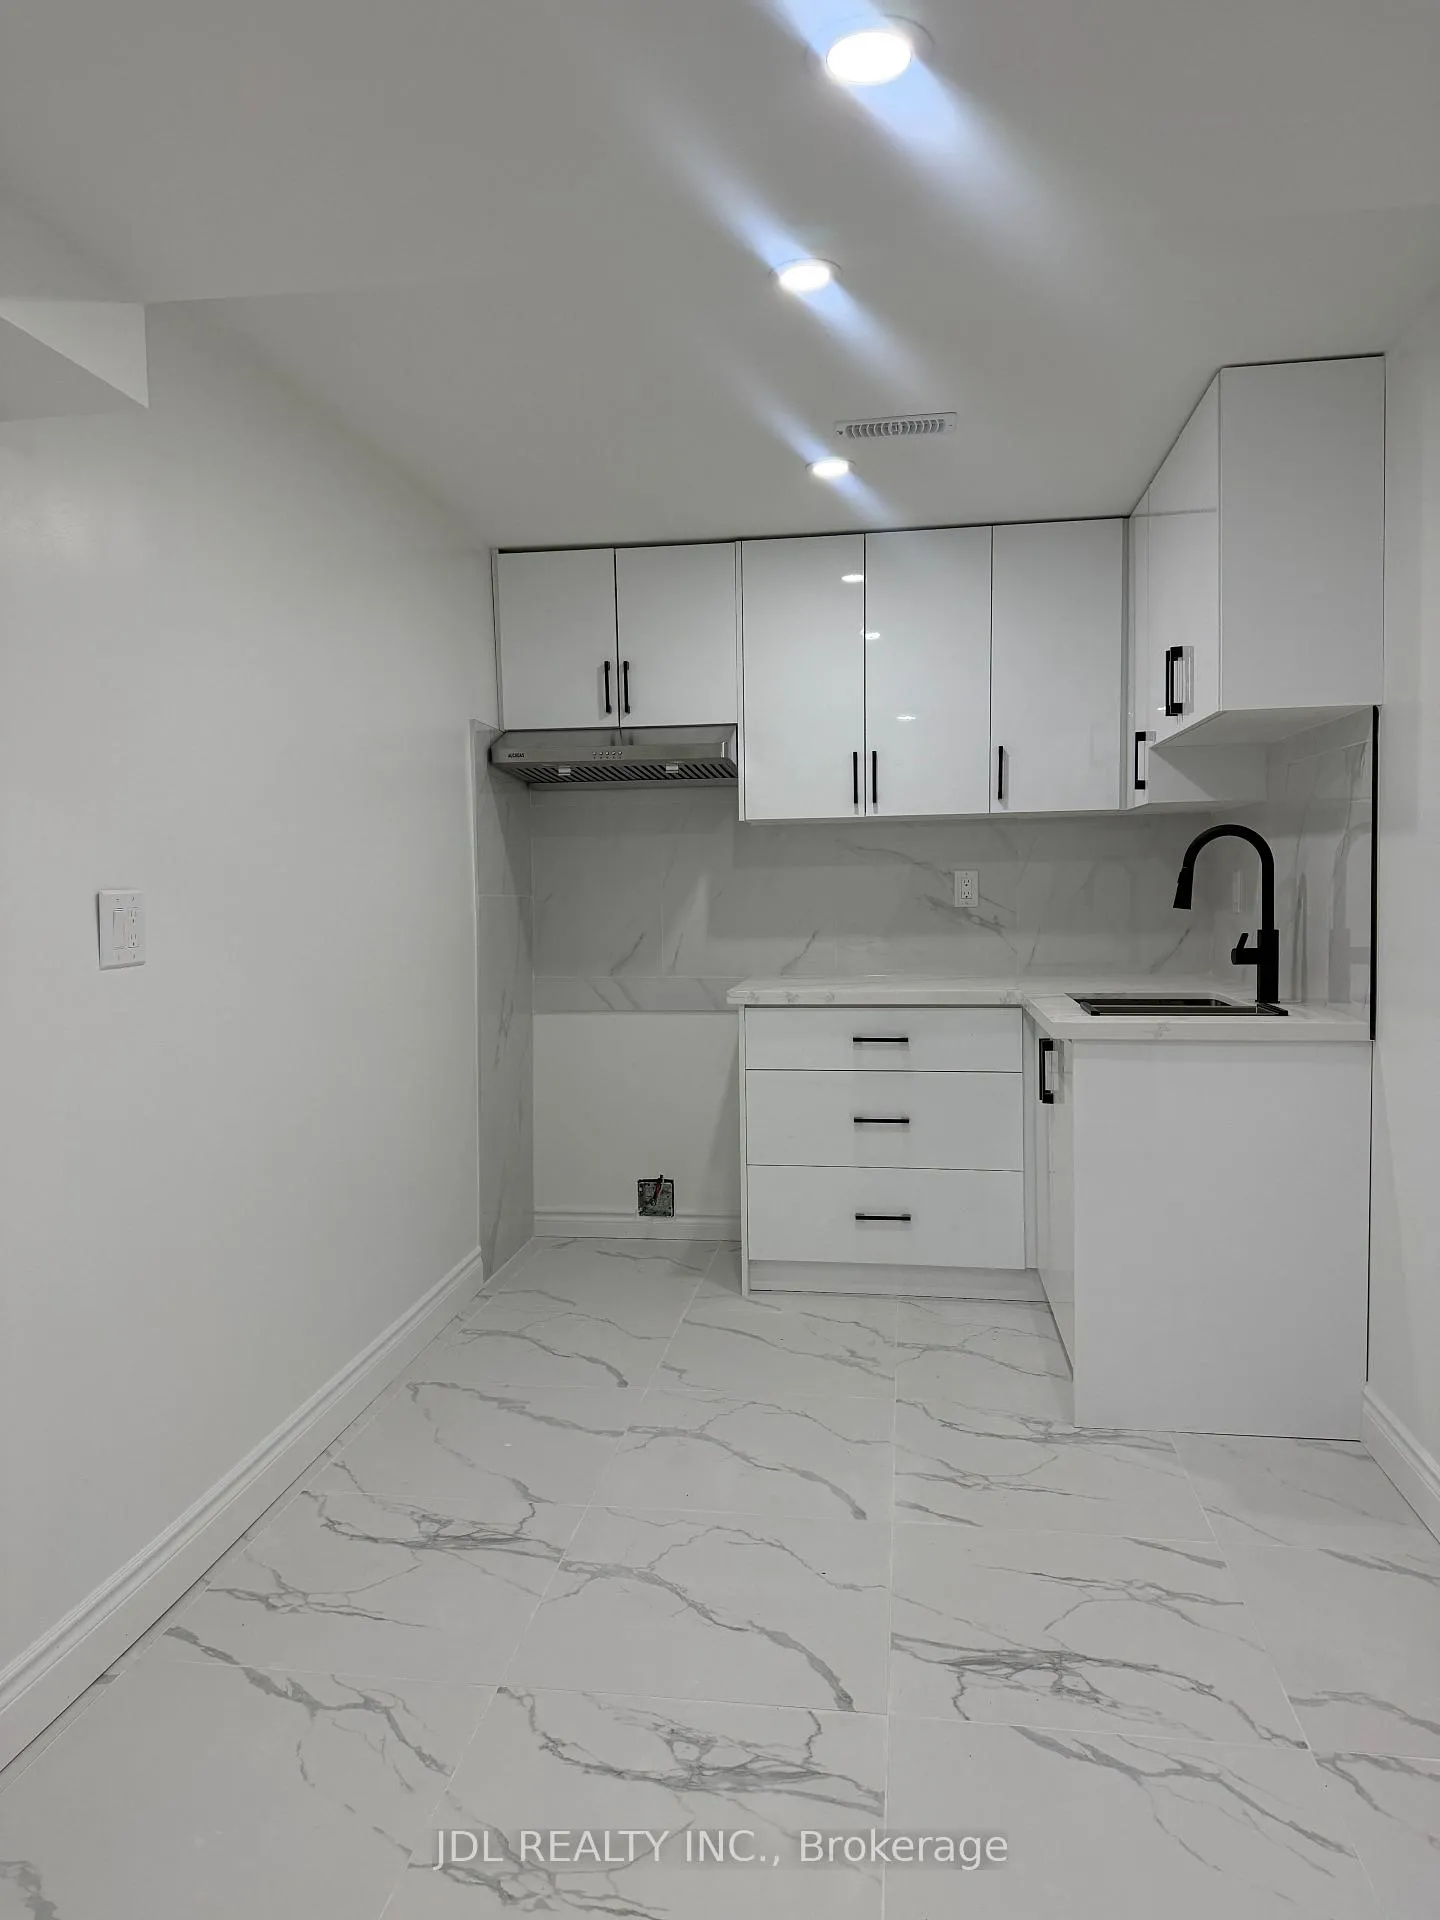 See all 10 photos
2 Bedrooms
1 Bathroom
0 Garage
2K–2.5K sq.ft
Basement
— Unit
Property history
- $1,680ExpiredList: 2026-03-12|End: 2026-06-12|92 daysN12877354
Facts and features
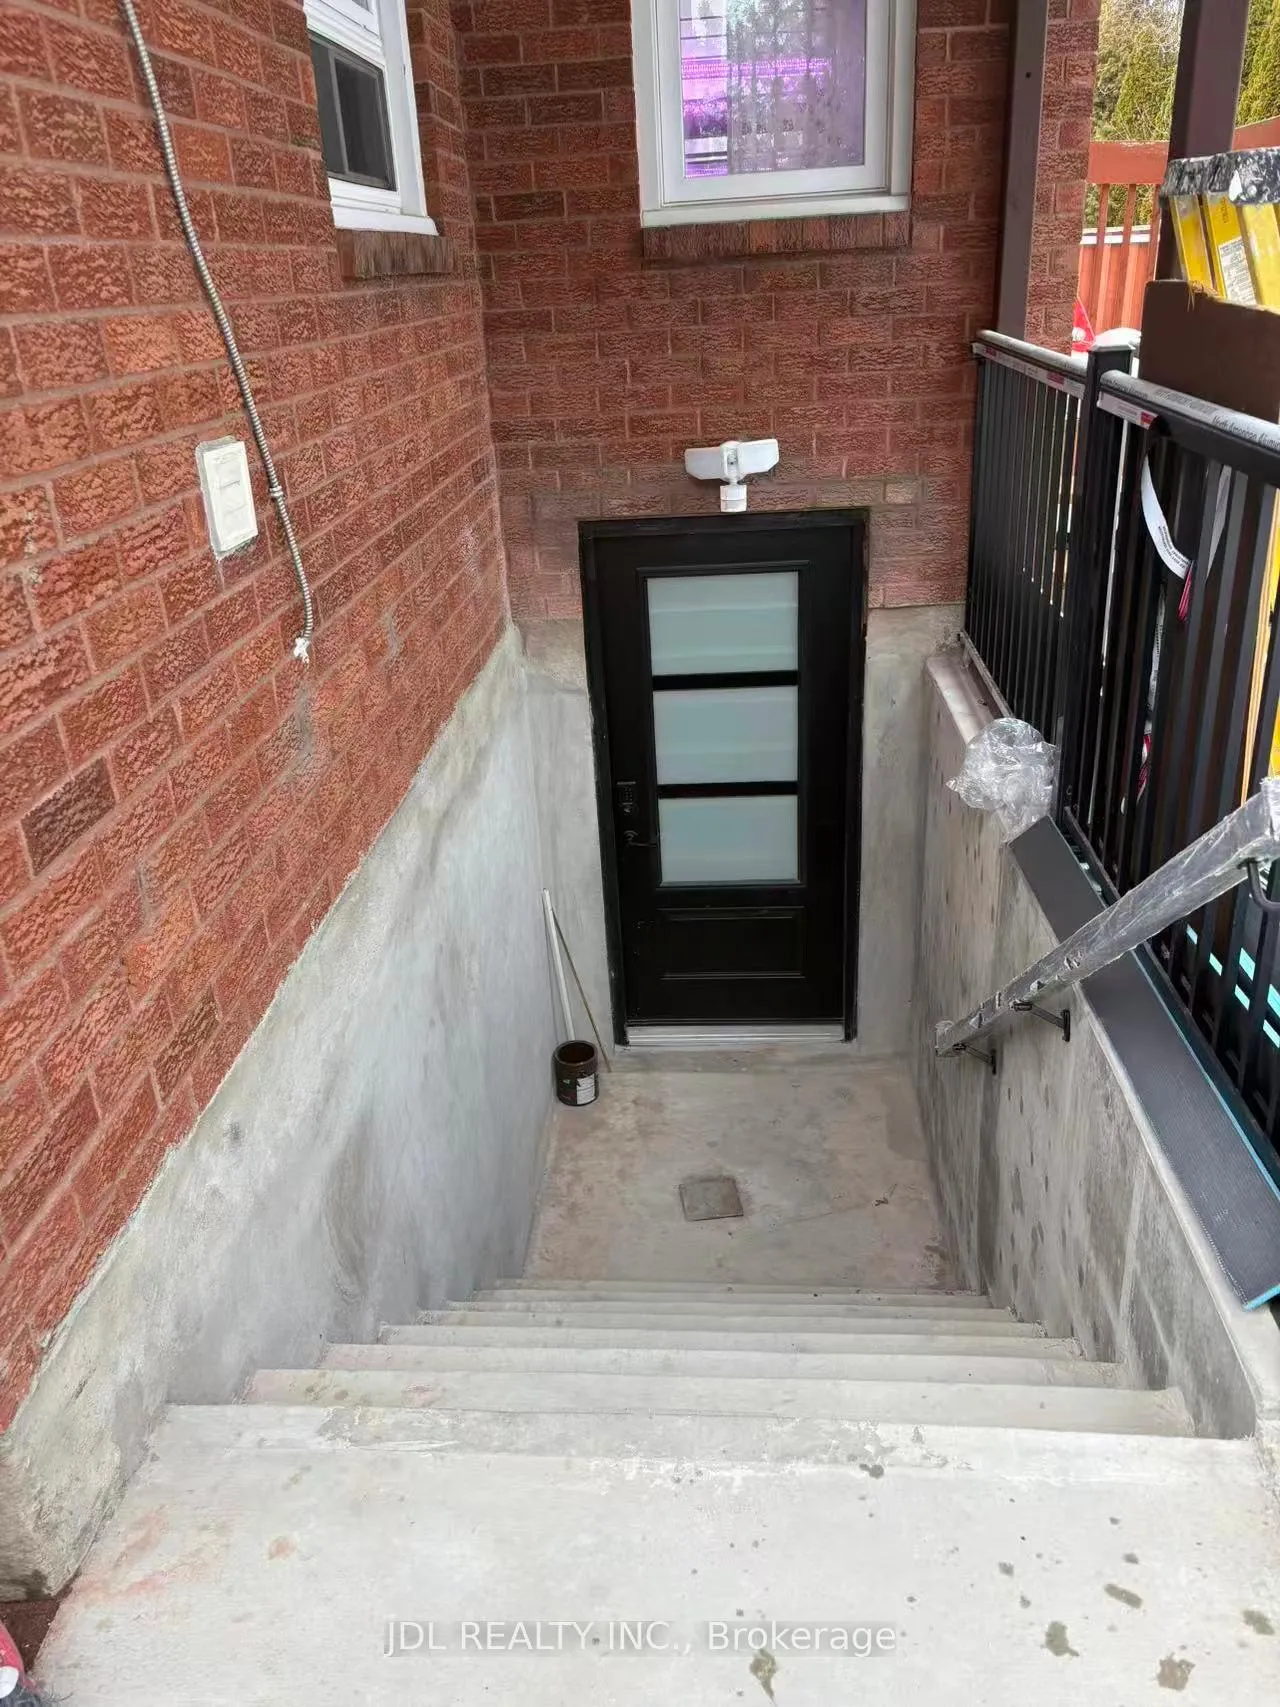
- BasementSeparate entrance
- Lot size44 × 116 ft
- Lease term12 months
- FurnishedUnfurnished
What stands out
- Separate entrance
- Central air
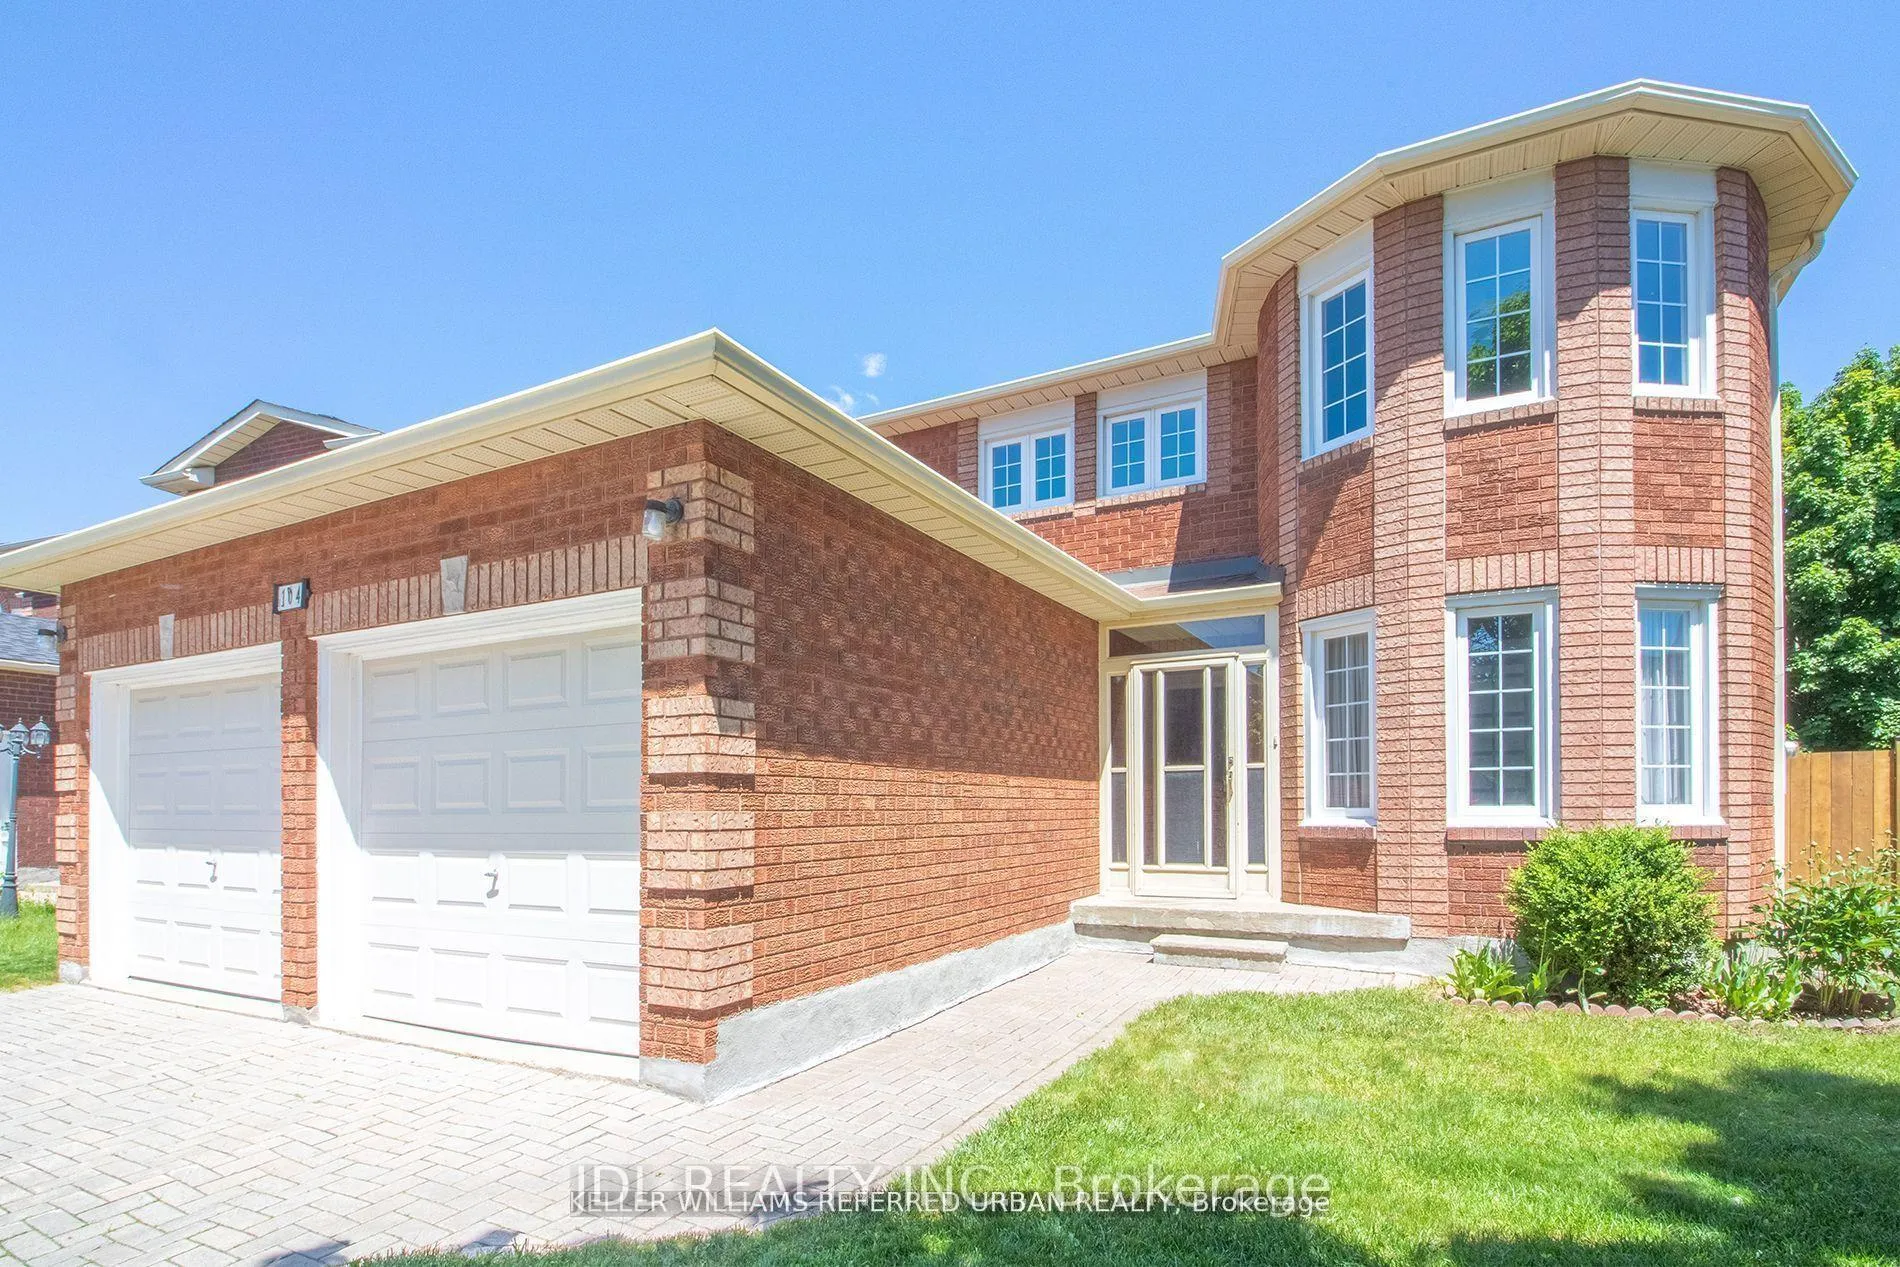
The homeDetached, 2-storey, 2,000–2,500 sq ft
- Type: Detached
- Style: 2-storey
- Living space: 2,000–2,500 sq ft
- Basement: Separate entrance
InsideShared, lower level, Rooms above ground 4, Bedrooms 2
- Laundry: Shared, lower level
- Rooms above ground: 4
- Bedrooms: 2
- Bathrooms: 1
- Kitchens: 1
Outside and lotBrick, Asphalt shingle, Brick
Outside
- Exterior: Brick
- Roof: Asphalt shingle
- Foundation: Brick
- Size: 44.16 × 116 ft
Parking1 Parking, Attached, Private
- Spaces: 1 Parking
- Garage: Attached
- Driveway: Private
Heating, water and powerForced air, gas, Central air, Municipal water
- Heating: Forced air, gas
- Cooling: Central air
- Water: Municipal water
- Sewer: Municipal sewer
- Natural gas: Yes
- Hydro: Yes
Rent and termsRent $1,680 a month, Basement, Unfurnished
- Rent: $1,680 a month
- Space for rent: Basement
- Furnished: Unfurnished
- Lease: 12 months
- Rent includes: Other
- Deposit: Required
- Credit check: Required
- Employment letter: Required
- Rental application: Required
IncludedTenant to pay 20% of all utilities(water, heat, hydro).
- Not included: Tenant to pay 20% of all utilities(water, heat, hydro).
Listing detailsN12877354, Expired, Mar 12, 2026
- MLS® number: N12877354
- Status: Expired
- Listed on: Mar 12, 2026
- Days on market: 92
- Updated: Jun 12, 2026
- Possession: 2026-03-18 / Immediate
- Occupied by: Vacant
- Listing brokerage: JDL REALTY INC.
About this home
104 Bernard Avenue, Richmond Hill (Devonsleigh), ON L4C 9Z5
Gorgeous & Spacious 2Bdm,1Wshrm Apt With Separate Entrance! Brand New Renovated Basement Apartment, A Perfect Blend of Modern Comfort and Style. Featuring Laminate Floors Throughout, Large 2 Bdrm, Lots Of Pot Lights. York Bus, Go Train Station. Suitable For A Small Family Or Two Adults. The Laundry Room In The Basement. Non-Smokers And No Pets Please. Tenants Are Responsible For Snow Removal Of Passage And Driveway They Use.
Read more
Ask about this home
A HOMEH agent will answer your questions about this home.
Ask a question
Around this home
Yonge/Elgin Mills
Errands
Parks
Schools
Daily convenience, out of 100, from the distances below
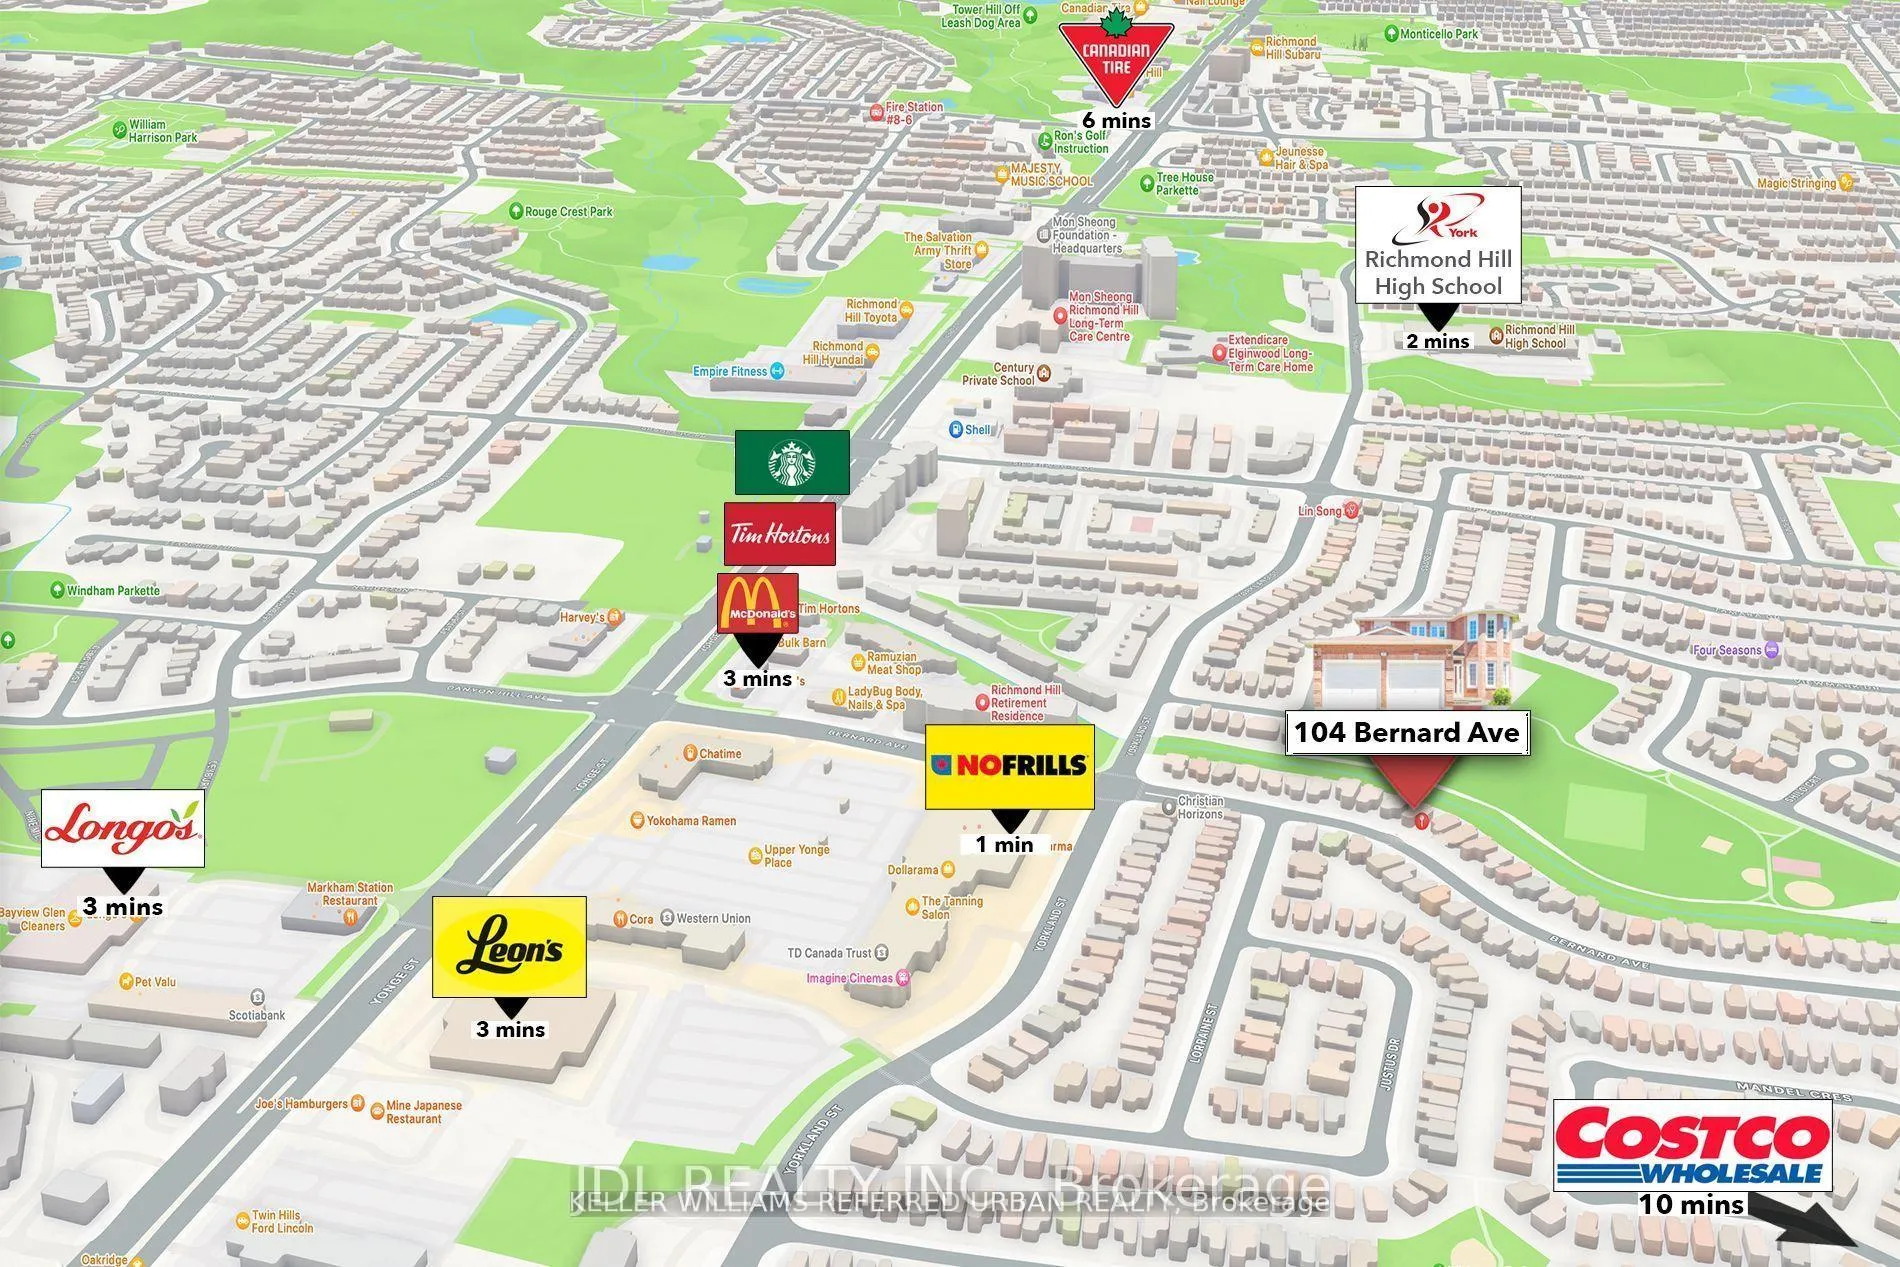
ParkNew Berry Park · 4 within 1 km11 min walk667 m
GroceryNo Frills4 min walk245 m
SchoolCorpus Christi Catholic Elementary School3 min walk200 m
PharmacyA&J Pharmacy15 min walk896 m
Cafés & foodRichmond Hill Italian Pizza House · 15 within 1 km5 min walk310 m
Gym & rec centreRichmond Hill Squash Club10 min walk615 m
WalkDriveStraight-line distance, open map data
Grocery0.2 km
Park0.7 km
Coffee0.4 km
Dining0.3 km
Gym0.6 km
Schools nearby
School rating, out of 10.
Corpus Christi Catholic Elementary Schoolelementary · Catholic · 0.2 km
8.8/10Excellent
Warwick Academysecondary · Private · 0.5 km
—
H G Bernard Public Schoolelementary · Public · 0.6 km
5.7/10Fair
Contact agent
Helpful calculators
Rent vs buy
Affordability
Mortgage
Down payment
Stress test
CMHC insurance
Your HOMEH agent

NimaHOMEH agent · Richmond Hill
"I would see it this week."
Ask Nima