

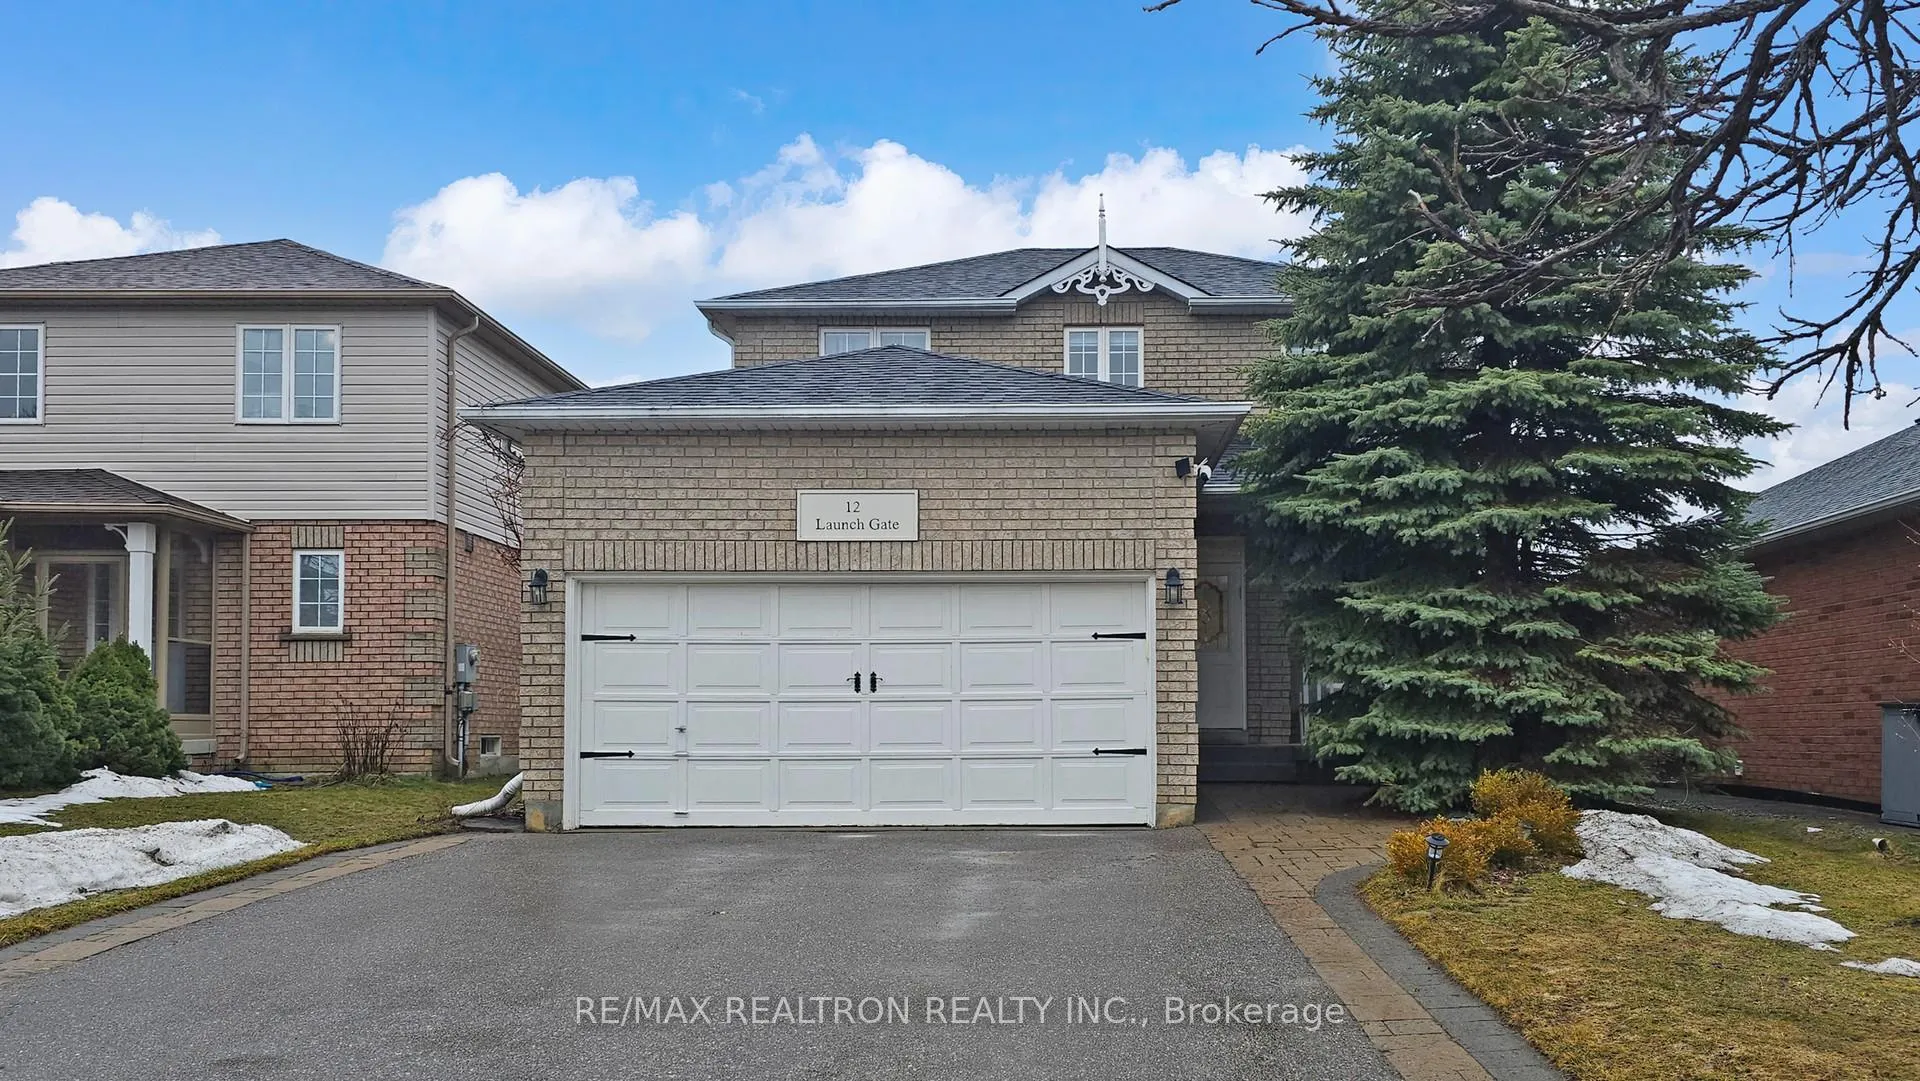
12 Launch Gate
12 Launch Gate
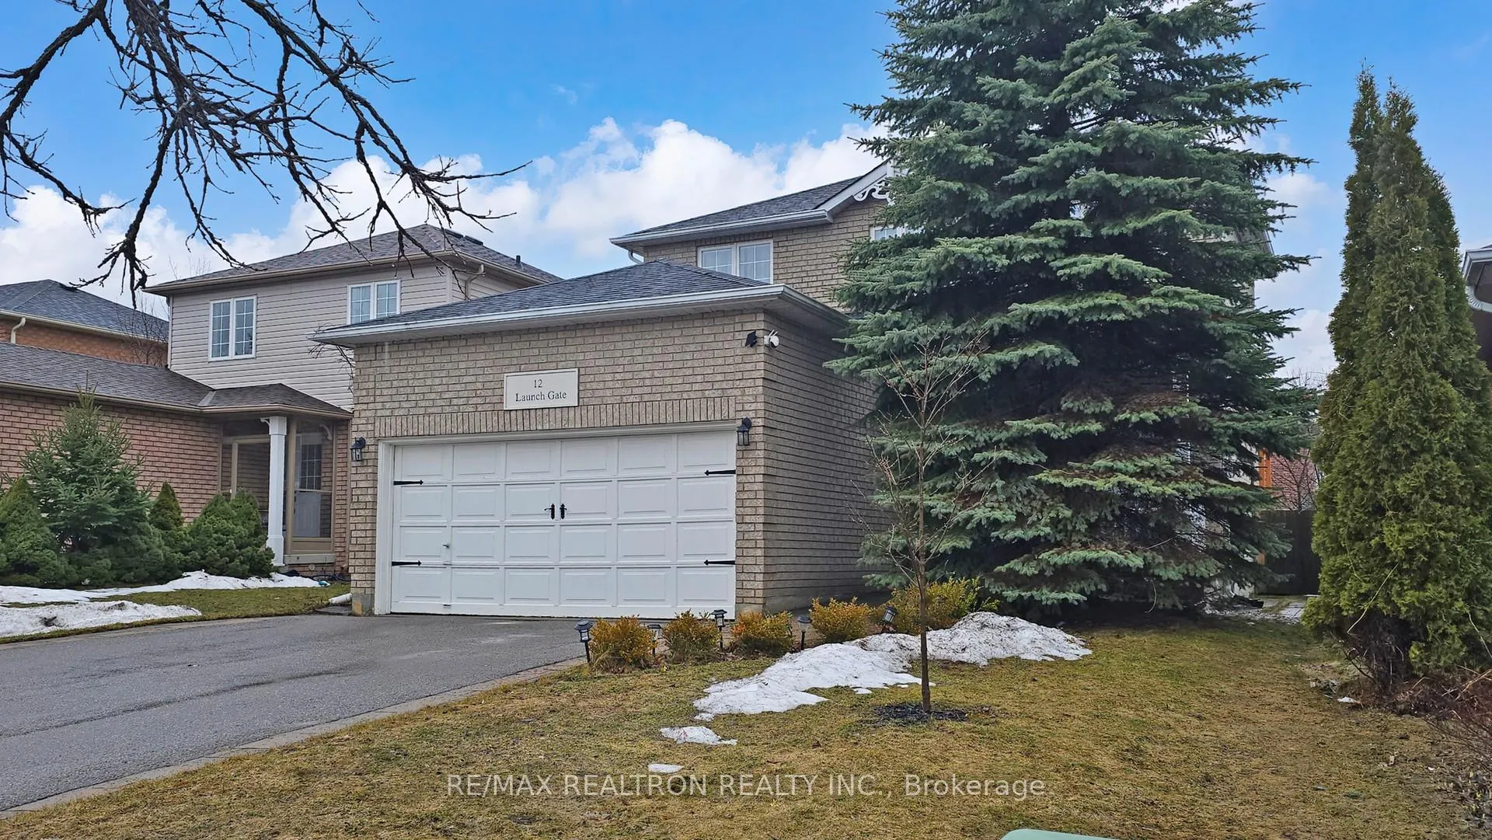
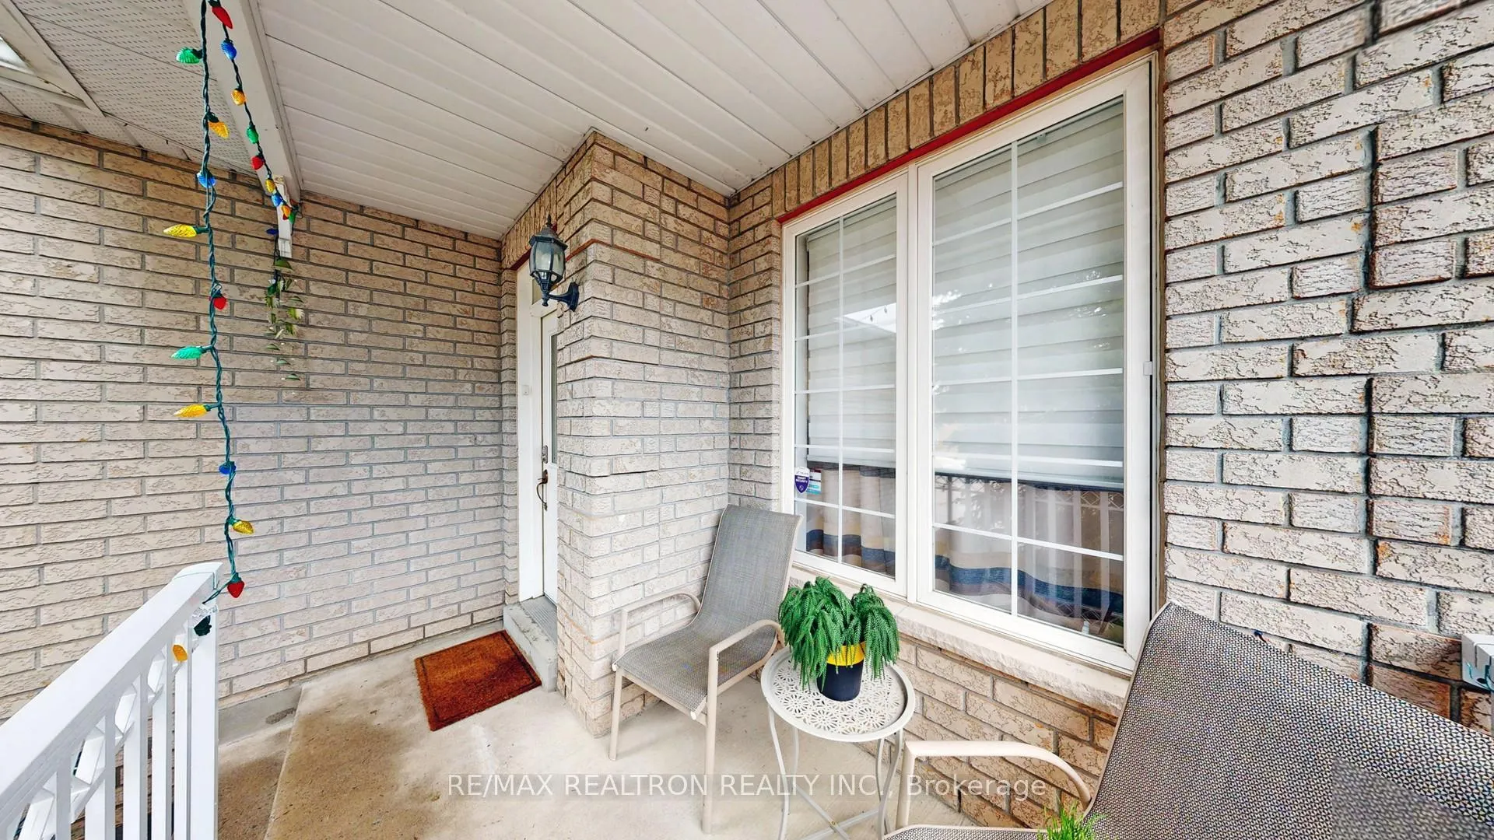
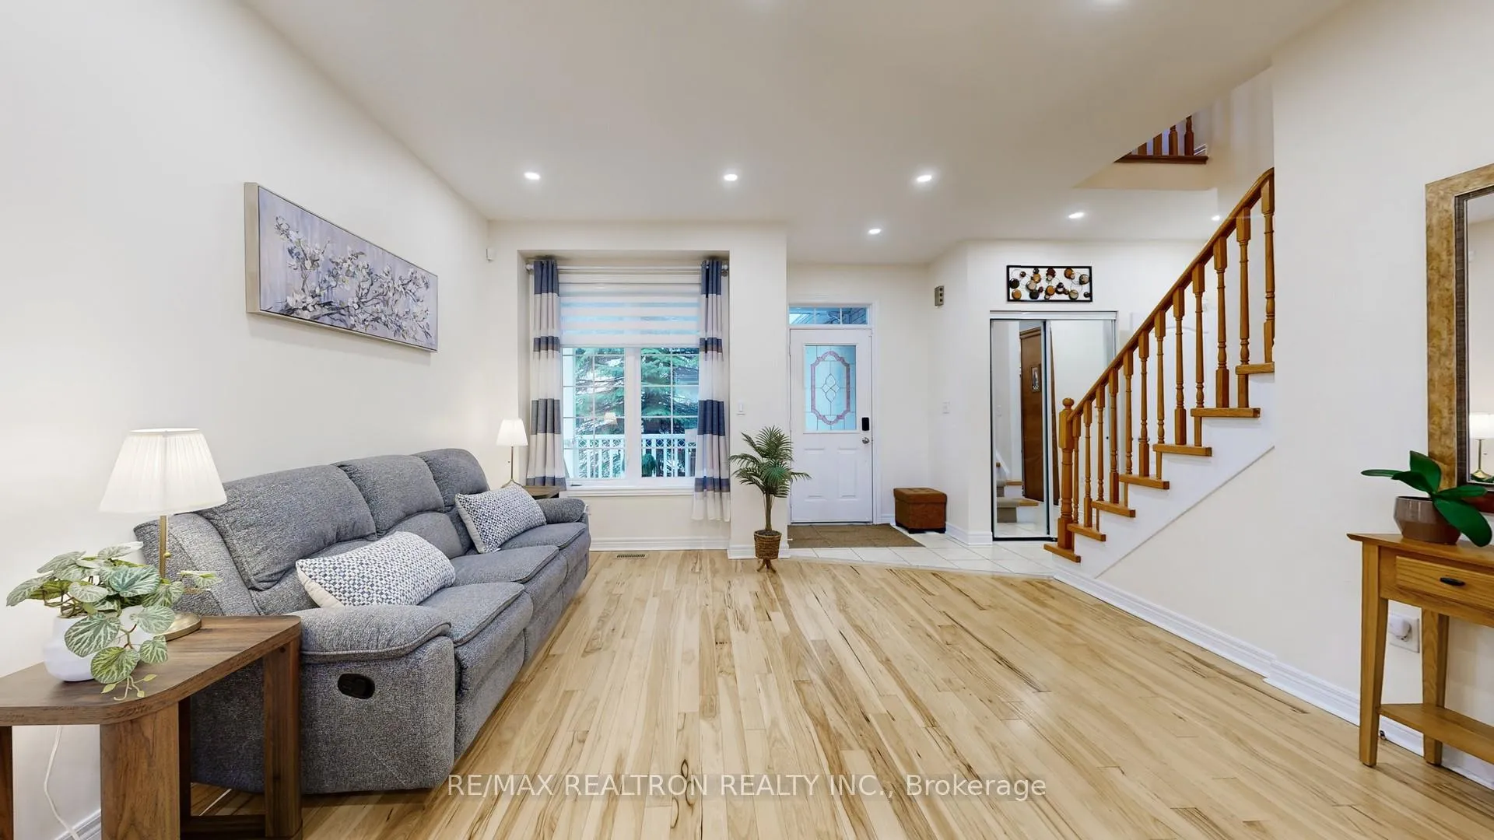
 See all 50 photos
Property history
Facts and features
- BasementFinished
- Age of home16–30 years
- Water, sewerMunicipal
- HeatingForced air
- Hardwood floors
- Fireplace
- Central air
The homeDetached, 2-storey, Age 16–30 years
- Type: Detached
- Style: 2-storey
- Age: 16–30 years
- Living space: 1,500–2,000 sq ft
- Basement: Finished
InsideFireplace Yes, natural gas, Hardwood, Sump pump
- Fireplace: Yes, natural gas
- Flooring: Hardwood
- Features: Sump pump
- Rooms above ground: 7
- Rooms in the basement: 1
- Bedrooms: 3 + 1 in the basement
- Bathrooms: 4
- Kitchens: 1
- Family room: Yes
Outside and lotBrick, Shingles, Concrete
- Exterior: Brick
- Roof: Shingles
- Foundation: Concrete
- Size: 40.68 × 108.27 ft
Parking2 Garage, Attached, Lane
- Spaces: 2 Garage
- Garage: Attached
- Driveway: Lane
Heating, water and powerForced air, gas, Central air, Municipal water
- Heating: Forced air, gas
- Cooling: Central air
- Water: Municipal water
- Sewer: Municipal sewer
Costs and taxesTaxes $5,653 a year, HST included in the price, Hot water tank
- Taxes, 2025: $5,653 a year
- HST: HST included in the price
- Rental items: Hot water tank
Included in the saleAll existing kitchen appliances - fridge, dishwasher, stove, rangehood. existing washer & dryer, all window coverings, electric lights fixtures
- Included: All existing kitchen appliances - fridge, dishwasher, stove, rangehood. existing washer & dryer, all window coverings, electric lights fixtures
Listing detailsN12877160, Sold, Mar 12, 2026
- MLS® number: N12877160
- Status: Sold
- Listed on: Mar 12, 2026
- Days on market: 15
- Updated: Mar 27, 2026
- Possession: Flexible
- Occupied by: Owner
- Listing brokerage: RE/MAX REALTRON REALTY INC.
About this home
12 Launch Gate, Richmond Hill (Oak Ridges Lake Wilcox), ON L4E 3Y3
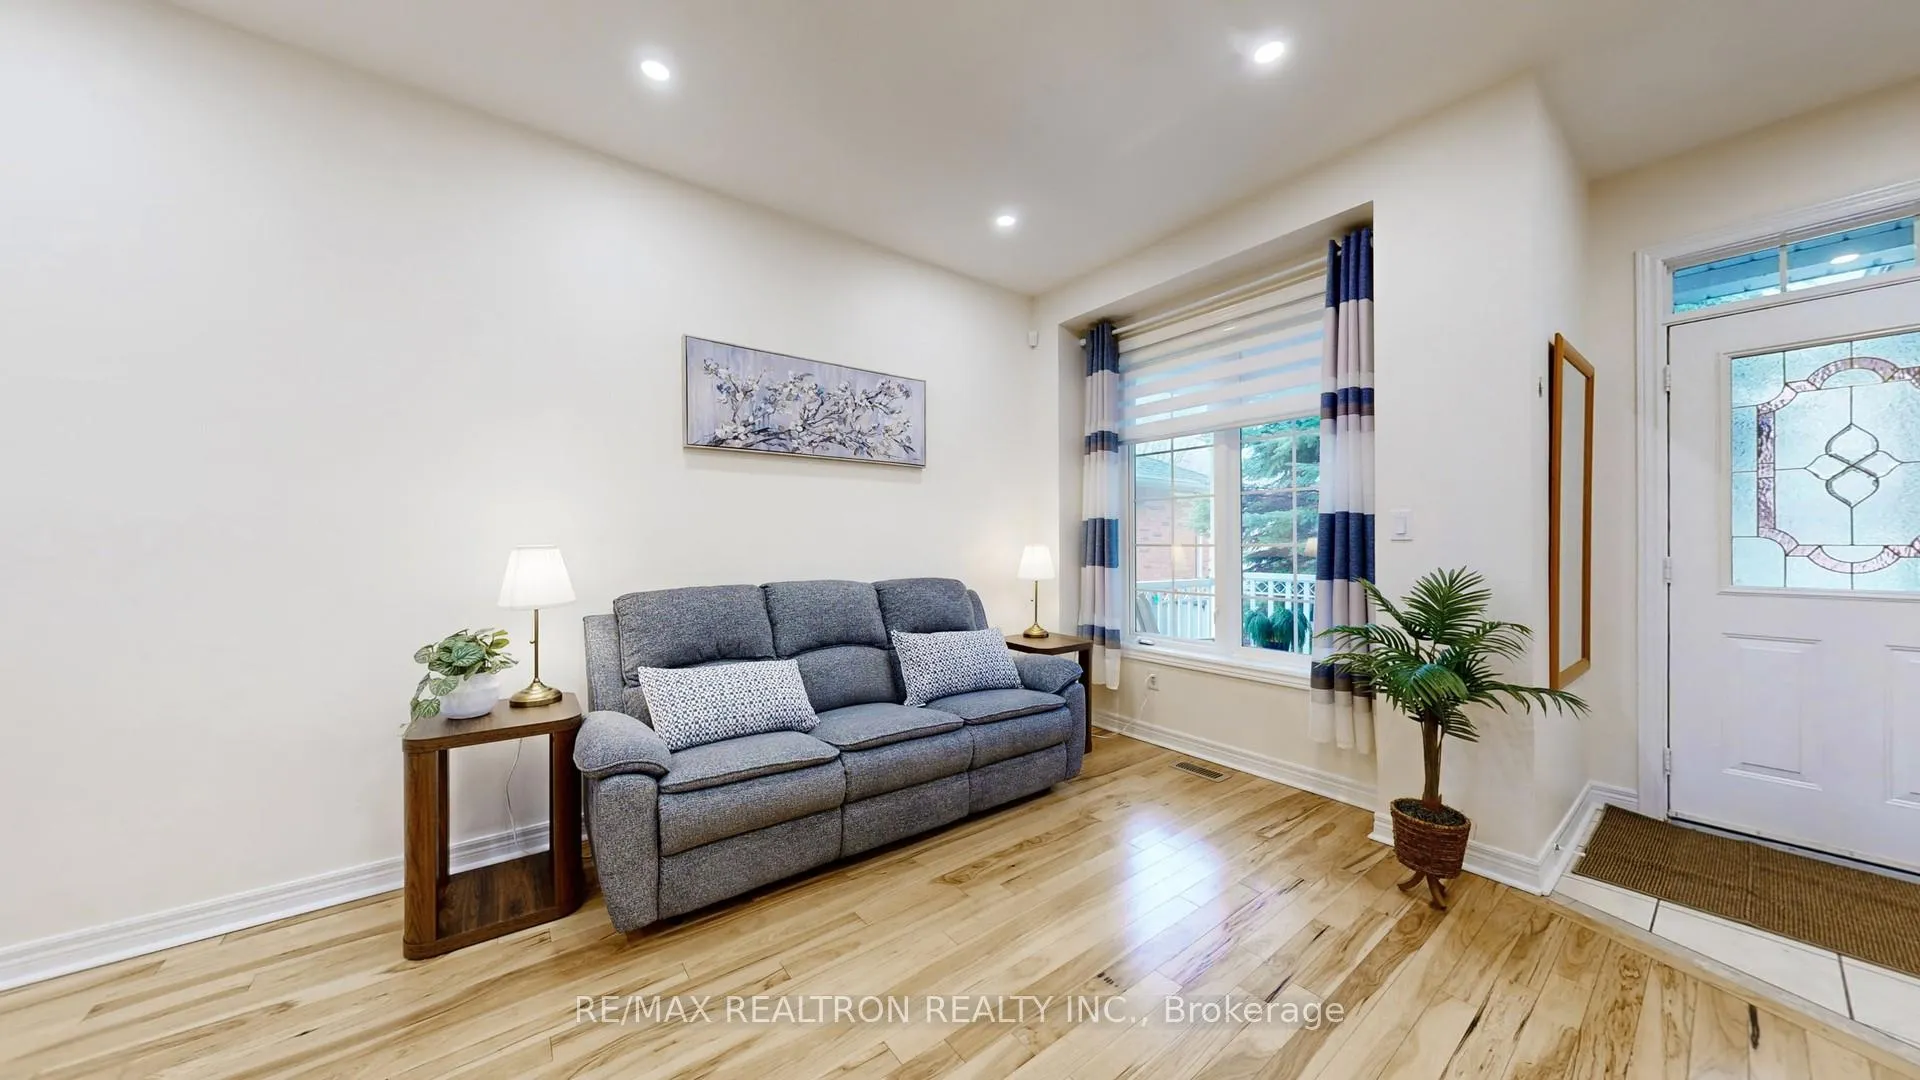
Beautiful all-brick family home on a quiet crescent in the desirable Oak Ridges Lake Wilcox community. Walking distance to the lake, trails, conservation area, and shopping.Main floor open concept with 9-foot smooth ceiling, pot lights, hardwood floors, gas fireplace, and plenty of natural light. Eat-in kitchen with granite countertop, breakfast bar, stainless steel appliances. The main bedroom features a walk-in closet and a renovated 3-piece ensuite, plus a convenient main-floor laundry with direct access to the garage. Professionally finished basement provides additional living space with a recreational room, one bedroom, and a 3-piece bathroom. Spacious, fully fenced backyard with a covered deck, perfect for relaxing or entertaining outdoors.
Ask about this home
A HOMEH agent will answer your questions about this home.
Around this home
Daily convenience, out of 100, from the distances below
Schools nearby
School rating, out of 10.
Helpful calculators
Your HOMEH agent

"Priced 2% under the Hestimate. I would see it this week."